

5939 Vesper Drive, South Beloit, Illinois 61080


$250,000
|
For Sale
|
|
| Status: | Contingent |
| Sqft: | 1,529 |
| Cost/Sqft: | $164 |
| Beds: | 3 |
| Baths: | 2 |
| Year Built: | 1963 |
| Property Taxes: | $0 |
| Days On Market: | 25 |
| Lot Size: | 0,35 |
Description
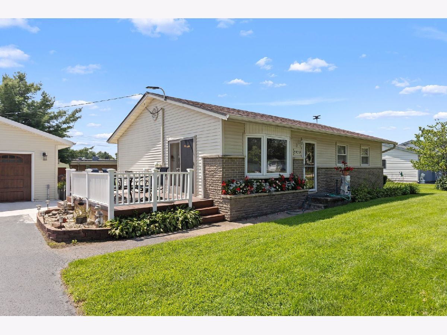
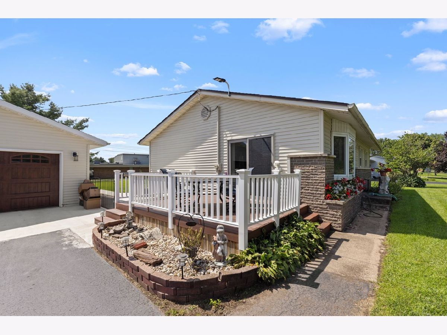
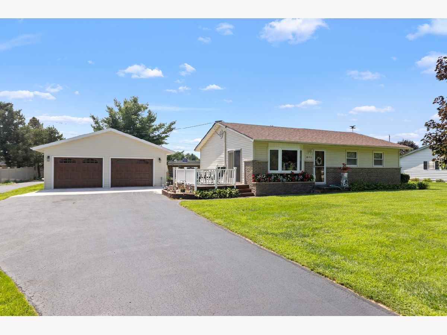
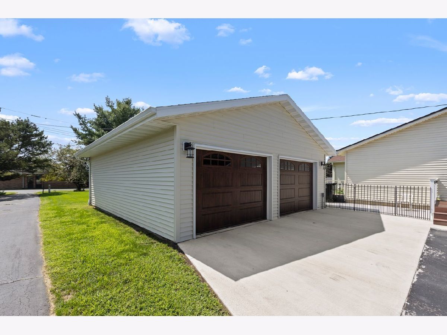
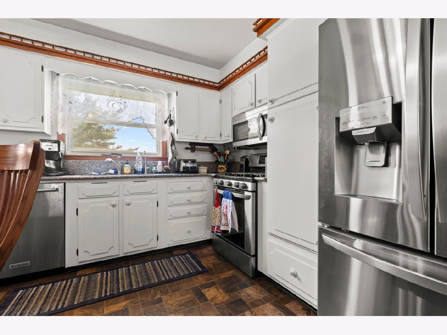
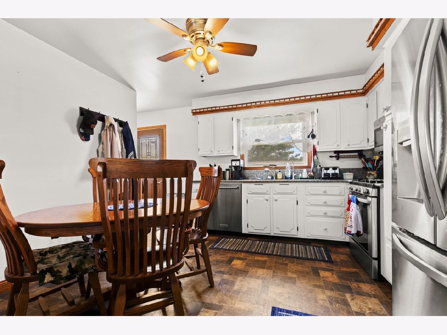
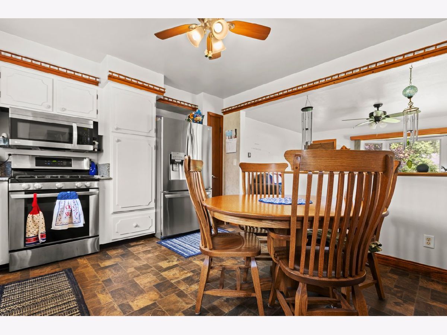
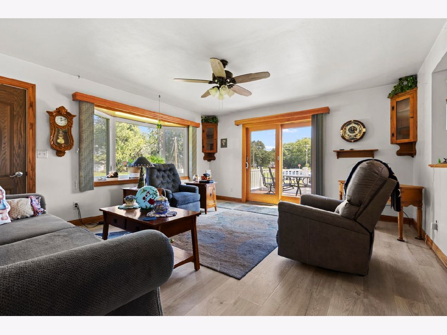
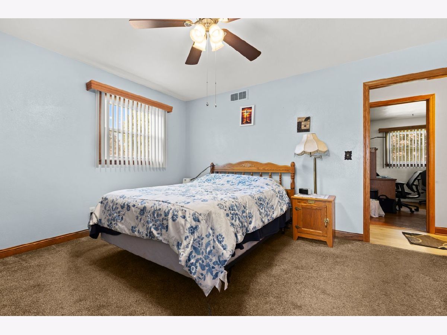
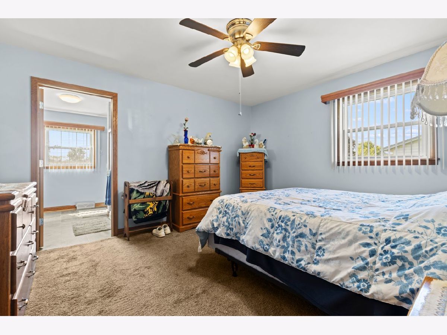
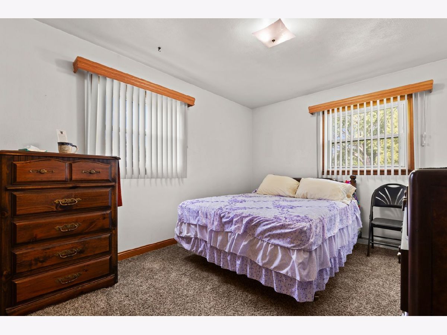
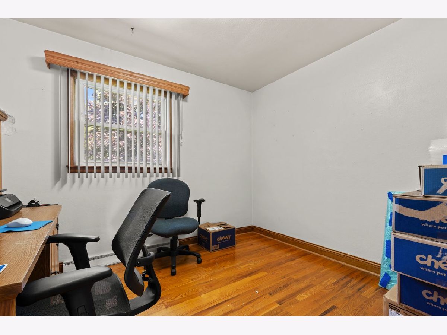
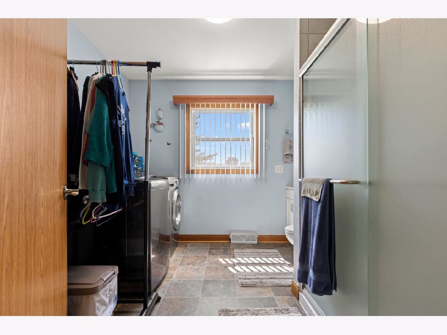
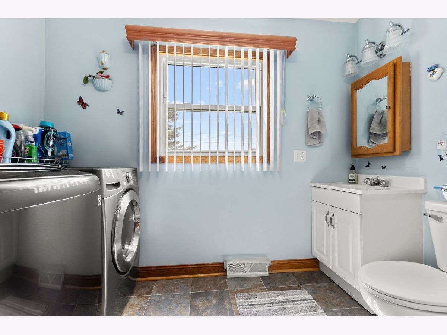
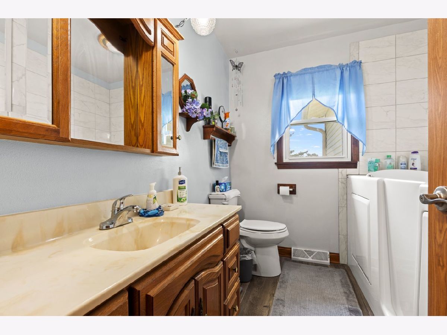
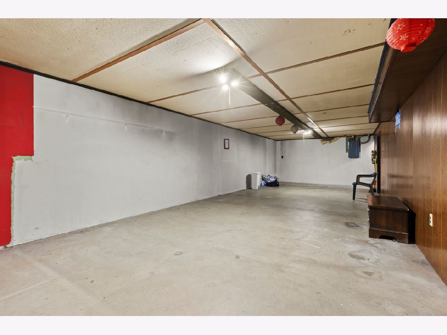
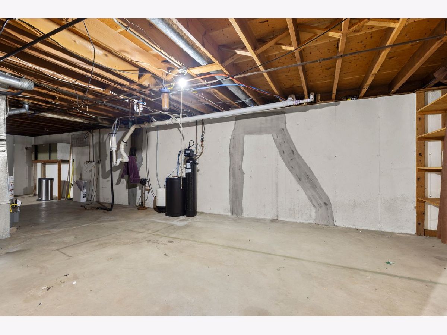
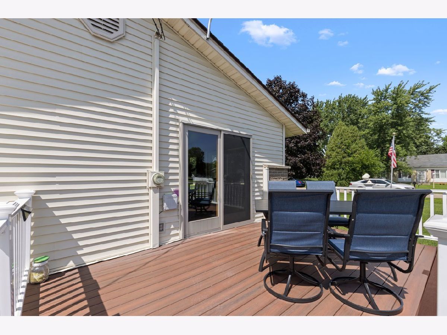
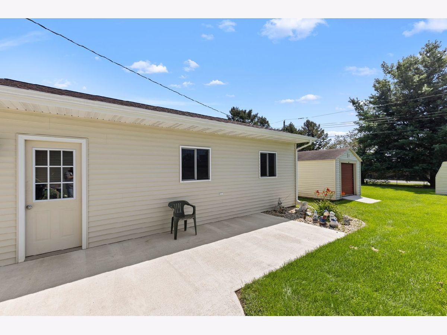
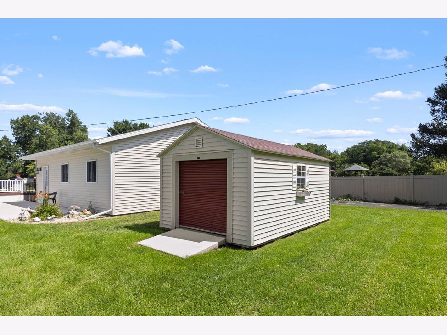
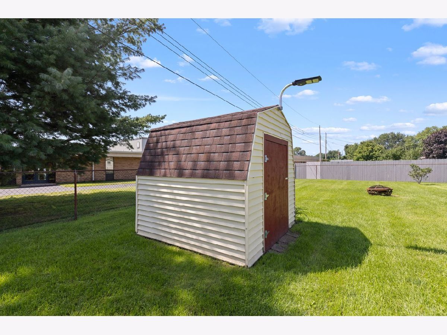
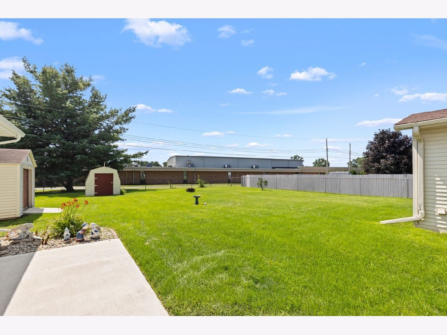
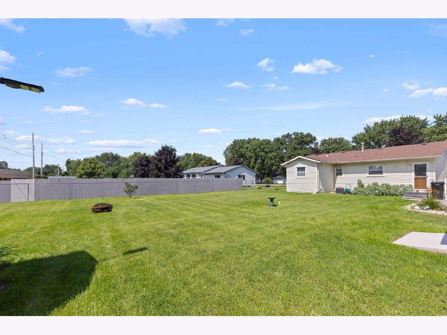
Exceptional pride in ownership shows throughout this one-owner ranch in the Willow Brook subdivision, located in the much sought-after Hononegah High school district with direct backyard access to Prairie Hill Elementary. A solid 3-bedroom, 2-bath home with main-floor living done right: primary suite, first-floor laundry, and an easy, functional layout throughout. Inside, three well-sized bedrooms and two full baths sit all on one level, with a bright kitchen and comfortable living and dining space that flow together for everyday ease. The main-floor primary suite offers privacy and convenience, with first-floor laundry just steps away. The partially finished basement adds real square footage and room to make it your own. Outside, a generous backyard with an outdoor shed and a deck handles everything from entertaining to weekend projects. The standout is a brand-new 2025 oversized 2.5-car garage, extra deep and extra wide, built for vehicles, storage, and everything in between. Meticulously maintained from top to bottom, with recent updates that give you a clean slate: new roof (2024), siding (2016), and a reverse osmosis drinking water system. Furnace, AC, and mechanicals have all been carefully kept up. A rare find, cared for by a single owner and ready for its next chapter. Schedule your showing.
Property Specifics
| Single Family | |
| — | |
| — | |
| 1963 | |
| — | |
| — | |
| No | |
| 0.35 |
| Winnebago | |
| — | |
| — / Not Applicable | |
| — | |
| — | |
| — | |
| 12739820 | |
| 0409429011 |
Nearby Schools
| NAME: | DISTRICT: | DISTANCE: | |
|---|---|---|---|
|
Grade School
Prairie Hill Elementary School |
133 | — | |
|
Middle School
Willowbrook Middle School |
133 | Not in DB | |
|
High School
Hononegah High School |
207 | Not in DB | |
Property History
| DATE: | EVENT: | PRICE: | SOURCE: |
|---|---|---|---|
| 28 Aug, 2026 | Under contract | $250,000 | MRED MLS |
| 21 Aug, 2026 | Listed for sale | $250,000 | MRED MLS |
Room Specifics
Total Bedrooms: 3
Bedrooms Above Ground: 3
Bedrooms Below Ground: 0
Dimensions: —
Floor Type: —
Dimensions: —
Floor Type: —
Full Bathrooms: 2
Bathroom Amenities: Whirlpool
Bathroom in Basement: 0
Rooms: —
Basement Description: —
Other Specifics
| 2.5 | |
| — | |
| — | |
| — | |
| — | |
| 150x100x150x100 | |
| — | |
| — | |
| — | |
| — | |
| Not in DB | |
| — | |
| — | |
| — | |
| — |
Tax History
| Year | Property Taxes |
|---|
Contact Agent
Nearby Similar Homes
Nearby Sold Comparables


Contact Agent
Listing Provided By
Keller Williams Realty Signature
