

5973 Northwest Highway, Norwood Park, Chicago, Illinois 60631


$224,990
|
For Sale
|
|
| Status: | Contingent |
| Sqft: | 1,000 |
| Cost/Sqft: | $225 |
| Beds: | 2 |
| Baths: | 1 |
| Year Built: | 1987 |
| Property Taxes: | $2,768 |
| Days On Market: | 6 |
| Lot Size: | 0,00 |
Description
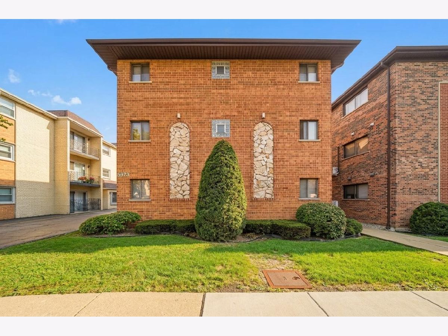
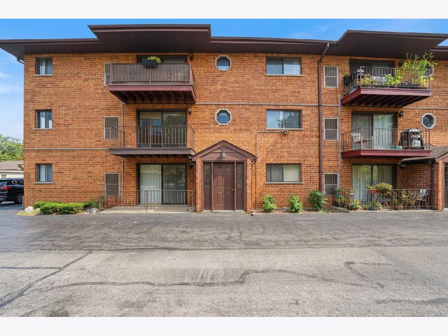
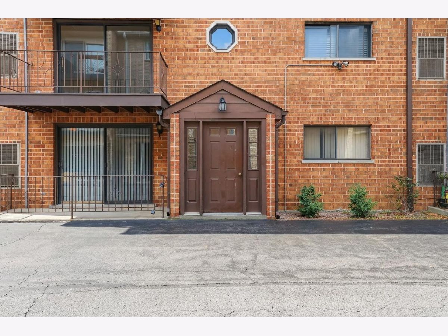
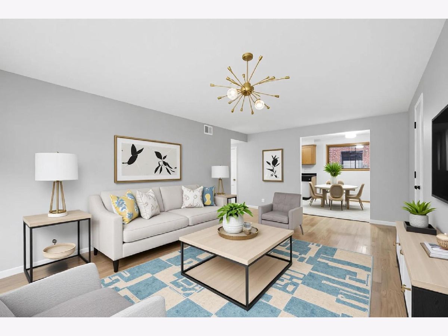
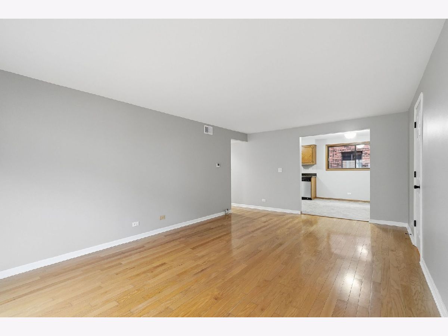
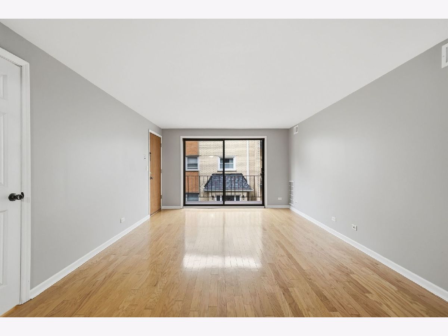
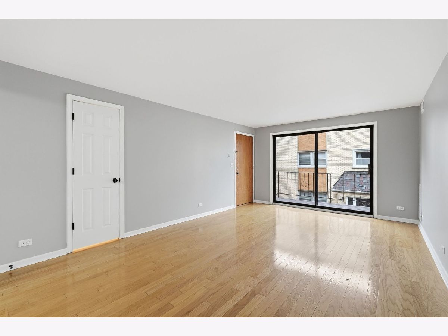
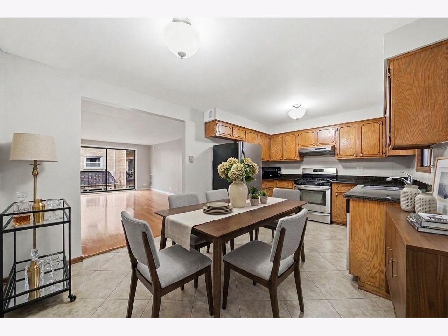
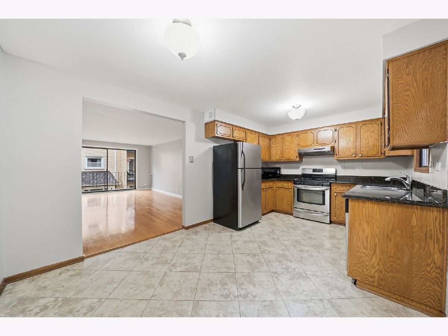
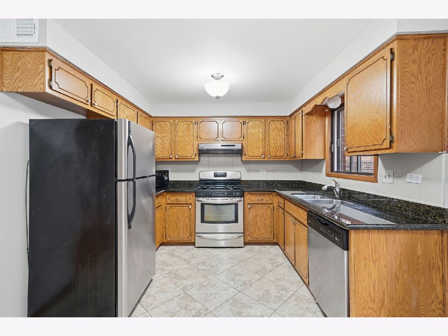
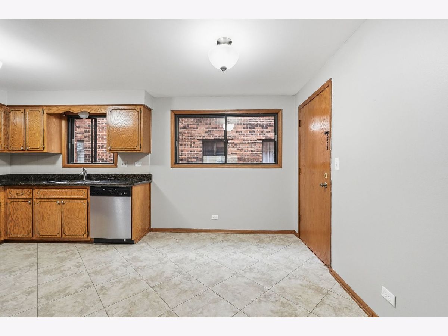
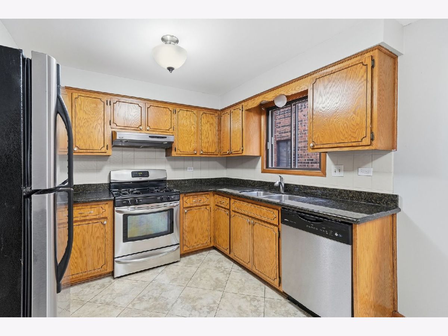
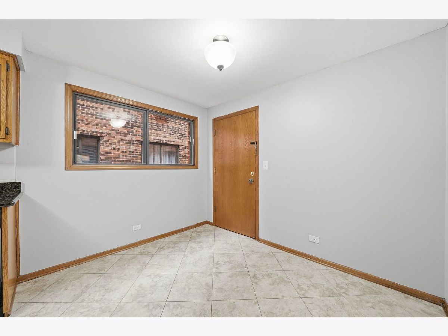
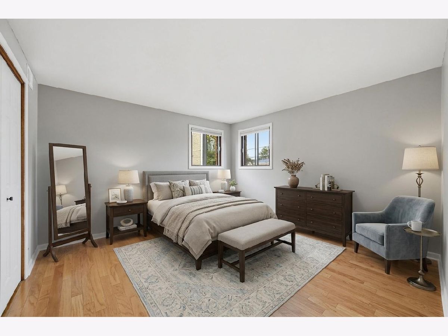
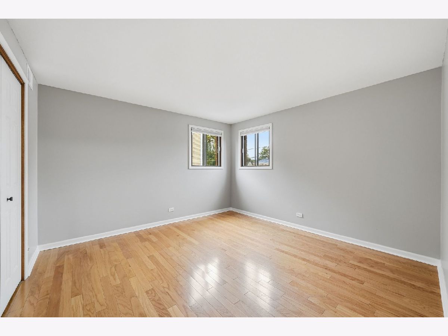
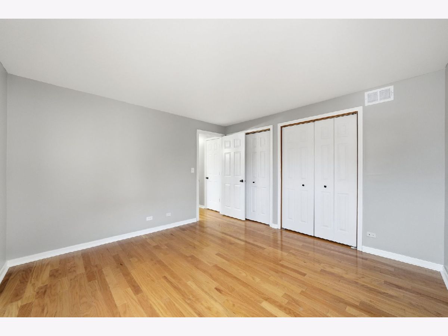
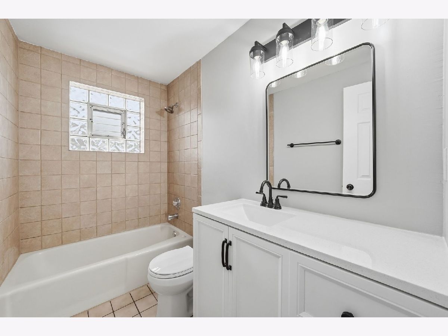
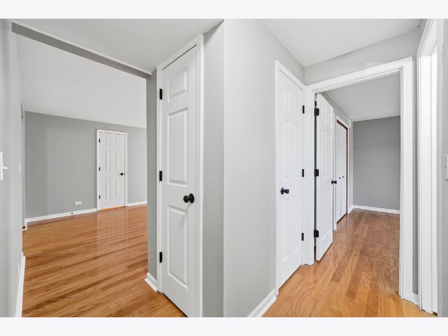
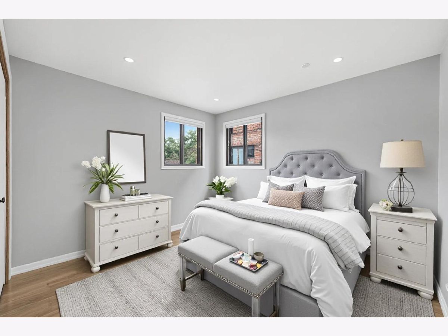
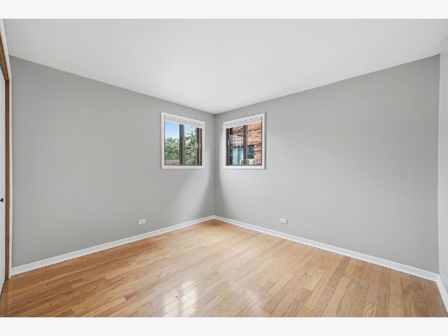
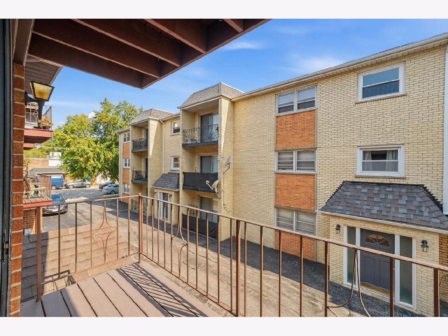
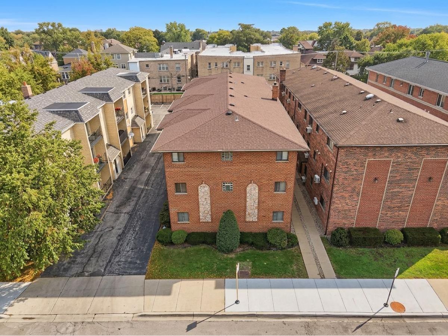
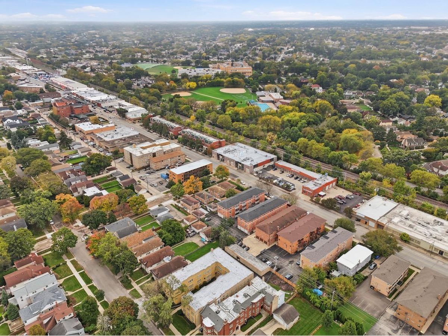
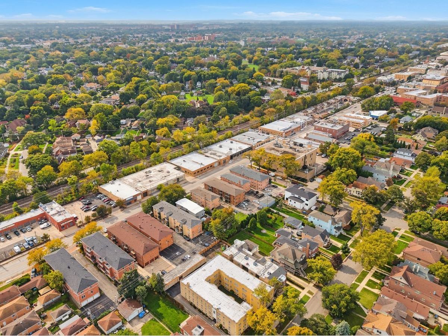
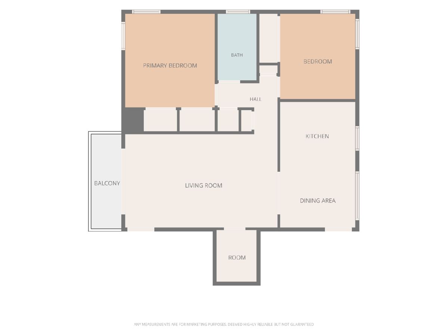
Spacious and move-in ready 2 bedroom condo in a fantastic Northwest Side location. Freshly painted throughout with brand new interior doors and hardware, this unit feels bright, updated, and ready for its next owner. Gleaming hardwood floors run throughout, and the kitchen features granite countertops, stainless steel appliances, and ceramic tile flooring. The private balcony off the living room adds great outdoor space, and the updated bathroom features a brand new vanity. Enjoy year-round comfort with central air conditioning. A dedicated storage unit is included, and on-site laundry adds everyday convenience. One assigned parking space is included with plenty of guest parking available. Prime location - walk to the Metra, with a bus stop right outside the door, and minutes to the Blue Line, downtown Edison Park, Park Ridge, Whole Foods, O'Hare Airport, and more. Convenient to expressways and located in the Onahan Elementary School district. A comfortable, updated home in a quiet, well-connected building.
Property Specifics
| Condos/Townhomes | |
| 3 | |
| — | |
| 1987 | |
| None | |
| Brick | |
| — | |
| CONDO | |
| No | |
| — |
| Cook | |
| — | |
| 250 / Monthly | |
| Water, Parking, Insurance, Exterior Maintenance, Lawn Care, Scavenger, Snow Removal | |
| Lake Michigan | |
| Public Sewer | |
| Central Air | |
| Solar, Gravity | |
| 12801786 | |
| 13062210361006 |
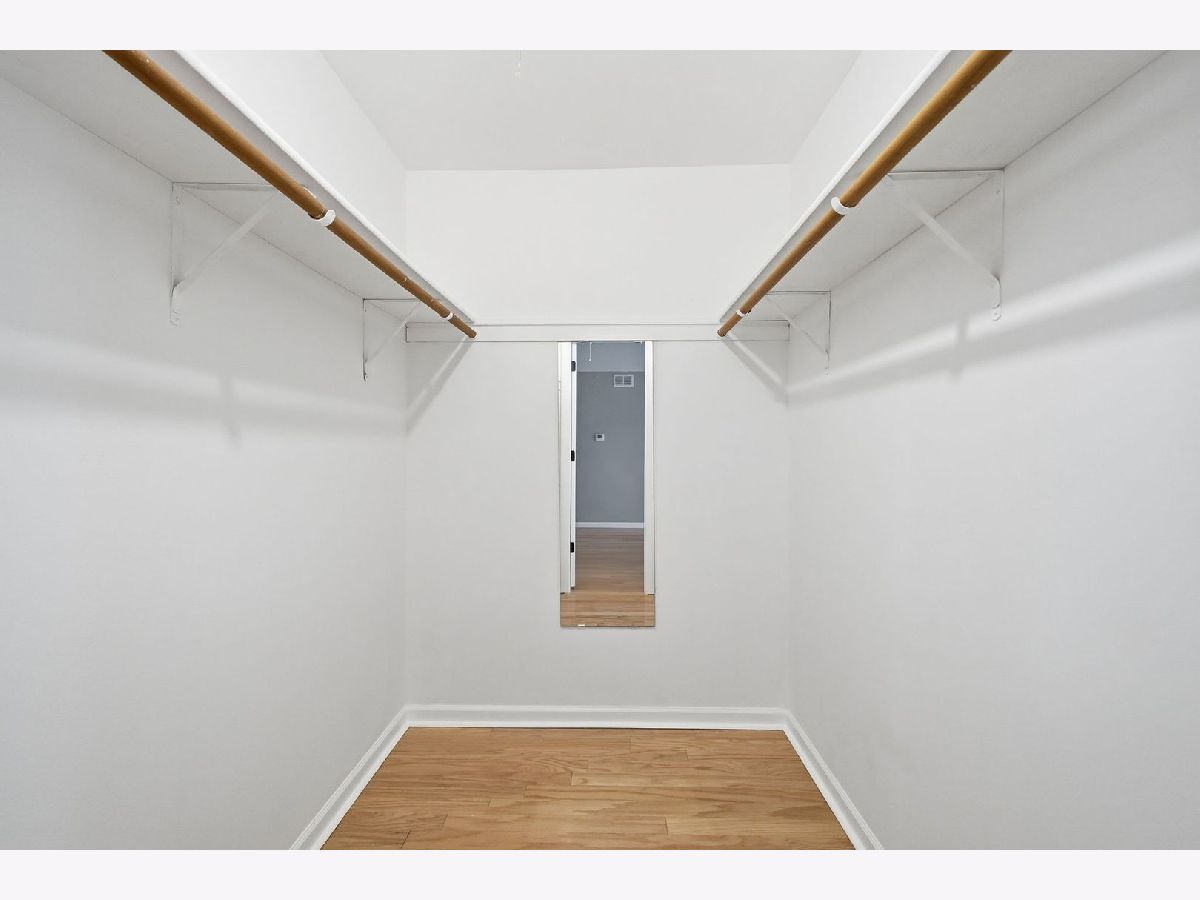
Some photos of this home have been virtually staged.
Room Specifics
Total Bedrooms: 2
Bedrooms Above Ground: 2
Bedrooms Below Ground: 0
Dimensions: 12X12
Floor Type: Carpet
Dimensions: 11X10
Floor Type: Carpet
Full Bathrooms: 1
Bathroom Amenities: —
Bathroom in Basement: —
Dimensions: 16X10
Floor Type: Ceramic Tile
Features: Eating Area-Table Space
Dimensions: 20X12
Floor Type: Hardwood
Rooms: Balcony/Porch/Lanai
Name: Balcony/Porch/Lanai
Dimensions: 4X12
Floor Type: —
Other Specifics
| — | |
| — | |
| Asphalt, Assigned | |
| — | |
| — | |
| — | |
| Balcony | |
| — | |
| COMMON | |
| — | |
| None | |
| Storage | |
| Double Oven, Dishwasher, Refrigerator | |
| Not in DB | |
| — | |
| Coin Laundry, Storage | |
| — |
Contact Agent
Contact Agent
Listing Provided By
Kale Realty
