

5975 Odell Avenue, Norwood Park, Chicago, Illinois 60631


$119,900
|
For Sale
|
|
| Status: | Contingent |
| Sqft: | 344 |
| Cost/Sqft: | $349 |
| Beds: | 0 |
| Baths: | 1 |
| Year Built: | 1969 |
| Property Taxes: | $881 |
| Lot Size: | 0,00 |
Description
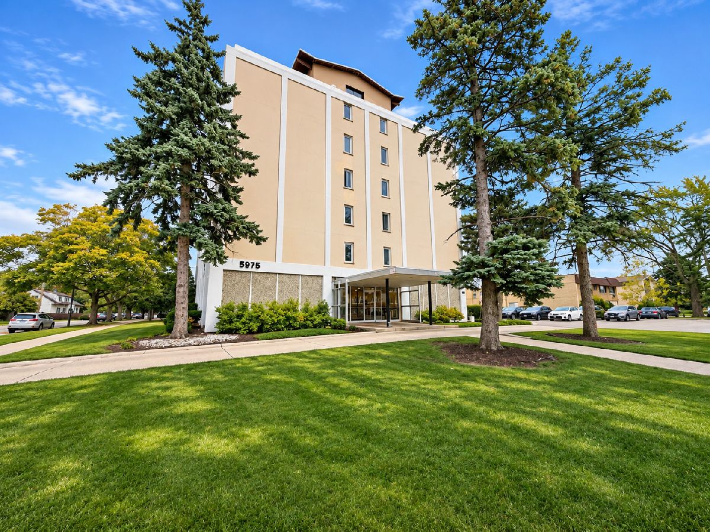
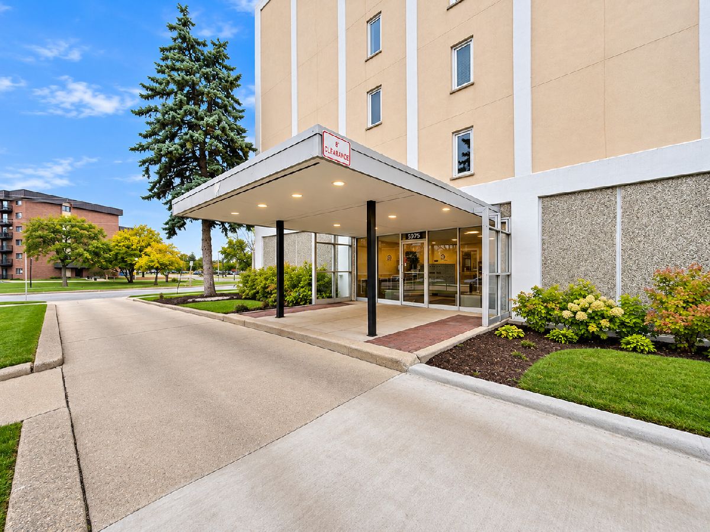
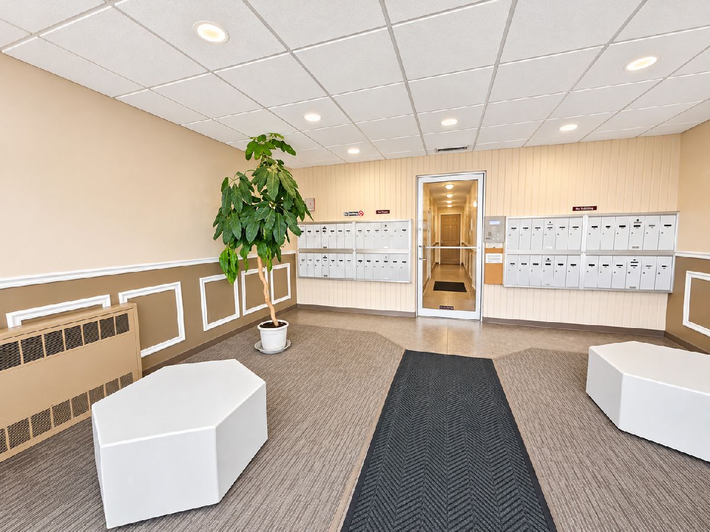
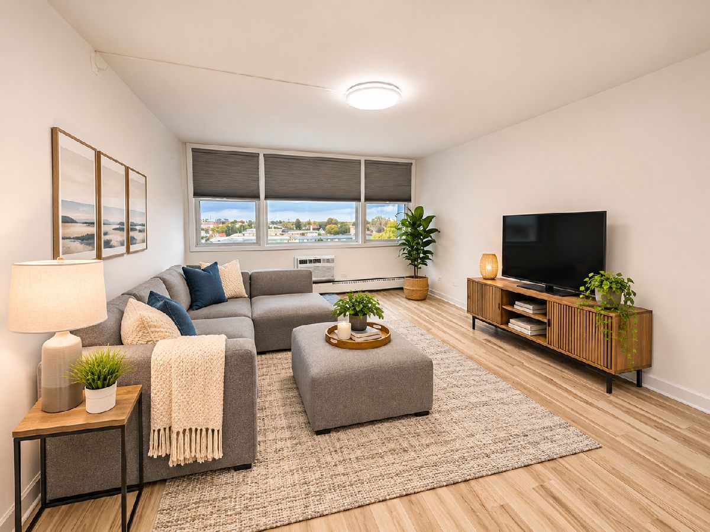
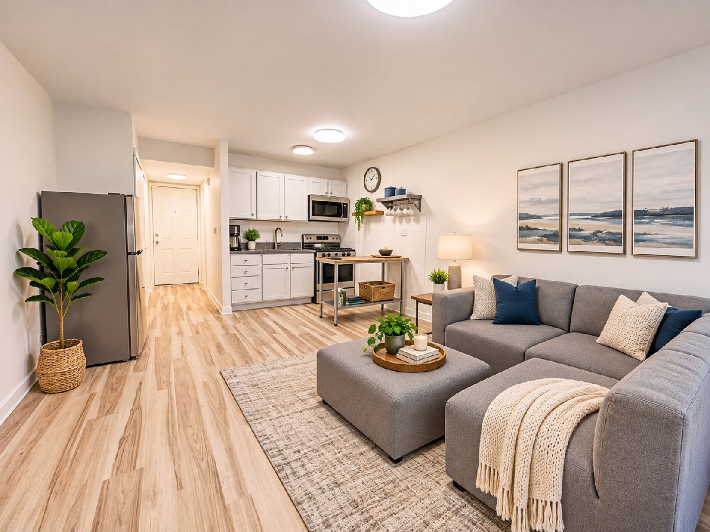
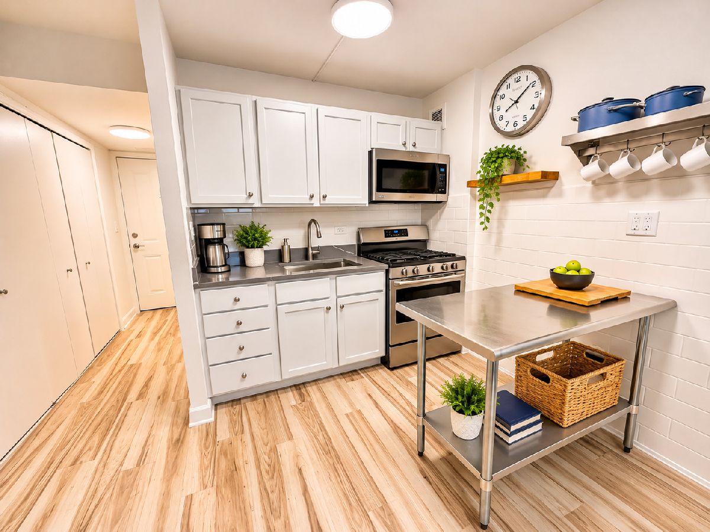
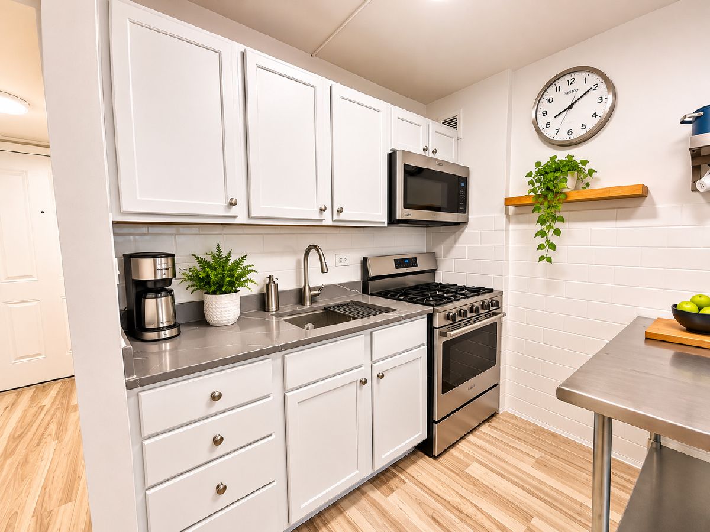
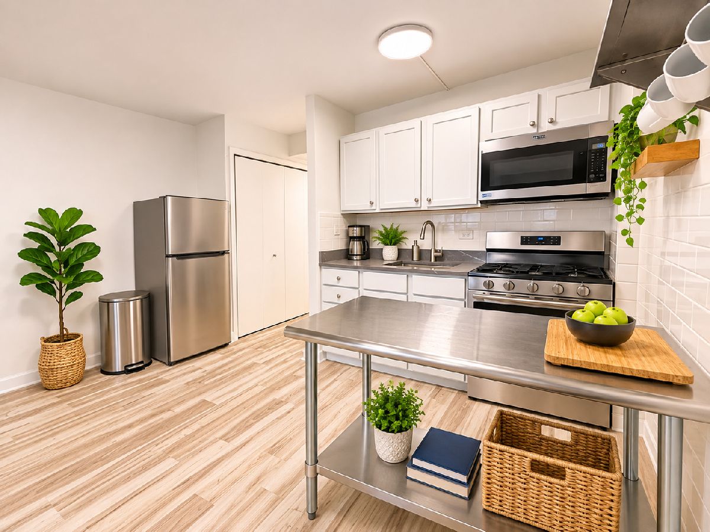
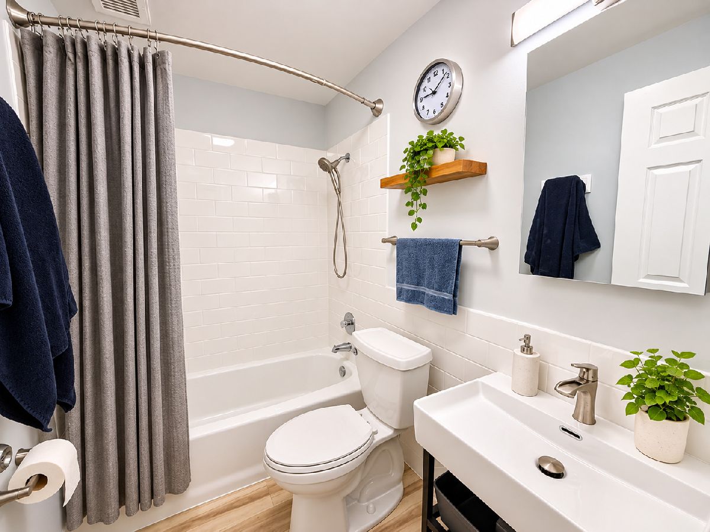
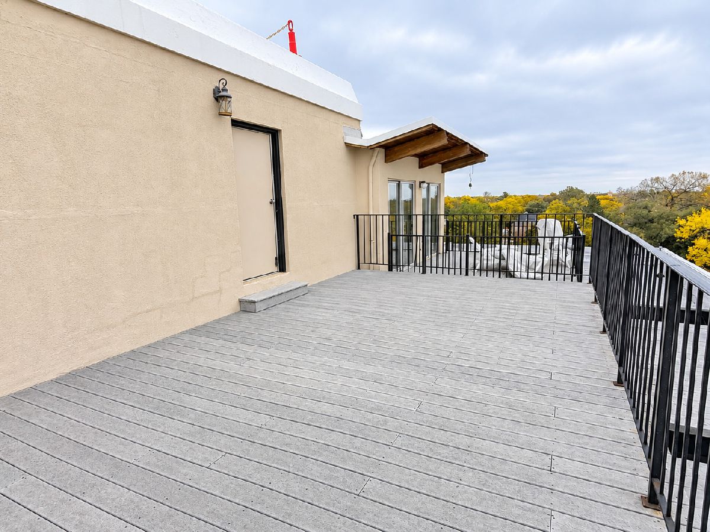
MOVE-IN READY, FULLY REMODELED TOP-FLOOR STUDIO CONDO! This beautifully updated 344 sq ft studio offers an incredible combination of modern finishes, efficient living space and an impressive collection of furnishings and household essentials! Step inside to discover luxury vinyl tile flooring, updated lighting throughout and a thoughtfully designed kitchen featuring granite countertops, a stainless steel sink, full-size stainless steel stove, microwave, refrigerator, stainless steel island and classic white subway tile backsplash. The living area comes furnished with a NEW comfortable pit sofa with end tables, while room-darkening blinds provide added privacy and comfort. Storage is surprisingly generous, with a spacious clothing closet, pantry and a storage locker close to the unit. The completely remodeled bathroom showcases a new vanity, toilet, medicine cabinet and beautiful white subway tile tub surround. What truly sets this condo apart is everything that's included! From silverware, pots and pans and food storage containers to furnishings and decorative accents, this home is equipped for immediate enjoyment. Also included are a brand-new, unopened office desk and chair, twin-size wooden bed frame and black wire shelving for additional storage. The building features the convenience of an elevator and a spacious parking lot with abundant parking. The roof top features a spacious party deck for all to enjoy! Whether you're looking for a low-maintenance primary residence or a convenient second home this updated top-floor studio offers outstanding versatility. The condo measures at roughly 27x13. One large room with the living, dining and kitchen combo, full bathroom and closet space. Close to O'hare and 1-mile to the Blue line. Just bring your personal belongings and move right in!
Property Specifics
| Condos/Townhomes | |
| 6 | |
| — | |
| 1969 | |
| 2025 | |
| None | |
| Brick | |
| — | |
| Studio | |
| No | |
| — |
| Cook | |
| — | |
| 210 / Monthly | |
| Heat, Water, Gas, Parking, Insurance, Exterior Maintenance, Lawn Care, Scavenger, Snow Removal | |
| Lake Michigan | |
| Public Sewer | |
| Wall Unit(s) | |
| Baseboard | |
| 12801835 | |
| 12014010391049 |
Some photos of this home have been virtually staged.
Room Specifics
Total Bedrooms: 0
Bedrooms Above Ground: 0
Bedrooms Below Ground: 0
Full Bathrooms: 1
Bathroom Amenities: —
Bathroom in Basement: 0
Dimensions: COMBO
Floor Type: Luxury Vinyl
Dimensions: 13X6
Floor Type: Luxury Vinyl
Features: Granite Counters, Updated Kitchen
Dimensions: 19X13
Floor Type: Luxury Vinyl
Rooms: No additional rooms
Other Specifics
| — | |
| — | |
| Unassigned | |
| Common Area | |
| — | |
| — | |
| — | |
| — | |
| Common | |
| — | |
| None | |
| Storage, Granite Counters | |
| Range, Microwave, Refrigerator | |
| Not in DB | |
| — | |
| — | |
| — |
Contact Agent
Contact Agent
Listing Provided By
Century 21 Circle
