

5N300 Powis Road, Wayne, Illinois 60184


$1,200,000
|
For Sale
|
|
| Status: | Active |
| Sqft: | 4,381 |
| Cost/Sqft: | $274 |
| Beds: | 4 |
| Baths: | 6 |
| Year Built: | 1972 |
| Property Taxes: | $15,093 |
| Days On Market: | 20 |
| Lot Size: | 0,98 |
Description
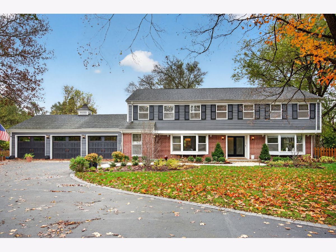
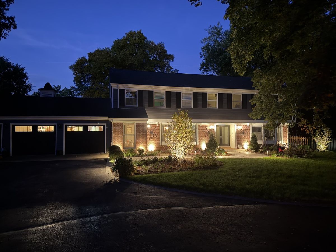
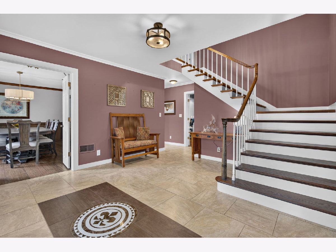
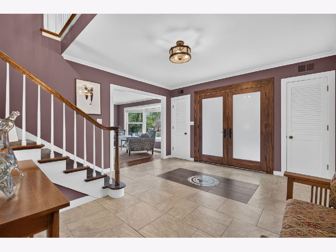
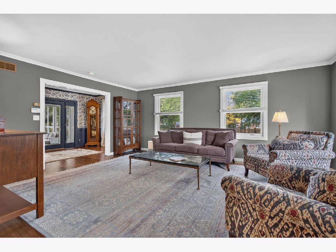
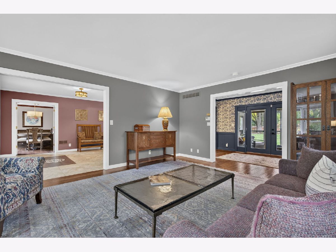
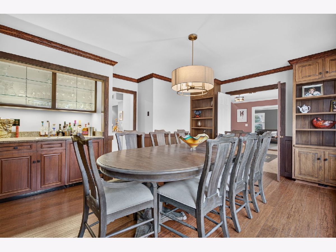
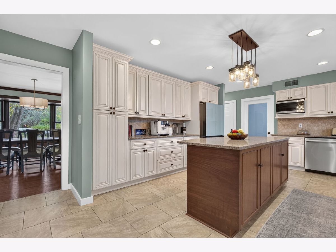
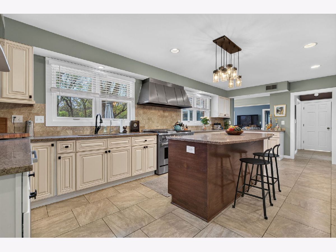
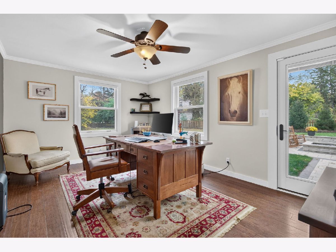
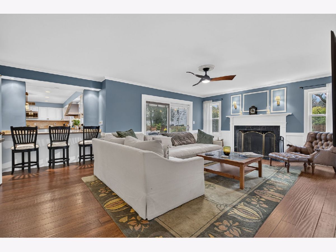
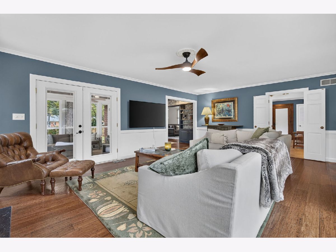
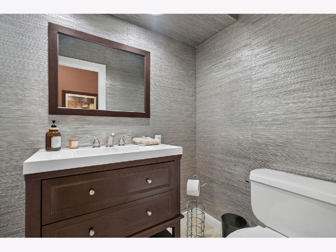
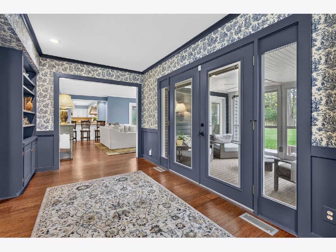
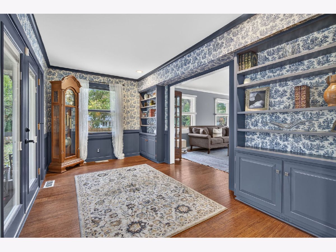
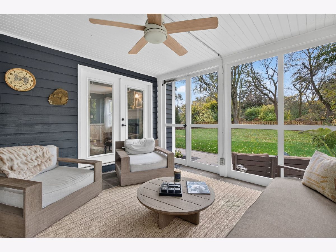
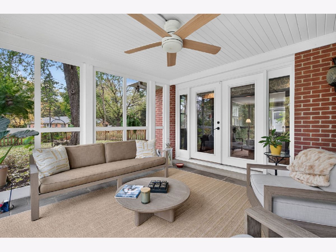
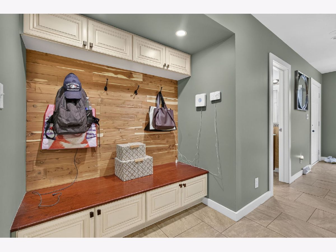
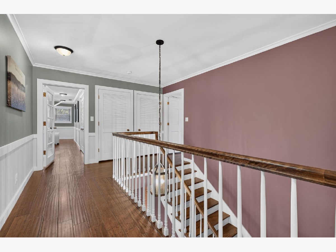
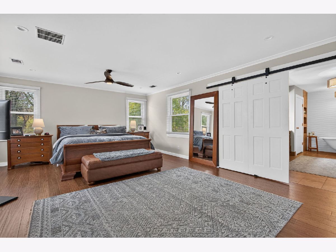
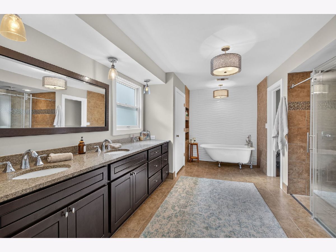
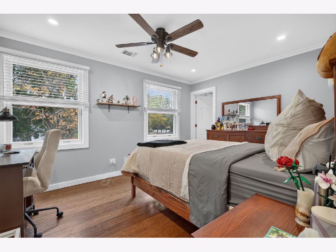
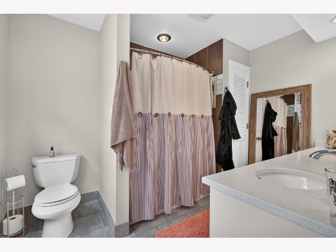
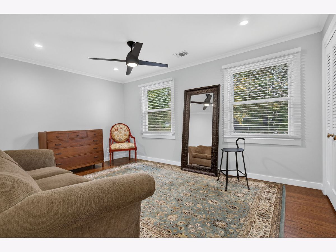
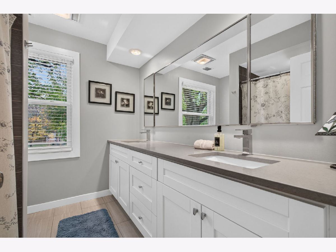
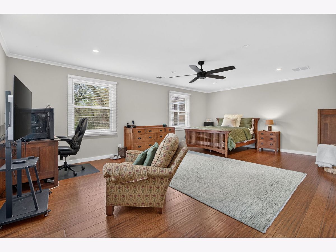
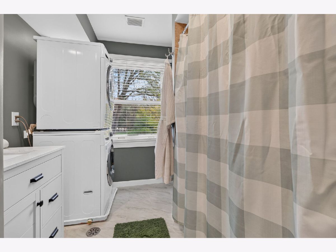
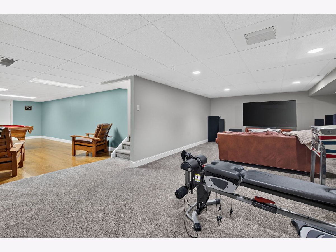
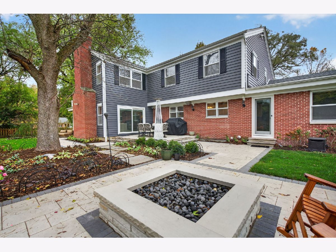
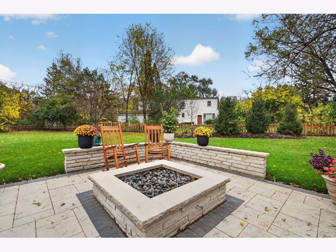
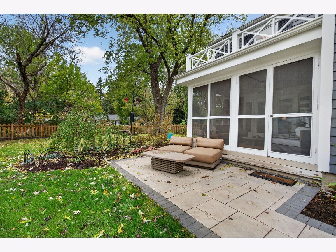
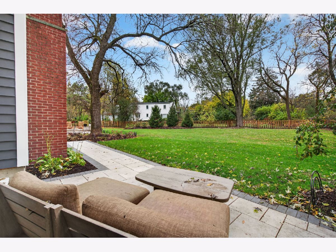
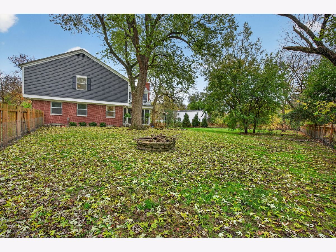
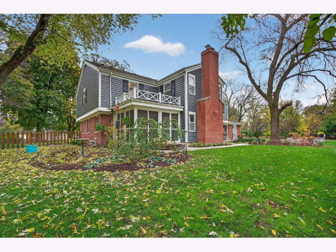
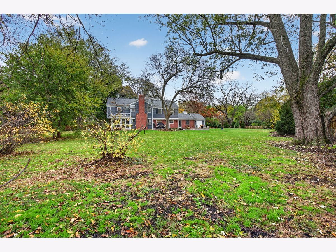
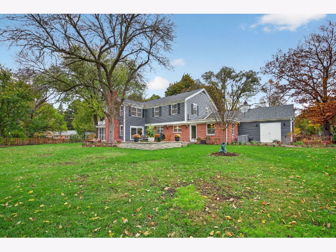
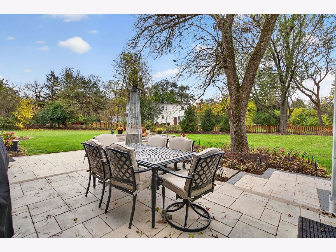
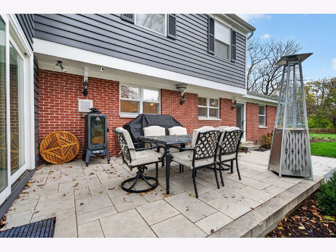
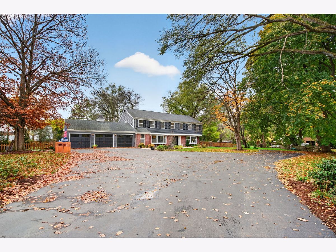
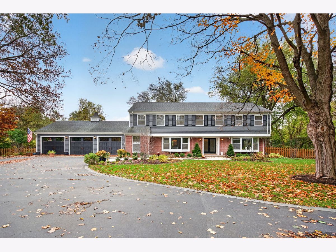
Enjoy luxury living at it's finest in this beautiful 4 bedroom, 4 and 2 half bath residence on nearly one acre in a highly rated school district. Thoughtfully updated inside and out with great attention to detail given to create a peaceful and welcoming oasis. The timeless sophistication of this home begins at the front doors and continues throughout providing refined, elegant spaces. Highlights include a gourmet kitchen flowing into the dining room with built in bookcases and wet bar, and family room with a wood burning fireplace. Beautiful sunroom, office with exterior access, large living room, library, and two half baths on the main floor. There are front and back staircases for the upstairs, a side exterior entrance, privacy door upstairs, and full hall bath with laundry; providing a perfect layout for a multi-generational living arrangement, an in-law suite, nanny quarters, or adult kids living at home. The basement has two staircases as well, one to the finished side and back stairs to the unfinished/storage portion. An unfinished walk up attic adds convenient storage or additional space to finish. List of all recent updates under "additional info" in MLS. It isn't just a beautiful home, it's an experience. Make it your next chapter.
Property Specifics
| Single Family | |
| — | |
| Colonial | |
| 1972 | |
| 2016 | |
| Partially Finished, Full | |
| Brick, Cedar | |
| — | |
| — | |
| No | |
| 0.98 |
| — | |
| — | |
| — / Not Applicable | |
| None | |
| Well | |
| Septic Tank | |
| Central Air | |
| Gas | |
| 12792073 | |
| 0118404014 |
Nearby Schools
| NAME: | DISTRICT: | DISTANCE: | |
|---|---|---|---|
|
Grade School
Wayne Elementary School |
U46 | — | |
|
Middle School
Hawk Hollow Elementary School |
U46 | Not in DB | |
|
High School
Bartlett High School |
U46 | Not in DB | |
Property History
| DATE: | EVENT: | PRICE: | SOURCE: |
|---|---|---|---|
| 17 Sep, 2013 | Sold | $343,000 | MRED MLS |
| 16 Jul, 2013 | Under contract | $359,900 | MRED MLS |
| 1 Jul, 2013 | Listed for sale | $359,900 | MRED MLS |
| 26 Oct, 2020 | Sold | $485,000 | MRED MLS |
| 6 Sep, 2020 | Under contract | $500,000 | MRED MLS |
| 31 Aug, 2020 | Listed for sale | $500,000 | MRED MLS |
| 15 May, 2026 | Sold | $899,900 | MRED MLS |
| 28 Mar, 2026 | Under contract | $899,900 | MRED MLS |
| 24 Mar, 2026 | Listed for sale | $899,900 | MRED MLS |
| 22 Oct, 2026 | Listed for sale | $1,200,000 | MRED MLS |
Room Specifics
Total Bedrooms: 4
Bedrooms Above Ground: 4
Bedrooms Below Ground: 0
Dimensions: 23X16
Floor Type: Hardwood
Dimensions: 14X12
Floor Type: Hardwood
Dimensions: 16X12
Floor Type: Hardwood
Dimensions: 23X15
Floor Type: Hardwood
Full Bathrooms: 6
Bathroom Amenities: —
Bathroom in Basement: 0
Dimensions: 16X14
Floor Type: Hardwood
Dimensions: 23X14
Floor Type: Ceramic Tile
Dimensions: 8X8
Floor Type: Tile
Dimensions: 19X15
Floor Type: Hardwood
Dimensions: 22X16
Floor Type: Hardwood
Rooms: Office, Library, Foyer, Sun Room
Name: Office
Dimensions: 15X13
Floor Type: Hardwood
Name: Library
Dimensions: 15X9
Floor Type: Hardwood
Name: Foyer
Dimensions: 14X13
Floor Type: Ceramic Tile
Name: Sun Room
Dimensions: 13X13
Floor Type: Slate
Other Specifics
| 3 | |
| — | |
| Garage Owned, Attached, Garage | |
| — | |
| — | |
| — | |
| — | |
| — | |
| 200x208x206x206 | |
| — | |
| Full, Double Sink, Tub & Separate Shwr | |
| — | |
| — | |
| Not in DB | |
| Stable(s), Horse-Riding Area, Horse-Riding Trails | |
| — | |
| — |
Tax History
| Year | Property Taxes |
|---|---|
| 2013 | $10,451 |
| 2020 | $11,717 |
| 2026 | $15,093 |
| 2026 | $15,093 |
Contact Agent
Contact Agent
Listing Provided By
Fathom Realty IL LLC
