

5N471 Billy Burns Road, Wayne, Illinois 60184


$509,000
|
For Sale
|
|
| Status: | Contingent |
| Sqft: | 2,226 |
| Cost/Sqft: | $229 |
| Beds: | 3 |
| Baths: | 3 |
| Year Built: | 1958 |
| Property Taxes: | $0 |
| Lot Size: | 0,89 |
Description
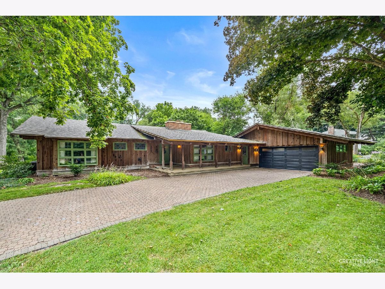
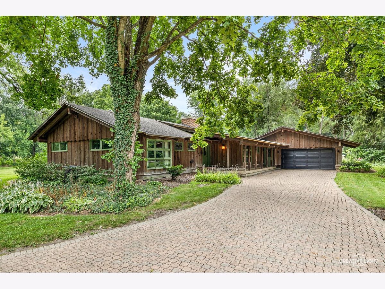
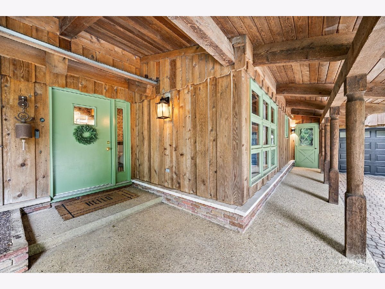
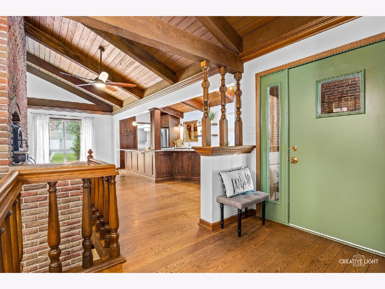
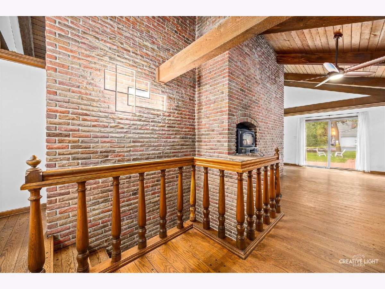
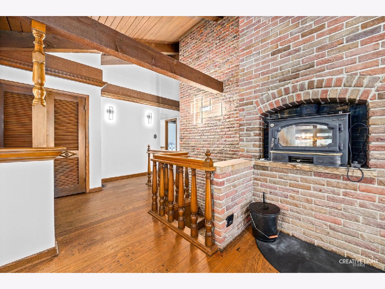
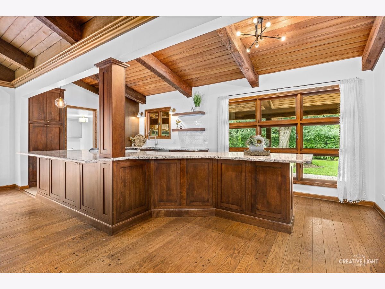
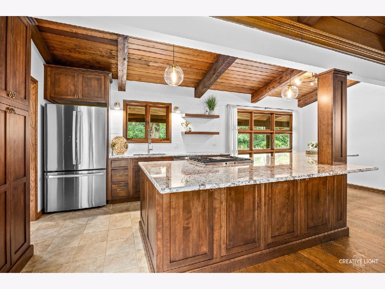
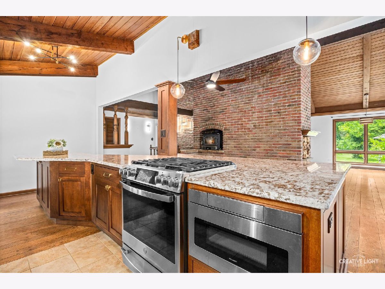
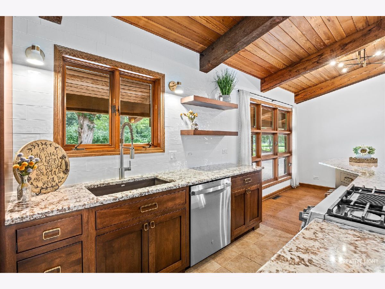
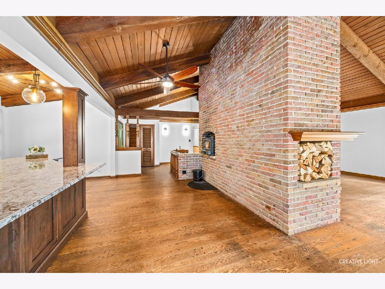
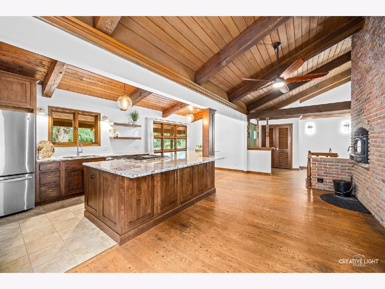
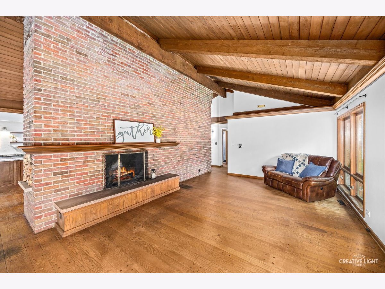
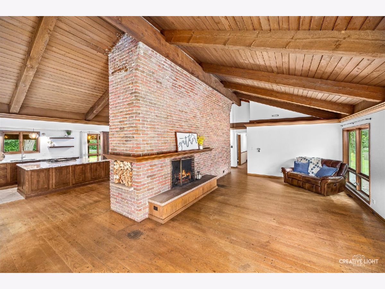
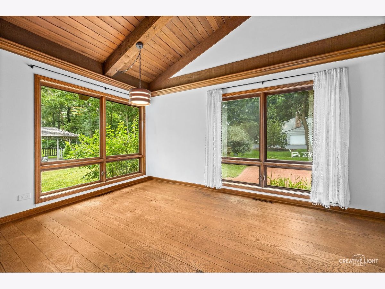
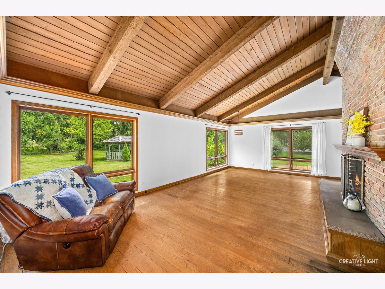
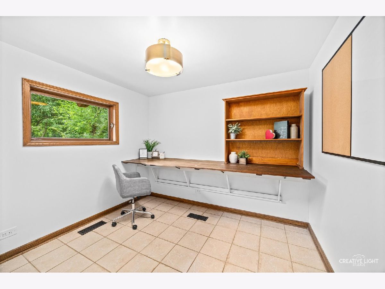
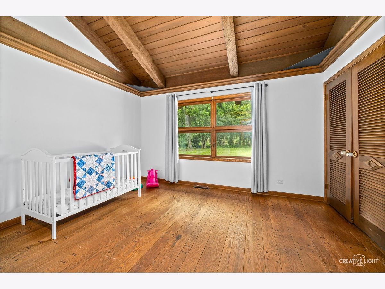
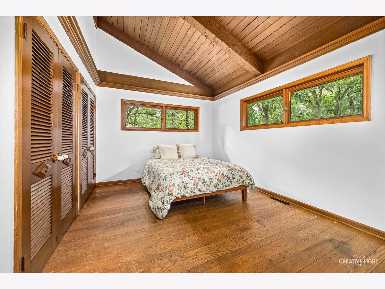
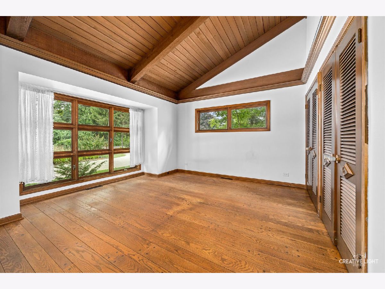
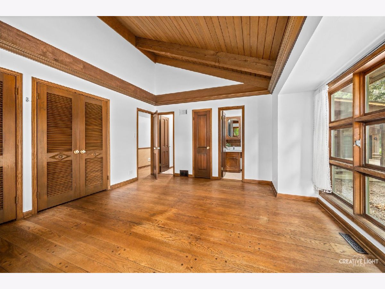
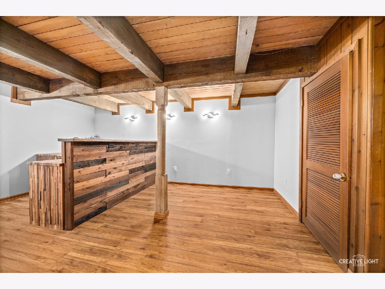
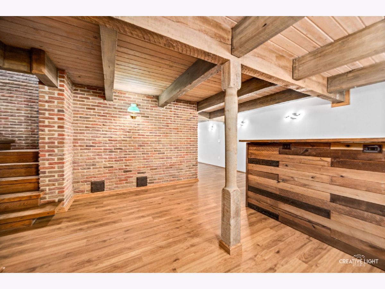
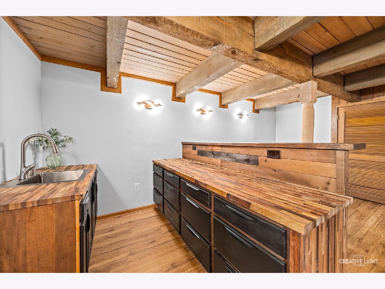
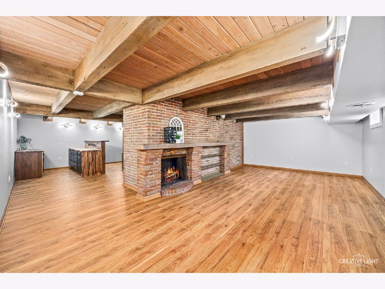
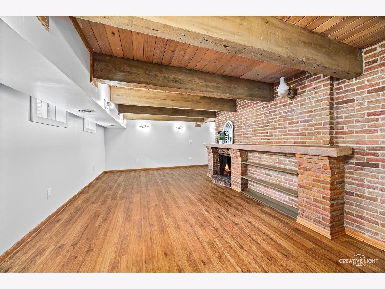
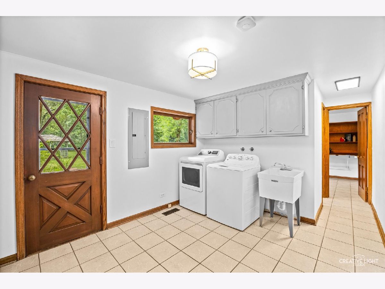
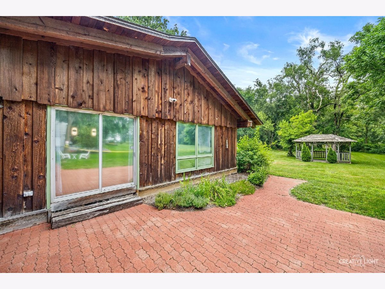
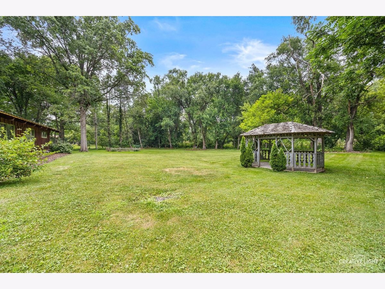
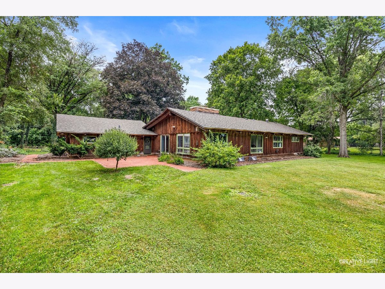
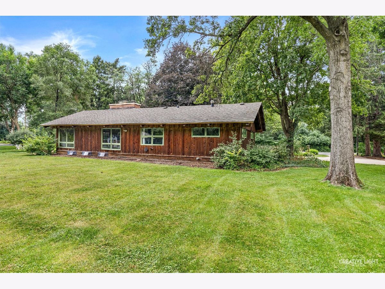
BEST & FINAL OFFERS DUE Monday, July 27th @ 5pm. Incredible & truly unique ranch style home nestled on a quiet Wayne neighborhood, on a dead-end street, amongst mature trees & landscaping! This home offers a completely open floor plan, with incredible hardwood flooring, vaulted ceilings, wood beams, wall-to-wall windows & wood burning fireplace, with a breathtaking brick feature wall! Everyday cooking & entertaining easy in a completely renovated & updated kitchen with stainless steel appliances, endless granite countertops with seating, custom backsplash, lighting, cabinetry with pullouts & large open area for a private dining table. Enjoy the convenience of an oversized mud room & laundry right off the garage & backdoor entrances & private office/den. You will then find three bedrooms, generous closet space & bathrooms with antique stain glass window features! The basement provides additional living space with its two-family room areas... including a new bar area with sink, cabinetry & butcher block countertops, additional fireplace, custom lighting & new laminate flooring. Outdoor living at its finest surrounds this home both front & backyard...mature trees, patio, gazebo, garden area...endless possibilities!
Property Specifics
| Single Family | |
| — | |
| — | |
| 1958 | |
| — | |
| — | |
| No | |
| 0.89 |
| — | |
| — | |
| — / Not Applicable | |
| — | |
| — | |
| — | |
| 12711829 | |
| 0118206003 |
Nearby Schools
| NAME: | DISTRICT: | DISTANCE: | |
|---|---|---|---|
|
Grade School
Wayne Elementary School |
46 | — | |
|
Middle School
Kenyon Woods Middle School |
46 | Not in DB | |
|
High School
South Elgin High School |
46 | Not in DB | |
Room Specifics
Total Bedrooms: 3
Bedrooms Above Ground: 3
Bedrooms Below Ground: 0
Dimensions: —
Floor Type: —
Dimensions: —
Floor Type: —
Full Bathrooms: 3
Bathroom Amenities: —
Bathroom in Basement: 0
Rooms: —
Basement Description: —
Other Specifics
| 2 | |
| — | |
| — | |
| — | |
| — | |
| 264x240x197x171 | |
| — | |
| — | |
| — | |
| — | |
| Not in DB | |
| — | |
| — | |
| — | |
| — |
Contact Agent
Nearby Similar Homes
Nearby Sold Comparables


Contact Agent
Listing Provided By
@properties Christie's International Real Estate
