

5N961 Ravine Drive, St Charles, Illinois 60175


$569,000
|
For Sale
|
|
| Status: | New |
| Sqft: | 4,500 |
| Cost/Sqft: | $126 |
| Beds: | 3 |
| Baths: | 3 |
| Year Built: | 1987 |
| Property Taxes: | $11,633 |
| Days On Market: | 2 |
| Lot Size: | 0,57 |
Description
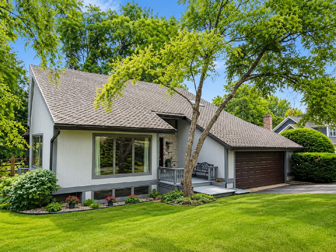
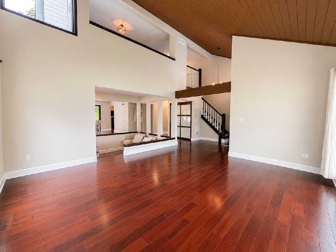
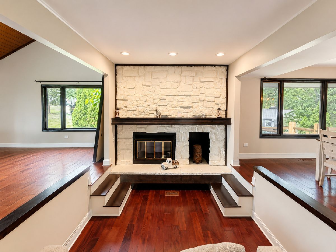
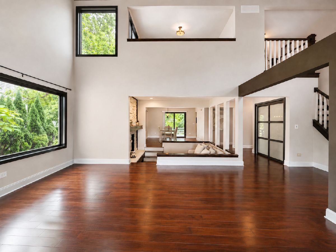
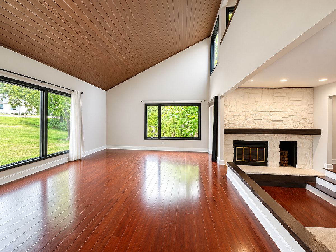
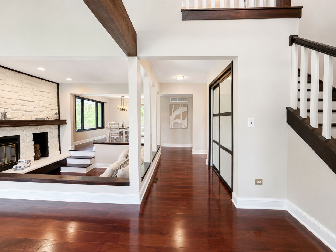
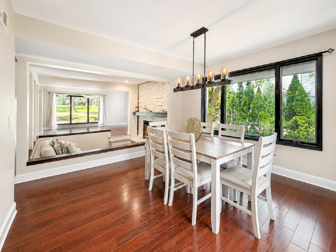
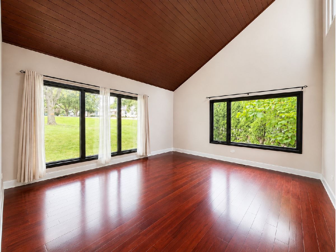
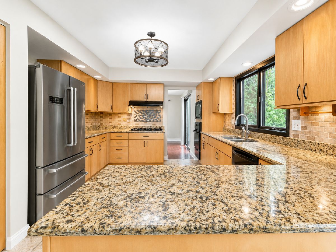
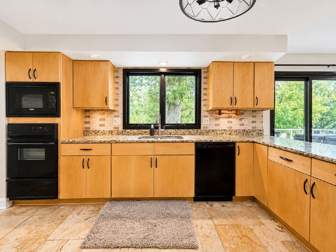
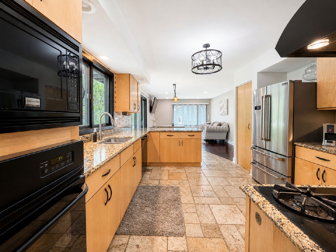
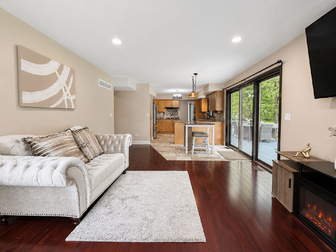
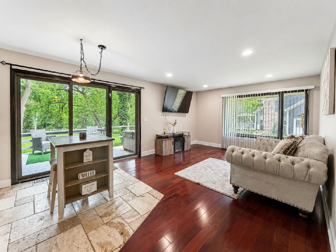
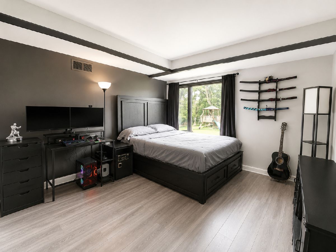
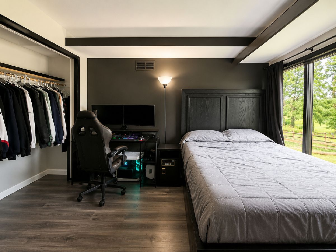
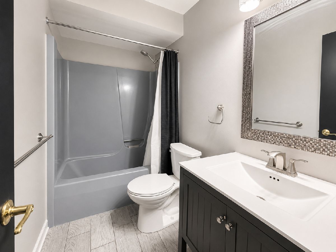
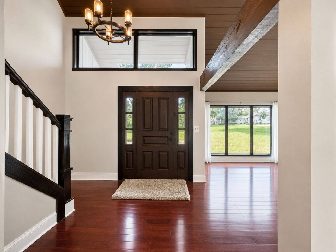
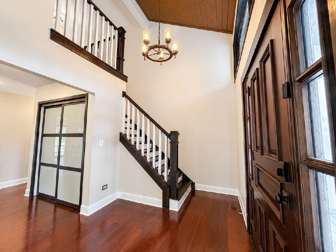
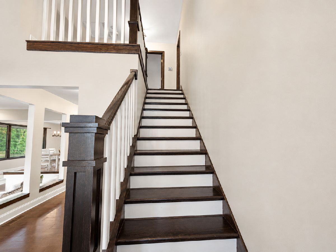
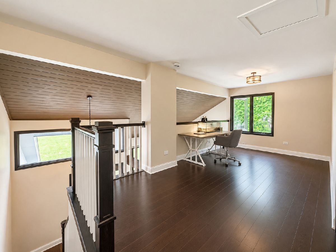
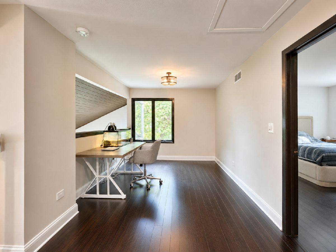
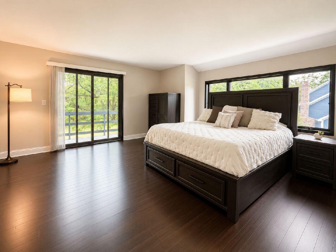
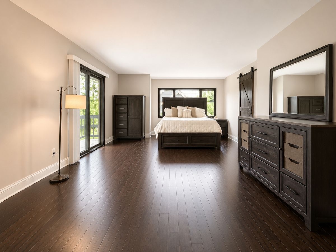
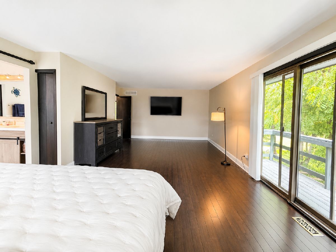
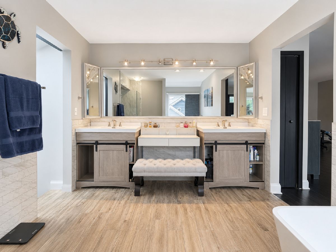
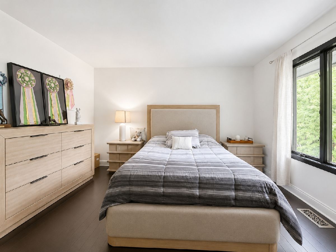
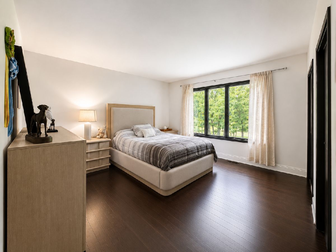
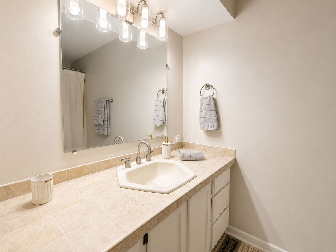
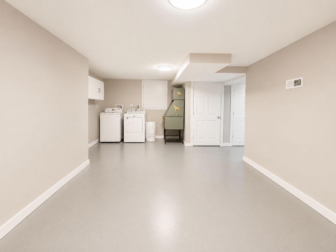
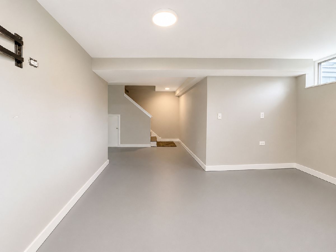
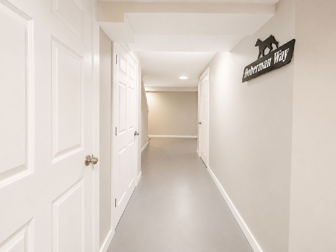
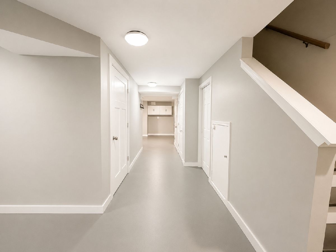
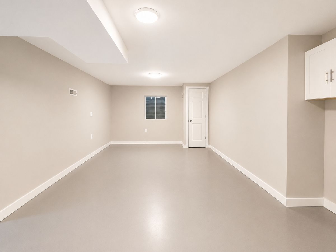
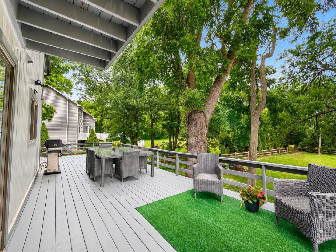
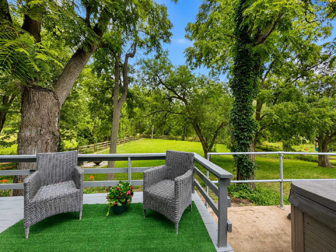
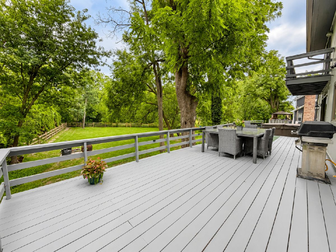
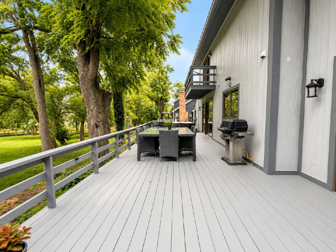
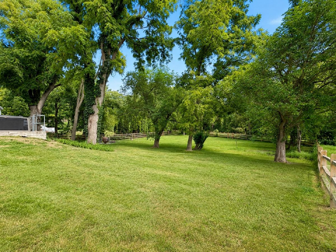
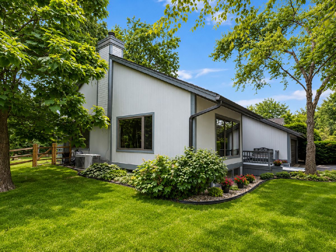
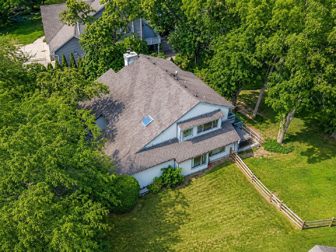
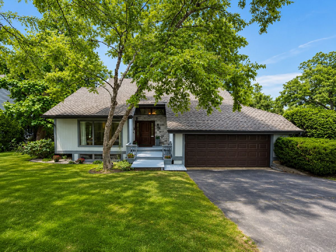
Look no further! Welcome to this Huge, Beautiful, Updated, 2 Story, Custom 3-bed, 3-bath gem on over half an acre in an unbeatable St. Charles location! Located in Windings of Ferson Creek, luxury hits the moment you walk in! A bright, spacious and open layout first floor with stunning hardwood floors throughout. The gorgeous luxury kitchen features granite countertops, ample cabinetry, and premium appliances. Dining room with tons of natural light. Plus, a cozy first-floor Living Room with sunken sitting area. First floor bedroom & full bath perfect for in-law arrangement or home office. The second floor offers Two large bedrooms and a loft, including an immaculate primary suite. Primary suite features a private balcony & additional laundry hook ups. The lower level adds amazing living space with potential for a second family room, rec room area, or anything you want! Laundry & storage also on the lower level. Both the primary suite and lower level washers are brand new. New sump pump. Outside, step out and enjoy the huge backyard and a great deck- perfect for gatherings and entertaining. 2-car attached garage, with large driveway! Everything has been meticulously maintained by current owners! Amazing location close to ALL! Windings of Ferson Creek offers access to a clubhouse with seasonal events, pool, tennis courts, private walking trails, and connection to the Great Western Trail! Just minutes to Restaurants, Park, Shops, and Top rated Schools! This home truly has it all - don't miss out! HURRY!! TAKE A 3D TOUR - CLICK ON THE 3D BUTTON AND ENJOY!! MOTIVATED SELLER.
Property Specifics
| Single Family | |
| — | |
| — | |
| 1987 | |
| Finished, Partial | |
| 1,652 (1,652 finished) | |
| Cedar | |
| — | |
| — | |
| No | |
| 0.57 |
| Kane | |
| The Windings Of Ferson Creek | |
| 800 / Annual | |
| Insurance, Clubhouse, Pool | |
| Shared Well | |
| Public Sewer | |
| Central Air, Zoned | |
| Gas, Forced Air | |
| 12797683 | |
| 0816228002 |
Nearby Schools
| NAME: | DISTRICT: | DISTANCE: | |
|---|---|---|---|
|
Grade School
Lily Lake Grade School |
301 | — | |
|
Middle School
Central Middle School |
301 | Not in DB | |
|
High School
Central High School |
301 | Not in DB | |
Property History
| DATE: | EVENT: | PRICE: | SOURCE: |
|---|---|---|---|
| 19 Oct, 2018 | Sold | $305,000 | MRED MLS |
| 6 Sep, 2018 | Under contract | $315,000 | MRED MLS |
| — | Last price change | $329,000 | MRED MLS |
| 5 Jul, 2018 | Listed for sale | $339,000 | MRED MLS |
| 15 Jun, 2021 | Sold | $437,500 | MRED MLS |
| 29 Apr, 2021 | Under contract | $449,900 | MRED MLS |
| 15 Apr, 2021 | Listed for sale | $449,900 | MRED MLS |
| 12 Aug, 2025 | Sold | $499,900 | MRED MLS |
| 18 Jul, 2025 | Under contract | $499,900 | MRED MLS |
| — | Last price change | $525,000 | MRED MLS |
| 9 Jul, 2025 | Listed for sale | $525,000 | MRED MLS |
| 30 Oct, 2026 | Listed for sale | $569,000 | MRED MLS |
Room Specifics
Total Bedrooms: 3
Bedrooms Above Ground: 3
Bedrooms Below Ground: 0
Dimensions: 27X16
Floor Type: Hardwood
Dimensions: 15X14
Floor Type: Hardwood
Dimensions: 14X12
Floor Type: Carpet
Full Bathrooms: 3
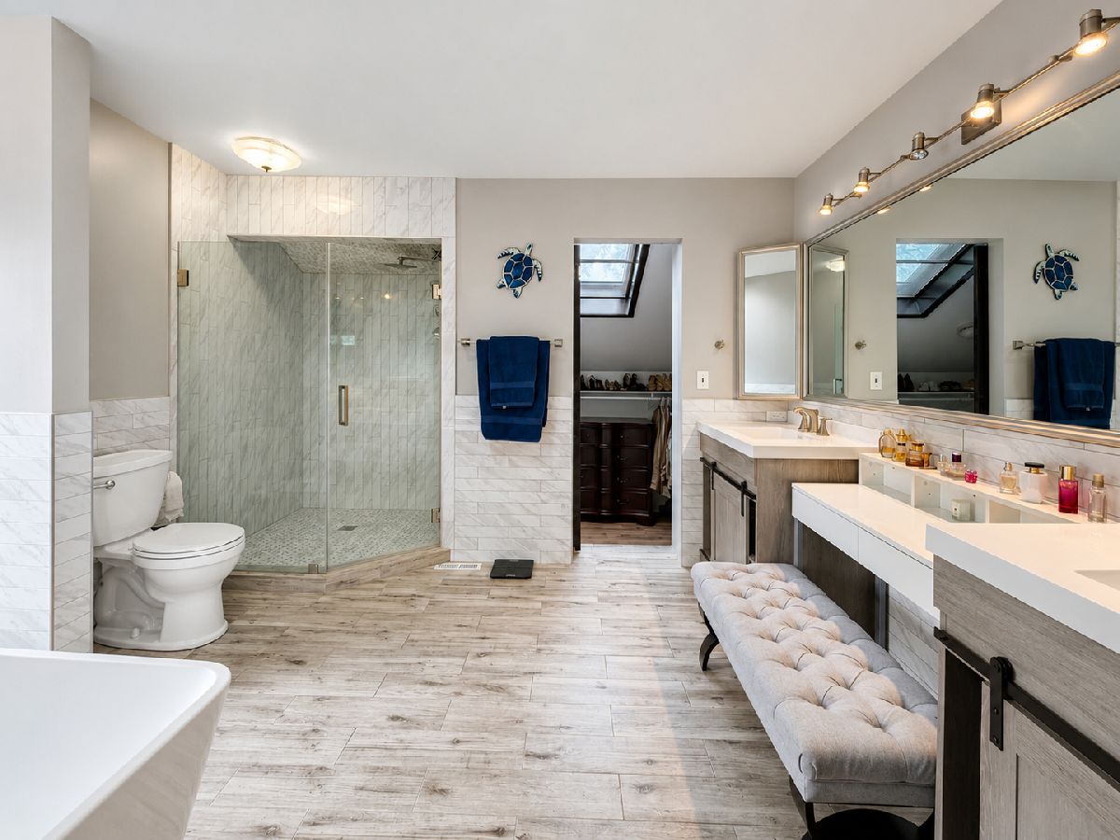
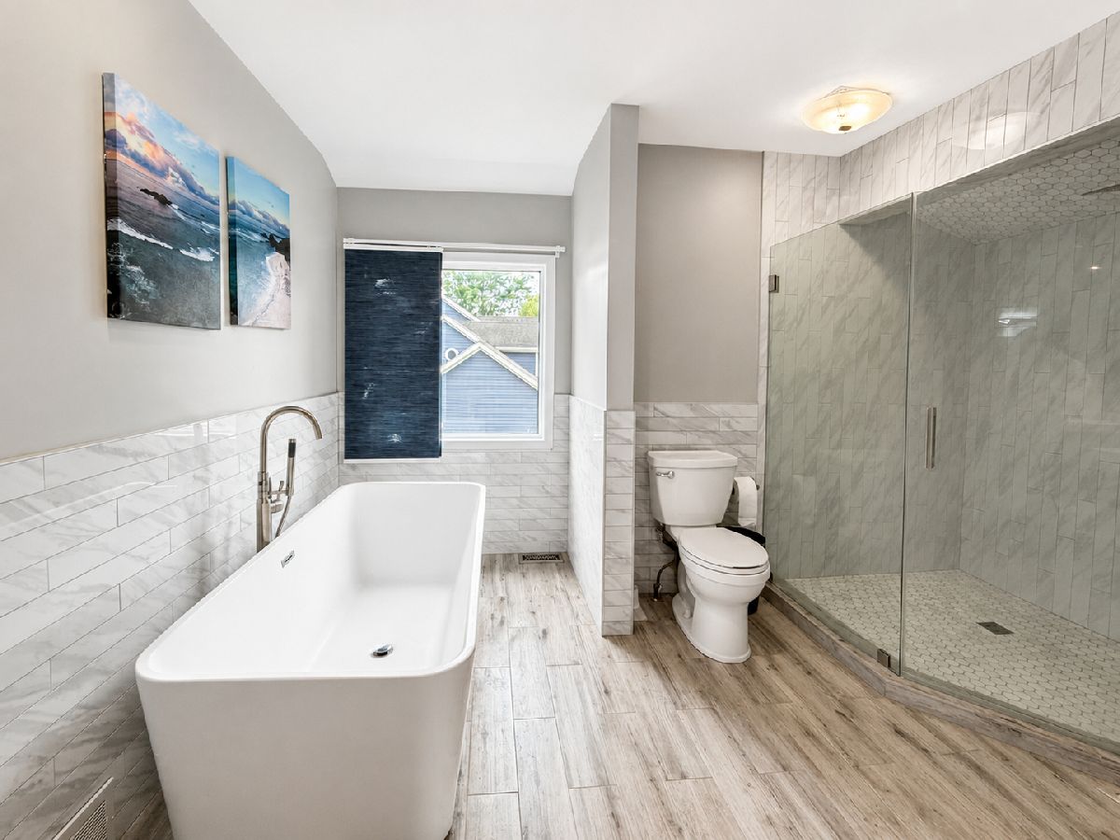
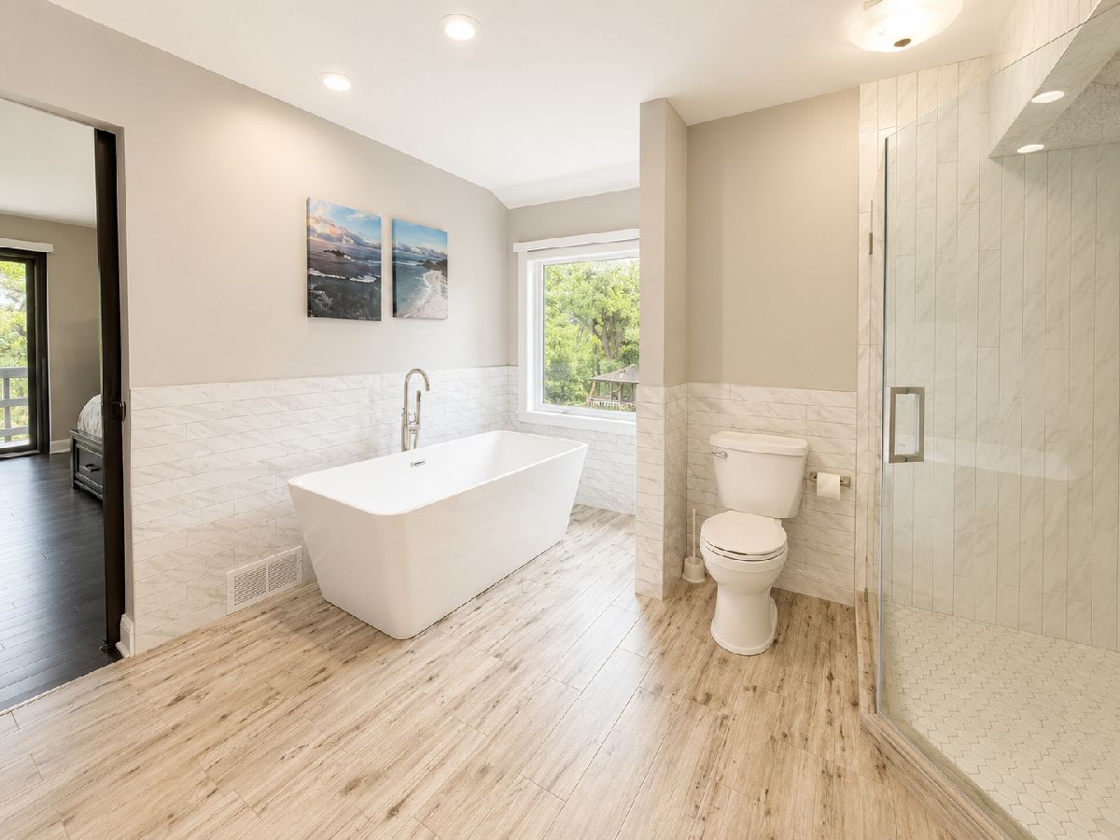
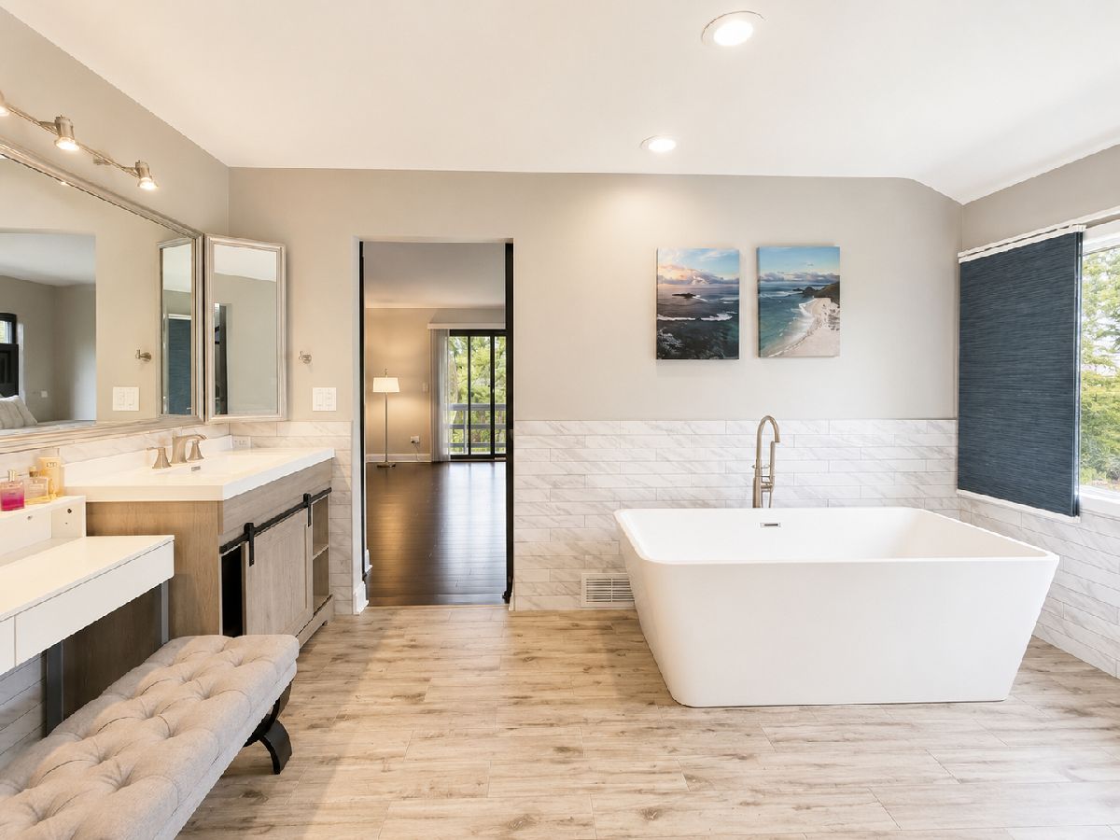
Bathroom Amenities: Separate Shower, Double Sink, Soaking Tub
Bathroom in Basement: 0
Dimensions: 14X13
Floor Type: Hardwood
Dimensions: 20X12
Floor Type: Travertine
Features: Eating Area-Table Space, Pantry-Closet, Granite Counters
Dimensions: 8X8
Floor Type: Vinyl
Dimensions: 26X17
Floor Type: Hardwood
Dimensions: 10X10
Floor Type: Hardwood
Rooms: Loft, Recreation Room, Family Room, Storage
Name: Loft
Dimensions: 22X9
Floor Type: Hardwood
Name: Recreation Room
Dimensions: 22X17
Floor Type: —
Name: Family Room - Down
Dimensions: 13X13
Floor Type: —
Name: Storage
Dimensions: 14X14
Floor Type: —
Other Specifics
| 2 | |
| — | |
| Asphalt, Garage Door Opener, Garage Owned, Attached, Garage | |
| Upper Level, Multiple Locations, Sink | |
| Hardwood, Laminate | |
| Deck, Patio | |
| None | |
| — | |
| — | |
| 114X240X110X209 | |
| — | |
| Full | |
| Vaulted Ceiling(s), 1st Floor Bedroom, In-Law Floorplan, 1st Floor Full Bath, Walk-In Closet(s), Granite Counters | |
| Range, Microwave, Dishwasher, Refrigerator, Washer, Dryer, Disposal, Cooktop | |
| Not in DB | |
| Clubhouse, Park, Pool, Tennis Court(s), Lake, Street Paved | |
| — | |
| Gas Log, Gas Starter |
Tax History
| Year | Property Taxes |
|---|---|
| 2018 | $9,453 |
| 2021 | $10,122 |
| 2025 | $11,633 |
Contact Agent
Contact Agent
Listing Provided By
xr realty
