

6 Bauer Road, Naperville, Illinois 60563


$2,224,900
|
For Sale
|
|
| Status: | New |
| Sqft: | 3,800 |
| Cost/Sqft: | $586 |
| Beds: | 4 |
| Baths: | 5 |
| Year Built: | 2026 |
| Property Taxes: | $10,669 |
| Lot Size: | 0,00 |
Description
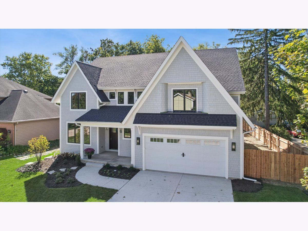
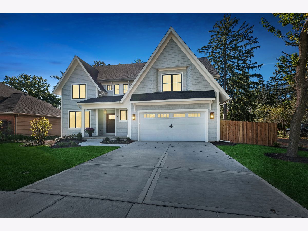
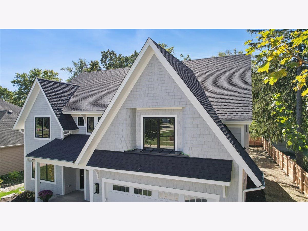
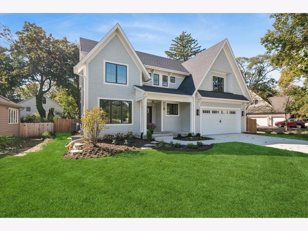
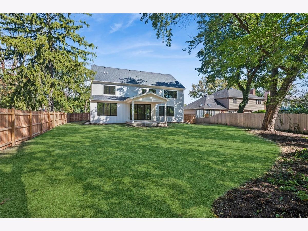
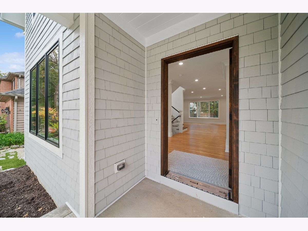
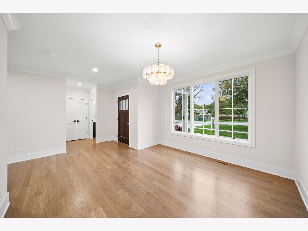
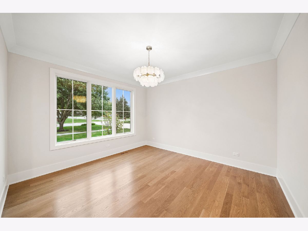
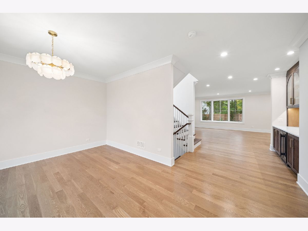
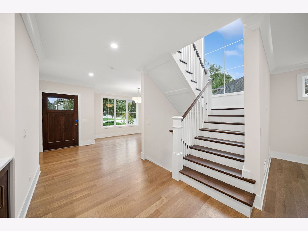
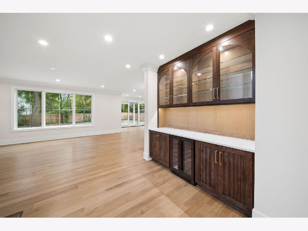
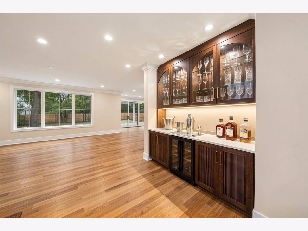
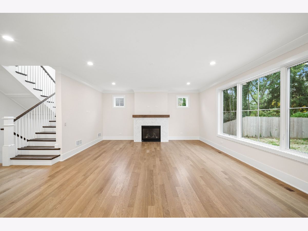
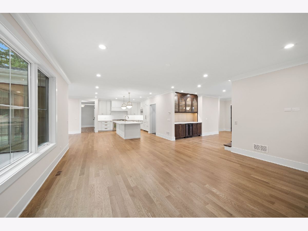
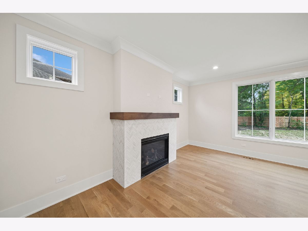
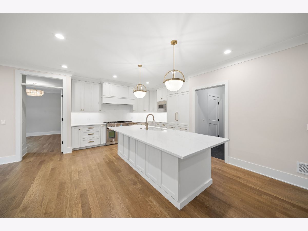
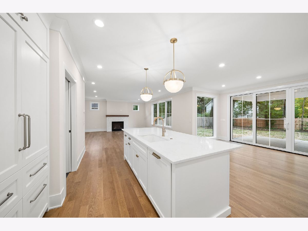
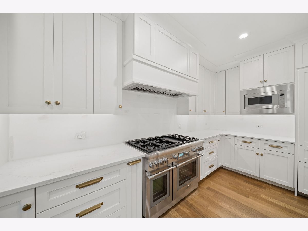
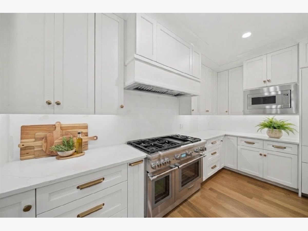
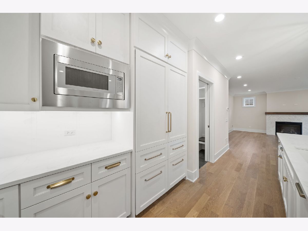
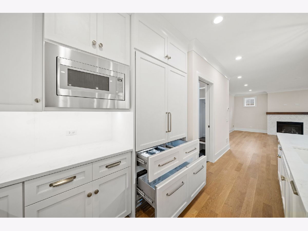
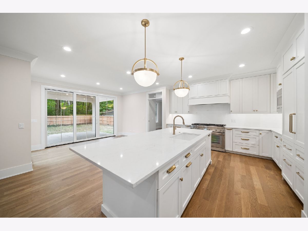
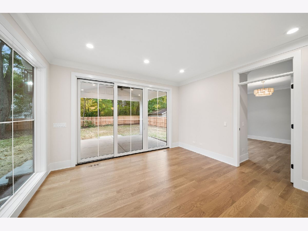
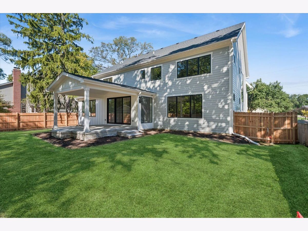
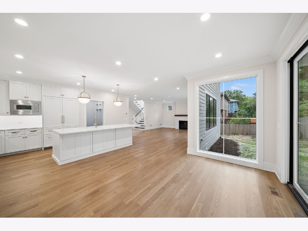
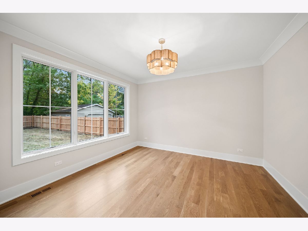
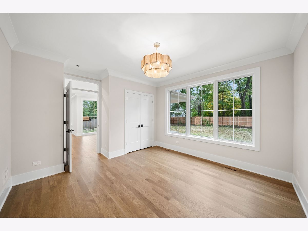
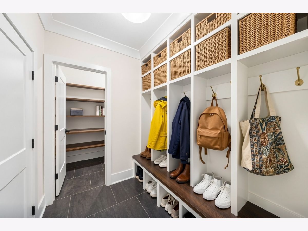
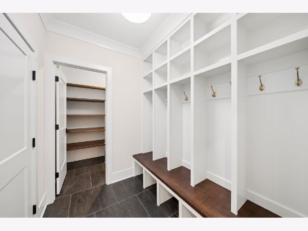
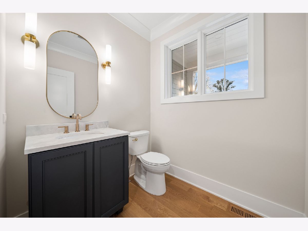
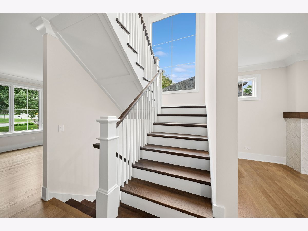
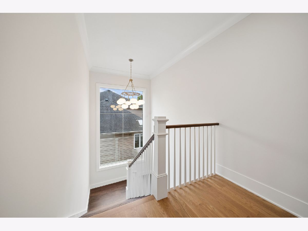
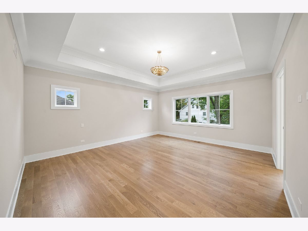
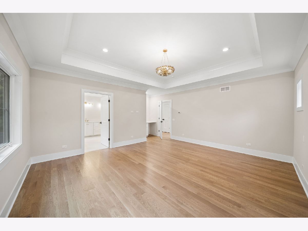
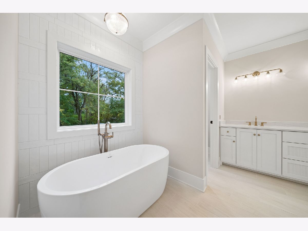
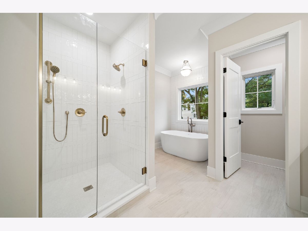
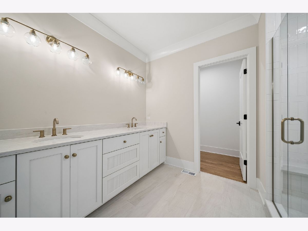
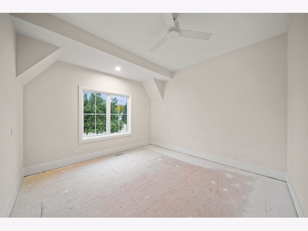
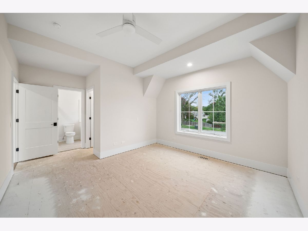
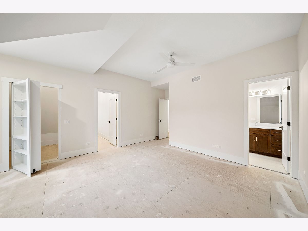
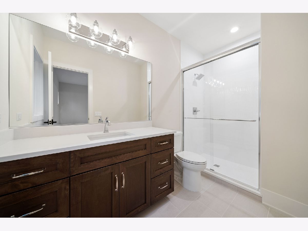
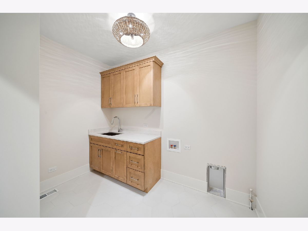
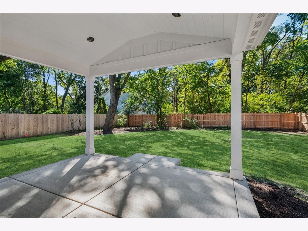
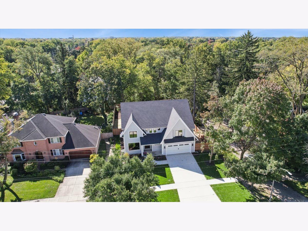
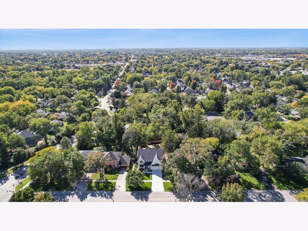
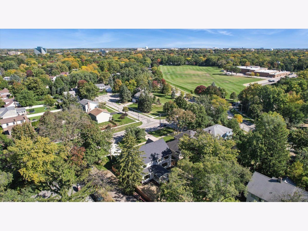
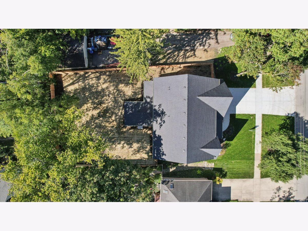
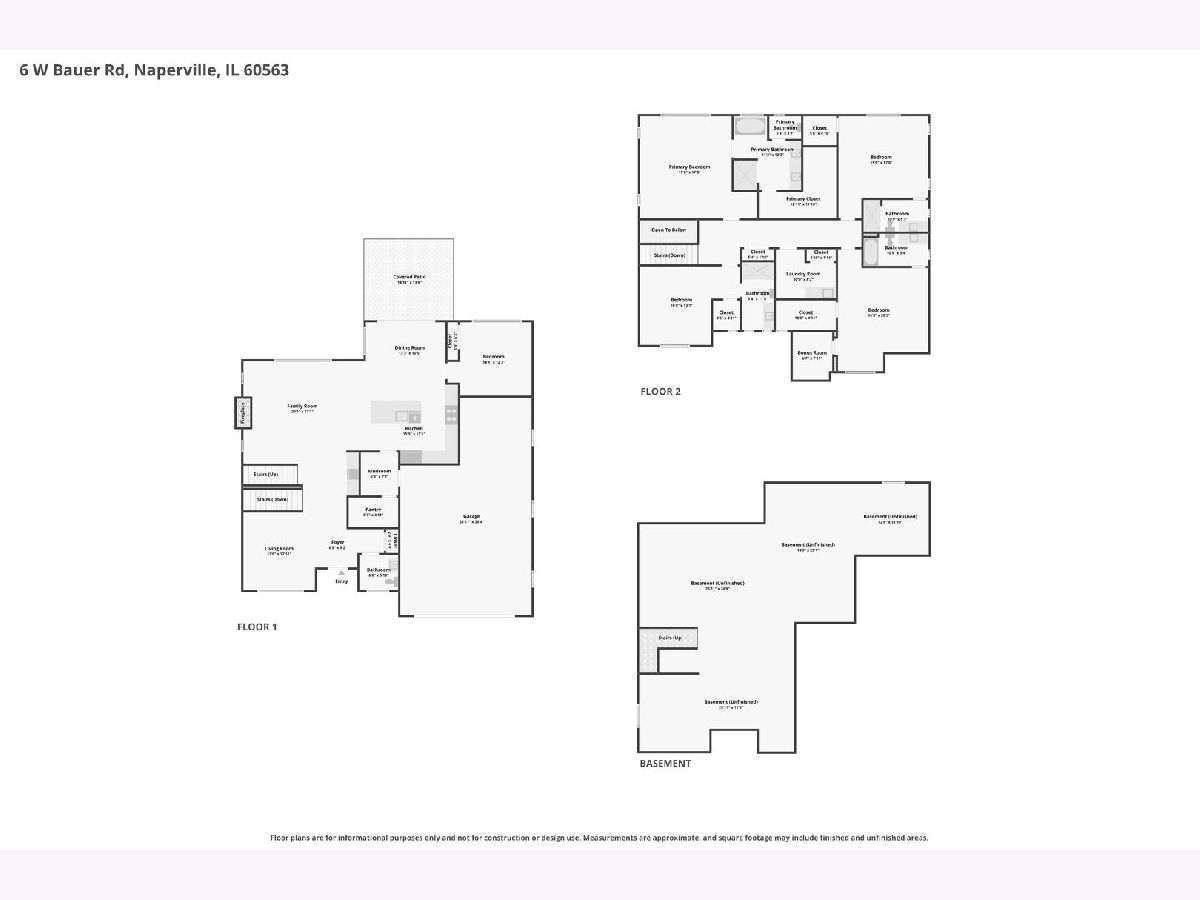
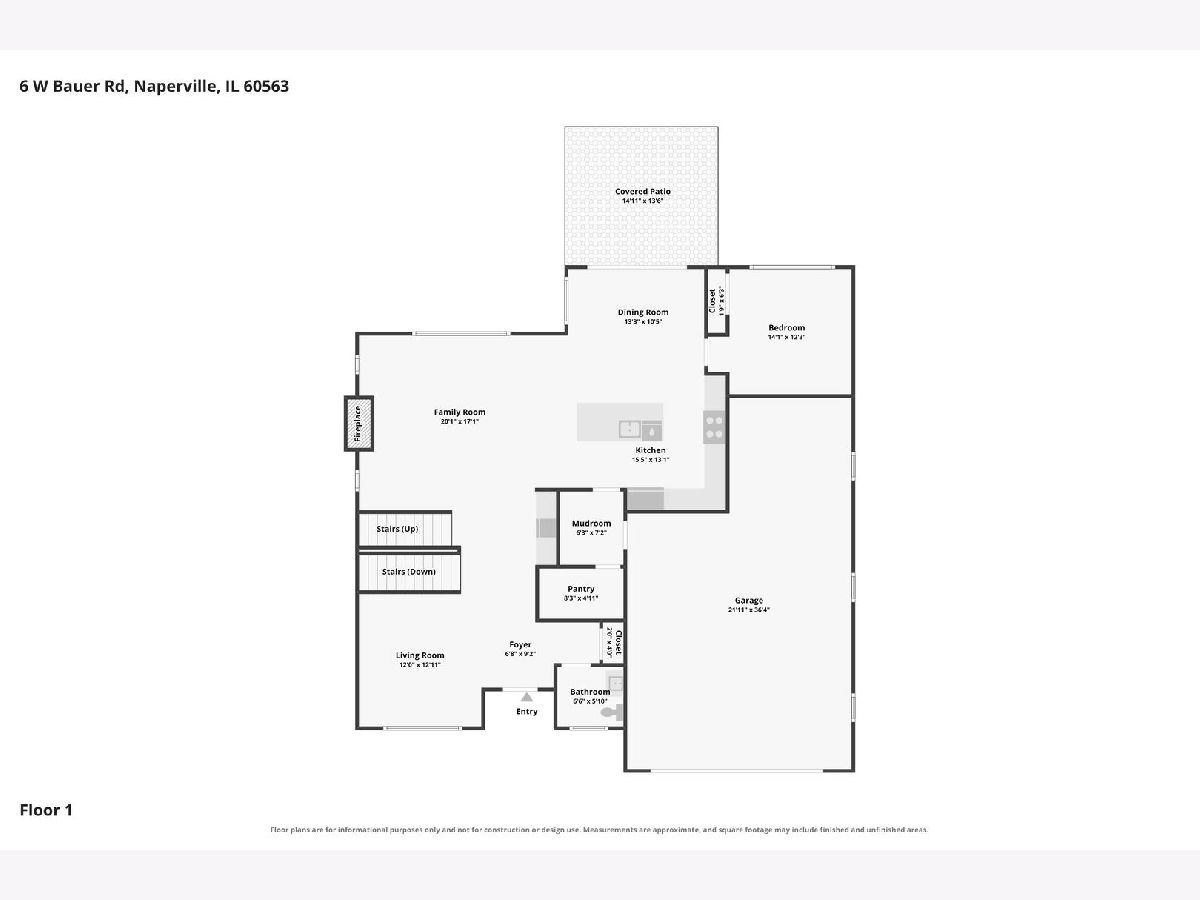
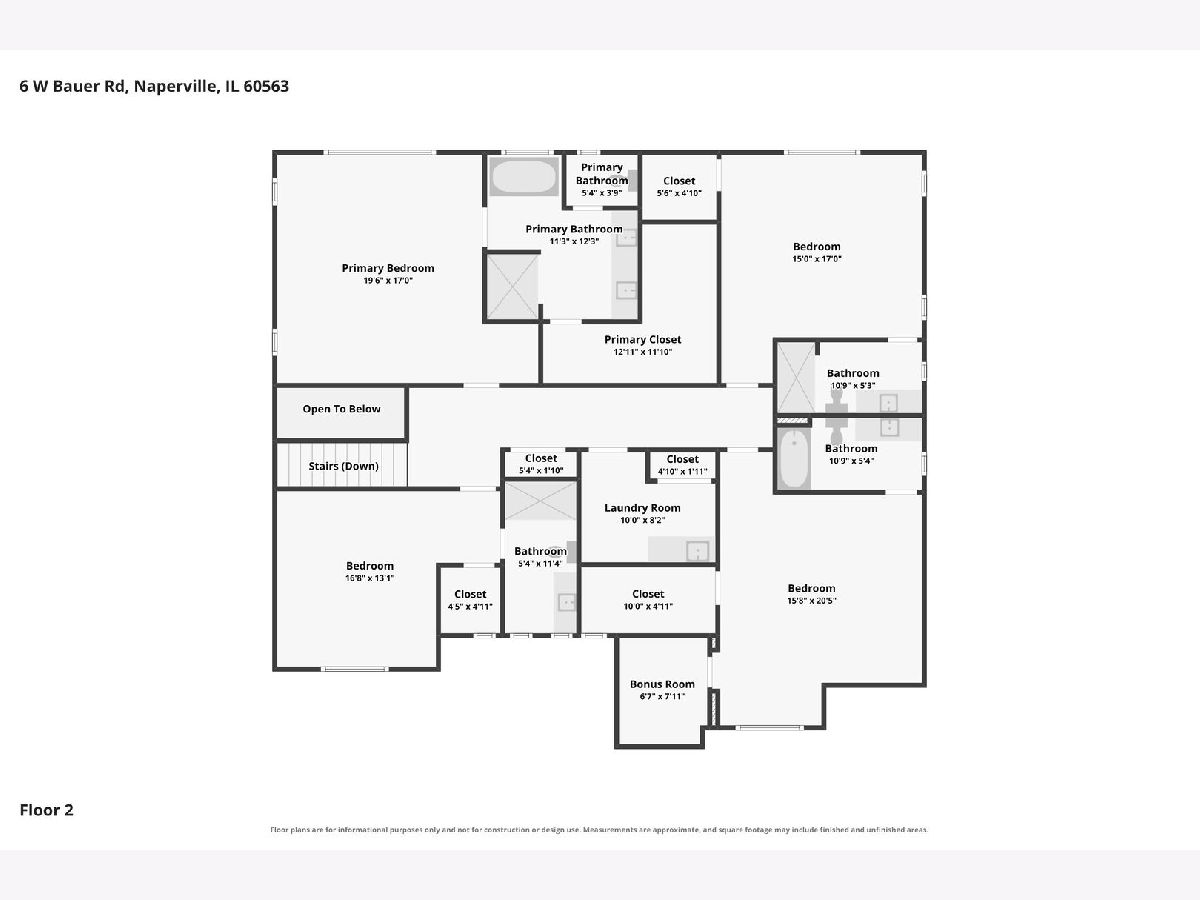
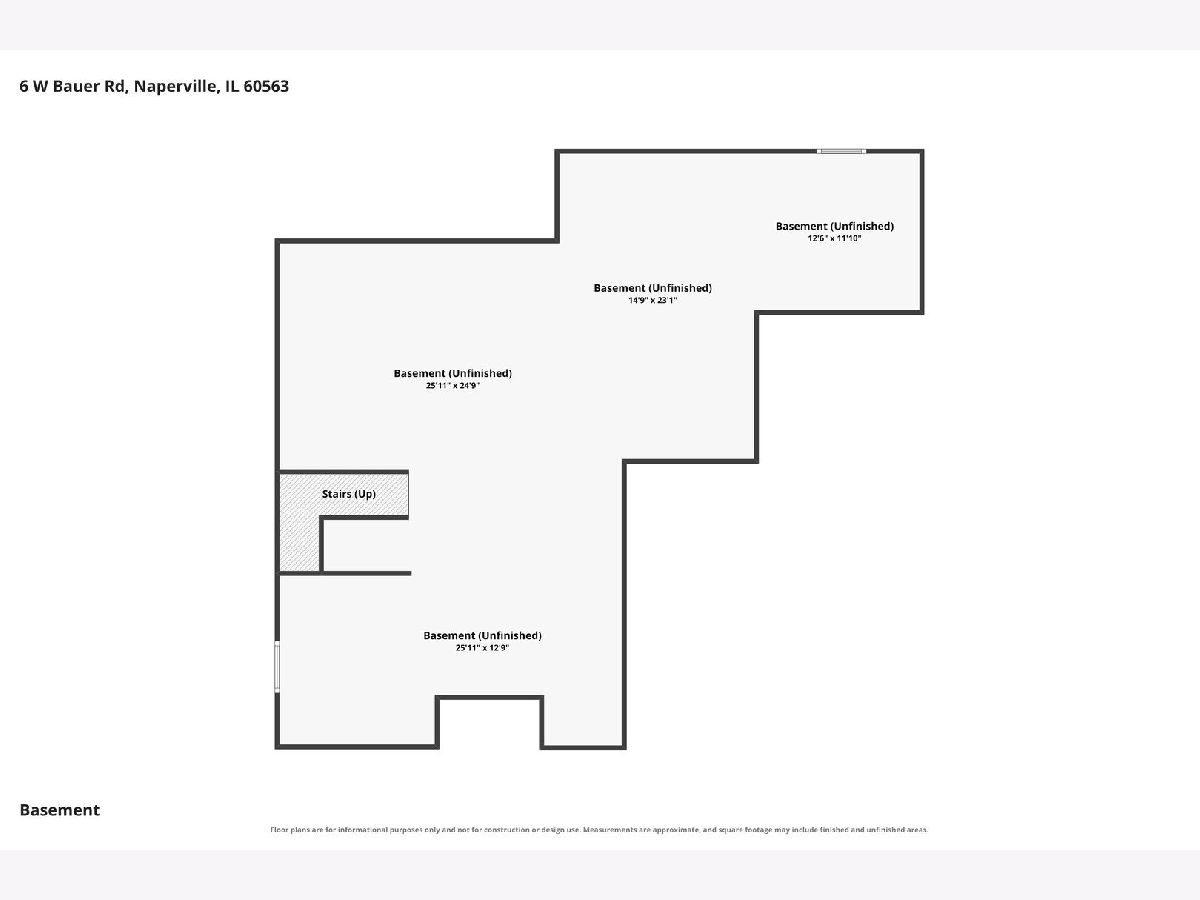
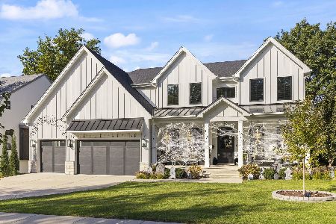
NO WAITING FOR NEW CONSTRUCTION! This stunning custom NEW HOME by the renowned Schillerstrom Homes, is completed in style and flair. The "Coastal Shingle" style home delivers a "Hamptons like sophistication" with a Midwest flair! High-end quality, high-end finishes, a delightfully open floor, function, versatility, with all bedrooms ensuite & a 2nd floor laundry center. The Primary Bedroom suite has a beverage center, dramatic tray ceiling, a luxurious primary bath with a heated floor & a 13' walk-in closet. 7" base and 7" crown throughout, stunning oak flooring and expansive Pella windows offering great natural light. High-end Thermador Professional appliances highlight the superb kitchen centered by a 10' quartz topped island & large walk-in pantry. The family room opens to the kitchen & has transom windows on each side of the gas fireplace & a full wall of windows. You will enjoy a 1st floor den (or 5th BR w/closet), flex room, 1st floor mudroom/drop off zone with cubbies, and the oversized 3+ car garage. It is the perfect floor plan for easy everyday living and entertaining. The detail inside and out has to be seen to be embraced... especially the hand-curved shingles "framing " the 2nd-story front window. Full basement has a rough-in bath, Broan Fresh Air System, Navien Tankless Hot Water Heater, and a Carrier High-Efficiency HVAC system that is zoned for comfort. The yard is fully fenced and over 1/4 acre (80x152x70x158). Sodded in front and seeded in the rear. The covered rear porch has an option available to add a fireplace. Outlets added on the rear porch for you to string lights. Nothing has been left to chance, as the Schillerstrom Homes Team has earned a top-notch reputation for providing the finest homes for many decades here in Naperville! Location benefits are many: North Naperville convenience... All 3 award-winning District 203 schools are nearby (Mill St. GS, Jefferson JH, and Naperville North High School). The Metra station and downtown Naperville are about 1.4 miles away. I-88 is less than 5 minutes away. A myriad of shopping and dining options are also close by. The best part is you can enjoy this spectacular home as soon as you wish (no waiting for a "New" home for a year or more), for this home is completed and presented with great pride!
Property Specifics
| Single Family | |
| — | |
| Shingle | |
| 2026 | |
| Unfinished, Full | |
| 1,913 | |
| Shingle Siding, Fiber Cement, Shingle | |
| Asphalt | |
| Custom New Construction | |
| No | |
| — |
| — | |
| — | |
| — / Not Applicable | |
| None | |
| Lake Michigan | |
| Public Sewer | |
| Central Air, Zoned | |
| Gas, Forced Air | |
| 12797231 | |
| 0712218037 |
Nearby Schools
| NAME: | DISTRICT: | DISTANCE: | |
|---|---|---|---|
|
Grade School
Mill Street Elementary School |
203 | — | |
|
Middle School
Jefferson Junior High School |
203 | Not in DB | |
|
High School
Naperville North High School |
203 | Not in DB | |
Some photos of this home have been virtually staged.
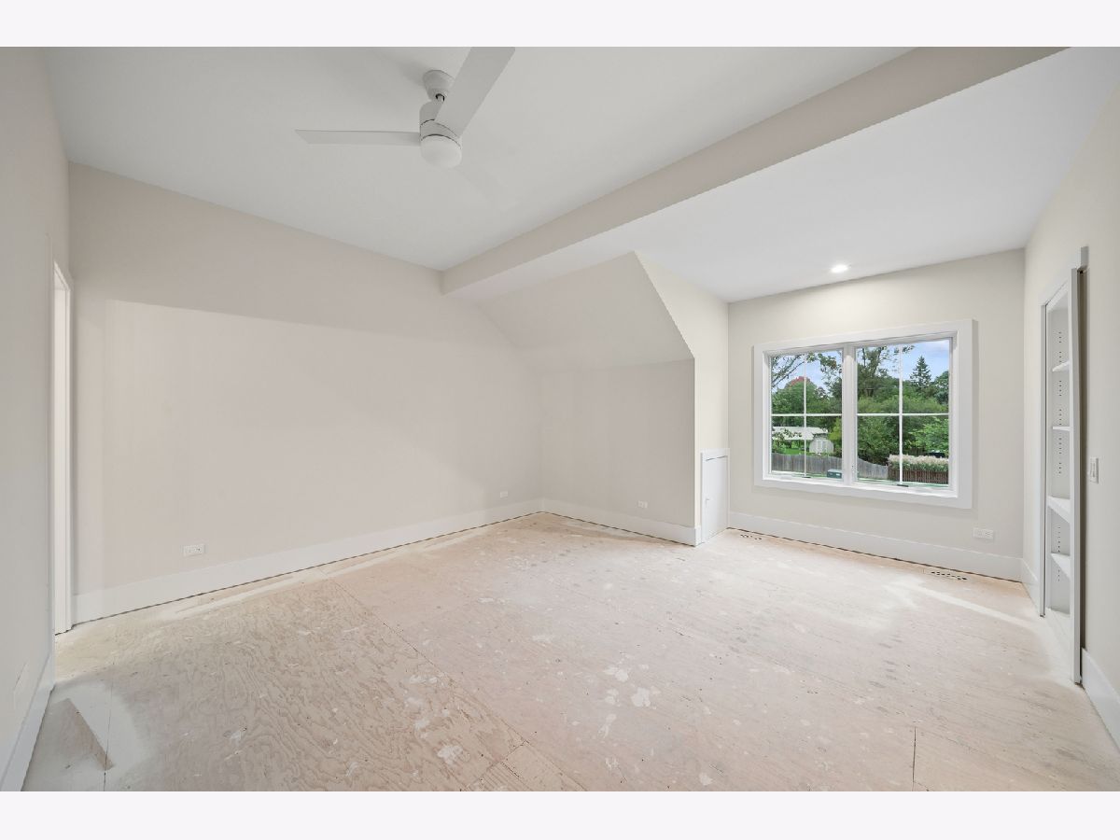
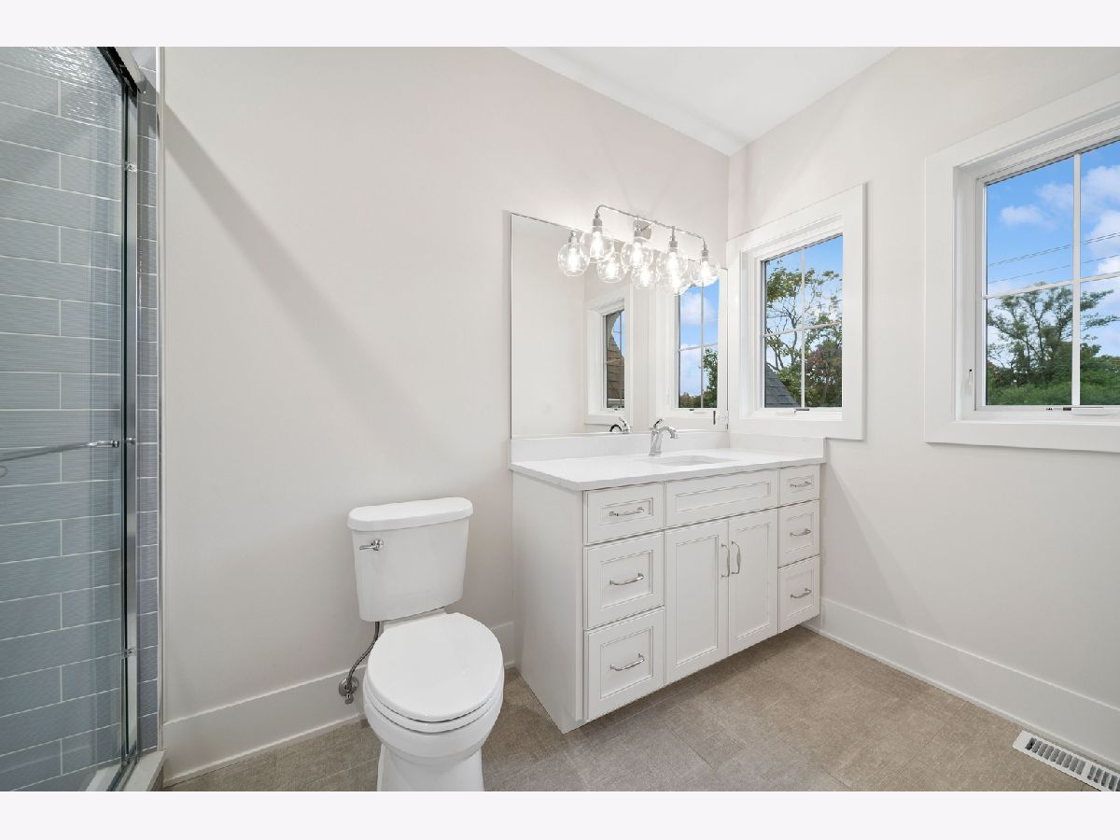
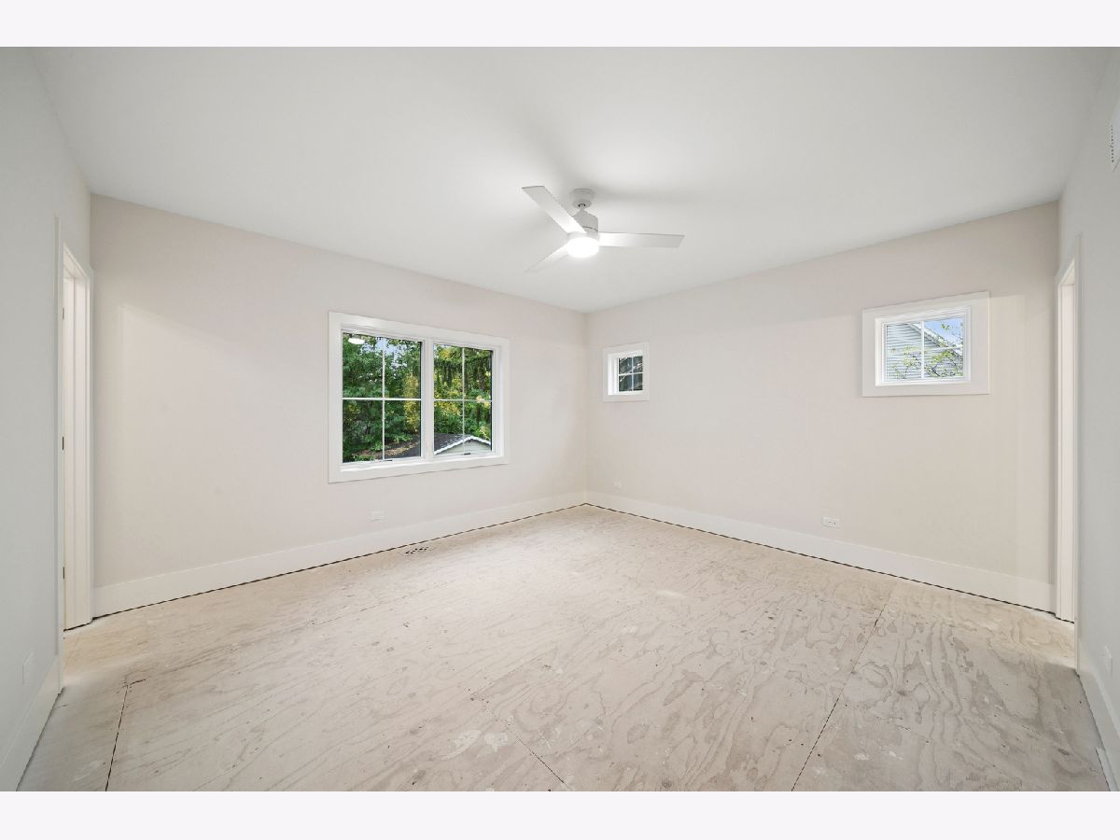
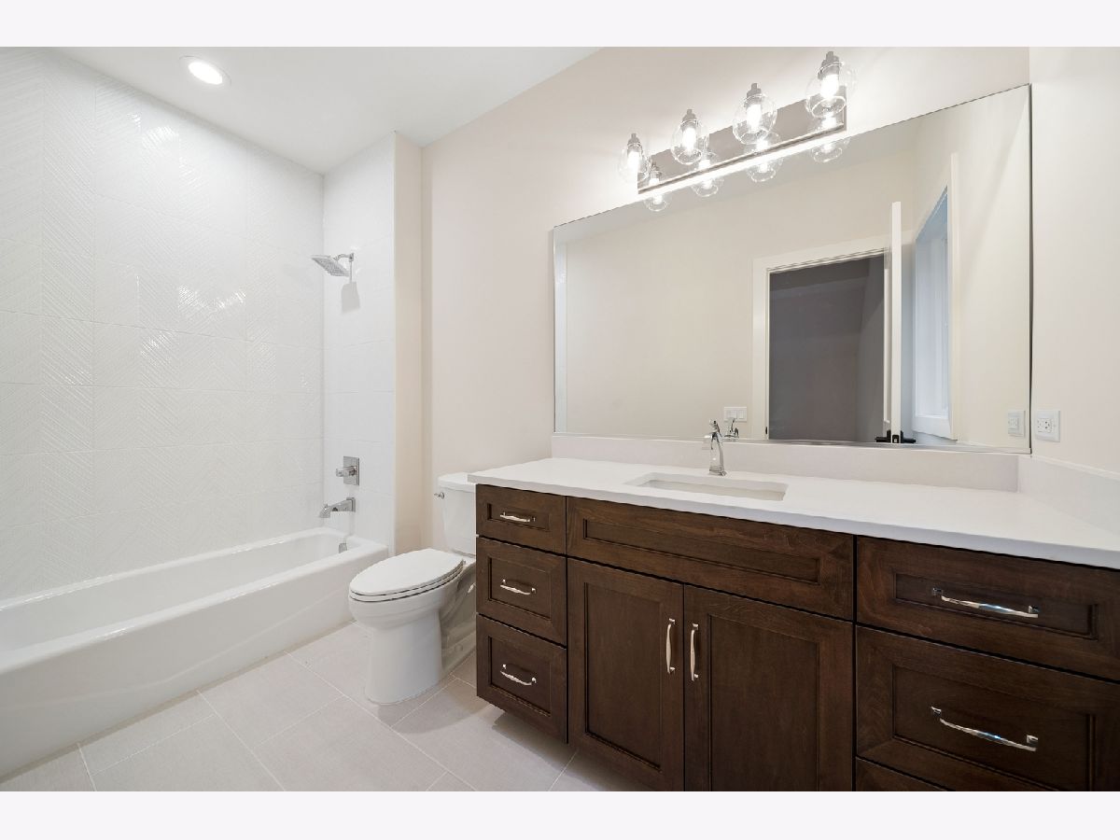
Room Specifics
Total Bedrooms: 4
Bedrooms Above Ground: 4
Bedrooms Below Ground: 0
Dimensions: 18X16
Floor Type: Hardwood
Dimensions: 13X13
Floor Type: —
Dimensions: 15X15
Floor Type: —
Dimensions: 15X14
Floor Type: —
Full Bathrooms: 5
Bathroom Amenities: Separate Shower, Double Sink, Soaking Tub
Bathroom in Basement: 1
Dimensions: 14X11
Floor Type: Hardwood
Dimensions: 17X14
Floor Type: Hardwood
Features: Island, Pantry-Butler, Pantry-Walk-in, Custom Cabinetry, SolidSurfaceCounter
Dimensions: 11X8
Floor Type: Ceramic Tile
Dimensions: 13X13
Floor Type: Hardwood
Dimensions: 20X18
Floor Type: Hardwood
Rooms: Study, Mud Room, Walk In Closet
Name: Study
Dimensions: 15X12
Floor Type: Hardwood
Name: Mud Room
Dimensions: 7X6
Floor Type: Ceramic Tile
Name: Walk In Closet
Dimensions: 13X12
Floor Type: Hardwood
Other Specifics
| 3 | |
| Concrete Perimeter | |
| Concrete, Garage Door Opener, Tandem, Garage, Garage Owned, Attached | |
| Upper Level, Gas Dryer Hookup, Electric Dryer Hookup, In Unit | |
| Hardwood | |
| — | |
| Fenced | |
| Water Heater, Enhanced Air Filtration | |
| — | |
| Landscaped | |
| 80x152x70x158 | |
| Unfinished | |
| Double Sink, Tub & Separate Shwr | |
| Vaulted Ceiling(s), Dry Bar, Built-in Features, Walk-In Closet(s), High Ceilings, Open Floorplan, Special Millwork, Pantry | |
| Double Oven, Range, Microwave, Dishwasher, High End Refrigerator, Disposal, Stainless Steel Appliance(s), Wine Refrigerator, Range Hood, Humidifier | |
| Not in DB | |
| Park | |
| — | |
| Attached Fireplace Doors/Screen, Gas Log, Gas Starter |
Contact Agent
Nearby Similar Homes
Nearby Sold Comparables


Contact Agent
Listing Provided By
Baird & Warner
