

6 Indian Trail Drive, Westmont, Illinois 60559


$395,000
|
For Sale
|
|
| Status: | New |
| Sqft: | 1,806 |
| Cost/Sqft: | $219 |
| Beds: | 3 |
| Baths: | 3 |
| Year Built: | 1986 |
| Property Taxes: | $6,382 |
| Lot Size: | 0,00 |
Description
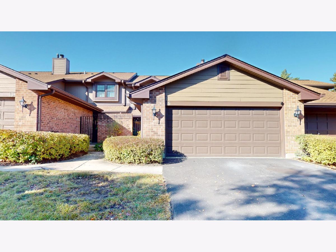
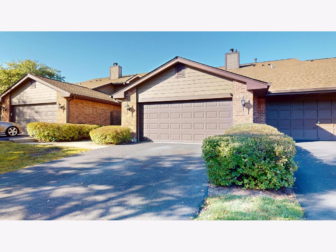
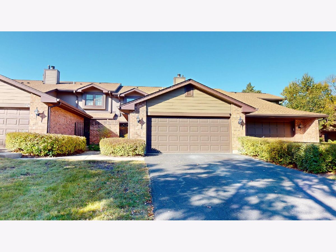
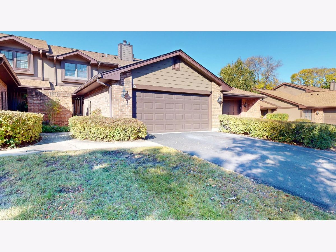
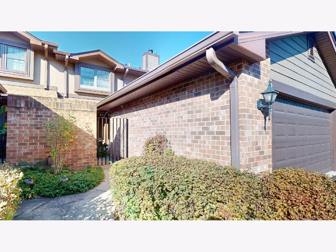
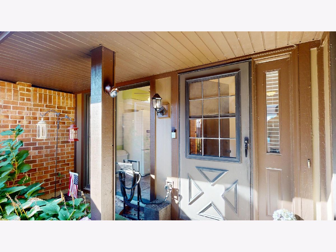
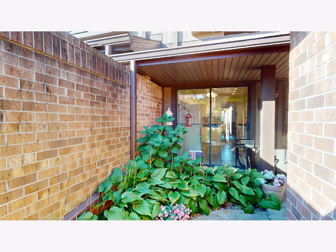
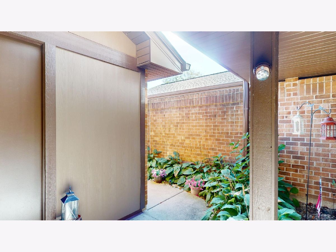
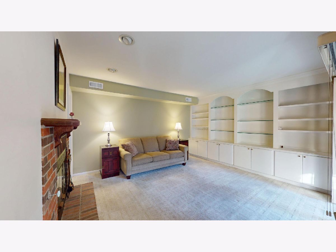
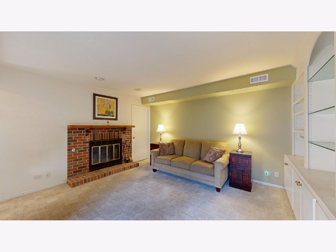
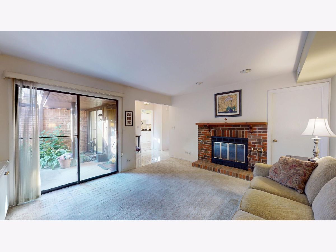
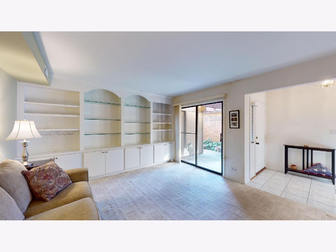
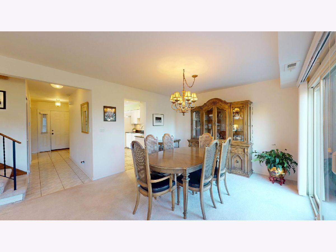
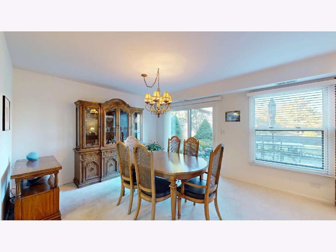
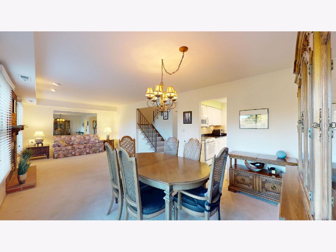
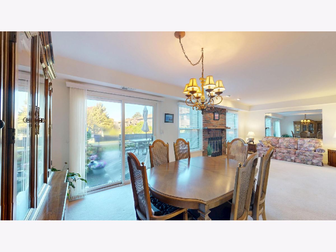
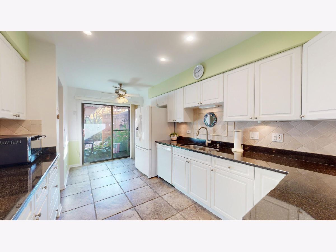
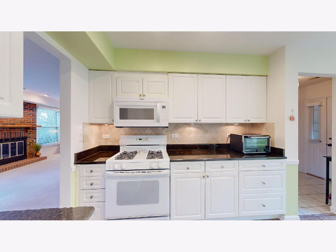
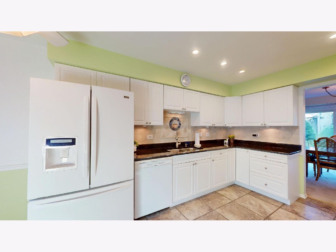
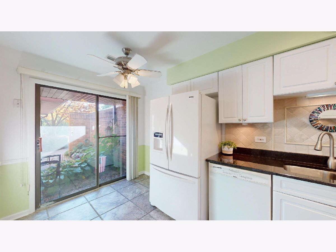
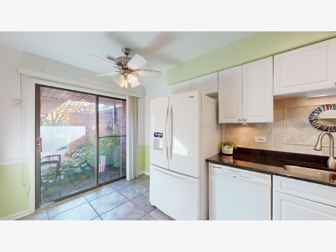
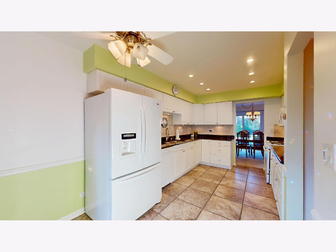
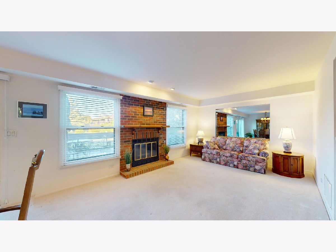
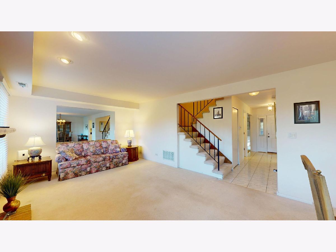
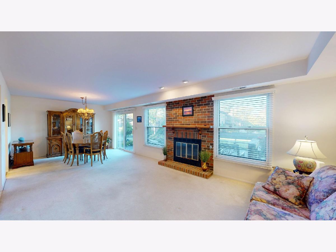
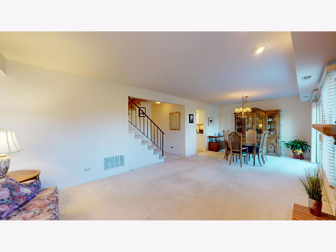
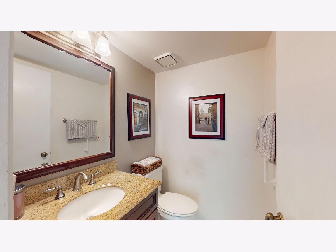
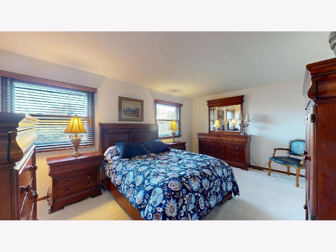
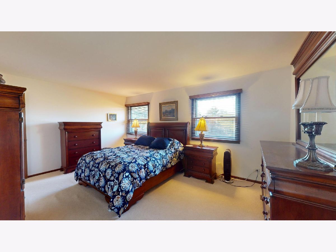
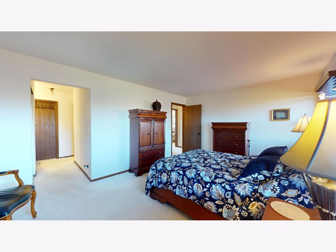
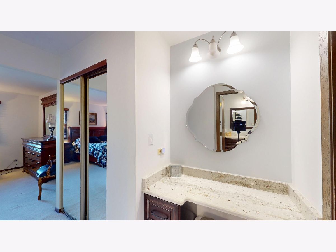
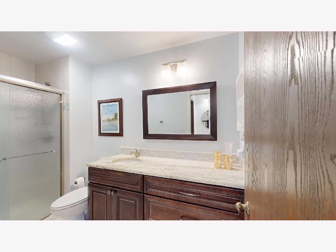
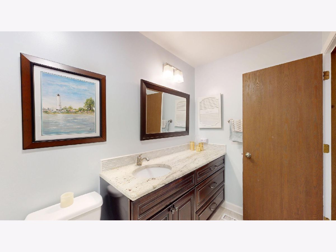
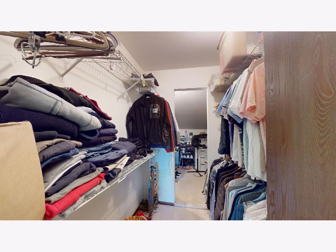
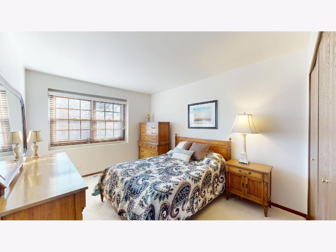
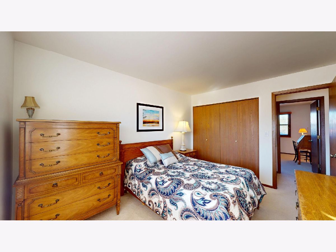
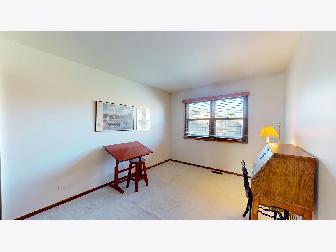
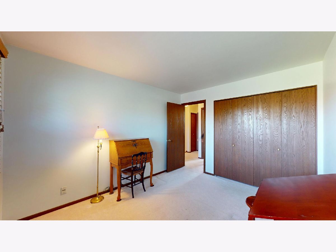
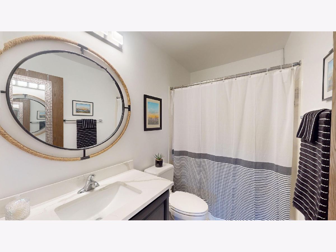
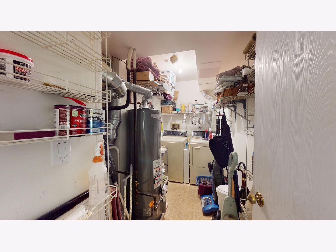
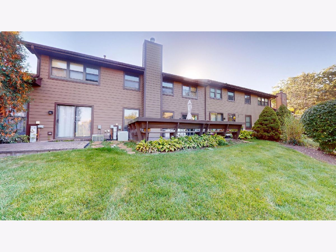
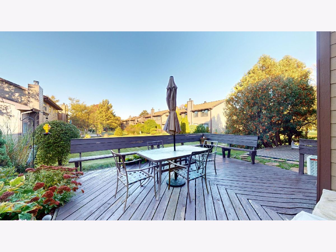
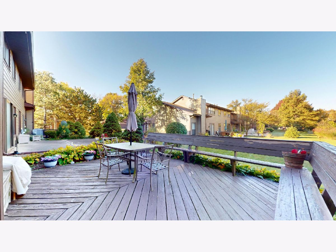
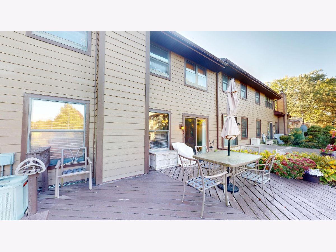
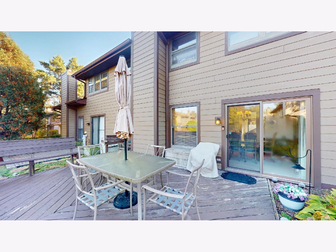
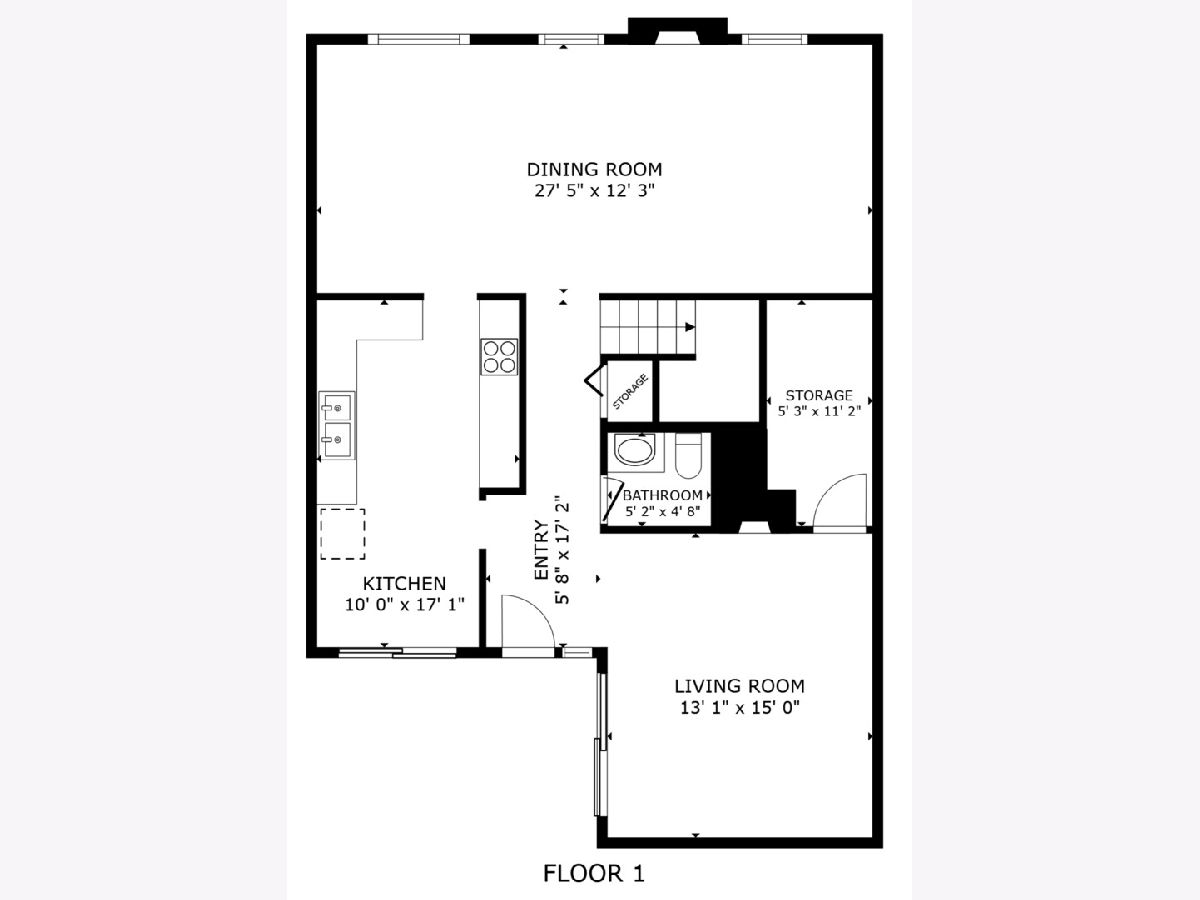
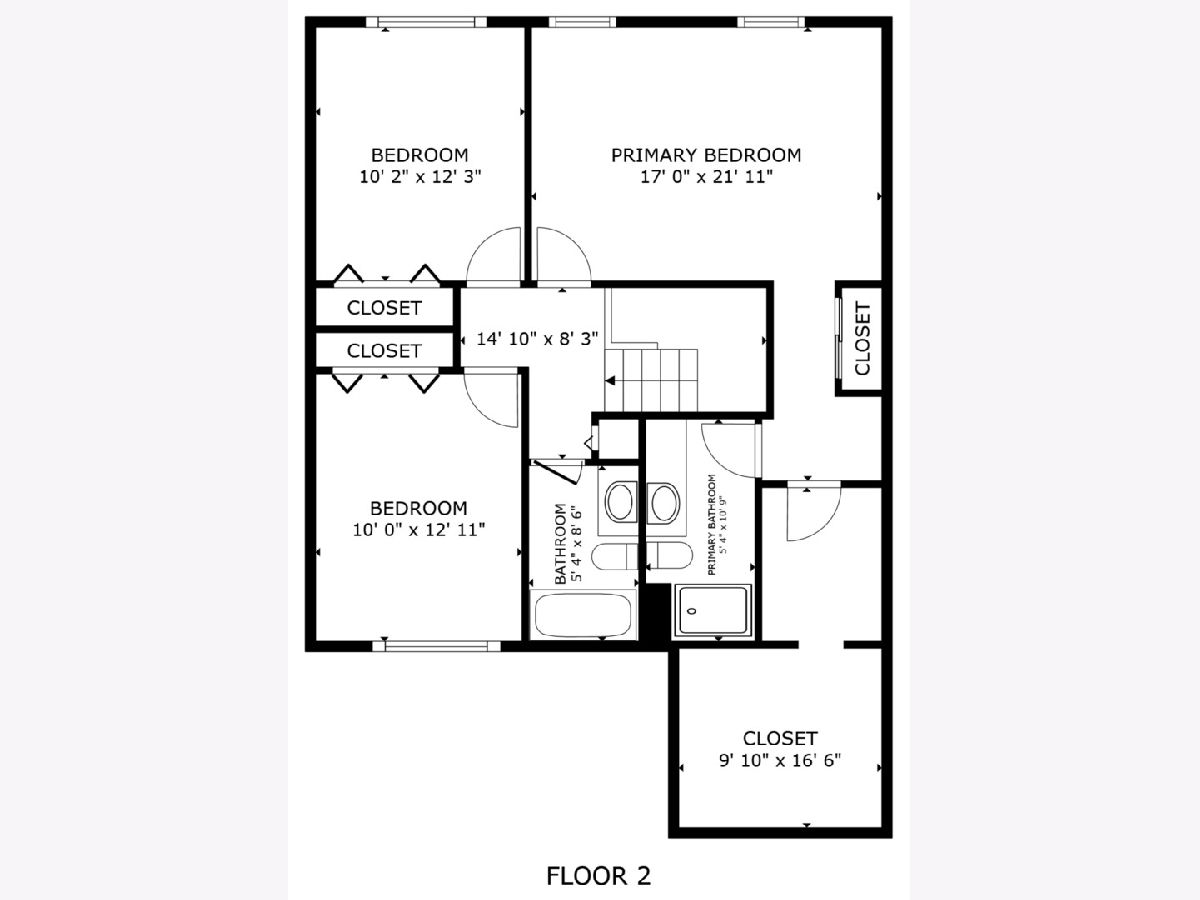
Enjoy the space, flexibility, and peaceful setting of this spacious townhome in Westmont's Indian Trail subdivision. Featuring three bedrooms, 2.1 bathrooms, multiple living areas, thoughtful updates, and a private deck, this home offers a comfortable layout with room to relax, entertain, work from home, and make it your own. With generous storage, a two-car garage, and a convenient location close to shopping, dining, parks, and Metra, there is plenty to appreciate both inside and out. The private entrance opens to a tiled foyer and hallway leading into the main living area. The living room features a gas fireplace, creating a comfortable focal point, along with two windows overlooking the backyard. Just off the living room, the dining area provides space for everyday meals or entertaining, with sliding glass doors that open to the back deck for easy access to the outdoors. The updated kitchen features white cabinetry, granite countertops, a tile backsplash, and can lighting. There is also space for a small breakfast table, providing an additional spot for casual dining. At the front of the home, a separate family room offers even more living space, complete with built-in bookshelves, cabinets and a second fireplace. This versatile room can serve as a family room, home office, reading area, or hobby space, depending on your needs. The first floor also includes a laundry room and mechanical room for added convenience. The water heater was replaced in 2020, and the first-floor half bathroom was remodeled that same year. Upstairs, the primary bedroom features two windows, a huge walk-in closet with an additional bump-out storage area, and a second closet. The primary bathroom was updated in 2023 and features a large vanity. A separate vanity area just outside the bathroom was also updated in 2023, providing additional functionality and convenience. Two additional bedrooms offer comfortable space and good-sized closets, while the hallway bathroom was updated in 2025. One of the home's standout features is the spacious back deck. Whether you are enjoying your morning coffee, dining outdoors, or relaxing at the end of the day, the setting provides a pleasant outdoor extension of the living space with views of the surrounding greenery and open area. Additional features include a two-car garage and driveway, offering convenient parking and extra storage options. Indian Trail offers a residential setting while keeping you close to the conveniences of Westmont and surrounding communities. The BNSF Metra station is approximately 1.5 miles away, making commuting to Chicago and other destinations convenient. Shopping, restaurants, parks, schools, and expressway access are also nearby. With its updated kitchen and bathrooms, multiple living spaces, generous closet storage, two-car garage, and deck overlooking open space, this townhome offers a practical layout and a convenient location for enjoying all that Westmont has to offer.
Property Specifics
| Condos/Townhomes | |
| 2 | |
| — | |
| 1986 | |
| None | |
| Brick, Cedar | |
| Asphalt | |
| — | |
| Pond | |
| — |
| — | |
| Indian Trail | |
| 345 / Monthly | |
| Insurance, Exterior Maintenance, Lawn Care, Snow Removal | |
| Lake Michigan | |
| Public Sewer | |
| Central Air | |
| Gas, Forced Air | |
| No | |
| 12731879 | |
| 0633412062 |
Nearby Schools
| NAME: | DISTRICT: | DISTANCE: | |
|---|---|---|---|
|
Grade School
C E Miller Elementary School |
201 | — | |
|
Middle School
Westmont Junior High School |
201 | Not in DB | |
|
High School
Westmont High School |
201 | Not in DB | |
Room Specifics
Total Bedrooms: 3
Bedrooms Above Ground: 3
Bedrooms Below Ground: 0
Dimensions: 22X17
Floor Type: Carpet
Dimensions: 12X10
Floor Type: Carpet
Dimensions: 13X10
Floor Type: Carpet
Full Bathrooms: 3
Bathroom Amenities: —
Bathroom in Basement: 0
Dimensions: 14X13
Floor Type: Carpet
Dimensions: 17X10
Floor Type: Ceramic Tile
Features: Eating Area-Table Space, Granite Counters
Dimensions: 11X5
Floor Type: Vinyl
Dimensions: 15X13
Floor Type: Carpet
Dimensions: 14X13
Floor Type: Carpet
Rooms: No additional rooms
Other Specifics
| 2 | |
| Concrete Perimeter | |
| Asphalt, Garage Door Opener, Garage Owned, Attached, Garage | |
| Main Level, Gas Dryer Hookup, In Unit | |
| — | |
| Deck | |
| — | |
| Common Grounds, Landscaped, Mature Trees | |
| 27X133X122X144 | |
| — | |
| Full | |
| Storage, Built-in Features, Walk-In Closet(s), Bookcases, Dining Combo, Granite Counters | |
| Range, Microwave, Dishwasher, Refrigerator, Washer, Dryer, Disposal, Gas Cooktop, Gas Oven | |
| Not in DB | |
| Sidewalks, Street Lights | |
| — | |
| Wood Burning, Gas Starter |
Contact Agent
Contact Agent
Listing Provided By
Wenzel Select Properties, Ltd.
