

6 Laflin Street, Near West Side, Chicago, Illinois 60607


$275,000
|
For Sale
|
|
| Status: | Contingent |
| Sqft: | 0 |
| Cost/Sqft: | — |
| Beds: | 1 |
| Baths: | 1 |
| Year Built: | 2002 |
| Property Taxes: | $3,856 |
| Days On Market: | 17 |
| Lot Size: | 0,00 |
Description
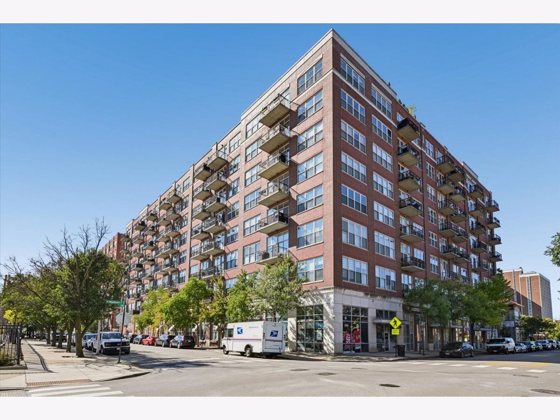
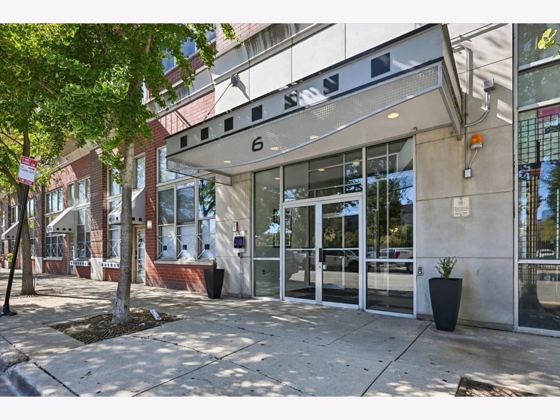
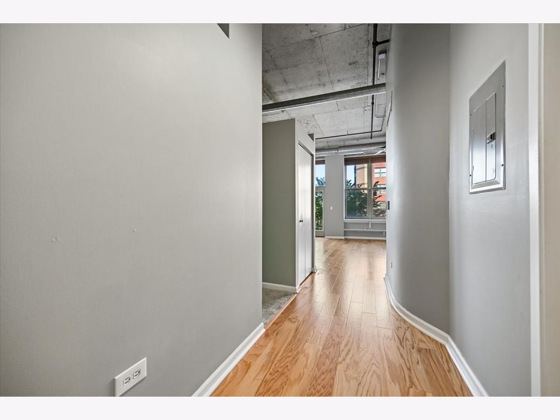
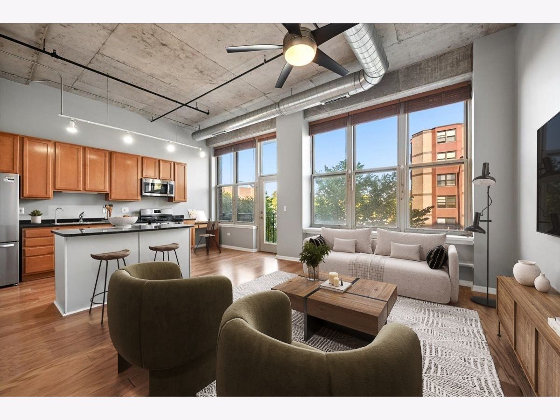
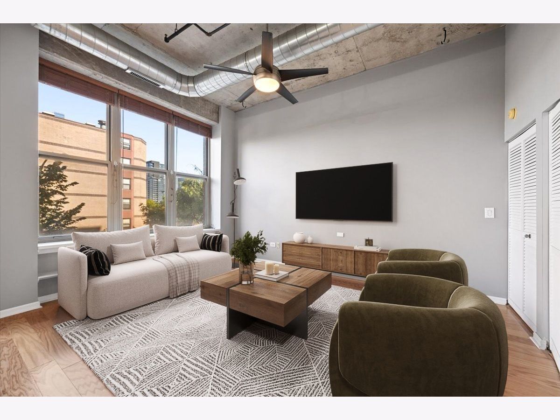
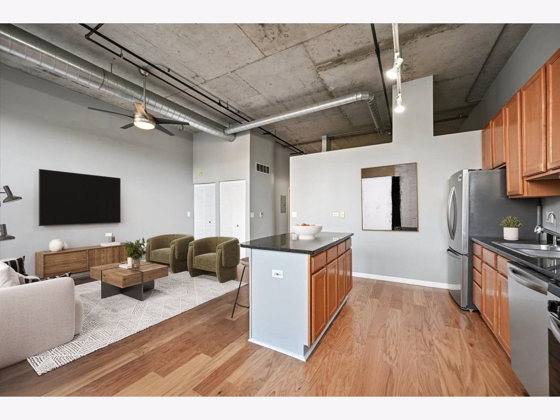
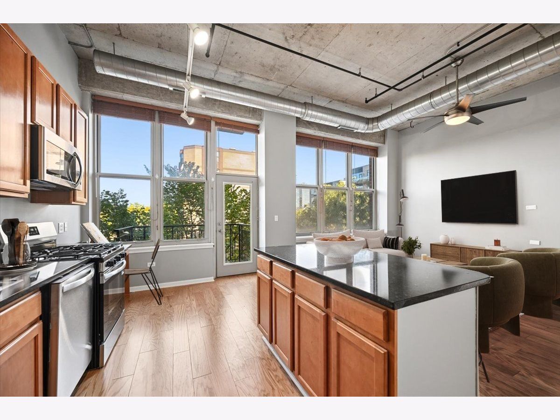
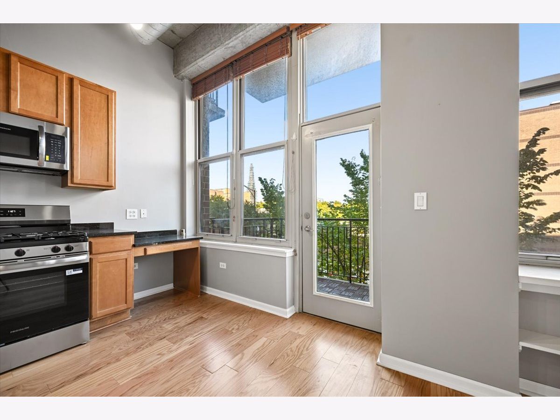
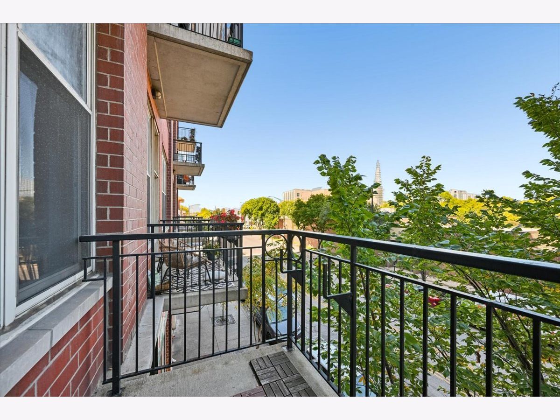
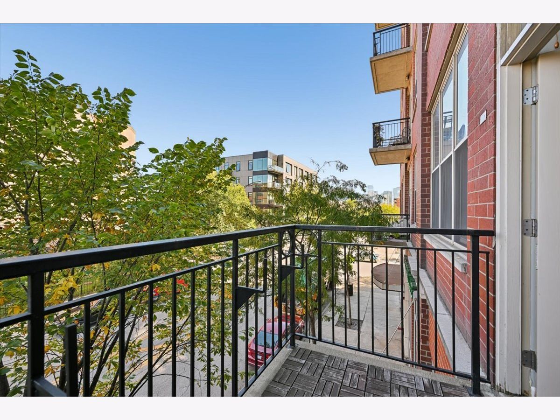
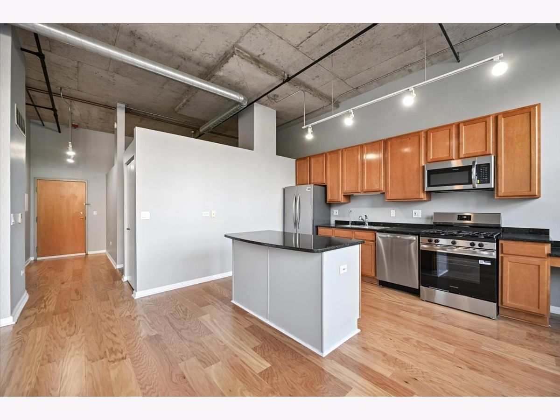
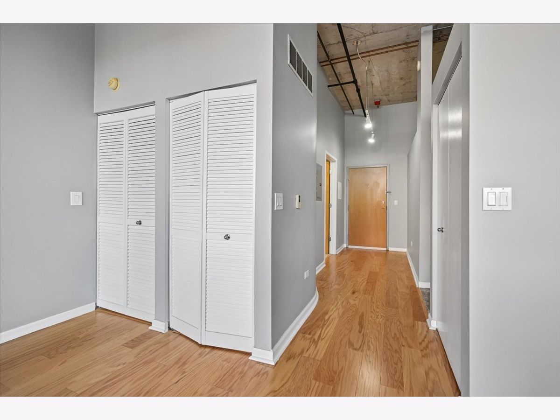
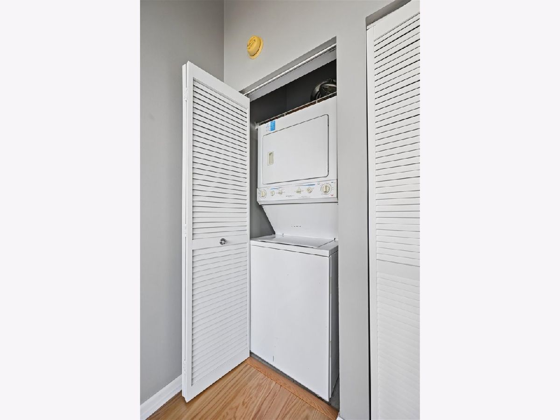
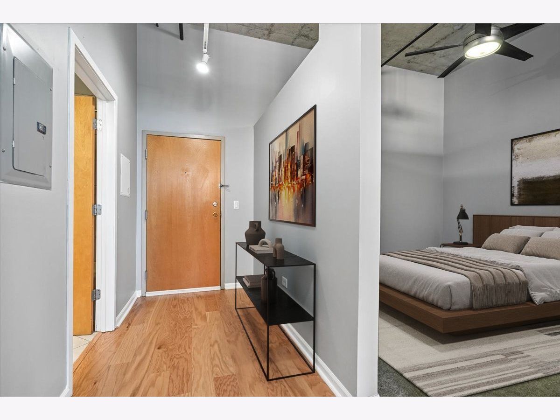
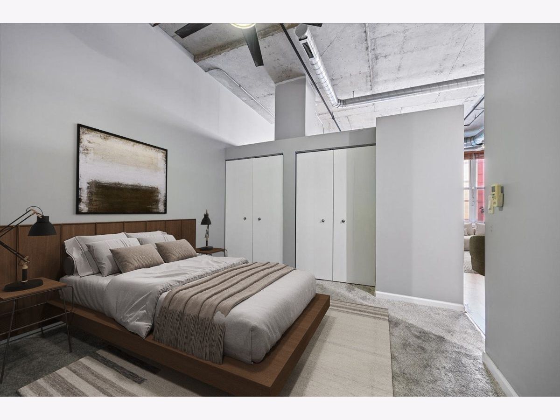
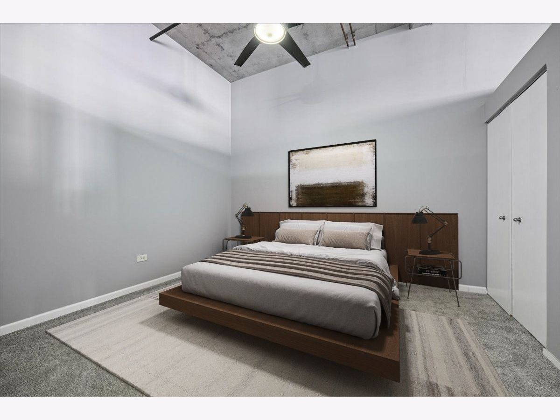
Oversized West Loop 1bedroom with deeded parking included! Newly freshed up, this unit has been fully painted, new flooring and carpet installed along with a brand new stainless steel appliances package. The huge wall of windows brings in lots of natural light and offers treetop views for some nature in the midst of a city hot spot. Open and wide floor plan allows for comfortable living space, eat in kitchen island and built-in desk area with a private balcony overlooking Madison St and city views. In-unit washer dryer. Pet and investor friendly building with a doorman, Butterfly entry system and very convenient location. Minutes from everything West Loop offers including Randolph Street, Madison Ave. bars and restaurants, Union and Skinner Parks, dog park, tennis courts, nightlife, shopping and easy CTA and highway access. Close to downtown, the medical district, and blocks from the highly anticipated 1901 Project -- a $7 Billion investment in the United Center campus.
Property Specifics
| Condos/Townhomes | |
| 9 | |
| — | |
| 2002 | |
| None | |
| Brick | |
| — | |
| — | |
| No | |
| — |
| Cook | |
| — | |
| 481 / Monthly | |
| Water, Parking, Insurance, Doorman, Exterior Maintenance, Lawn Care, Scavenger, Snow Removal | |
| Lake Michigan | |
| Public Sewer | |
| Central Air | |
| Gas, Forced Air | |
| 12779253 | |
| 17171010451331 |
Nearby Schools
| NAME: | DISTRICT: | DISTANCE: | |
|---|---|---|---|
|
Grade School
Skinner Elementary School |
299 | — | |
|
Middle School
Skinner Elementary School |
299 | Not in DB | |
Property History
| DATE: | EVENT: | PRICE: | SOURCE: |
|---|---|---|---|
| 15 Oct, 2026 | Under contract | $275,000 | MRED MLS |
| 9 Oct, 2026 | Listed for sale | $275,000 | MRED MLS |
Some photos of this home have been virtually staged.
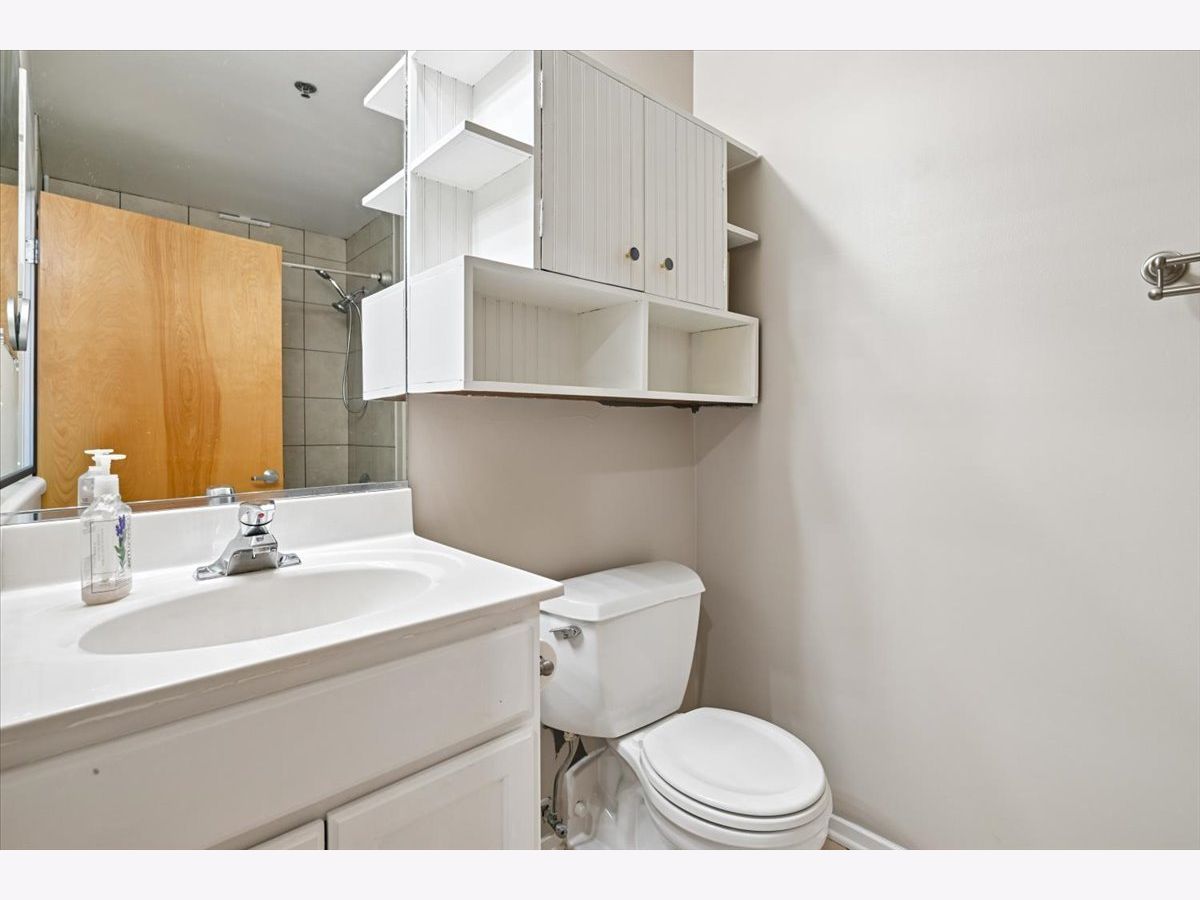
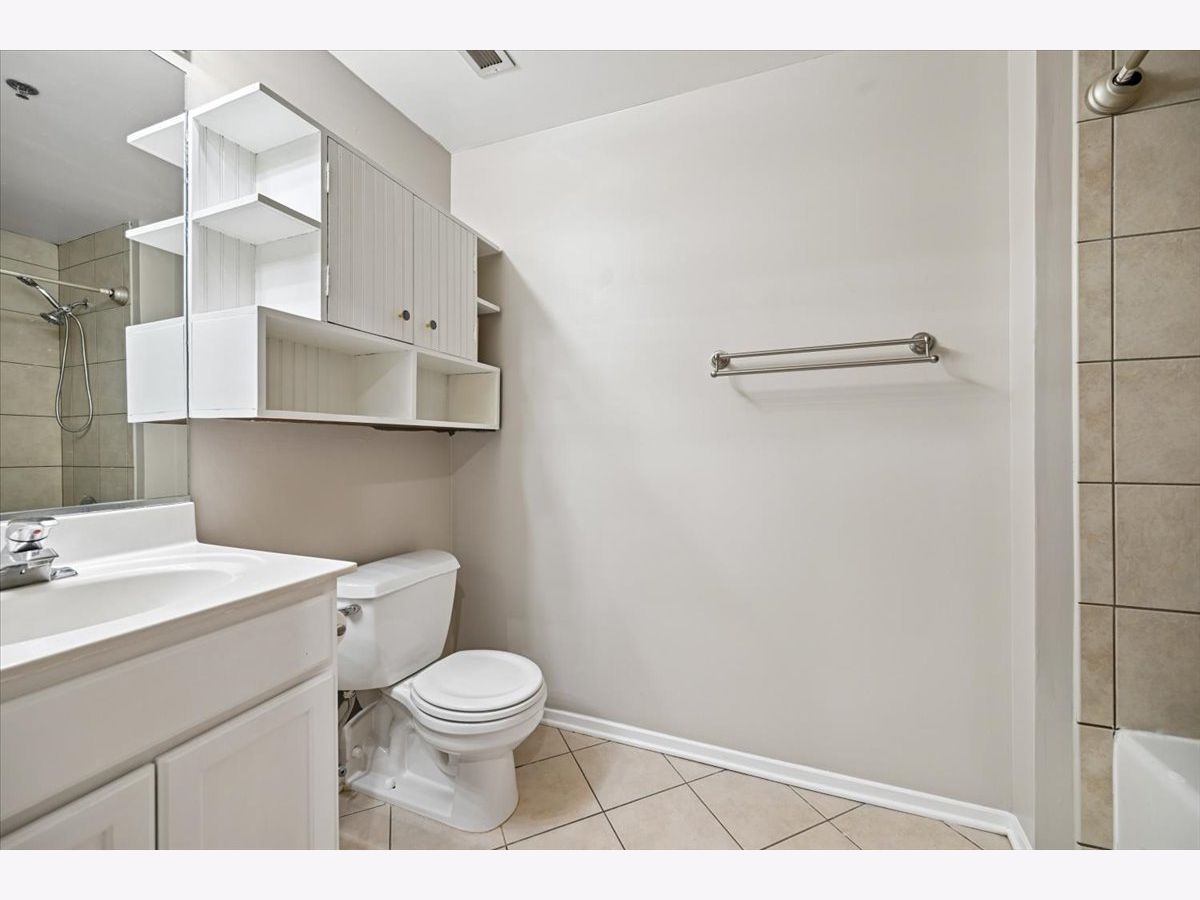
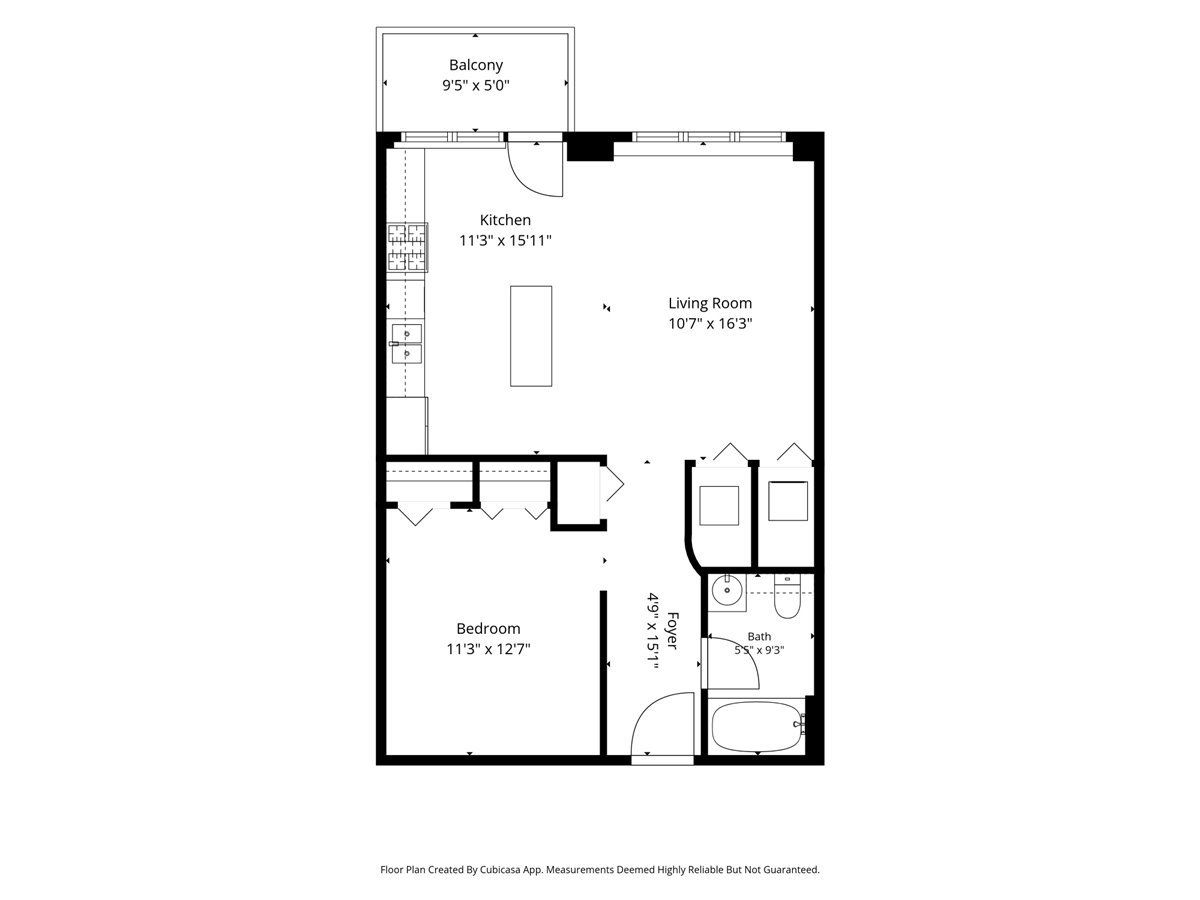
Room Specifics
Total Bedrooms: 1
Bedrooms Above Ground: 1
Bedrooms Below Ground: 0
Dimensions: 13X11
Floor Type: Carpet
Full Bathrooms: 1
Bathroom Amenities: —
Bathroom in Basement: 0
Dimensions: 16X11
Floor Type: Hardwood
Features: Island, Granite Counters
Dimensions: 4X3
Floor Type: Other
Dimensions: 16X11
Floor Type: Hardwood
Rooms: Balcony/Porch/Lanai
Name: Balcony/Porch/Lanai
Dimensions: 9X5
Floor Type: —
Other Specifics
| 1 | |
| — | |
| Garage Owned, Attached, Garage | |
| In Unit | |
| — | |
| — | |
| Balcony | |
| Corner Lot | |
| COMMON | |
| — | |
| Full | |
| — | |
| Range, Microwave, Dishwasher, Refrigerator, Washer, Dryer, Disposal | |
| Not in DB | |
| — | |
| Door Person, Elevator in Residence | |
| — |
Tax History
| Year | Property Taxes |
|---|---|
| 2026 | $3,856 |
Contact Agent
Nearby Similar Homes



Nearby Sold Comparables

Contact Agent
Listing Provided By
@properties Christie's International Real Estate
