

6 Silo Ridge Road, Orland Park, Illinois 60467


$1,650,000
|
For Sale
|
|
| Status: | Active |
| Sqft: | 10,000 |
| Cost/Sqft: | $165 |
| Beds: | 6 |
| Baths: | 8 |
| Year Built: | 1990 |
| Property Taxes: | $32,655 |
| Lot Size: | 0,92 |
Description
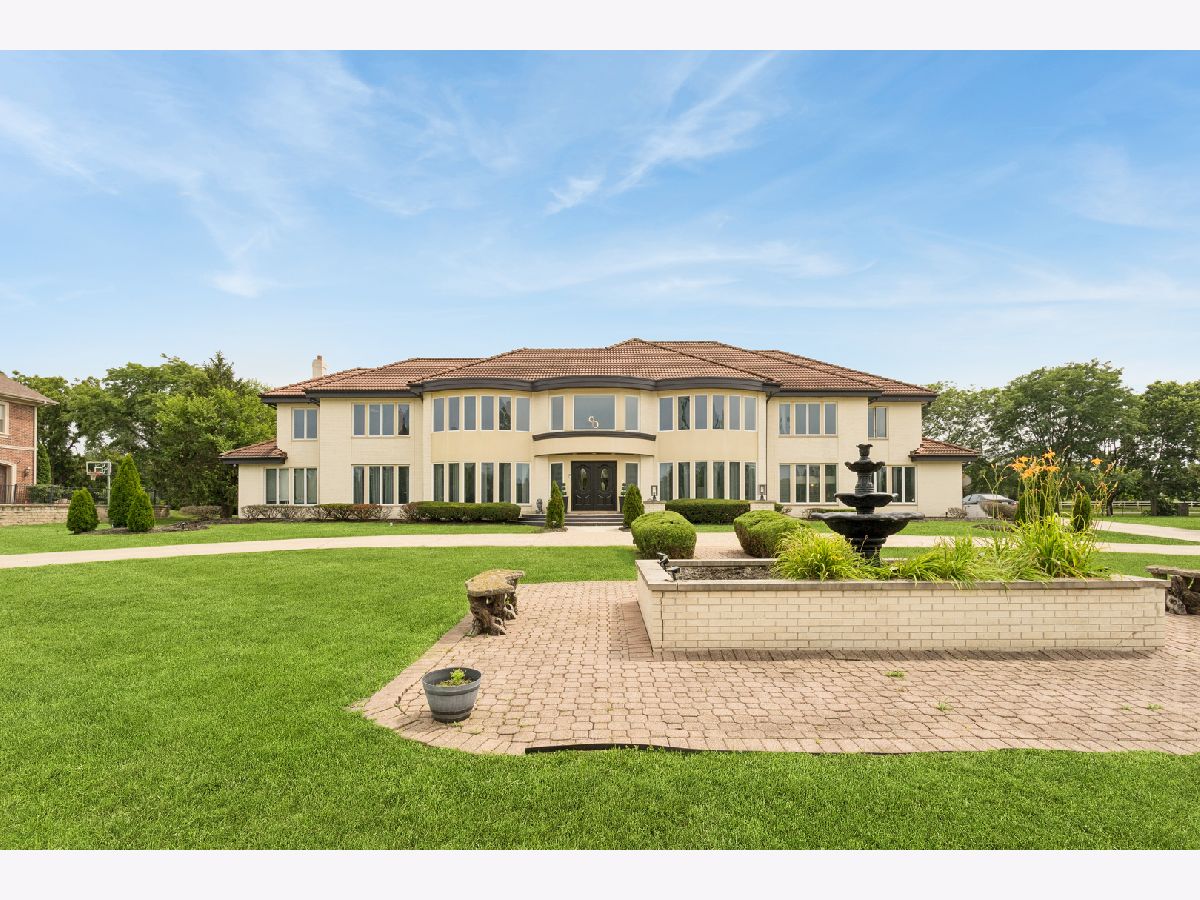
Welcome to one of Orland Park's most extraordinary luxury estates, where timeless elegance meets modern sophistication. This exceptional 7-bedroom, 6 full and 2 half-bath custom residence offers an unmatched lifestyle with expansive living spaces, premium amenities, and stunning 2025 upgrades throughout. Designed for both grand entertaining and comfortable everyday living, this magnificent home features a brand-new private theater room complete with a custom entertainment bar, creating the ultimate in-home entertainment experience. Recent improvements also include a new A/C unit and new hot water heater, providing peace of mind for years to come. The home showcases spacious bedrooms, multiple living and gathering areas, a dedicated private office, and an impressive layout ideal for multigenerational living or hosting guests. Resort-style amenities elevate this property even further with an indoor swimming pool and private tennis court, allowing you to enjoy luxury recreation year-round without leaving home. From the impressive curb appeal to the thoughtfully designed interior, every detail reflects quality craftsmanship and refined living. The seller is highly motivated and welcomes serious offers. Select furnishings and additional items throughout the home are also available for purchase, offering buyers the opportunity to acquire a truly turnkey luxury estate. This is a rare opportunity to own one of Orland Park's premier residences. Schedule your private showing today and experience luxury living at its finest.
Property Specifics
| Single Family | |
| — | |
| Contemporary | |
| 1990 | |
| 2025 | |
| Finished, Full | |
| Brick | |
| Other | |
| — | |
| No | |
| 0.92 |
| Cook | |
| Silo Ridge | |
| 550 / Annual | |
| Other | |
| Lake Michigan | |
| Public Sewer | |
| Central Air, Zoned | |
| Natural Gas, Forced Air, Sep Heating Systems - 2+, Zoned | |
| 12705673 | |
| 27073040100000 |
Property History
| DATE: | EVENT: | PRICE: | SOURCE: |
|---|---|---|---|
| 23 Jun, 2008 | Sold | $1,100,000 | MRED MLS |
| 10 Jun, 2008 | Under contract | $1,499,000 | MRED MLS |
| 19 Feb, 2008 | Listed for sale | $1,499,000 | MRED MLS |
| 26 Aug, 2022 | Sold | $1,050,500 | MRED MLS |
| 22 Jun, 2022 | Under contract | $1,080,000 | MRED MLS |
| 30 Apr, 2022 | Listed for sale | $1,080,000 | MRED MLS |
| 12 Apr, 2023 | Sold | $1,300,000 | MRED MLS |
| 22 Nov, 2022 | Under contract | $1,499,000 | MRED MLS |
| 17 Nov, 2022 | Listed for sale | $1,499,000 | MRED MLS |
| — | Last price change | $1,700,000 | MRED MLS |
| 15 Jul, 2026 | Listed for sale | $1,700,000 | MRED MLS |


Room Specifics
Total Bedrooms: 7
Bedrooms Above Ground: 6
Bedrooms Below Ground: 1
Dimensions: 24X18
Floor Type: Carpet
Dimensions: 15X20
Floor Type: Carpet
Dimensions: 18X16
Floor Type: Carpet
Dimensions: 20X17
Floor Type: Carpet
Full Bathrooms: 8
Bathroom Amenities: Whirlpool, Separate Shower, Double Sink
Bathroom in Basement: 1
Dimensions: 16X17
Floor Type: Carpet
Dimensions: 25X18
Floor Type: Porcelain Tile
Dimensions: 10X11
Floor Type: Porcelain Tile
Dimensions: 33X23
Floor Type: Carpet
Dimensions: 21X20
Floor Type: Carpet
Rooms: Den, Bedroom 5, Bedroom 6, Recreation Room, Bedroom 7
Name: Den
Dimensions: 18X15
Floor Type: Carpet
Name: Bedroom 5
Dimensions: 17X20
Floor Type: Carpet
Name: Bedroom 6
Dimensions: 20X18
Floor Type: —
Name: Recreation Room
Dimensions: 30X41
Floor Type: Carpet
Name: Bedroom 7
Dimensions: 16X16
Floor Type: Carpet
Other Specifics
| 4 | |
| Concrete Perimeter | |
| Concrete, Circular Driveway, Side Driveway, Garage Door Opener, Garage Owned, Attached, Garage | |
| Main Level, Gas Dryer Hookup, In Unit | |
| — | |
| Patio | |
| In Ground, Indoor | |
| Tennis Court(s) | |
| Balcony, Hot Tub | |
| — | |
| 170X237 | |
| — | |
| Full | |
| Cathedral Ceiling(s), Dry Bar, Wet Bar, 1st Floor Bedroom, In-Law Floorplan, 1st Floor Full Bath, Built-in Features, Walk-In Closet(s), Health Facilities, Separate Dining Room, Pantry | |
| Double Oven, Dishwasher, Refrigerator, Washer, Dryer, Disposal, Stainless Steel Appliance(s), Cooktop, Humidifier | |
| Not in DB | |
| Pool, Tennis Court(s) | |
| — | |
| — |
Tax History
| Year | Property Taxes |
|---|---|
| 2008 | $26,315 |
| 2022 | $31,199 |
| 2023 | $31,199 |
| — | $32,655 |
Contact Agent
Contact Agent
Listing Provided By
Baird & Warner
