

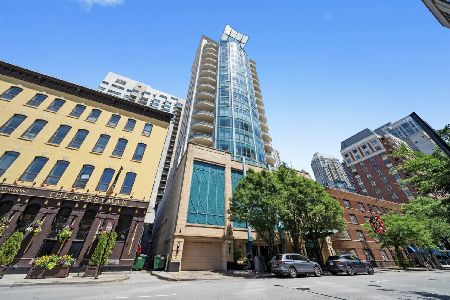
60 Erie Street, Near North Side, Chicago, Illinois 60654


$1,299,000
|
For Sale
|
|
| Status: | Pending |
| Sqft: | 3,400 |
| Cost/Sqft: | $382 |
| Beds: | 3 |
| Baths: | 3 |
| Year Built: | 2002 |
| Property Taxes: | $24,807 |
| Lot Size: | 0,00 |
Description
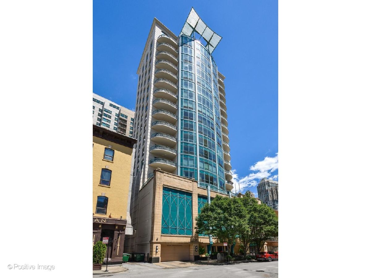
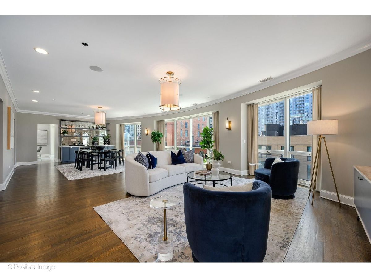
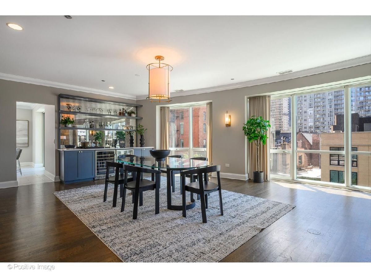
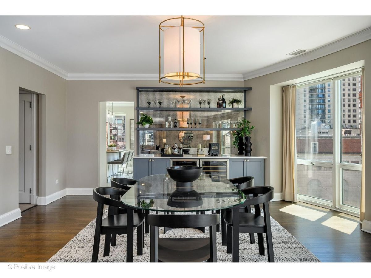
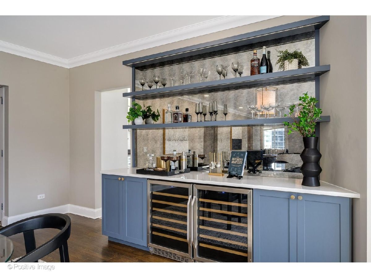
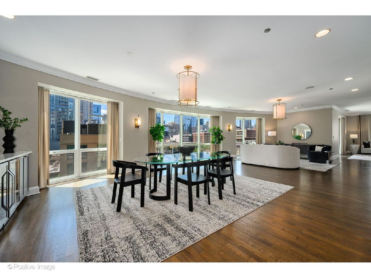
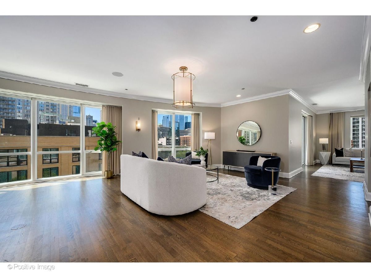
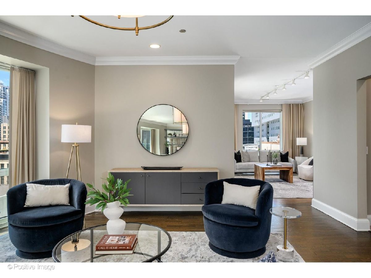
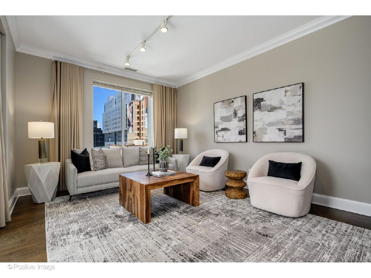
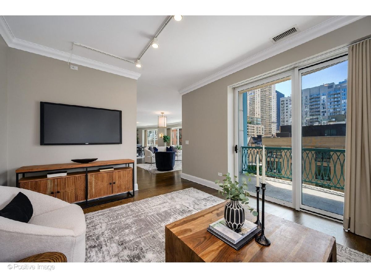
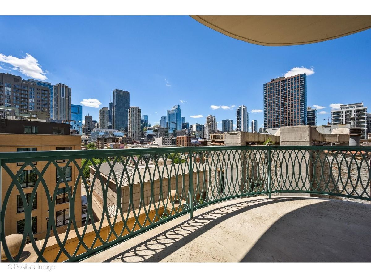
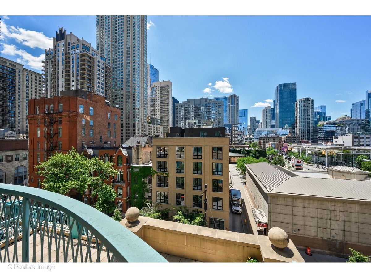
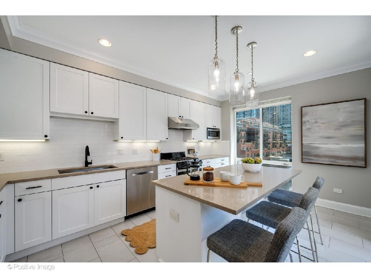
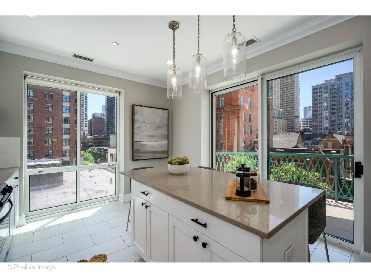
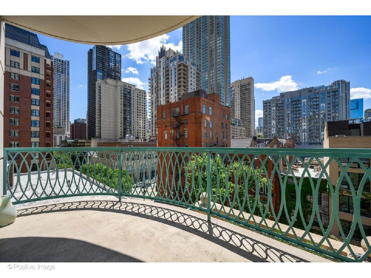
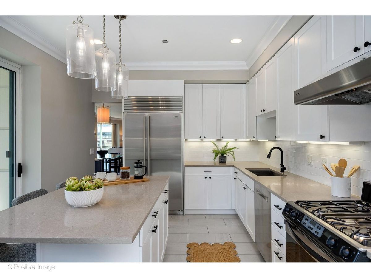
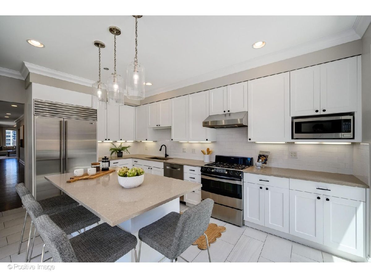
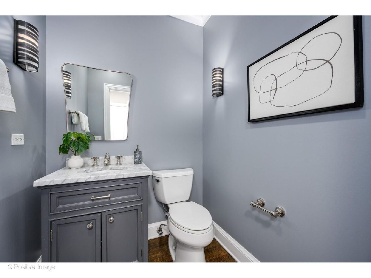
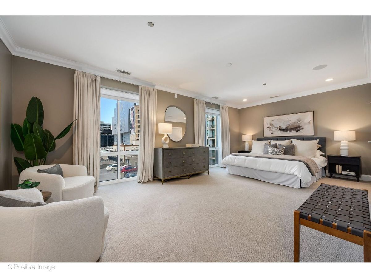
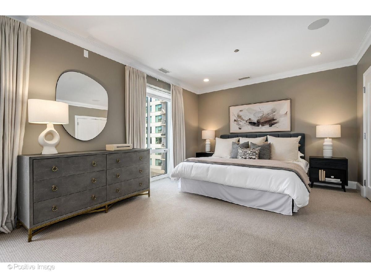
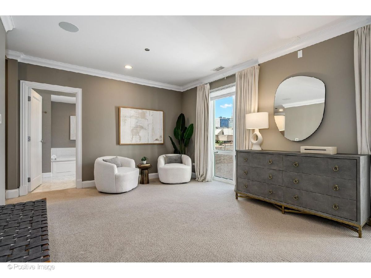
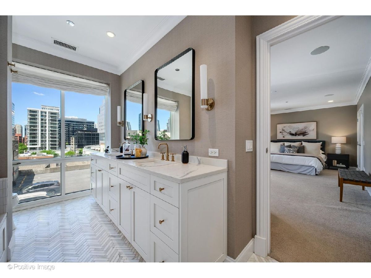
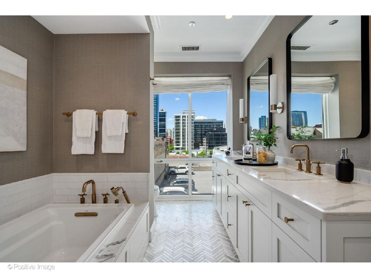
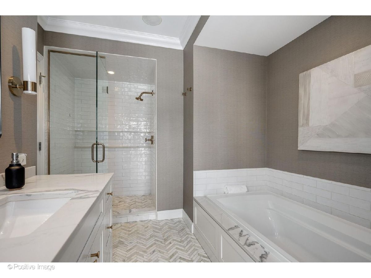
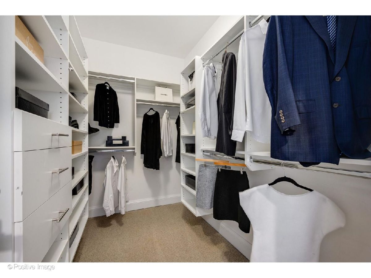
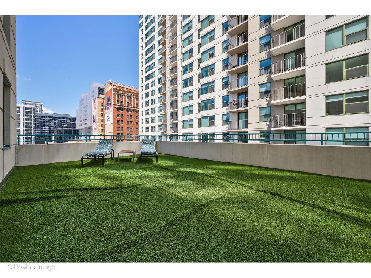
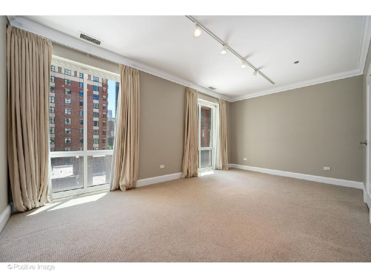
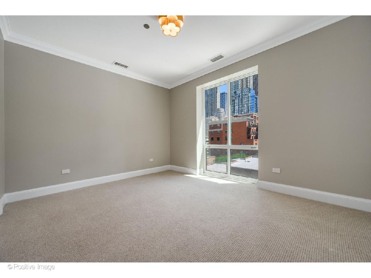
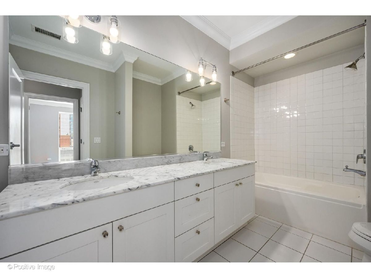
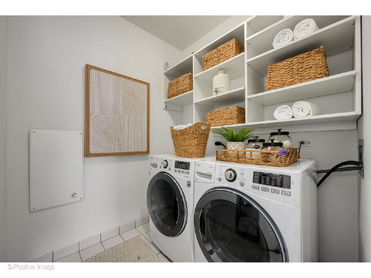
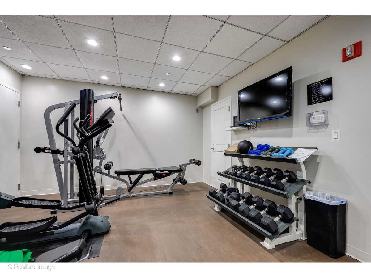
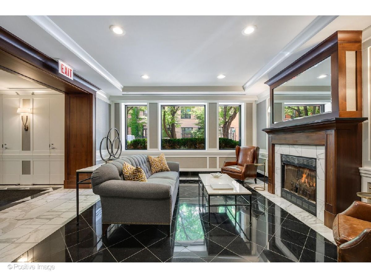
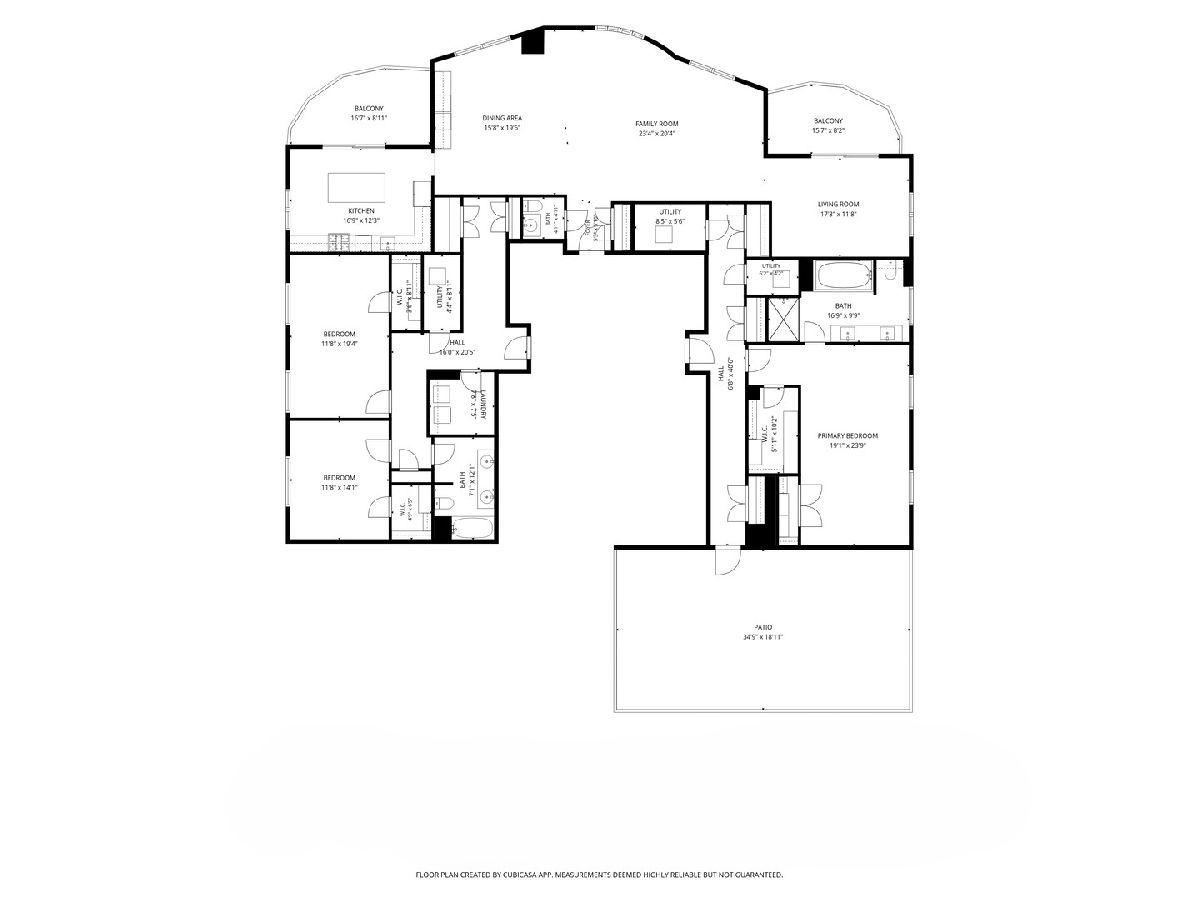
The luxury of an entire full floor, 3,400 square feet of living space, a 700-square-foot private terrace + 2 balconies, and the convenience of full-service living in the heart of River North. This is the lifestyle that defines Residence 601 at Sixty West Erie. Occupying an entire floor within one of River North's most exclusive boutique buildings, this exceptional residence offers a level of privacy, scale, and indoor-outdoor living rarely found in Chicago luxury real estate. Arrive directly from your private elevator foyer and discover a home designed for both sophisticated entertaining and comfortable everyday living, complemented by door staff, two heated garage parking spaces, and one of the city's most walkable locations. Floor-to-ceiling windows spanning the south, east, and west exposures flood the residence with natural light throughout the day while showcasing captivating city views from nearly every room. The expansive living room serves as the centerpiece of the home, offering dramatic scale and a seamless connection to the outdoor spaces beyond. A newly designed custom entertaining bar featuring dual wine refrigerators and integrated LED lighting creates a natural gathering space between the living and dining areas, making hosting effortless. The chef's kitchen is both refined and functional, appointed with a Sub-Zero refrigerator, Thermador range and oven, quartz countertops, Ann Sacks tile, porcelain flooring, and a substantial cantilevered island that invites casual dining and conversation. One of the home's most remarkable features is its exceptional outdoor living experience. The approximately 700-square-foot terrace functions as a true extension of the interior living space, complete with turf and built-in drainage, creating the perfect setting for al fresco dining, entertaining, lounging in the sun, or enjoying city living with your four-legged companions. Two additional private balconies on the east and west sides of the residence provide intimate spaces for morning coffee, evening cocktails, and breathtaking sunrise and sunset views over Chicago's skyline. The primary suite is a private retreat, generously scaled to accommodate a dedicated sitting area and complemented by dual walk-in closets outfitted with custom California Closets systems. The spa-inspired bath features marble chevron flooring, a deep soaking tub, oversized separate shower, dual vanity, and elegant quartz finishes, delivering a true luxury hotel experience at home. Two additional bedrooms, each with walk-in closets, provide flexibility for family and guests. A dedicated media room offers the ideal setting for movie nights, gaming, or a secondary family room, while a separate home office creates a quiet and productive work-from-home environment. Additional features include custom window treatments, integrated audio system, in-unit laundry, and thoughtful upgrades throughout. Sixty West Erie is an intimate 24-residence boutique building offering a fitness room, receiving room, storage, dog-friendly amenities, an attached garage, and complemented by door staff. Perfectly positioned in the center of River North, residents enjoy immediate access to Whole Foods, Trader Joe's, Studio Three, The Smith, True Food Kitchen, the Magnificent Mile, acclaimed restaurants, premier shopping, and Chicago's vibrant cultural scene.
Property Specifics
| Condos/Townhomes | |
| 20 | |
| — | |
| 2002 | |
| — | |
| — | |
| No | |
| — |
| Cook | |
| — | |
| 3624 / Monthly | |
| — | |
| — | |
| — | |
| 12594968 | |
| 17092190241003 |
Nearby Schools
| NAME: | DISTRICT: | DISTANCE: | |
|---|---|---|---|
|
Grade School
Ogden Elementary |
299 | — | |
|
Middle School
Ogden Elementary |
299 | Not in DB | |
|
High School
Wells Community Academy Senior H |
299 | Not in DB | |
Room Specifics
Total Bedrooms: 3
Bedrooms Above Ground: 3
Bedrooms Below Ground: 0
Dimensions: —
Floor Type: —
Dimensions: —
Floor Type: —
Full Bathrooms: 3
Bathroom Amenities: Separate Shower,Double Sink,Soaking Tub
Bathroom in Basement: 0
Rooms: —
Basement Description: —
Other Specifics
| 2 | |
| — | |
| — | |
| — | |
| — | |
| PER SURVEY | |
| — | |
| — | |
| — | |
| — | |
| Not in DB | |
| — | |
| — | |
| — | |
| — |
Contact Agent
Nearby Similar Homes



Nearby Sold Comparables

Contact Agent
Listing Provided By
@properties Christie's International Real Estate
