

60 Golden Larch Court, Naperville, Illinois 60540


$725,000
|
For Sale
|
|
| Status: | New |
| Sqft: | 1,712 |
| Cost/Sqft: | $423 |
| Beds: | 3 |
| Baths: | 2 |
| Year Built: | 1961 |
| Property Taxes: | $9,387 |
| Lot Size: | 0,45 |
Description
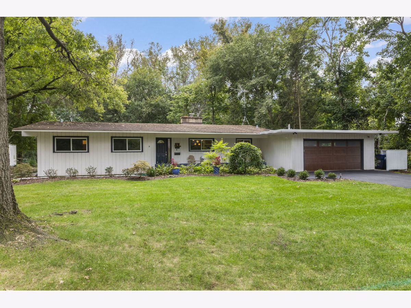
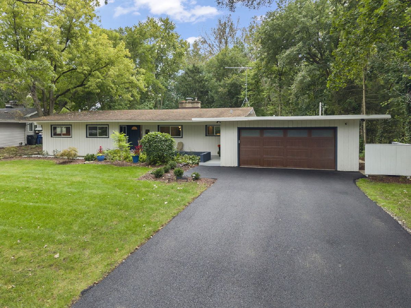
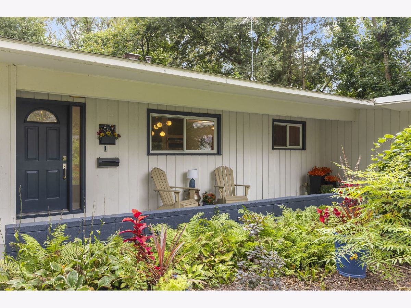
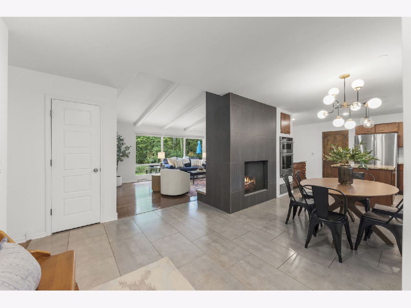
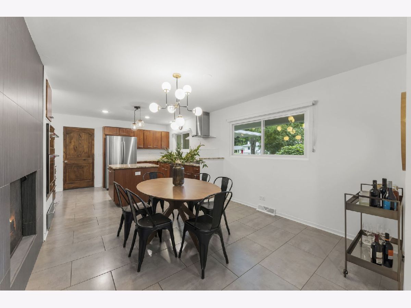
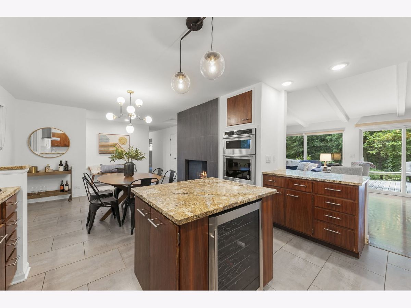
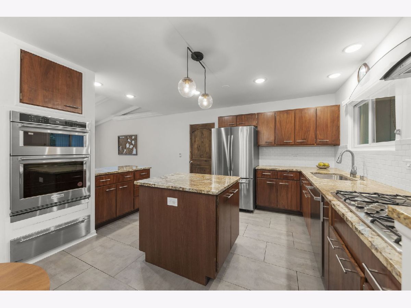
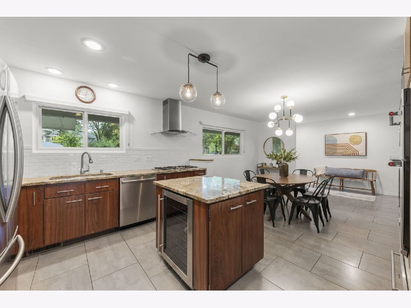
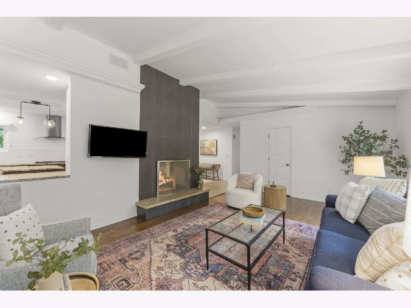
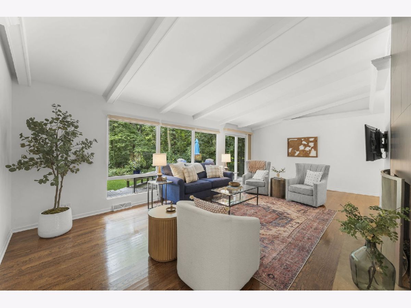
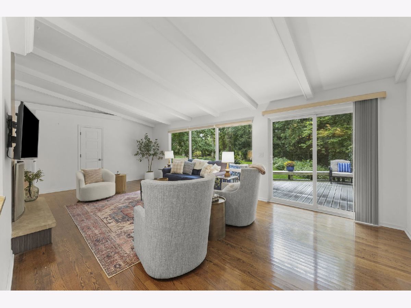
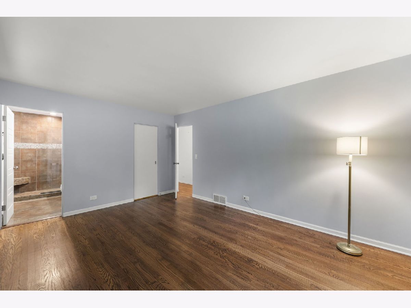
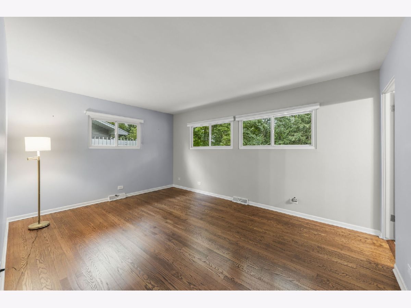
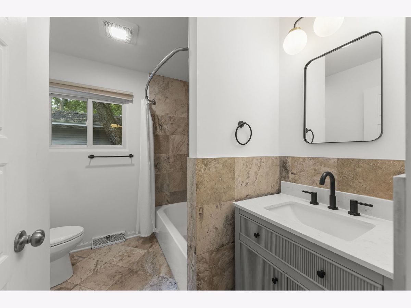
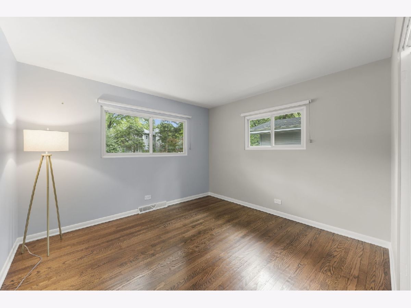
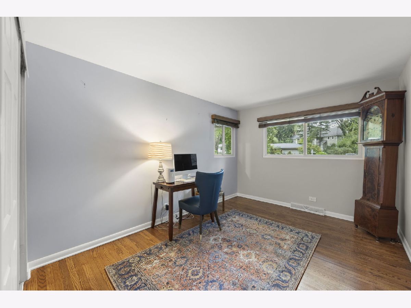
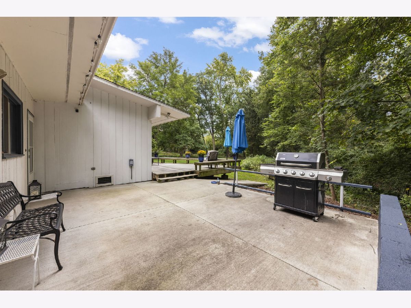
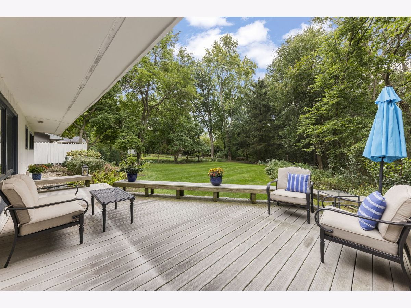
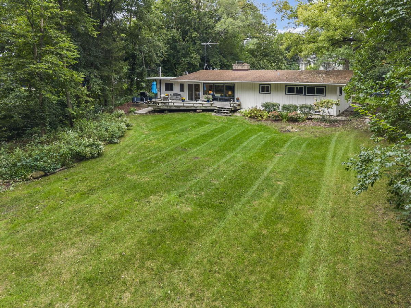
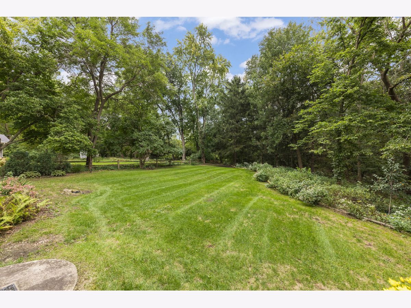
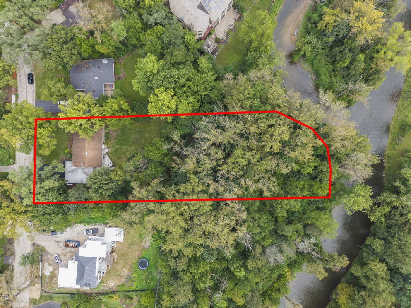
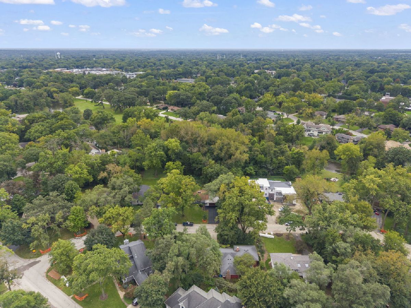
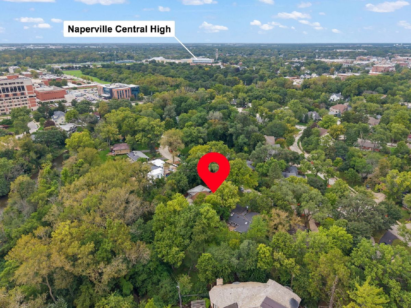
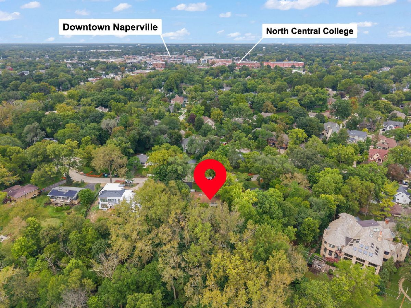
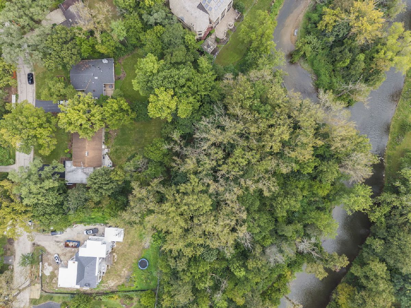
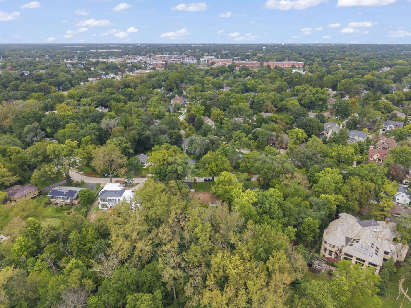
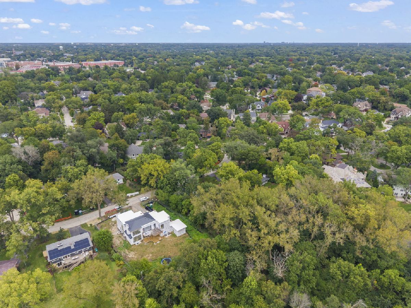
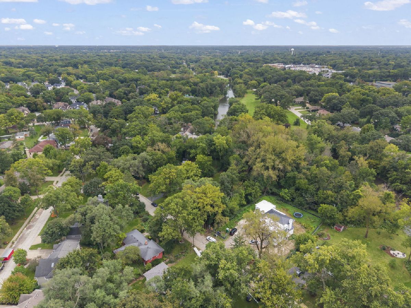
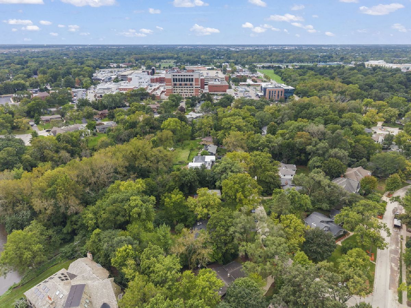
Stylish mid-century ranch set on an absolutely stunning .45-acre private setting, less than a mile from downtown Naperville in highly sought-after East Highlands! This truly one-of-a-kind 3-bedroom, 2-bath home offers over 1,700 square feet of living space and is filled with distinctive mid-century details, including beautiful wood floors, radiant heated kitchen floors, a double-sided gas fireplace, floor-to-ceiling windows, vaulted beam ceilings, and statement light fixtures that perfectly complement the home's timeless style. The spacious great room takes full advantage of the setting, with expansive windows offering beautiful views of the private backyard and bringing the outdoors in. Step outside to the expansive deck and separate patio, creating plenty of space to relax, entertain, and enjoy the peaceful surroundings. An exceptional home in an incredible location-walk to Highland Elementary, the Metra station, Riverwalk, North Central College, and downtown Naperville's renowned shops and restaurants. A rare opportunity to own a stylish mid-century home with privacy, character, and convenience in one of Naperville's most desirable neighborhoods.
Property Specifics
| Single Family | |
| — | |
| Ranch | |
| 1961 | |
| None | |
| Cedar | |
| Asphalt | |
| — | |
| River Front | |
| 0.45 |
| — | |
| East Highlands | |
| 0 / Not Applicable | |
| None | |
| Lake Michigan | |
| Public Sewer | |
| Central Air | |
| Gas, Forced Air, Radiant Floor | |
| Yes | |
| 12798183 | |
| 0819302004 |
Nearby Schools
| NAME: | DISTRICT: | DISTANCE: | |
|---|---|---|---|
|
Grade School
Highlands Elementary School |
203 | — | |
|
Middle School
Kennedy Junior High School |
203 | Not in DB | |
|
High School
Naperville Central High School |
203 | Not in DB | |
Room Specifics
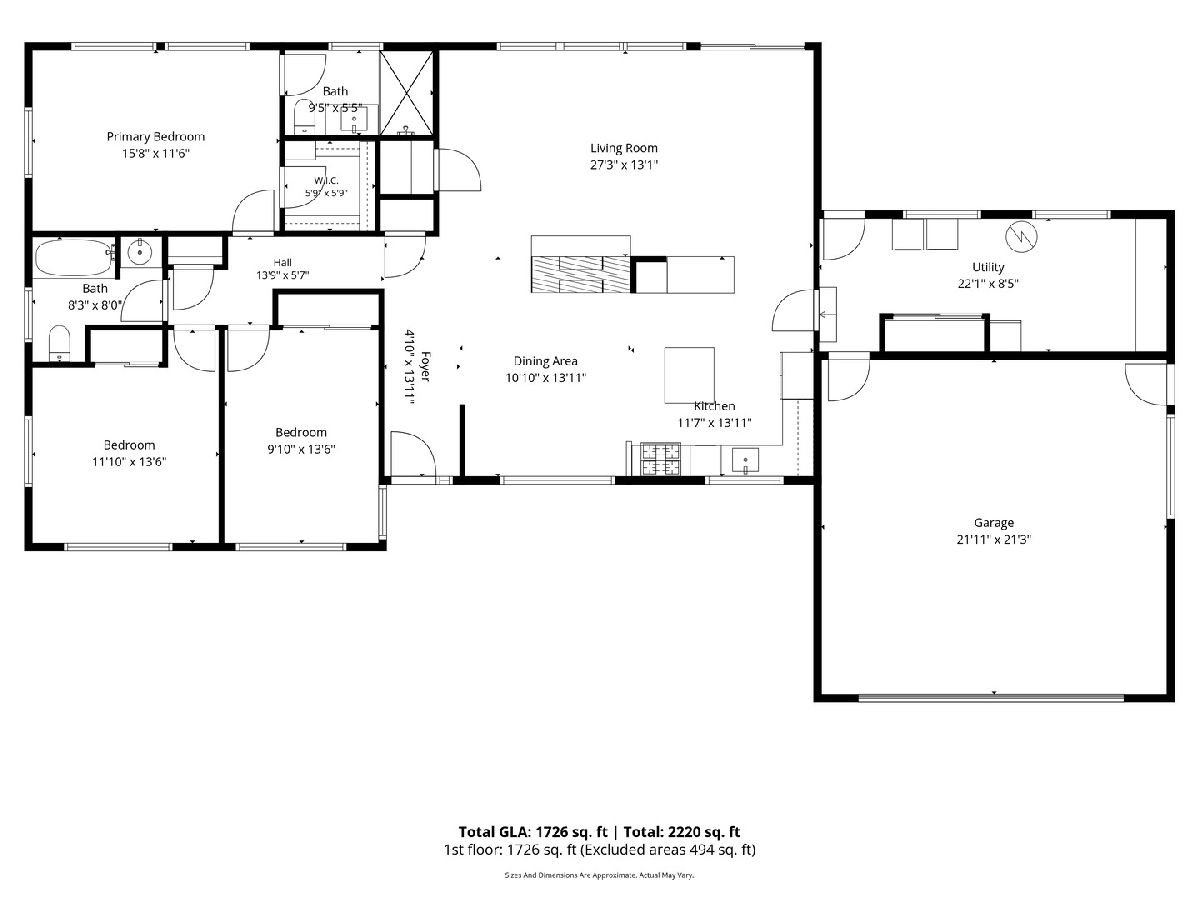
Total Bedrooms: 3
Bedrooms Above Ground: 3
Bedrooms Below Ground: 0
Dimensions: 16X12
Floor Type: Hardwood
Dimensions: 13X12
Floor Type: Hardwood
Dimensions: 14X10
Floor Type: Hardwood
Full Bathrooms: 2
Bathroom Amenities: —
Bathroom in Basement: 0
Dimensions: 14X11
Floor Type: Ceramic Tile
Dimensions: 14X12
Floor Type: Ceramic Tile
Features: Island
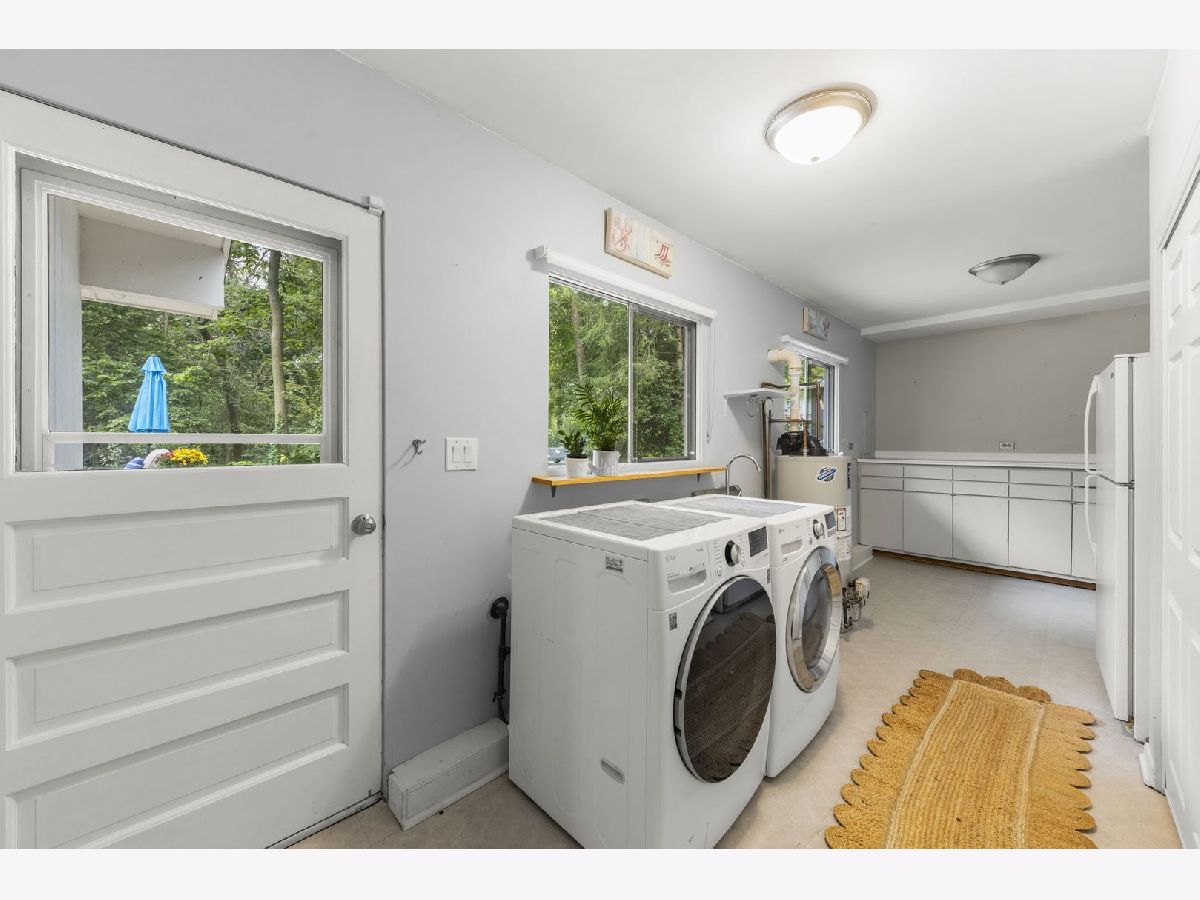
Dimensions: 22X8
Floor Type: Vinyl
Dimensions: 13X27
Floor Type: Hardwood
Rooms: Foyer, Walk In Closet, Deck
Name: Foyer
Dimensions: 5X15
Floor Type: Ceramic Tile
Name: Walk In Closet
Dimensions: 6X6
Floor Type: Hardwood
Name: Deck
Dimensions: 24X14
Floor Type: Other
Other Specifics
| 2 | |
| Concrete Perimeter | |
| Asphalt, Garage Door Opener, Garage Owned, Attached, Garage | |
| Main Level, Gas Dryer Hookup, Sink | |
| Hardwood | |
| Deck, Patio | |
| — | |
| Forest Preserve Adjacent, Wooded, Mature Trees, Backs to Trees/Woods | |
| 68 X 208 X 118 X 169 | |
| — | |
| Full, Shower Only | |
| Cathedral Ceiling(s), 1st Floor Bedroom, 1st Floor Full Bath, Walk-In Closet(s), Granite Counters | |
| Microwave, Dishwasher, Refrigerator, Washer, Dryer, Disposal, Stainless Steel Appliance(s), Wine Refrigerator, Cooktop, Range Hood, Gas Cooktop, Oven | |
| Not in DB | |
| Curbs, Sidewalks, Street Lights, Street Paved | |
| — | |
| Double Sided, Electric, Gas Log |
Contact Agent
Contact Agent
Listing Provided By
Compass
