

60 Oak Street, South Wilmington, Illinois 60474


$274,900
|
For Sale
|
|
| Status: | Contingent |
| Sqft: | 0 |
| Cost/Sqft: | — |
| Beds: | 3 |
| Baths: | 2 |
| Year Built: | 1969 |
| Property Taxes: | $6,038 |
| Days On Market: | 20 |
| Lot Size: | 0,34 |
Description
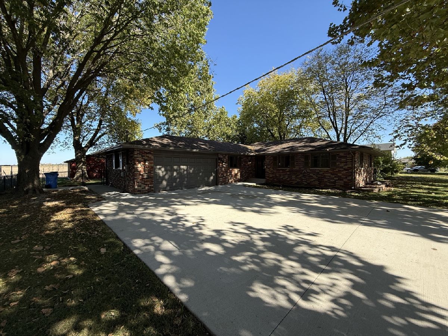
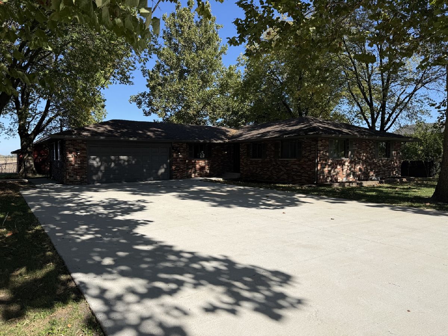
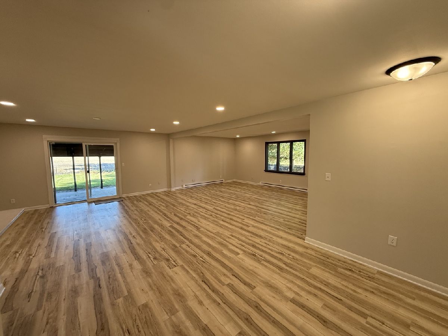
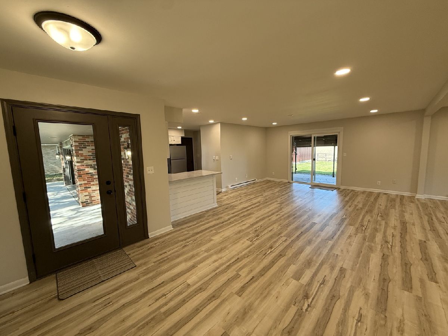
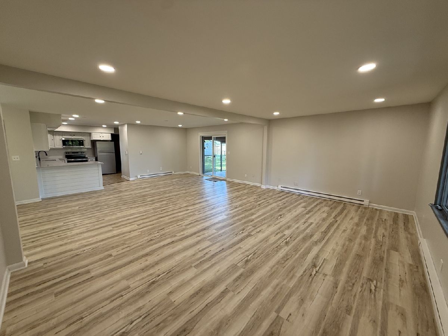
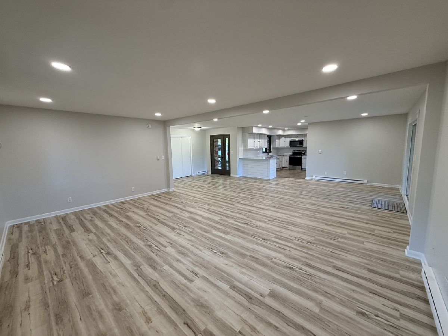
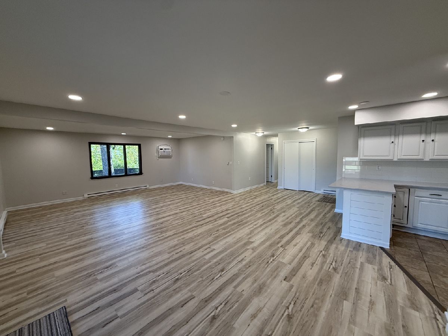
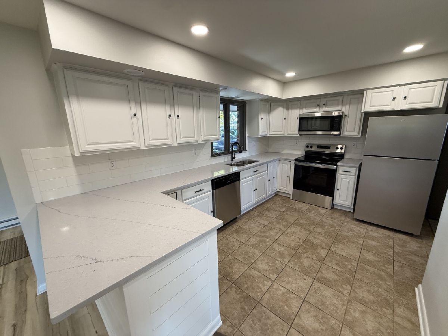
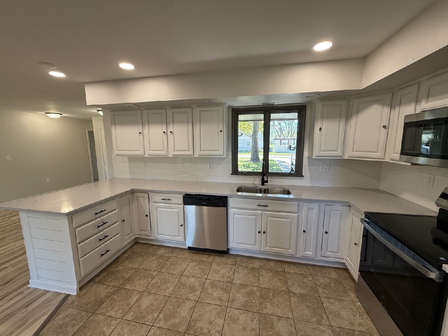
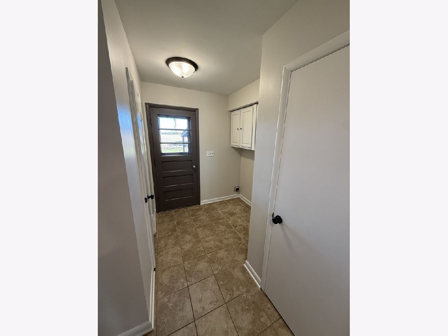
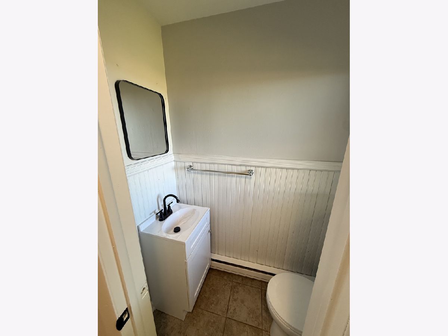
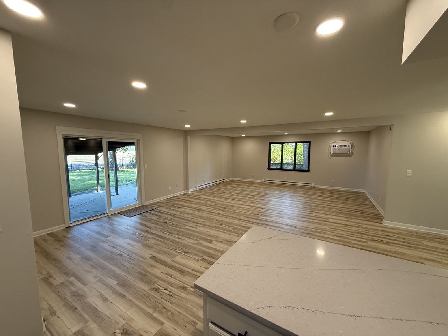
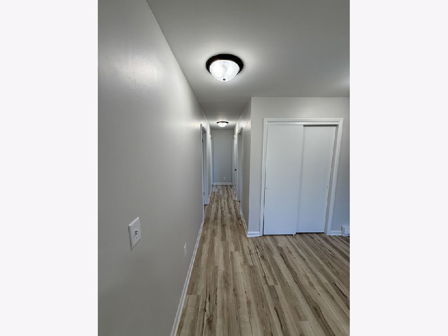
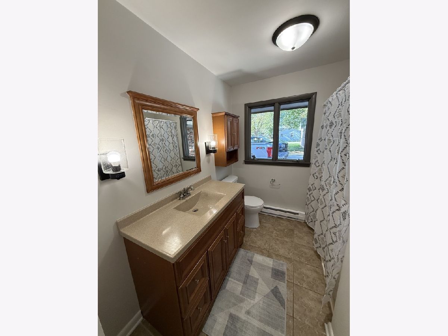
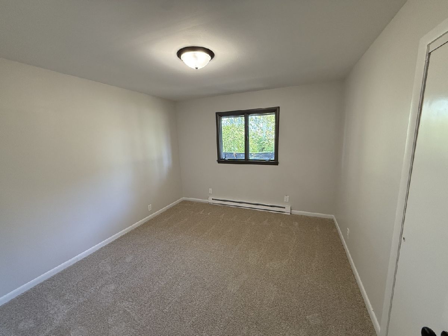
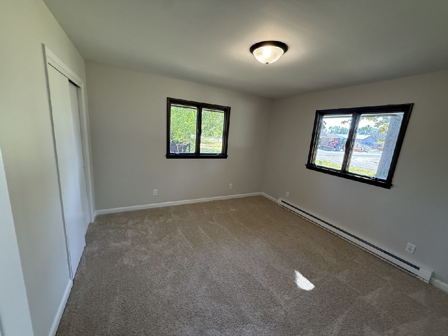
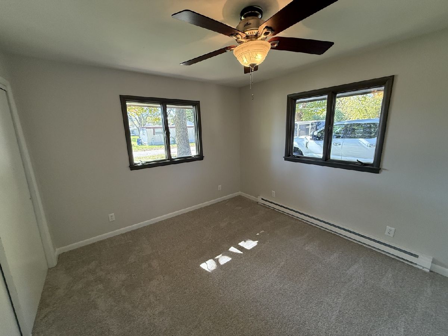
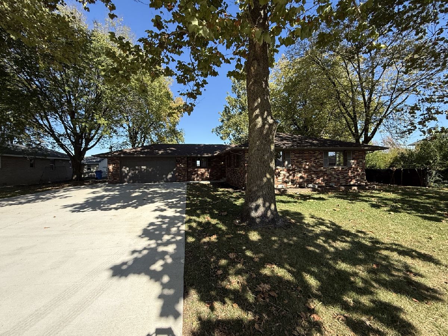
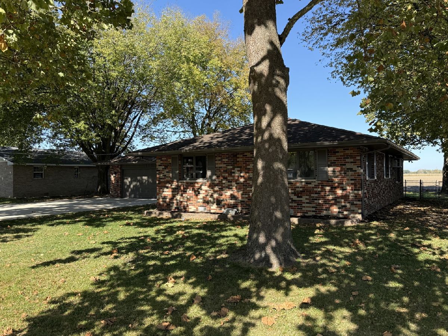
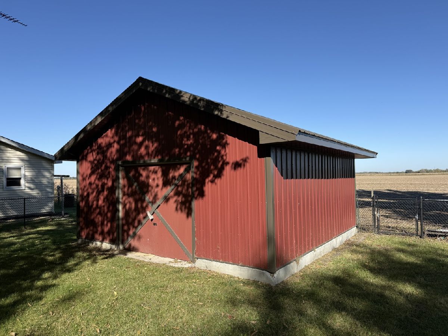
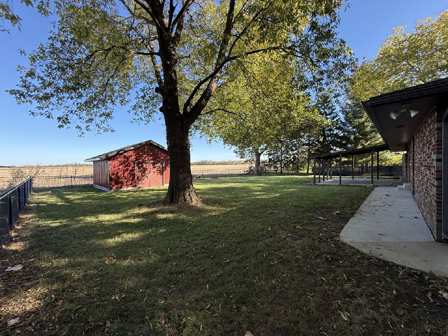
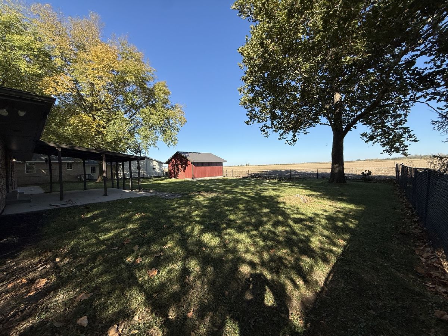
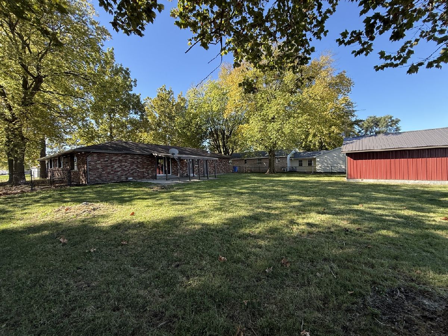
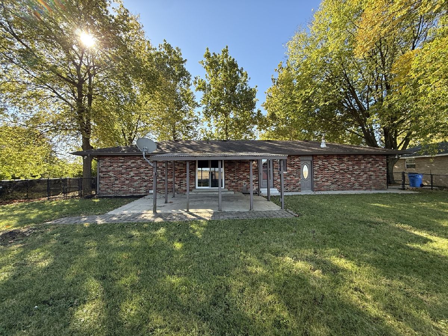
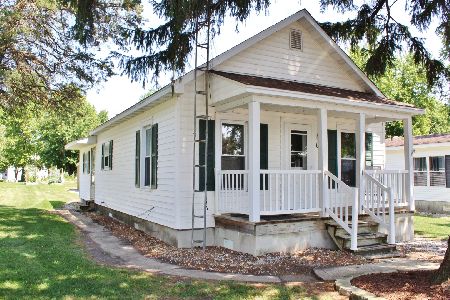
Recently renovated 3 bedroom 1.1 bath solid brick home in South Wilmington. All new paint and carpet throughout. Large kitchen with quartz countertops, tile backsplash, stainless steel appliances, and large pantry. Open concept family room and eating area with new lvt flooring. 2.5 car attached garage. Fenced backyard with 20x20 outbuilding. Giant concrete driveway and walkway. Easy access to I55. Come take a look today. This one will not be on the market long!
Property Specifics
| Single Family | |
| — | |
| Ranch | |
| 1969 | |
| Crawl Space | |
| Brick | |
| Asphalt | |
| — | |
| No | |
| 0.34 |
| Grundy | |
| — | |
| 0 / Not Applicable | |
| None | |
| Public | |
| Public Sewer | |
| Wall Unit(s) | |
| Electric | |
| 12790064 | |
| 1211330005 |
Nearby Schools
| NAME: | DISTRICT: | DISTANCE: | |
|---|---|---|---|
|
Grade School
South Wilmington Grade School |
74 | — | |
|
Middle School
South Wilmington Grade School |
74 | Not in DB | |
|
High School
Gardner-south Wilmington Twp H S |
73 | Not in DB | |
Property History
| DATE: | EVENT: | PRICE: | SOURCE: |
|---|---|---|---|
| 5 Jan, 2017 | Sold | $142,900 | MRED MLS |
| 16 Nov, 2016 | Under contract | $148,900 | MRED MLS |
| — | Last price change | $153,900 | MRED MLS |
| 10 Jun, 2016 | Listed for sale | $157,900 | MRED MLS |
| 3 Nov, 2026 | Under contract | $274,900 | MRED MLS |
| — | Last price change | $289,900 | MRED MLS |
| 20 Oct, 2026 | Listed for sale | $289,900 | MRED MLS |
Room Specifics
All Bedroom Info:
Total Bedrooms: 3
Bedrooms Above Ground: 3
Bedrooms Below Ground: 0
Total Bedrooms: 3
Bedrooms Above Ground: 3
Bedrooms Below Ground: 0
Master Bedroom Info:
Dimensions: 12X12
Location: Main LevelDimensions: 12X12
Floor Type: —
Second Bedroom Info:
Dimensions: 10X12
Location: Main LevelDimensions: 10X12
Floor Type: —
Third Bedroom Info:
Dimensions: 12X10
Location: Main LevelDimensions: 12X10
Floor Type: —
Bathroom Info:
Full Bathrooms: 2
Partial Bathrooms: 1Full Bathrooms: 2
Bathroom Amenities: —
Bathroom in Basement: 0
Dining Room Info:
Dimensions: 15X18
Location: Main LevelDimensions: 15X18
Floor Type: —
Kitchen Info:
Dimensions: 14X8
Location: Main LevelDimensions: 14X8
Floor Type: —
Laundry Room Info:
Dimensions: 5X10
Location: Main LevelDimensions: 5X10
Floor Type: Ceramic Tile
Living Room Info:
Dimensions: 14X20
Location: Main LevelDimensions: 14X20
Floor Type: —
Additional Rooms Info:
Rooms: Foyer
Basement: Crawl SpaceRooms: Foyer
First Additional Room Info:
Name: Foyer
Dimensions: 11X6
Location: Main LevelName: Foyer
Dimensions: 11X6
Floor Type: —
Other Specifics
| 2 | |
| — | |
| No Garage, Garage Owned, Attached, Garage | |
| — | |
| — | |
| — | |
| — | |
| — | |
| 100 X 150 | |
| — | |
| None | |
| — | |
| Range, Microwave, Dishwasher, Refrigerator, Stainless Steel Appliance(s) | |
| Not in DB | |
| — | |
| — | |
| — |
Tax History
| Year | Property Taxes |
|---|---|
| 2017 | $4,141 |
| 2026 | $6,038 |
Contact Agent
Nearby Similar Homes
660 Elm Street, South Wilmington, Illinois 60474
For Sale
$196,400
2 beds / 1.0 baths / 840 ft2
Single Family / Built: 1900
68
Nearby Sold Comparables
60 Oak Street, South Wilmington, Illinois 60474

Sold
$148,900
3 beds / 1.1 baths / 0 ft2
Single Family / Built: 1975
3804
475 First Avenue, South Wilmington, Illinois 60474
Sold
$39,900
2 beds / 1.1 baths / 0 ft2
Single Family / Built: 1974
6162
150 Oak Street, South Wilmington, Illinois 60474
Sold
$60,000
3 beds / 1.0 baths / 1,157 ft2
Single Family / Built: 1970
3338
430 1st Avenue, South Wilmington, Illinois 60474

Sold
$170,000
3 beds / 1.1 baths / 1,100 ft2
Single Family / Built: —
664
75 Lynn Street, South Wilmington, Illinois 60474
Sold
$70,900
3 beds / 2.0 baths / 1,700 ft2
Single Family / Built: —
4098
75 Lynn Street, South Wilmington, Illinois 60474

Sold
$150,000
3 beds / 2.0 baths / 1,700 ft2
Single Family / Built: —
2454
Contact Agent
Listing Provided By
Protech Realty
