

60 West Drive, Oswego, Illinois 60543


$475,000
|
For Sale
|
|
| Status: | Active |
| Sqft: | 3,000 |
| Cost/Sqft: | $158 |
| Beds: | 3 |
| Baths: | 3 |
| Year Built: | — |
| Property Taxes: | $0 |
| Days On Market: | 15 |
| Lot Size: | 0,79 |
Description
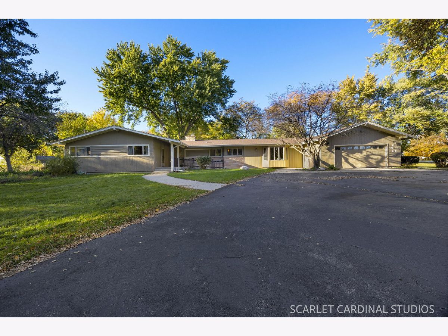
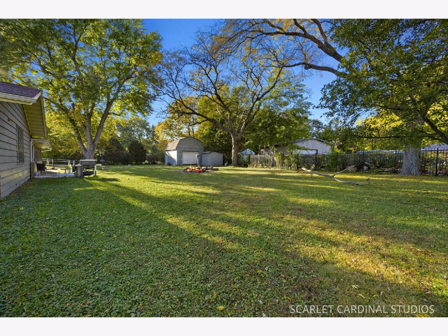
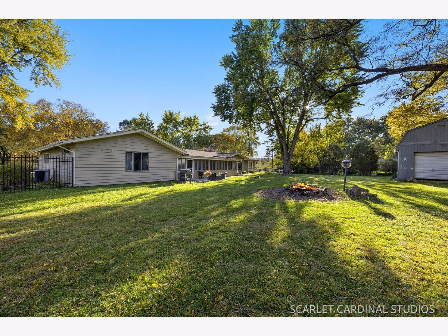
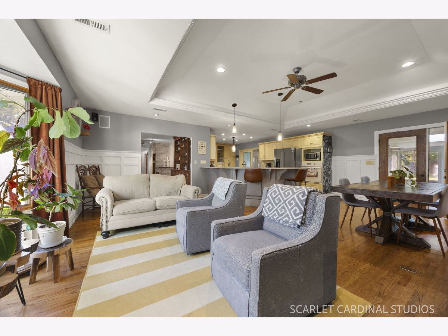
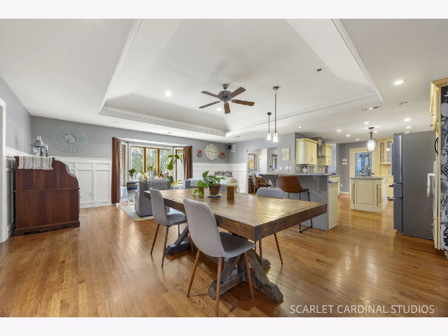
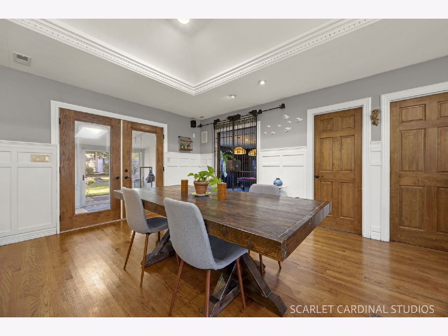
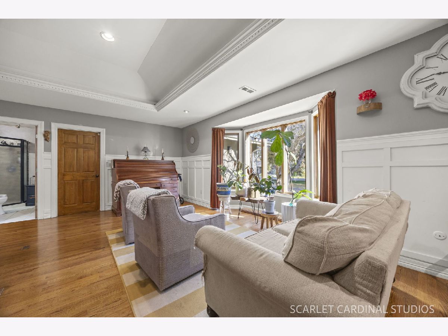
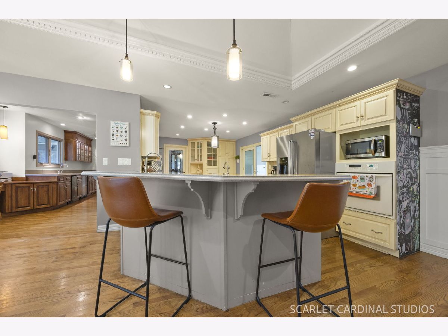
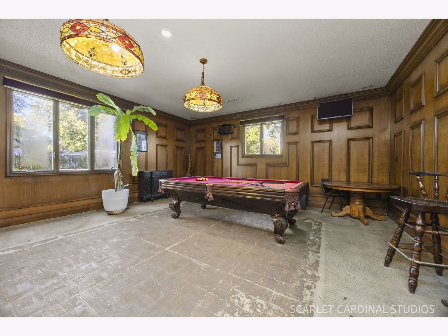
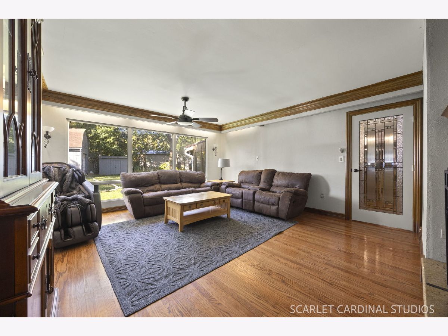
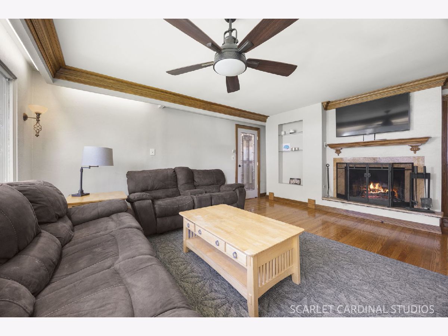
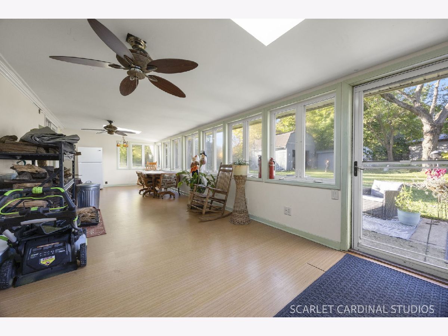
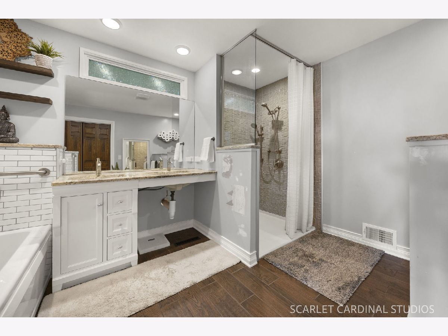
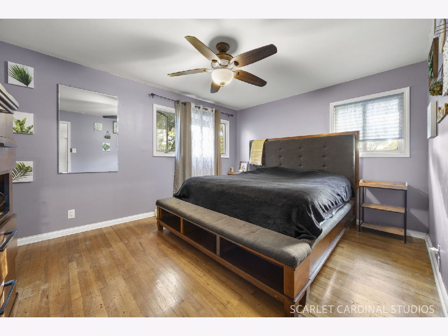
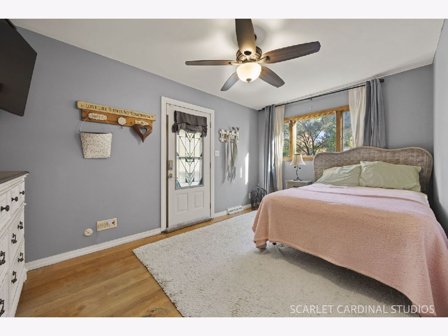
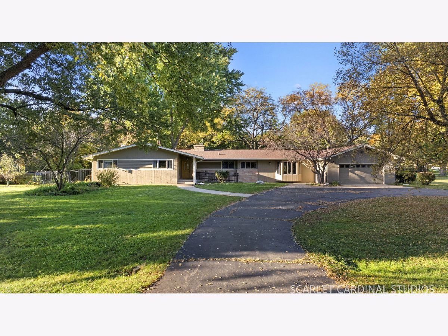
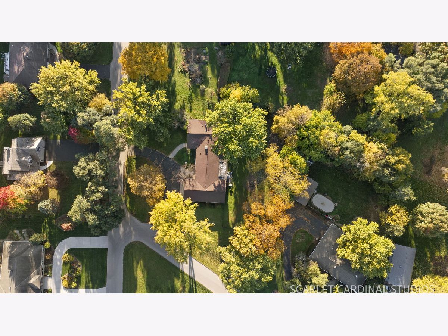
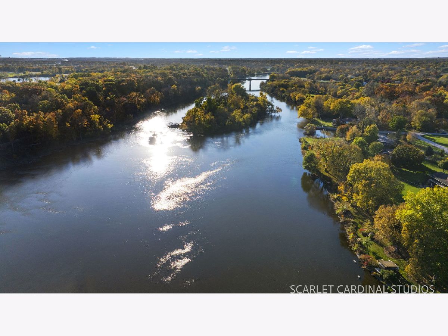
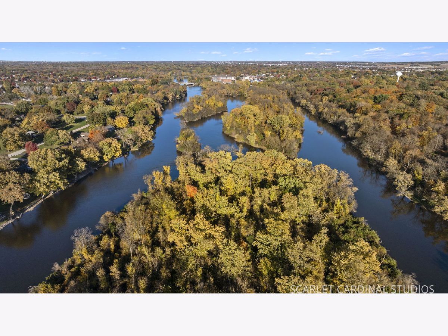
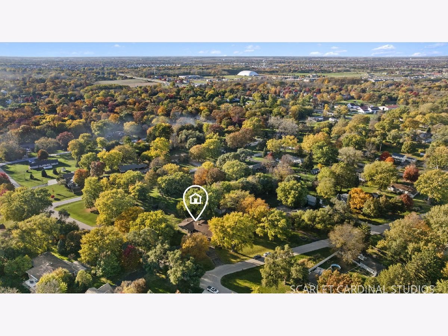
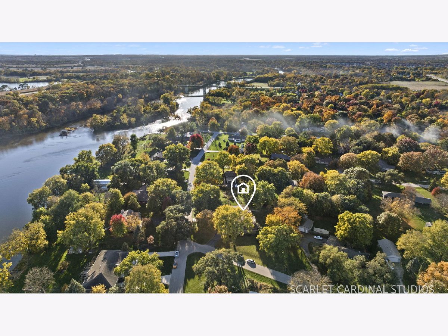
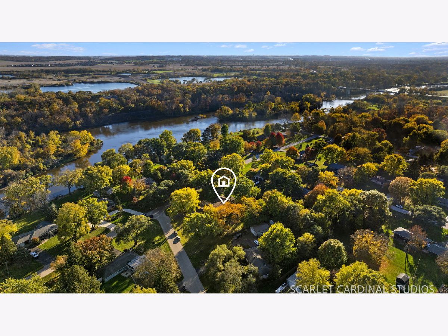
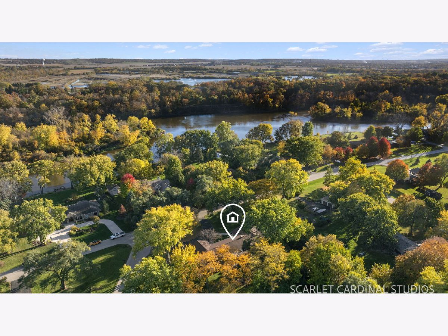
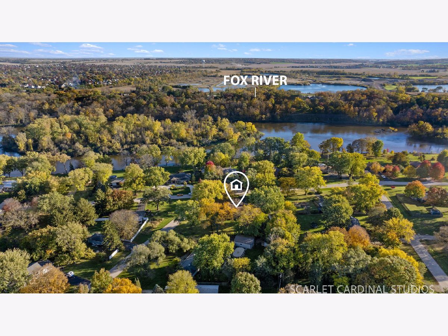
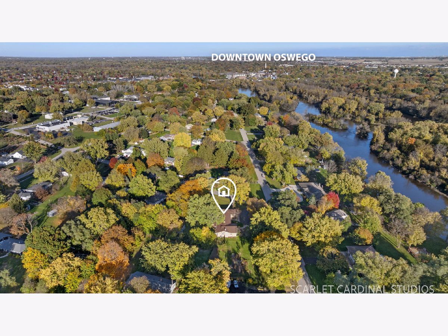
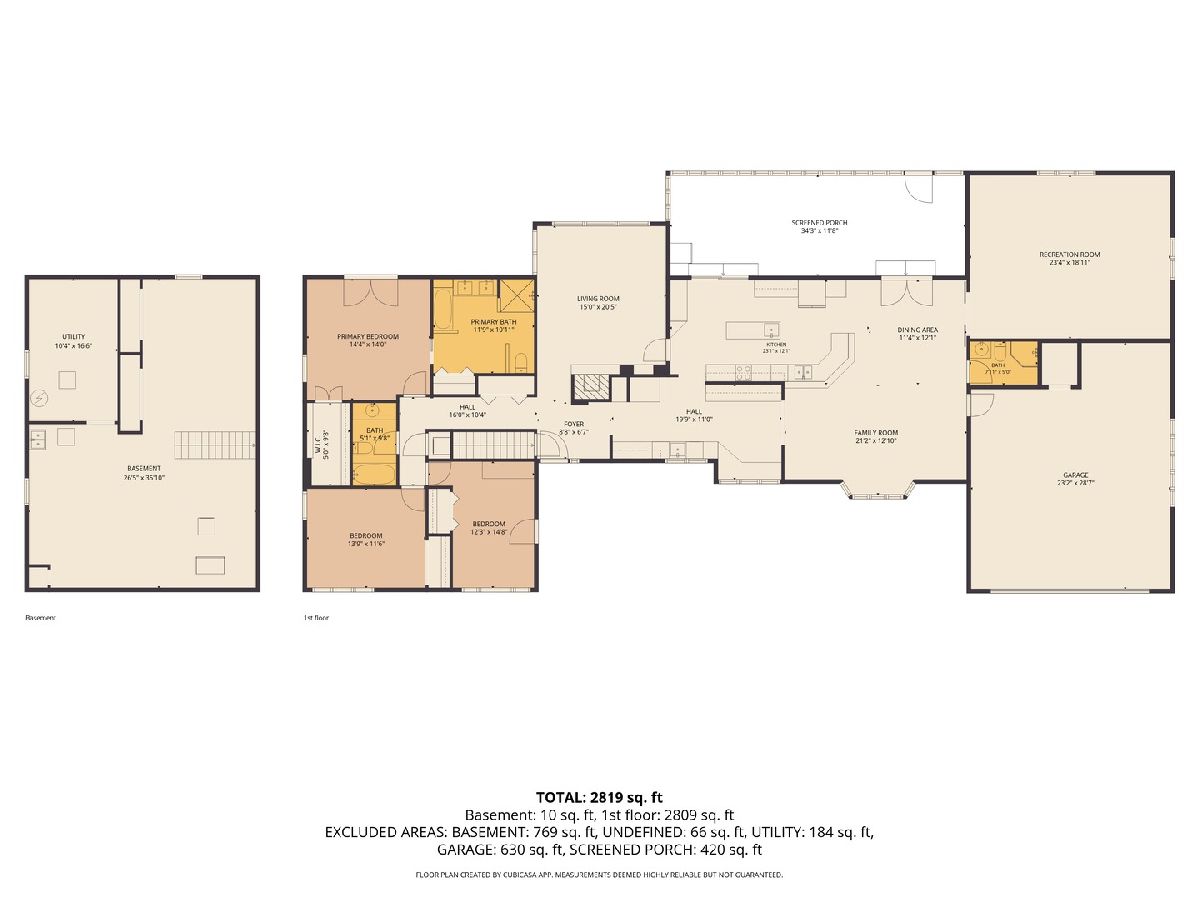
Spacious Ranch Living, a Large Barn, Fenced Yard, and NO HOA in Unincorporated Oswego WITH river views!! Looking for space, flexibility, and something a little different? This expansive 3-bedroom ranch in unincorporated Oswego has so much to offer! Enjoy the convenience of single-level living with wheelchair-accessible features and a flexible floor plan that offers plenty of possibilities. One of the bedrooms even has its own private exterior entrance, making it an ideal option for a home office, guest space, hobby room, or whatever fits your needs. Step outside to discover a fenced backyard and a large barn that hasn't been used in some time but offers exciting potential for someone with a little vision! Whether you're dreaming of extra storage, a workshop, or a space to make your own, this is a unique feature you won't find with most homes. And did we mention NO HOA? Located in unincorporated Oswego with views of the river, this property offers room to spread out, both inside and out. If you've been searching for a spacious ranch with a versatile layout and opportunities to make it your own, 60 S West Drive deserves a look!
Property Specifics
| Single Family | |
| — | |
| Ranch | |
| — | |
| Partially Finished, Unfinished, Partial | |
| Cedar | |
| Asphalt | |
| — | |
| No | |
| 0.79 |
| Kendall | |
| Riverview Heights | |
| 0 / Not Applicable | |
| None | |
| Well | |
| Septic Tank | |
| Central Air | |
| Gas, Forced Air | |
| 12794515 | |
| 0318378007 |
Nearby Schools
| NAME: | DISTRICT: | DISTANCE: | |
|---|---|---|---|
|
Grade School
Hunt Club Elementary School |
308 | — | |
|
Middle School
Traughber Junior High School |
308 | Not in DB | |
|
High School
Oswego High School |
308 | Not in DB | |
Property History
| DATE: | EVENT: | PRICE: | SOURCE: |
|---|---|---|---|
| 3 Dec, 2013 | Sold | $290,000 | MRED MLS |
| 10 Oct, 2013 | Under contract | $290,000 | MRED MLS |
| — | Last price change | $299,000 | MRED MLS |
| 1 Jul, 2013 | Listed for sale | $315,000 | MRED MLS |
| 26 Oct, 2026 | Listed for sale | $475,000 | MRED MLS |
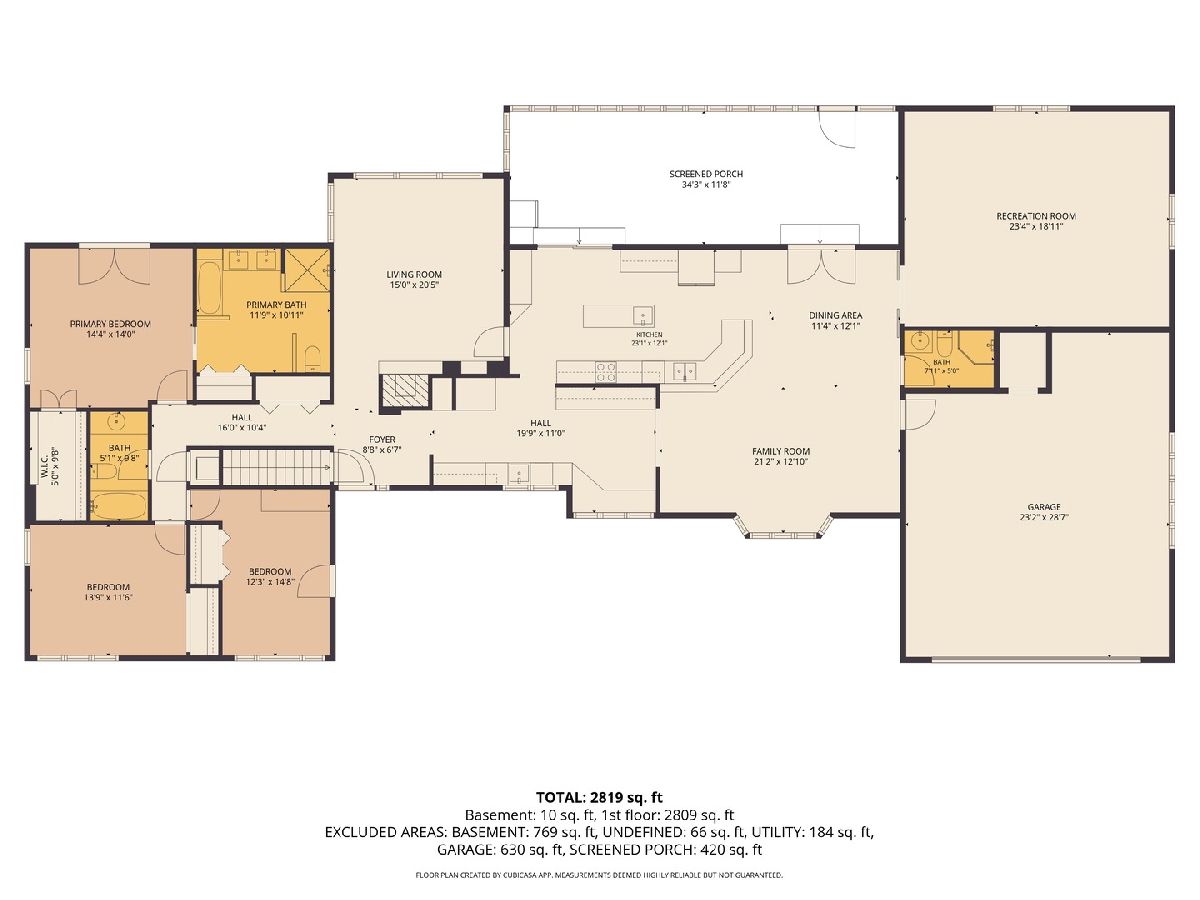
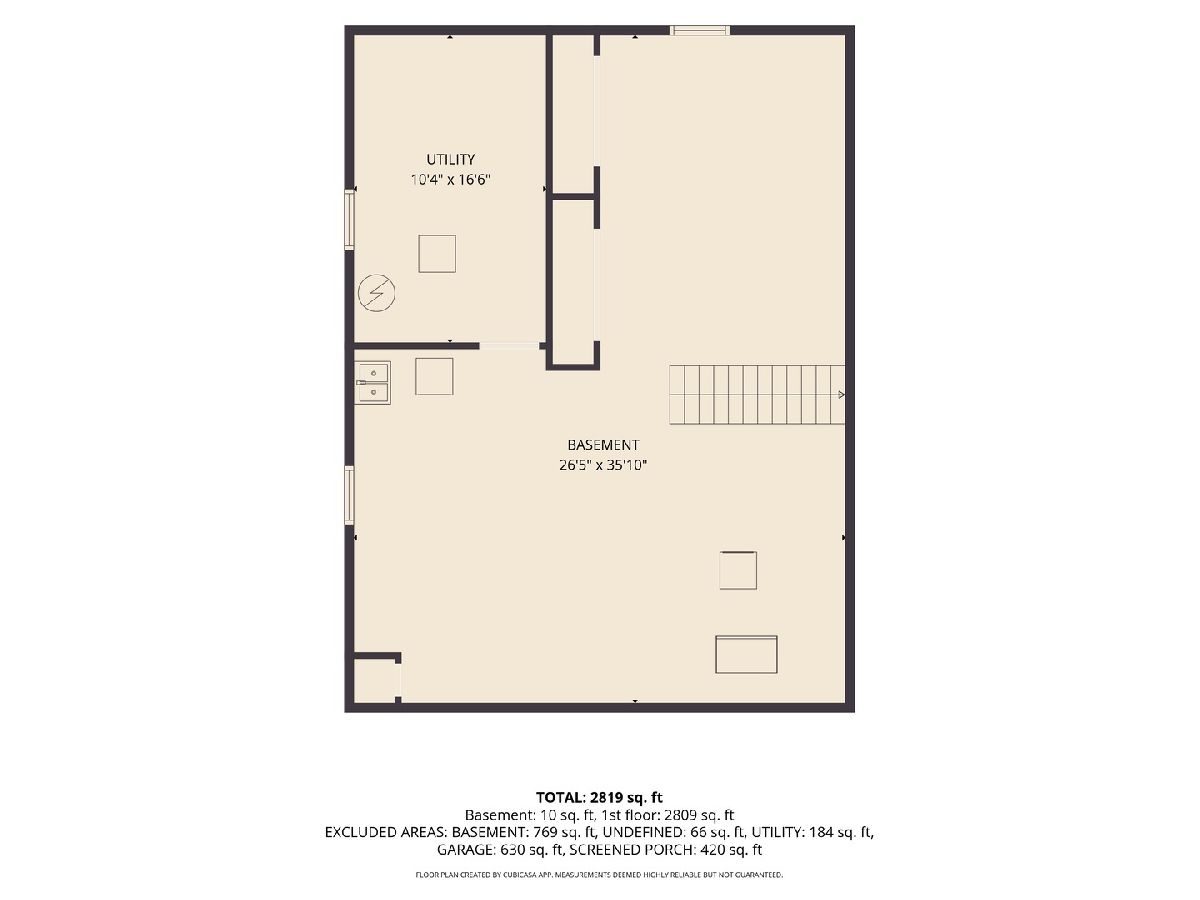
Room Specifics
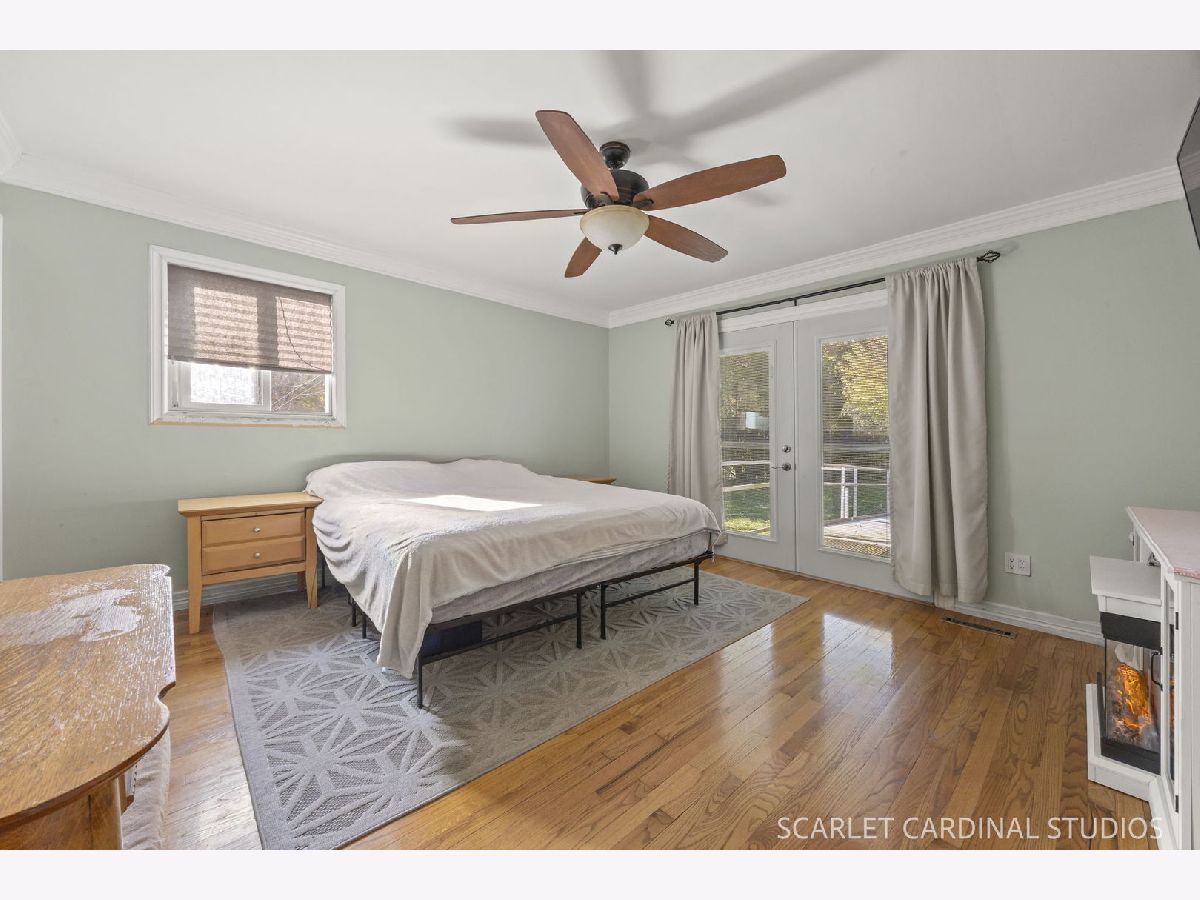
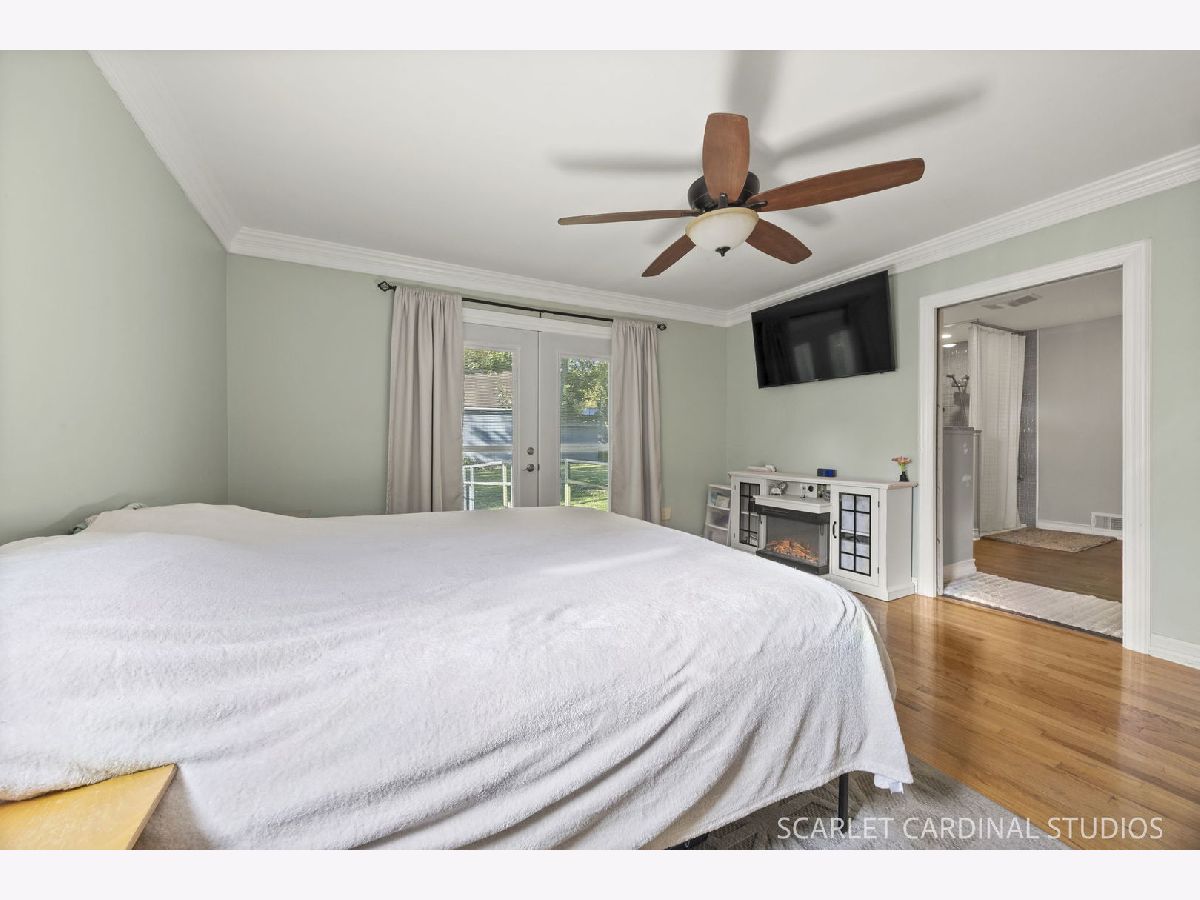
Total Bedrooms: 3
Bedrooms Above Ground: 3
Bedrooms Below Ground: 0
Dimensions: 15X14
Floor Type: Hardwood
Dimensions: 14X12
Floor Type: Hardwood
Dimensions: 15X12
Floor Type: Hardwood
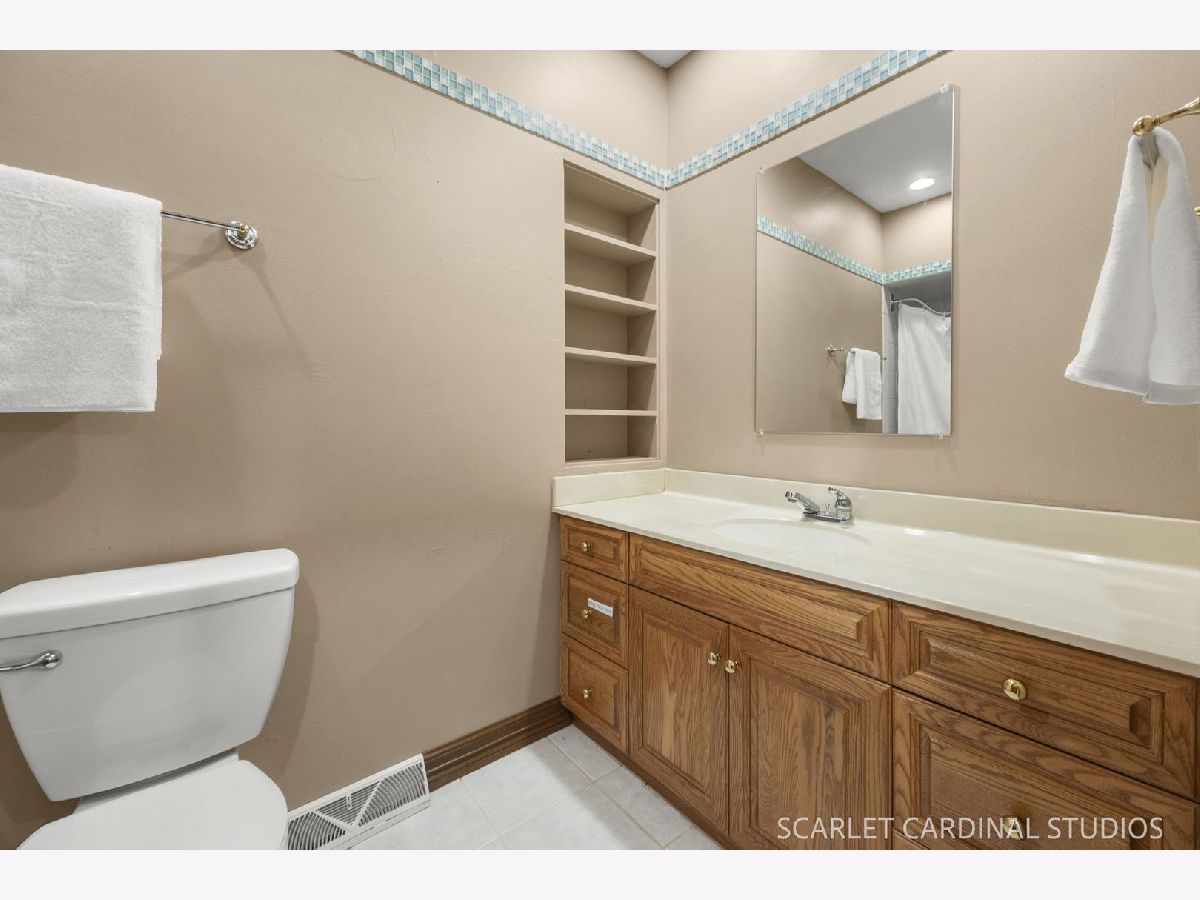
Full Bathrooms: 3
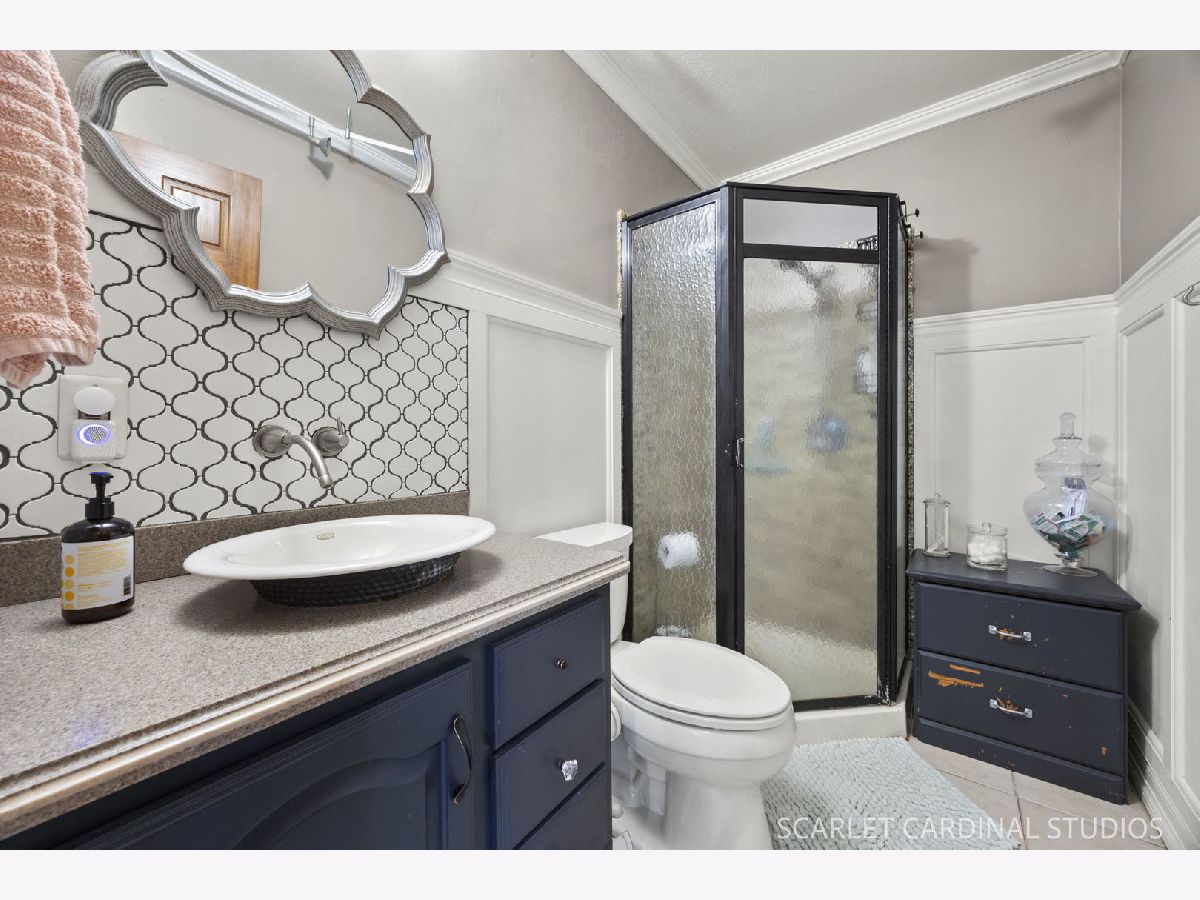
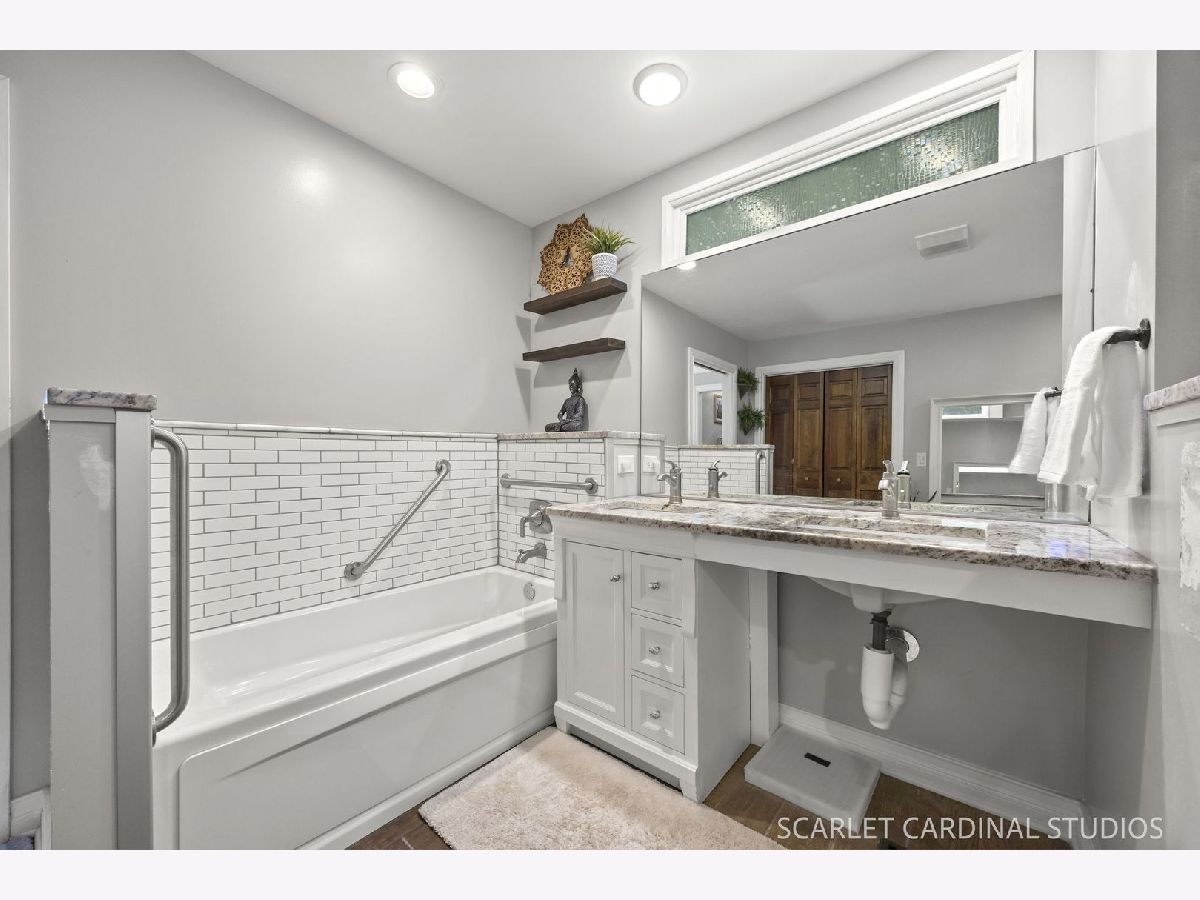
Bathroom Amenities: Accessible Shower
Bathroom in Basement: 0
Dimensions: 20X19
Floor Type: Hardwood
Dimensions: 35X14
Floor Type: Hardwood
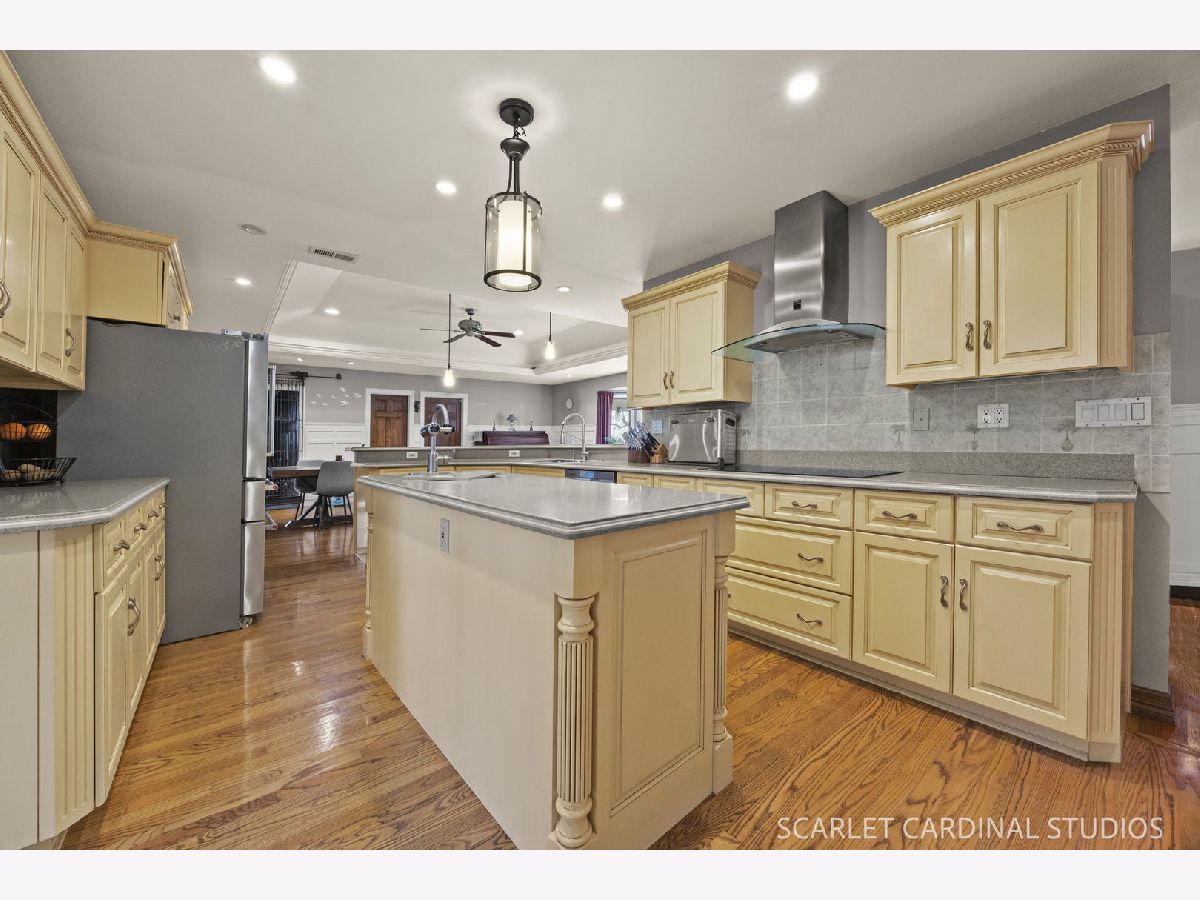
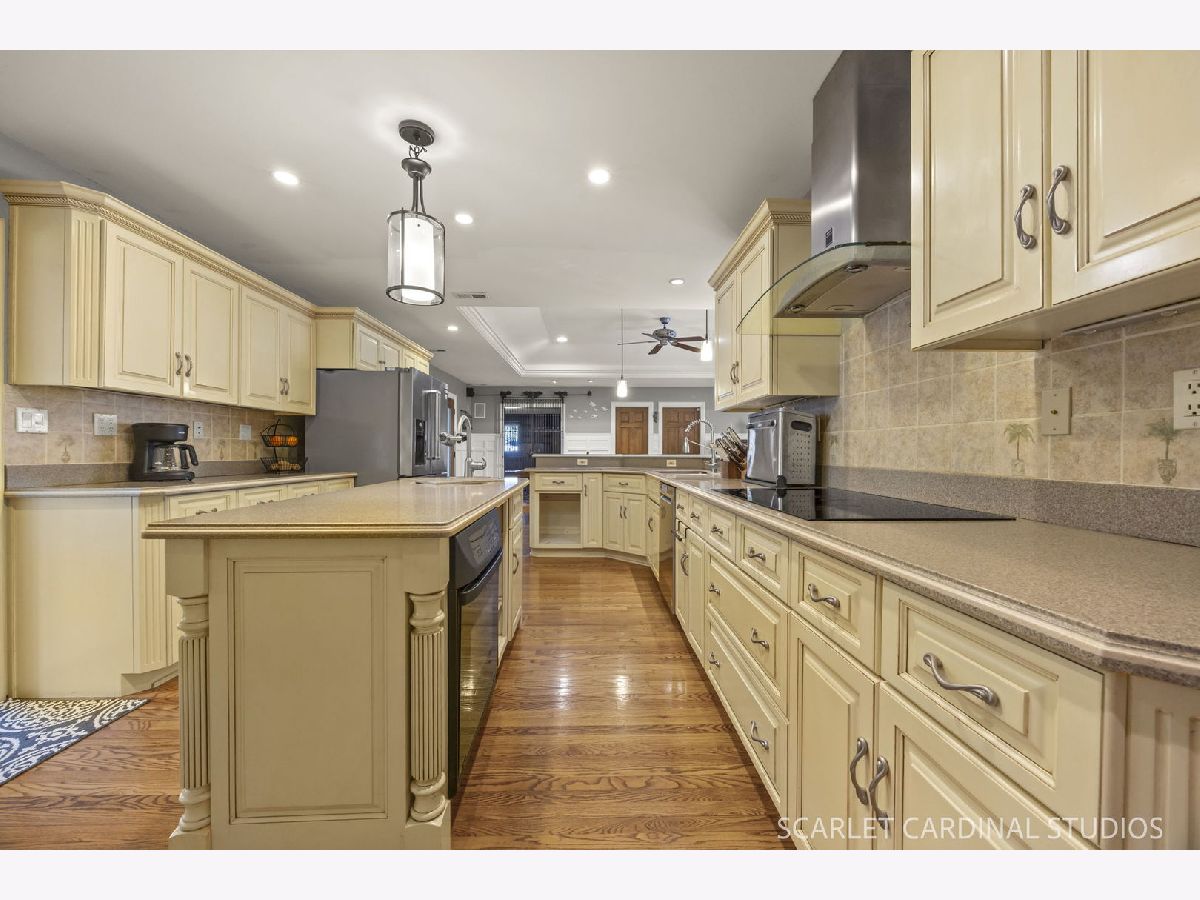
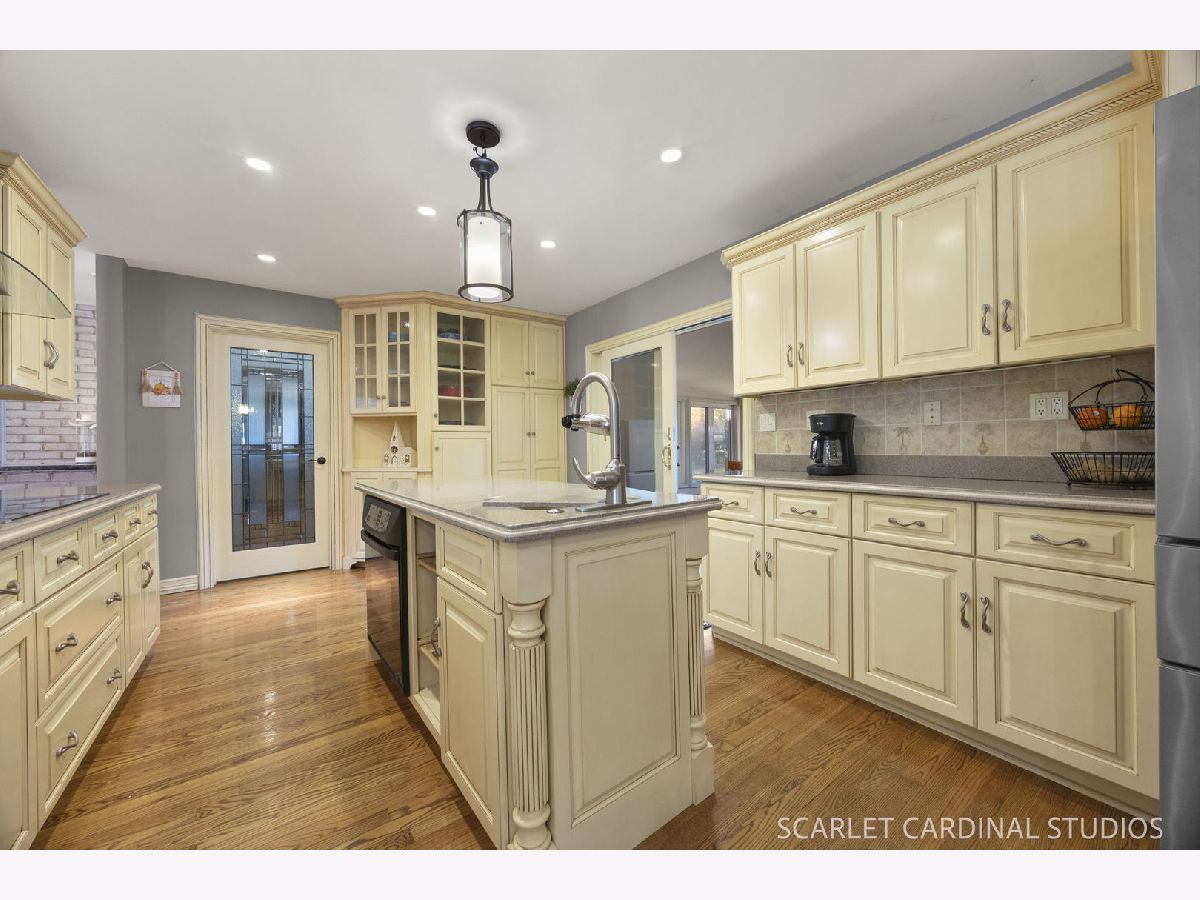
Features: Eating Area-Table Space, Island, Pantry-Butler, Pantry-Closet
Dimensions: 12X22
Floor Type: Hardwood
Dimensions: 25X19
Floor Type: —
Rooms: Sun Room
Name: Sun Room
Dimensions: 35X13
Floor Type: Wood Laminate
Name: Bar/Entertainment
Dimensions: 13X8
Floor Type: Hardwood
Other Specifics
| 2 | |
| Concrete Perimeter | |
| Asphalt, Garage Door Opener, Garage Owned, Attached, Garage | |
| Main Level, In Unit | |
| Hardwood | |
| Patio | |
| Fenced | |
| Barn(s), Shed(s) | |
| Two or More Access Exits, Door Width 32 Inches or More, Pocket Door(s), Flooring Modifications, Bath Grab Bars, Main Level Entry, No Interior Steps, Other Main Level Modifications, Ramp - Main Level, Wheelchair Modifications, Accessible Bedroom | |
| — | |
| Corner Lot | |
| 200X162X212X210 | |
| — | |
| Full | |
| Wet Bar, 1st Floor Bedroom, 1st Floor Full Bath | |
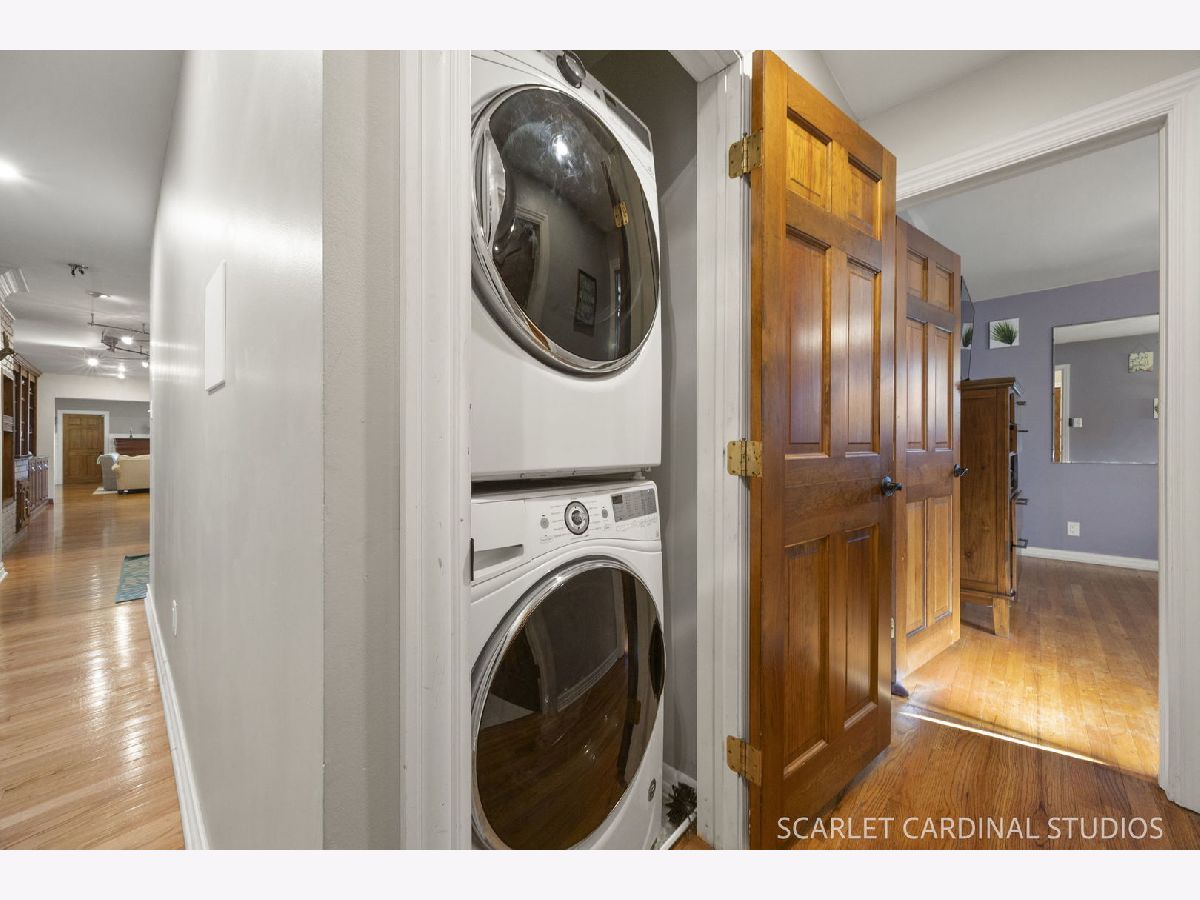
| Double Oven, Microwave, Dishwasher, Refrigerator, Washer, Dryer, Disposal, Wine Refrigerator | |
| Not in DB | |
| — | |
| — | |
| Wood Burning |
Tax History
| Year | Property Taxes |
|---|---|
| 2013 | $8,455 |
Contact Agent
Contact Agent
Listing Provided By
john greene, Realtor
