

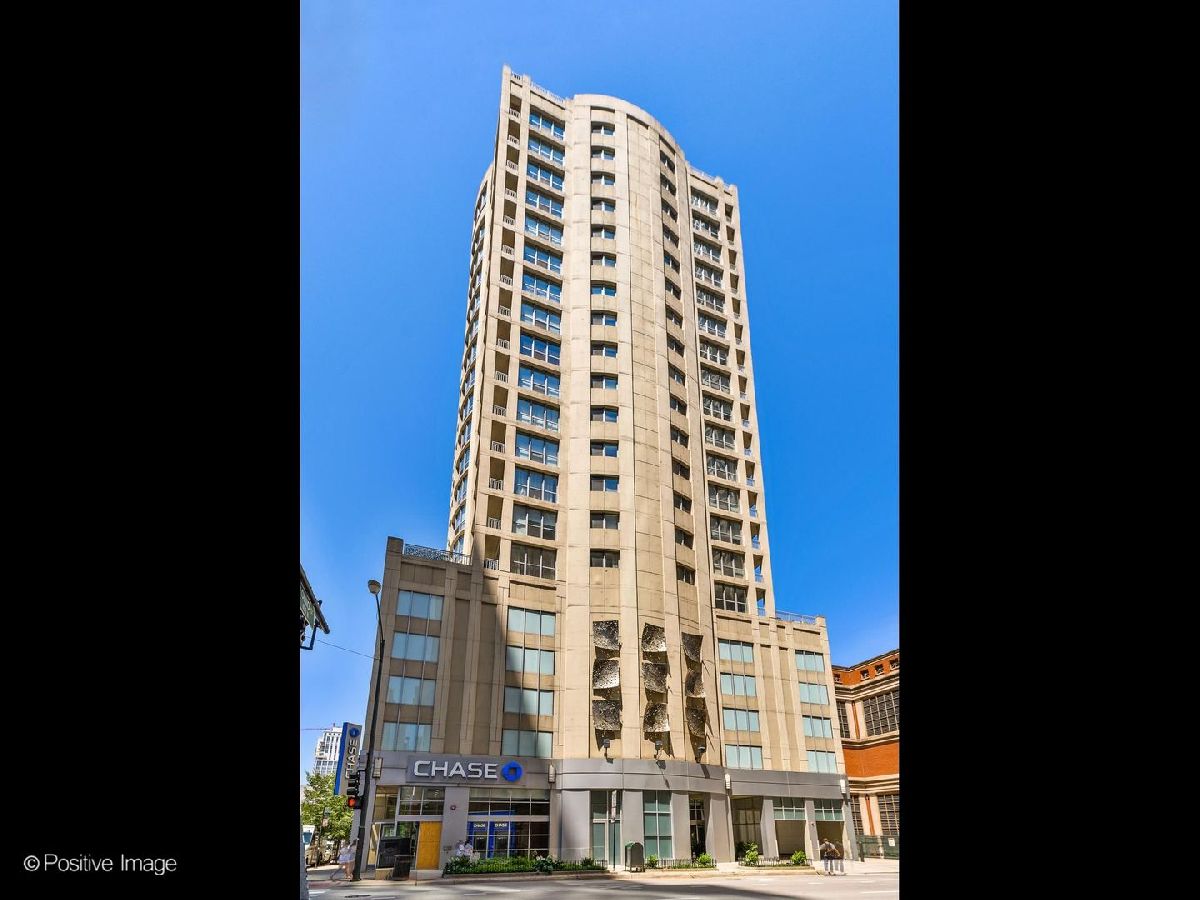
600 Dearborn Street, Near North Side, Chicago, Illinois 60654


$298,000
|
For Sale
|
|
| Status: | Active |
| Sqft: | 0 |
| Cost/Sqft: | — |
| Beds: | 1 |
| Baths: | 1 |
| Year Built: | 2002 |
| Property Taxes: | $4,369 |
| Lot Size: | 0,00 |
Description
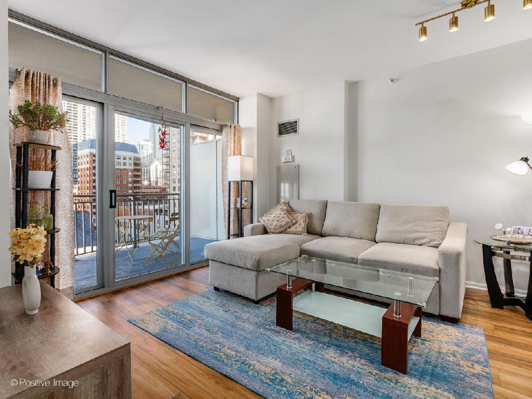
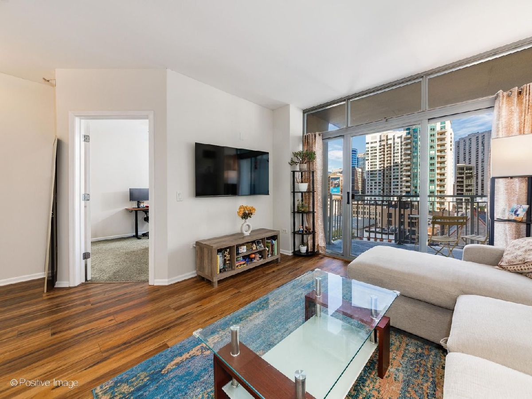
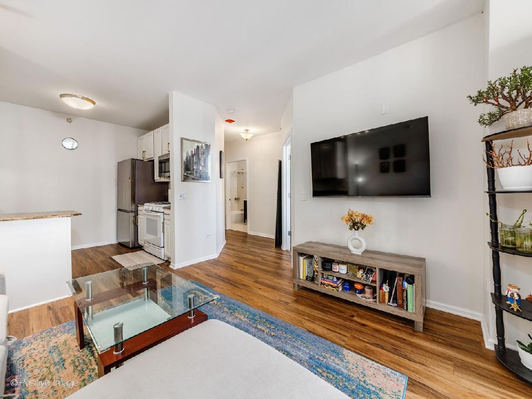
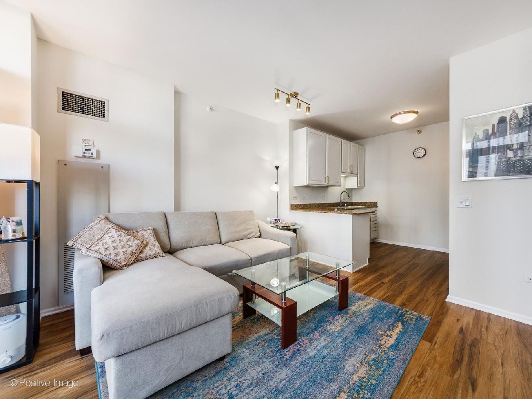
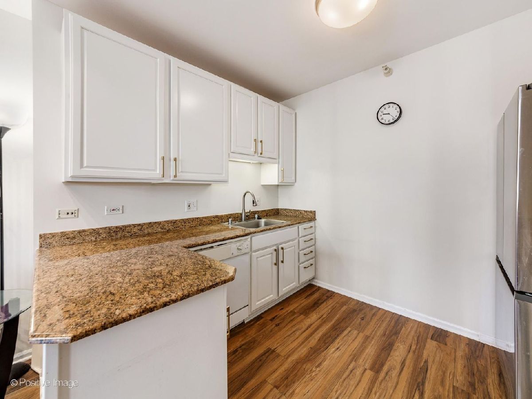
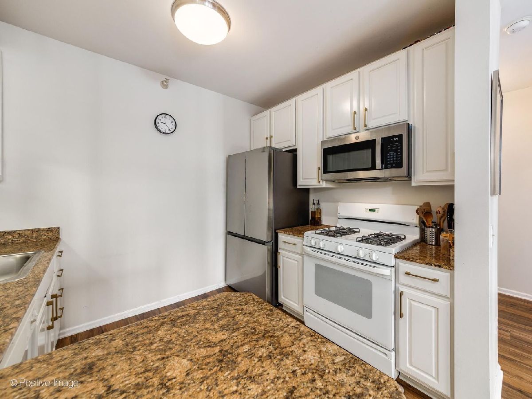
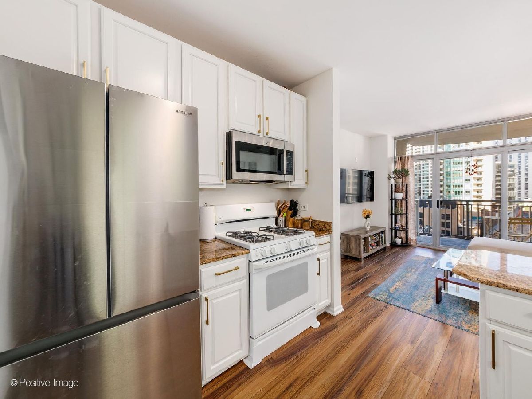
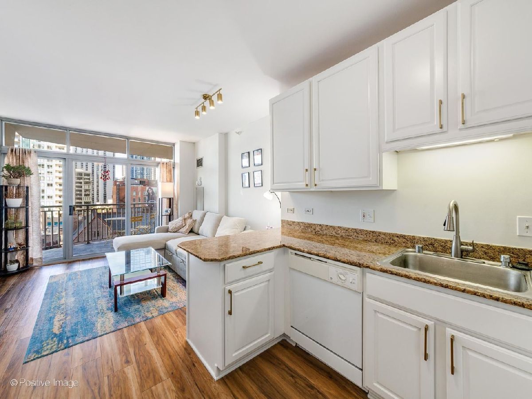
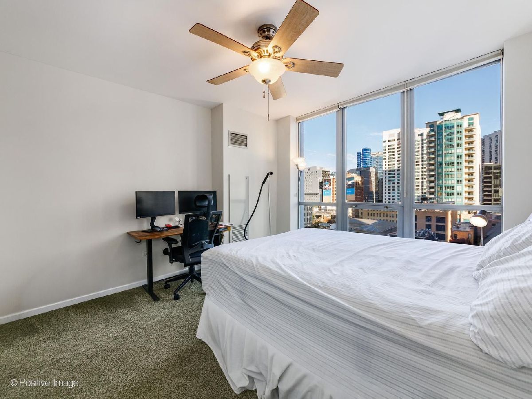
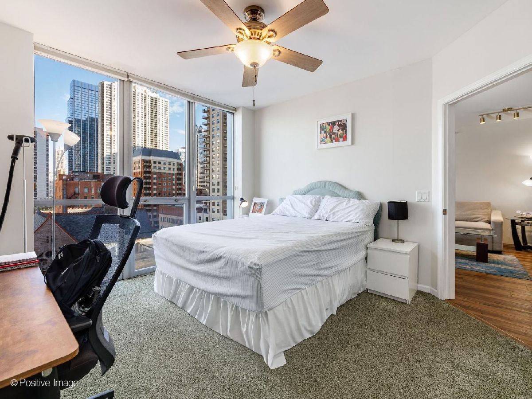
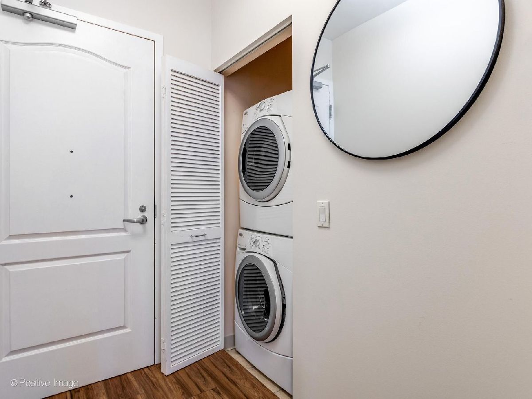
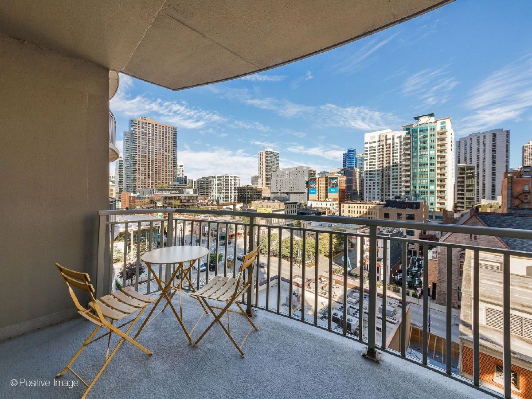
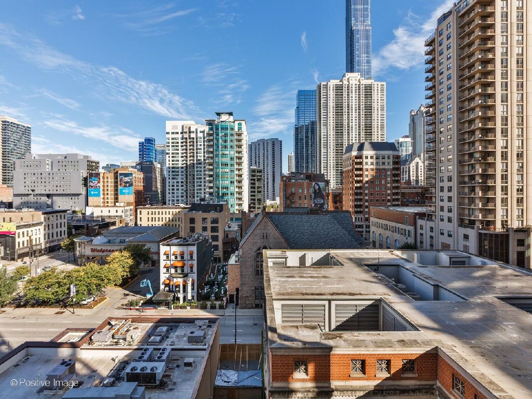
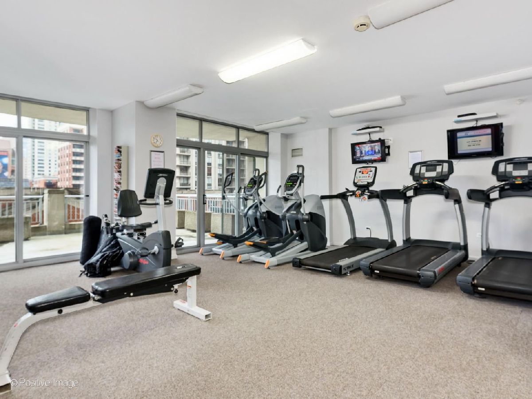
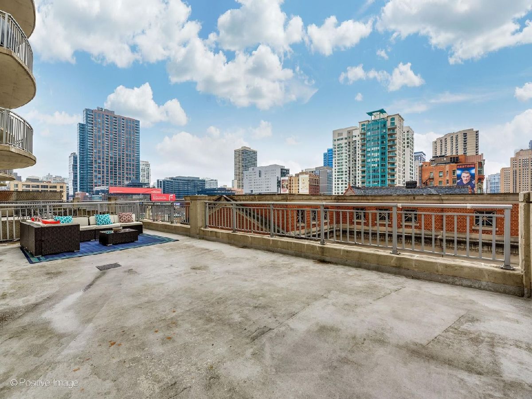
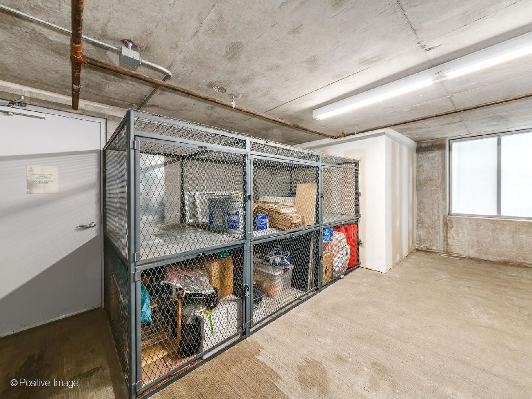
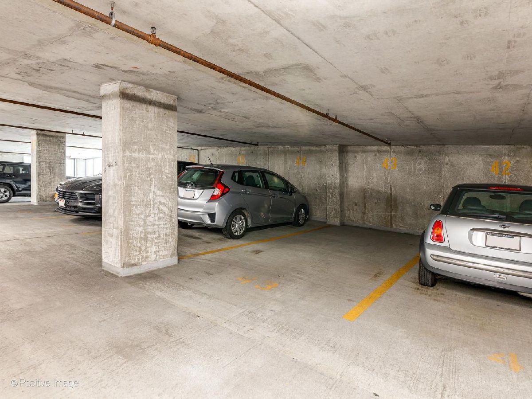
Welcome Home - 600 Dearborn, Unit 905, Pride of ownership shines through in this beautifully remodeled condo in the heart of River North. This unit offers an unparalleled urban lifestyle, offering impressive north and west city views and abundant natural light. For your convenience, the garage parking is included with this unit along with additional storage unit in the same level. The layout of this unit is excellent that ensures the beautiful city views are not obstructed from any corner of the condo. The owner has took the utmost care in maintaining the unit in pristine conditions. The excellent wood laminate flooring throughout the hallway and living room was professionally replaced in Apr 2025. The upgraded kitchen with granite countertops is thoughtfully designed with ample counter space and all the conveniences you need to prepare meals with ease. Kitchen cabinet and refrigerator were upgraded in Apr 2025. The inviting bedroom also boasts floor-to-ceiling windows, new carpet installed in Apr 2025 filling the space with light, and a generous walk-in closet for all your storage needs. A private balcony off of the living room provides breathtaking city views, perfect for relaxing or entertaining. Additional features include a full-sized in-unit washer and dryer and a 4-pipe HVAC system, offering independently controlled heating and cooling for year-round comfort and energy efficiency. Recent upgrades includes - New Patio Sliding Door (Apr 2025), California Closets (Jul 2026), Drapes/Curtains (Jul 2026), Kitchen Updates (Apr 2025), Carpet, Refrigerator (Apr 2025), Light Fixtures, painting throughout (Jul 2026) etc. - pls ask your agents to refer the full upgrades list. This well-maintained building offers outstanding amenities, including a fitness center, sun deck, hospitality suite, and 24-hour door staff. The location is so perfect that everything that you need is just steps away - shopping, dining, nightlife, pharmacy, gym, public transportation (bus, red & purple line trains). Nothing to do but, move right in and enjoy this gorgeous condo during this upcoming seasons and forever.
Property Specifics
| Condos/Townhomes | |
| 20 | |
| — | |
| 2002 | |
| None | |
| Stone | |
| — | |
| — | |
| No | |
| — |
| Cook | |
| Farallon | |
| 637 / Monthly | |
| Heat, Air Conditioning, Water, Gas, Insurance, Security, Doorman, TV/Cable, Clubhouse, Exercise Facilities, Exterior Maintenance, Scavenger, Internet | |
| Public | |
| Public Sewer | |
| Central Air | |
| Gas, Forced Air | |
| Unknown | |
| 12770962 | |
| 17092330251038 |
Room Specifics
Total Bedrooms: 1
Bedrooms Above Ground: 1
Bedrooms Below Ground: 0
Dimensions: 12X12
Floor Type: Carpet
Full Bathrooms: 1
Bathroom Amenities: —
Bathroom in Basement: 0
Dimensions: COMBO
Floor Type: —
Dimensions: 10X9
Floor Type: Hardwood
Features: Eating Area-Breakfast Bar
Dimensions: 12X11
Floor Type: Hardwood
Rooms: Foyer, Walk In Closet
Name: Foyer
Dimensions: 4X7
Floor Type: Hardwood
Name: Walk In Closet
Dimensions: 7X5
Floor Type: Carpet
Other Specifics
| 1 | |
| — | |
| Garage Door Opener, Garage Owned, Attached, Garage | |
| Washer Hookup, In Unit | |
| Hardwood | |
| — | |
| Balcony | |
| — | |
| COMMON | |
| — | |
| None | |
| Storage | |
| Range, Microwave, Dishwasher, Refrigerator, Washer, Dryer, Disposal | |
| Not in DB | |
| — | |
| Bike Room/Bike Trails, Door Person, Elevator in Residence, Exercise Room, Storage, On Site Manager/Engineer, Party Room, Sundeck | |
| — |
Contact Agent
Contact Agent
Listing Provided By
Genex Realty, Inc.
