

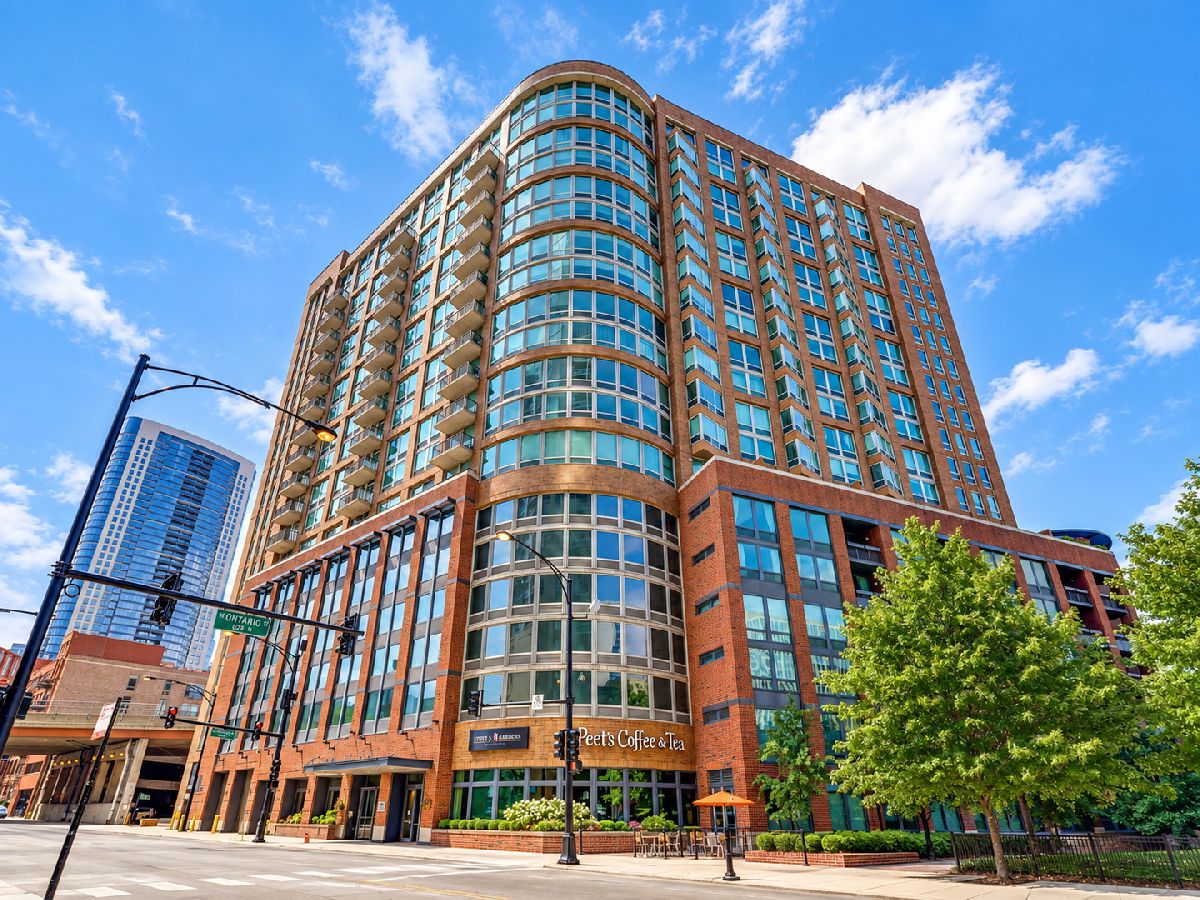
600 Kingsbury Street, Near North Side, Chicago, Illinois 60654


$460,000
|
For Sale
|
|
| Status: | New |
| Sqft: | 1,040 |
| Cost/Sqft: | $442 |
| Beds: | 2 |
| Baths: | 2 |
| Year Built: | 2002 |
| Property Taxes: | $5,747 |
| Lot Size: | 0,00 |
Description
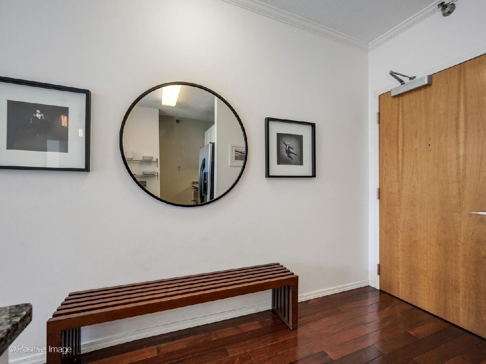
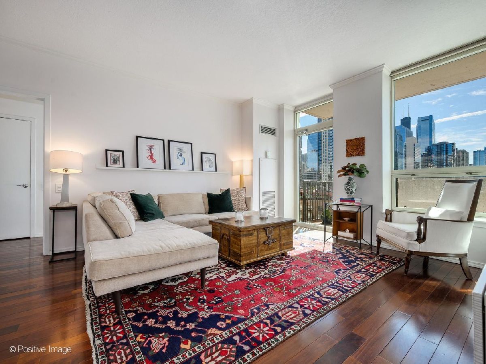
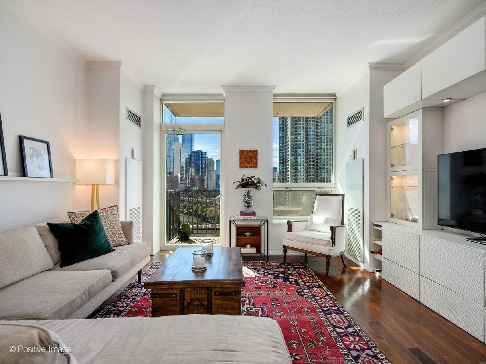
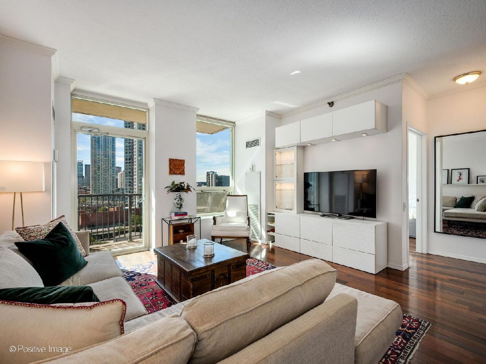
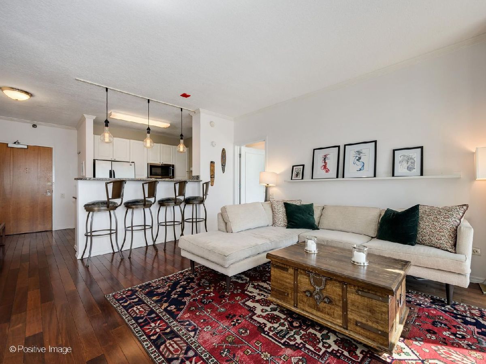
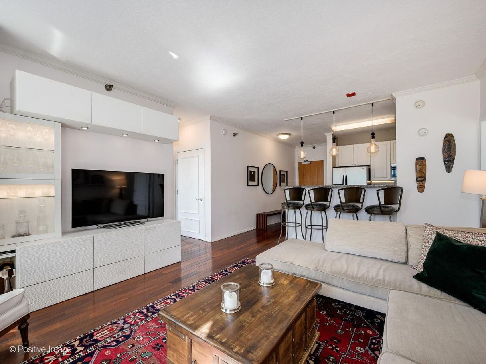
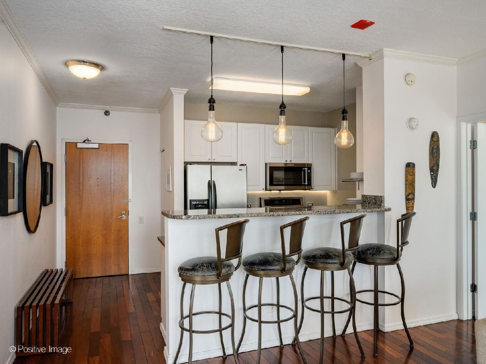
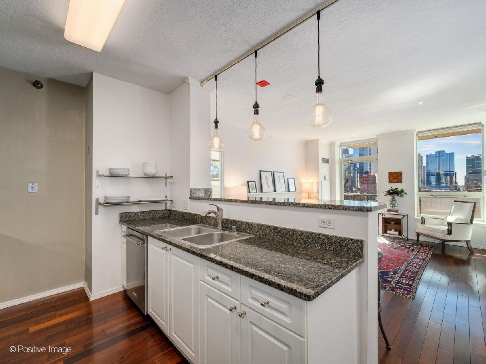
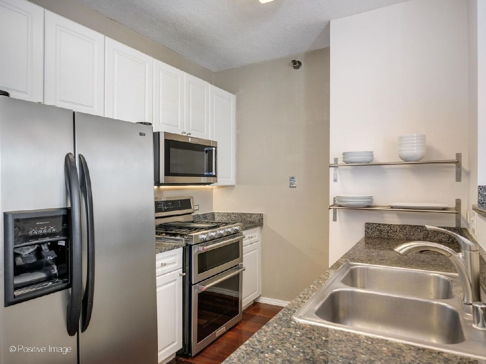
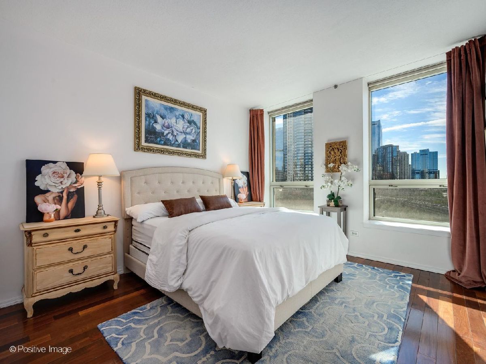
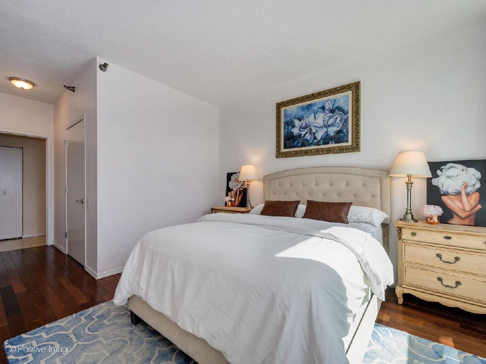
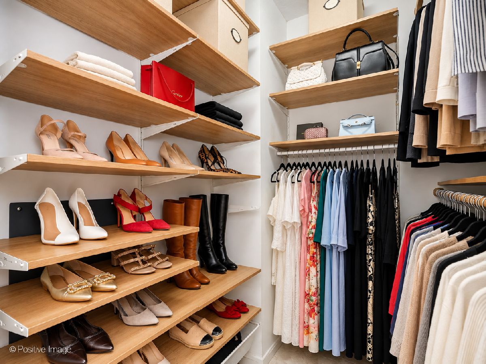
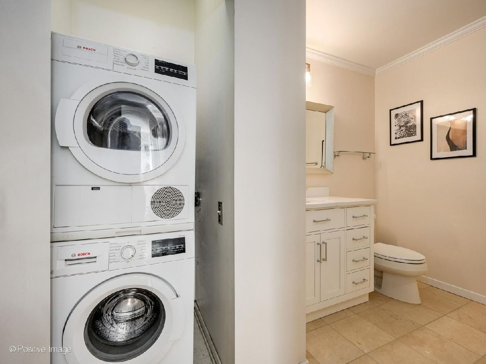
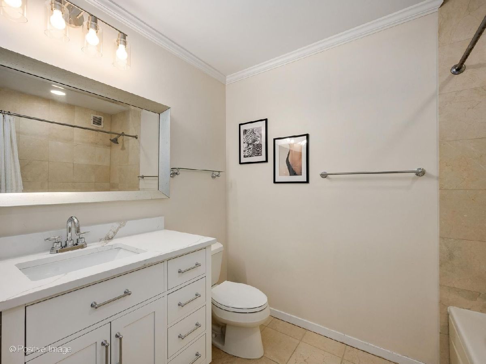
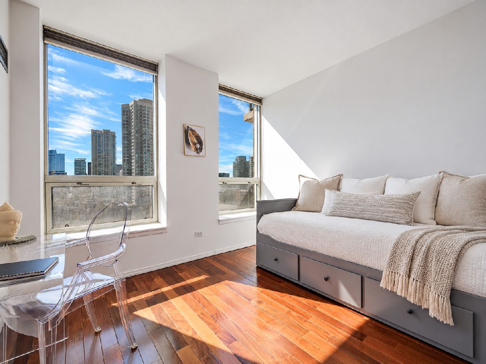
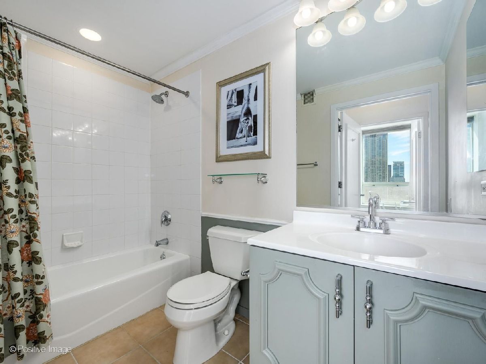
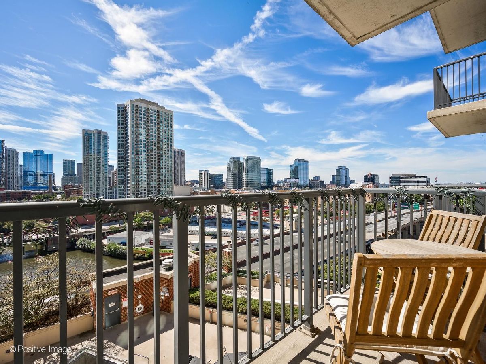
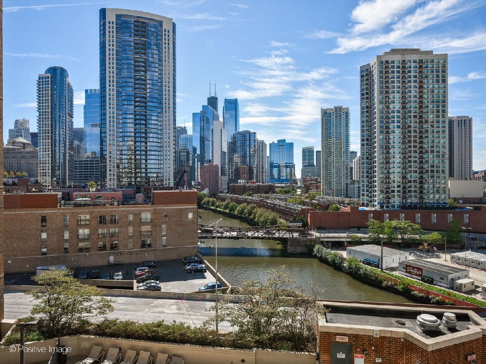
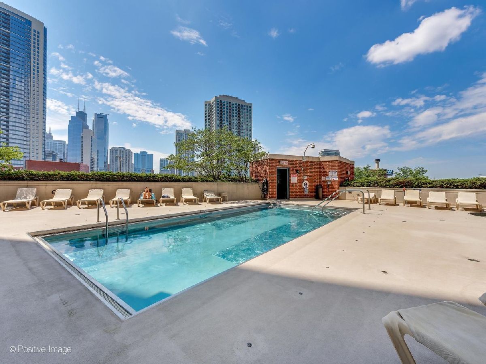
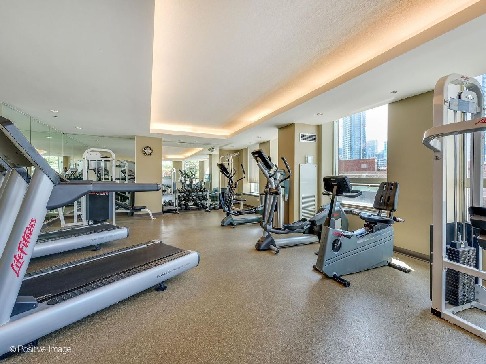
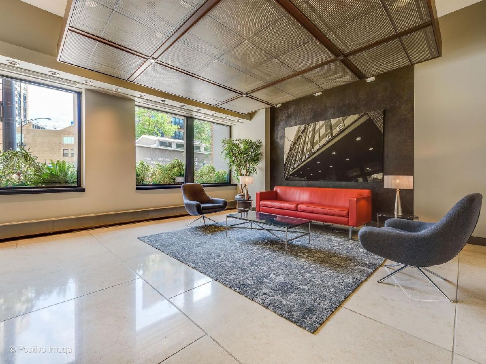
Bright, south-facing, and move-in ready, this 2-bedroom, 2-bath condo sits on the 10th floor of River North Park Place. Enjoy skyline views and morning light over the river. At 1,040 square feet, the open layout features hardwood floors throughout, custom crown molding, built-in cabinetry, and warm trim details. The entry leads into the living area and kitchen with a breakfast bar. The split floor plan places each bedroom on opposite sides for extra privacy. The primary bedroom includes a walk-in closet and an en-suite bath, while the second bedroom has convenient access to its own full bath, making it ideal for guests, a roommate, or a workspace. In-unit stacked laundry and a private balcony complete the space. One deeded first-floor garage parking space and secured storage are included in the price. Park Place features a 24-hour doorman, fitness center, outdoor pool deck with Jacuzzi and grills, bike room, boat dock, and valet cleaners. Steps from Montgomery Ward Park, East Bank Club, Bian, the Chicago Riverwalk, and neighborhood dining.
Property Specifics
| Condos/Townhomes | |
| 19 | |
| — | |
| 2002 | |
| None | |
| Brick | |
| — | |
| — | |
| No | |
| Yes | |
| — |
| Cook | |
| Park Place | |
| 816 / Monthly | |
| Heat, Air Conditioning, Water, Gas, Parking, Insurance, Doorman, Exercise Facilities, Pool, Exterior Maintenance, Lawn Care, Scavenger, Snow Removal | |
| Lake Michigan | |
| Public Sewer | |
| Central Air | |
| Gas, Forced Air | |
| 12793200 | |
| 17091260221057 |
Nearby Schools
| NAME: | DISTRICT: | DISTANCE: | |
|---|---|---|---|
|
Grade School
Ogden Elementary |
299 | — | |
|
Middle School
Ogden Elementary |
299 | Not in DB | |
|
High School
Wells Community Academy Senior H |
299 | Not in DB | |
Room Specifics
Total Bedrooms: 2
Bedrooms Above Ground: 2
Bedrooms Below Ground: 0
Dimensions: 13X11
Floor Type: Hardwood
Dimensions: 11X11
Floor Type: Hardwood
Full Bathrooms: 2
Bathroom Amenities: Double Sink
Bathroom in Basement: 0
Dimensions: 9X8
Floor Type: Ceramic Tile
Features: Eating Area-Breakfast Bar
Dimensions: 17X14
Floor Type: Hardwood
Rooms: No additional rooms
Other Specifics
| 1 | |
| — | |
| Garage Door Opener, Garage Owned, Attached, Garage | |
| Washer Hookup | |
| — | |
| — | |
| Balcony | |
| — | |
| COMMON | |
| — | |
| Full | |
| — | |
| Dishwasher, Refrigerator, Freezer, Washer, Dryer, Disposal | |
| Not in DB | |
| — | |
| Bike Room/Bike Trails, Boat Dock, Door Person, Elevator in Residence, Exercise Room, Storage, Health Club, On Site Manager/Engineer, Park, Sundeck, Pool, Receiving Room, Service Elevator(s), Valet/Cleaner | |
| — |
Contact Agent
Nearby Similar Homes


Nearby Sold Comparables



Contact Agent
Listing Provided By
@properties Christie's International Real Estate
