

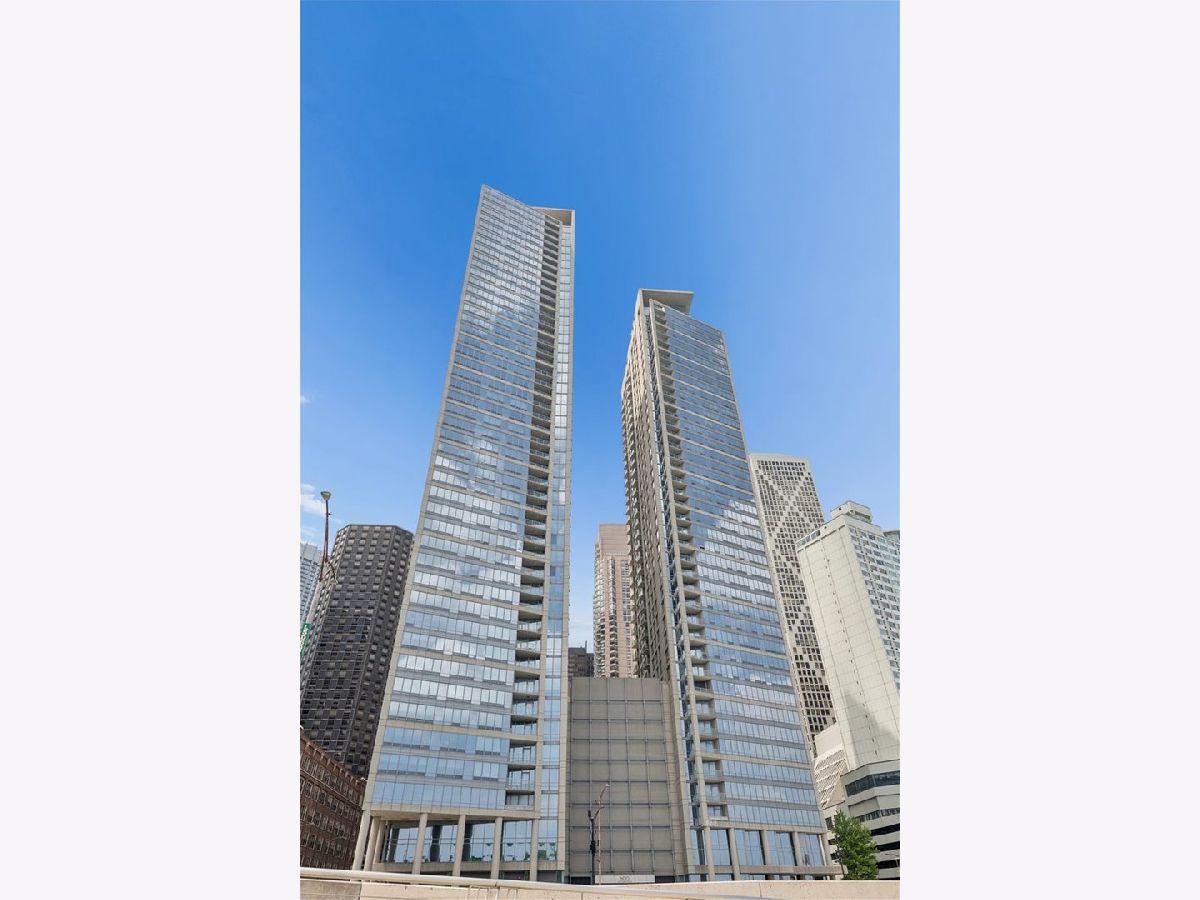
600 Lake Shore Drive, Near North Side, Chicago, Illinois 60611


$1,550,000
|
For Sale
|
|
| Status: | Active |
| Sqft: | 0 |
| Cost/Sqft: | — |
| Beds: | 3 |
| Baths: | 4 |
| Year Built: | 2008 |
| Property Taxes: | $25,378 |
| Days On Market: | 32 |
| Lot Size: | 0,00 |
Description
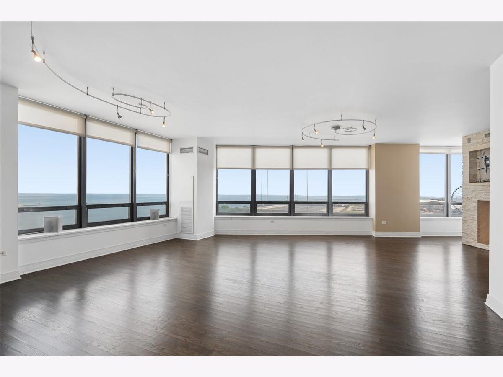
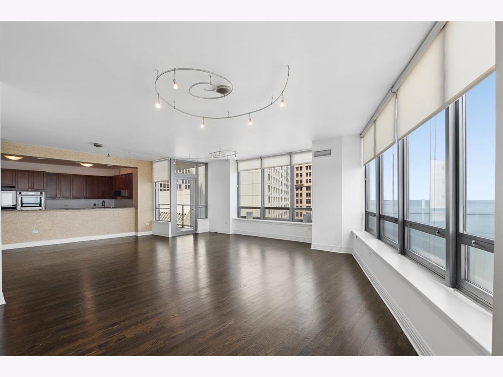
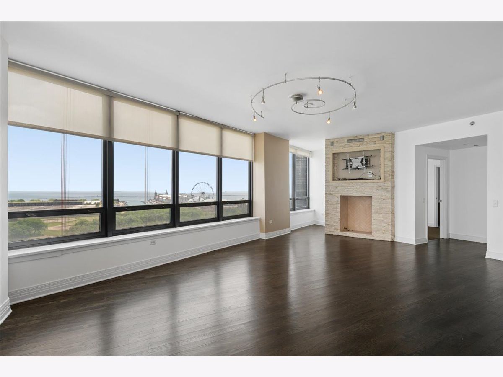
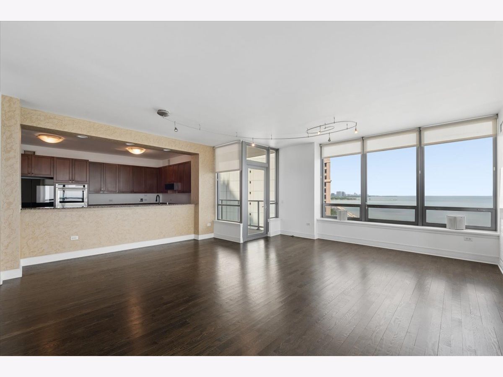
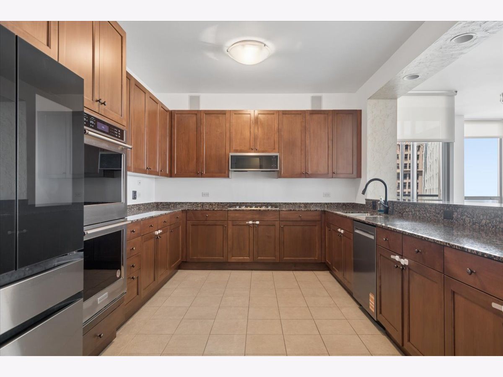
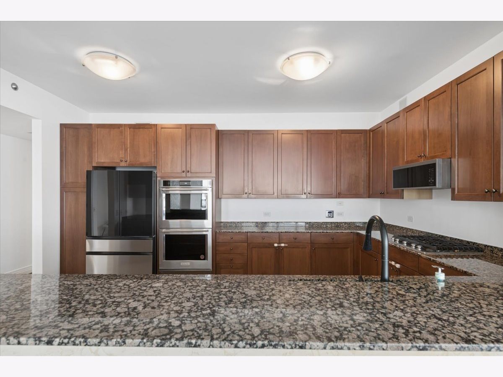
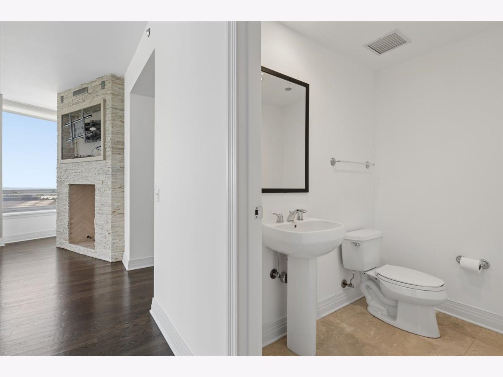
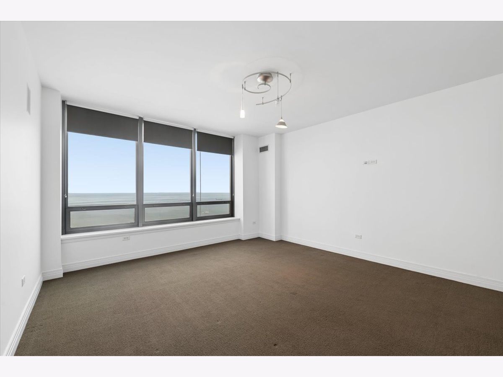
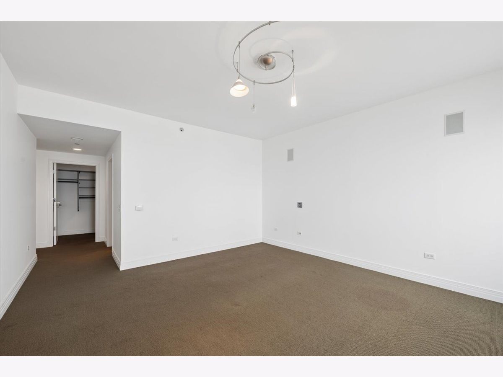
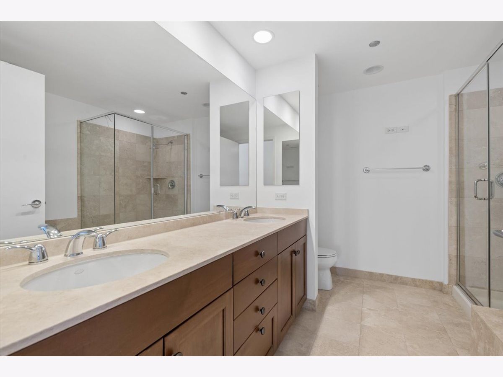
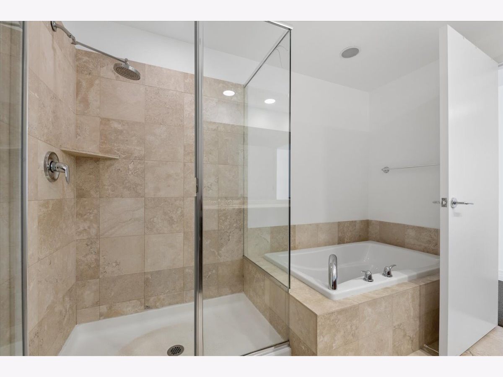
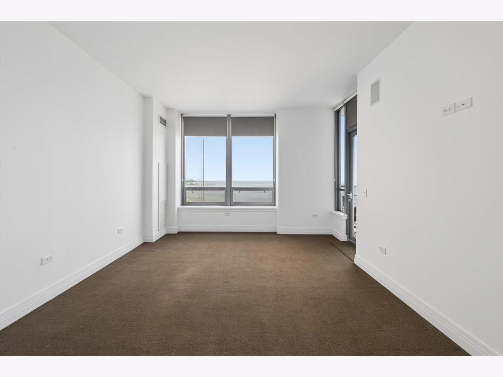
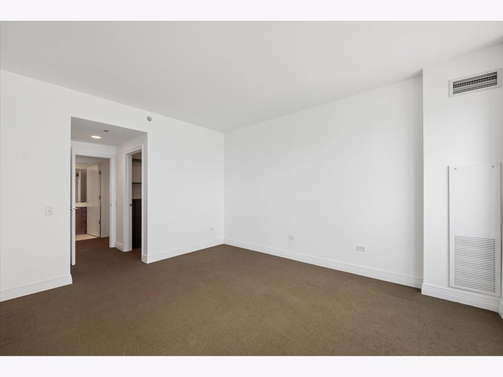
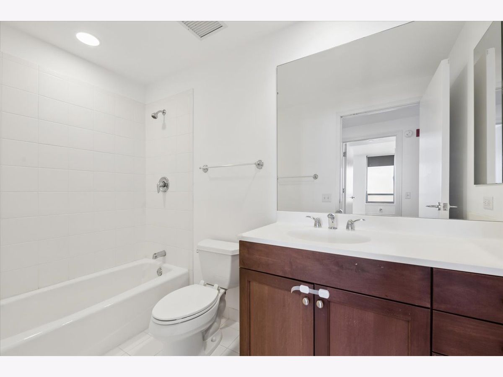
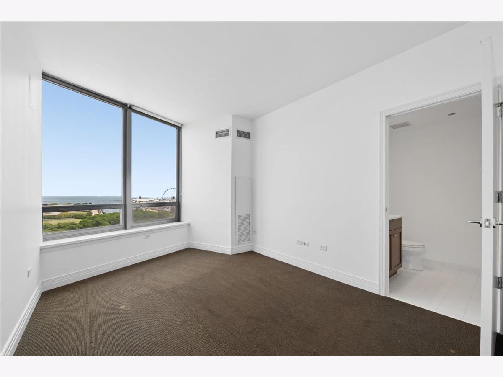
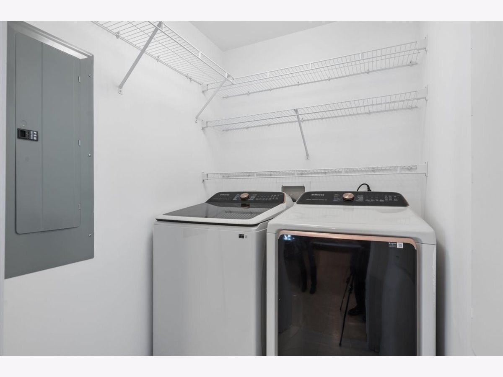
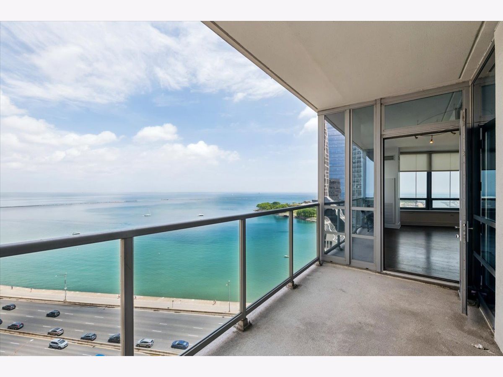
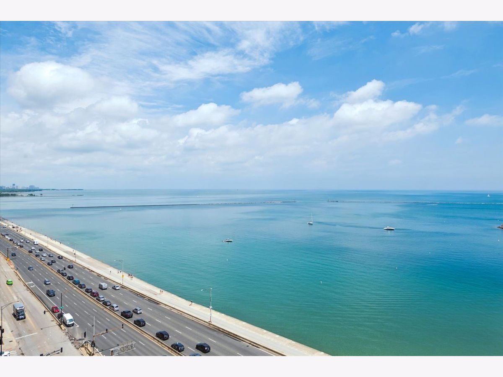
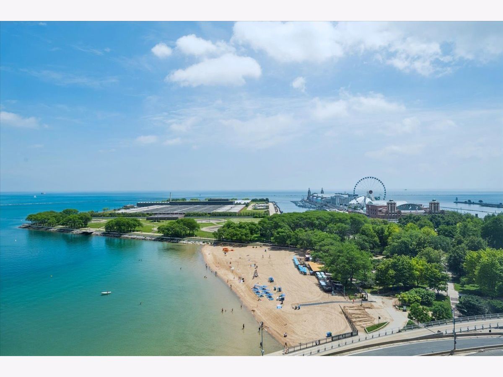
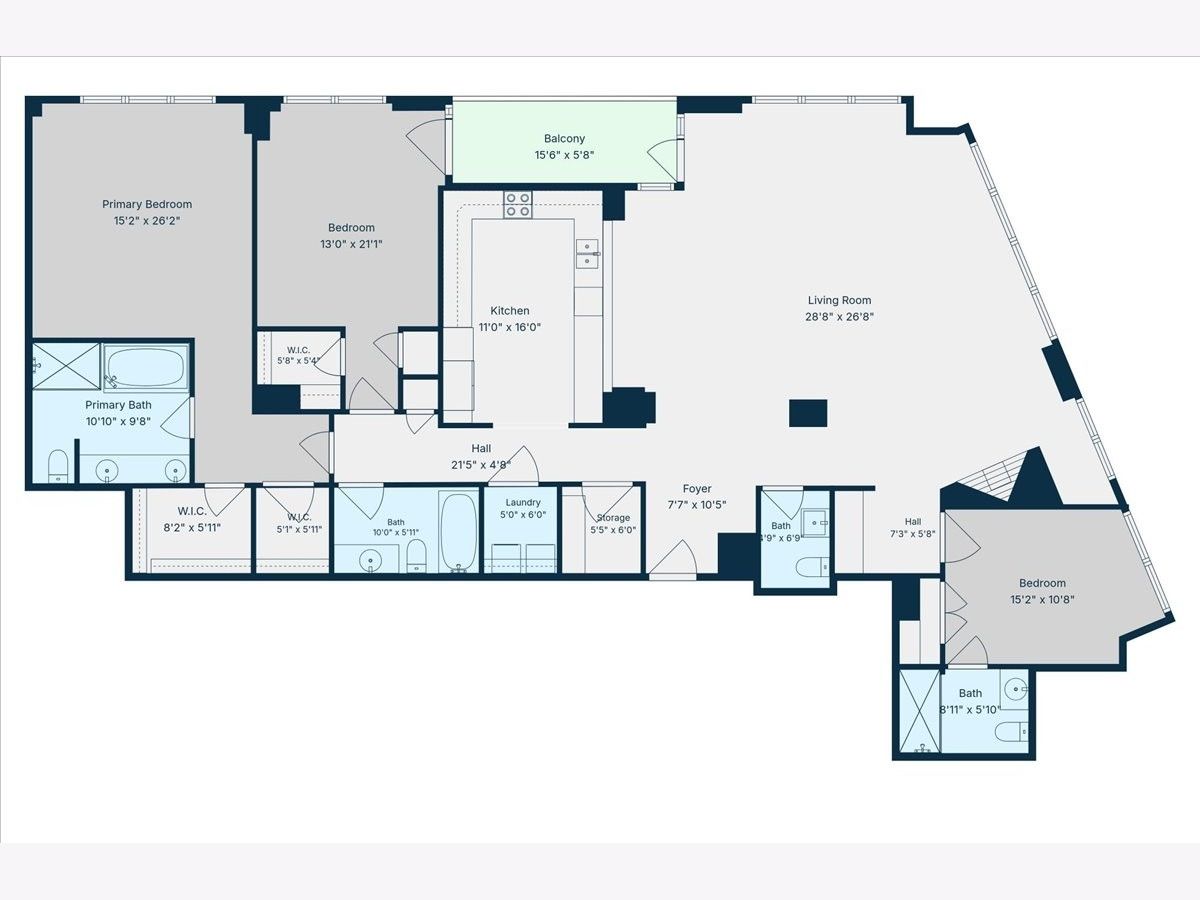
Rarely available northeast corner residence at 600 N. Lake Shore Drive offering around 2,500 square feet of thoughtfully designed living space and panoramic views of Lake Michigan. This highly desirable three-bedroom, three and a half bath home combines expansive entertaining areas with exceptional privacy, featuring floor-to-ceiling windows that showcase the lake from nearly every room. The spacious living and dining areas are anchored by a huge open kitchen equipped with granite countertops, stainless steel appliances, abundant cabinetry, and countertop overhang for seating. The primary suite serves as a private retreat with breathtaking lake views, dual walk-in closets with custom organization systems, and a luxurious marble bath featuring double vanities, a soaking tub, and separate shower. The second bedroom enjoys access to the balcony and generous closet space, while the third bedroom offers flexibility as a guest suite or office with its own ensuite bath. Additional features include a powder room, full-size laundry room with side-by-side washer and dryer. One parking space is included in the price. Second parking space is available and additional for purchase. Residents enjoy an exceptional lifestyle with 24-hour door staff, on-site management, newly updated fitness center, rooftop hospitality spaces, golf simulator room and beautifully maintained common areas. Ideally situated along Chicago's lakefront, this premier Streeterville location places you moments from Ohio Street Beach, Navy Pier, the Lakefront Trail, world-class dining, shopping, and cultural attractions. A rare opportunity to own one of the building's most coveted lakefront residences. Just perfect.
Property Specifics
| Condos/Townhomes | |
| 41 | |
| — | |
| 2008 | |
| — | |
| — | |
| Yes | |
| — |
| Cook | |
| — | |
| 2204 / Monthly | |
| — | |
| — | |
| — | |
| 12688483 | |
| 17102080201019 |
Nearby Schools
| NAME: | DISTRICT: | DISTANCE: | |
|---|---|---|---|
|
Grade School
Ogden Elementary |
299 | — | |
|
Middle School
Ogden Elementary |
299 | Not in DB | |
|
High School
Wells Community Academy Senior H |
299 | Not in DB | |
Property History
| DATE: | EVENT: | PRICE: | SOURCE: |
|---|---|---|---|
| 12 Jun, 2009 | Sold | $1,325,000 | MRED MLS |
| 9 Apr, 2009 | Under contract | $1,499,000 | MRED MLS |
| — | Last price change | $1,700,000 | MRED MLS |
| 18 Nov, 2008 | Listed for sale | $1,700,000 | MRED MLS |
| 25 Jun, 2026 | Listed for sale | $1,550,000 | MRED MLS |
Room Specifics
Total Bedrooms: 3
Bedrooms Above Ground: 3
Bedrooms Below Ground: 0
Dimensions: —
Floor Type: —
Dimensions: —
Floor Type: —
Full Bathrooms: 4
Bathroom Amenities: Separate Shower,Double Sink,Soaking Tub
Bathroom in Basement: —
Rooms: —
Basement Description: —
Other Specifics
| 2 | |
| — | |
| — | |
| — | |
| — | |
| COMMON | |
| — | |
| — | |
| — | |
| — | |
| Not in DB | |
| — | |
| — | |
| — | |
| — |
Tax History
| Year | Property Taxes |
|---|---|
| 2026 | $25,378 |
Contact Agent
Nearby Similar Homes




Nearby Sold Comparables

Contact Agent
Listing Provided By
@properties Christie's International Real Estate
