

600 Springinsguth Road, Schaumburg, Illinois 60193


$550,000
|
For Sale
|
|
| Status: | Active |
| Sqft: | 1,826 |
| Cost/Sqft: | $301 |
| Beds: | 3 |
| Baths: | 2 |
| Year Built: | 1969 |
| Property Taxes: | $6,454 |
| Lot Size: | 0,20 |
Description
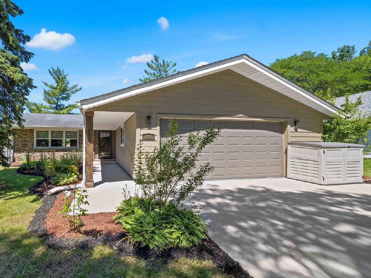
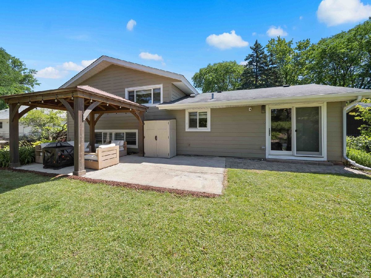
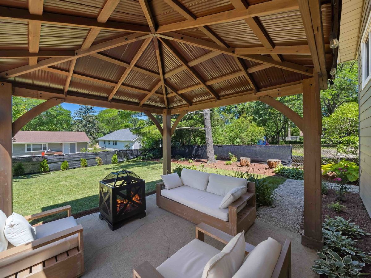
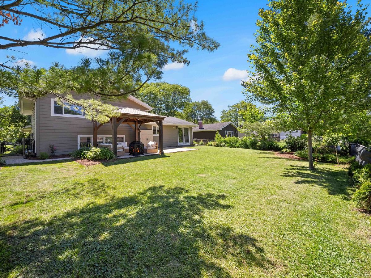
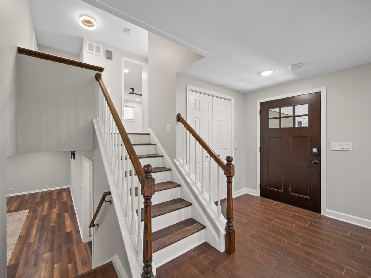
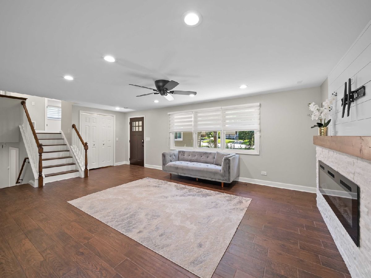
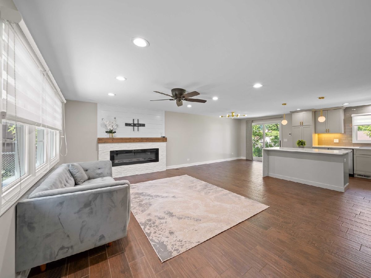
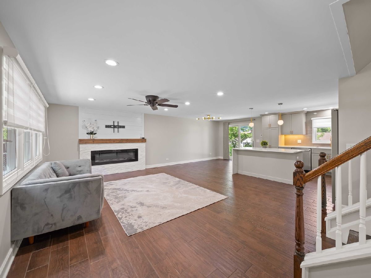
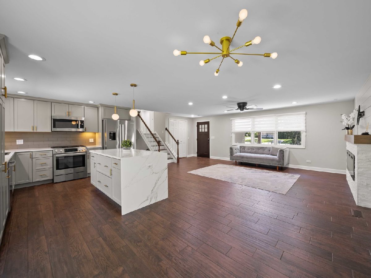
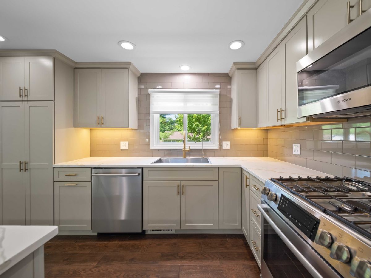
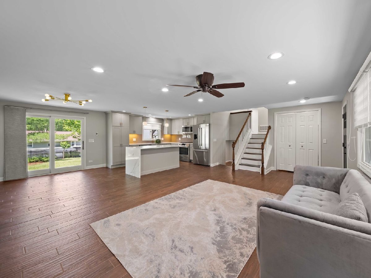
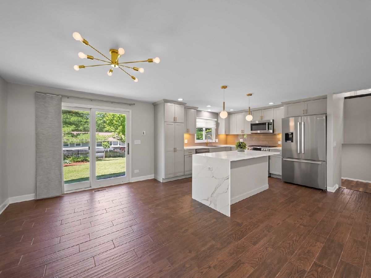
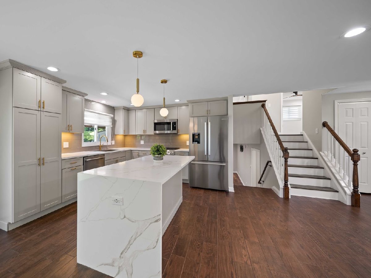
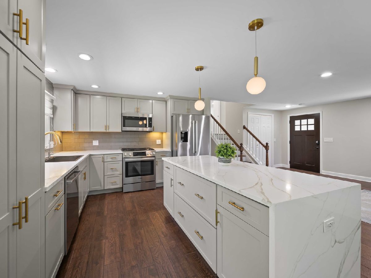
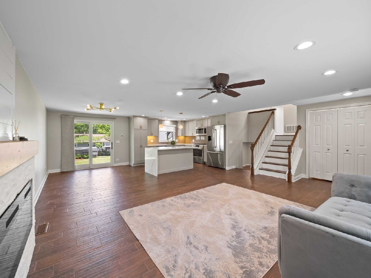
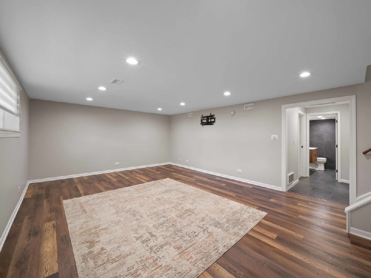
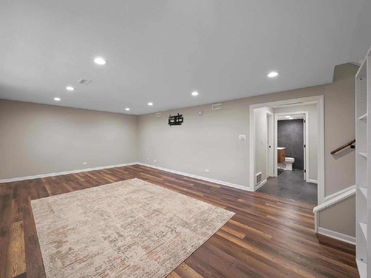
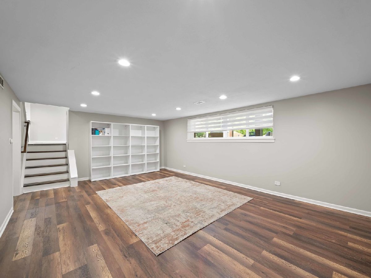
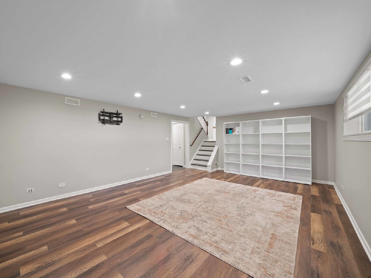
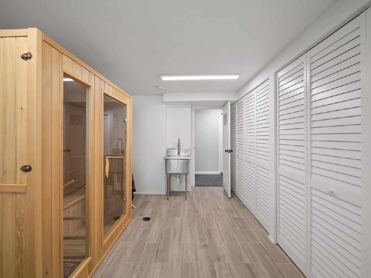
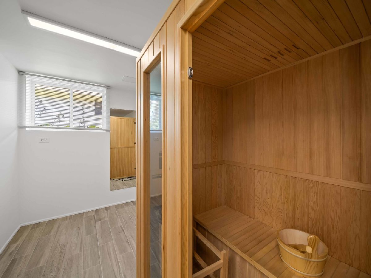
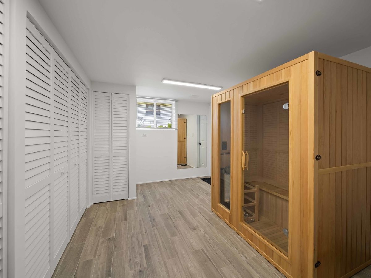
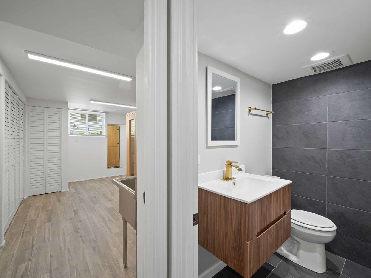
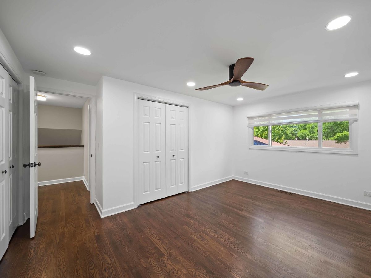
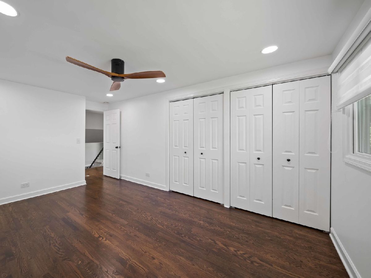
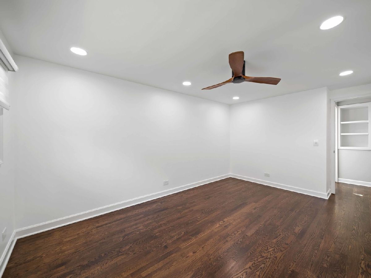
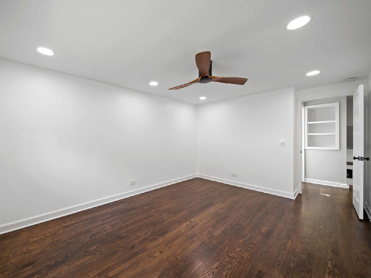
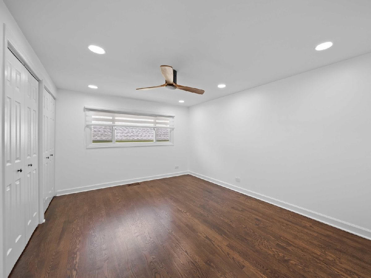
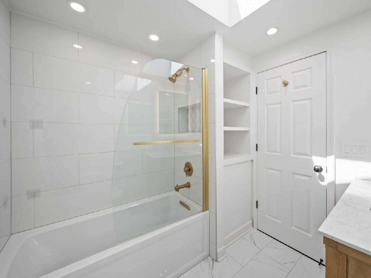
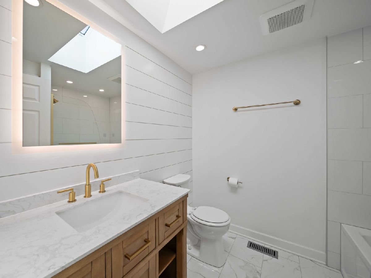
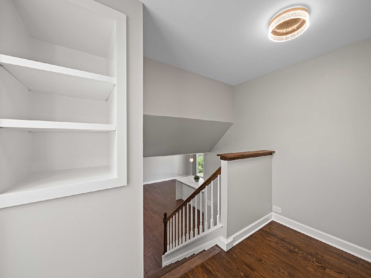
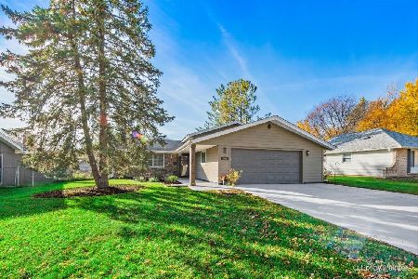
Location, Location, Location! This beautifully updated home offers exceptional curb appeal and is perfectly situated in the heart of Schaumburg, within the highly acclaimed Schaumburg Elementary School District 54 and High School District 211. Over the years, this home has undergone extensive upgrades, including a new concrete driveway (2022), new siding, updated exterior finishes, a stunning electric fireplace, pergola, refinished hardwood flooring, updated bathrooms, newer windows, a new sump pump, garage door opener, washer and dryer, and a newer roof. The extended driveway provides parking for up to five vehicles, adding both convenience and functionality. Step inside and be greeted by a bright, open-concept living room filled with natural light and featuring a beautiful new electric fireplace as its centerpiece. The updated gourmet kitchen is designed to impress, offering granite countertops, stainless steel appliances, abundant cabinetry, heated floors, and direct access to your private backyard oasis. The lower level features a spacious family room, perfect for relaxing or entertaining, along with a laundry area and a full bathroom. Upstairs, you'll find three generously sized bedrooms and a beautifully updated full bath. Gorgeous refinished hardwood floors flow throughout much of the home, creating warmth and elegance. Enjoy an unbeatable location just minutes from the Schaumburg Park District, Hoover Park, Sheffield Park, Water Works, the Library, and Town Square. With its extensive updates, prime location, and move-in-ready condition, this home truly has it all. Don't miss this incredible opportunity-schedule your showing today!
Property Specifics
| Single Family | |
| — | |
| — | |
| 1969 | |
| — | |
| STANDISH | |
| No | |
| 0.2 |
| Cook | |
| Weathersfield | |
| 0 / Not Applicable | |
| — | |
| — | |
| — | |
| 12686066 | |
| 07291120460000 |
Nearby Schools
| NAME: | DISTRICT: | DISTANCE: | |
|---|---|---|---|
|
Grade School
Campanelli Elementary School |
54 | — | |
|
Middle School
Jane Addams Junior High School |
54 | Not in DB | |
|
High School
Schaumburg High School |
211 | Not in DB | |
Room Specifics
Total Bedrooms: 3
Bedrooms Above Ground: 3
Bedrooms Below Ground: 0
Dimensions: —
Floor Type: —
Dimensions: —
Floor Type: —
Full Bathrooms: 2
Bathroom Amenities: —
Bathroom in Basement: 1
Rooms: —
Basement Description: —
Other Specifics
| 2 | |
| — | |
| — | |
| — | |
| — | |
| 75 X 127 X 74 X 127 | |
| — | |
| — | |
| — | |
| — | |
| Not in DB | |
| — | |
| — | |
| — | |
| — |
Contact Agent
Nearby Similar Homes


Nearby Sold Comparables

Contact Agent
Listing Provided By
Your House Realty
