

6006 Komensky Avenue, West Lawn, Chicago, Illinois 60629


$409,900
|
For Sale
|
|
| Status: | Pending |
| Sqft: | 2,031 |
| Cost/Sqft: | $202 |
| Beds: | 4 |
| Baths: | 3 |
| Year Built: | — |
| Property Taxes: | $3,766 |
| Days On Market: | 36 |
| Lot Size: | 0,00 |
Description
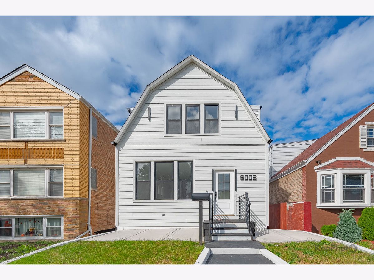
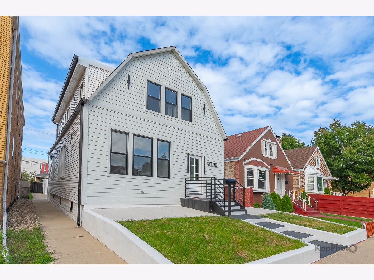
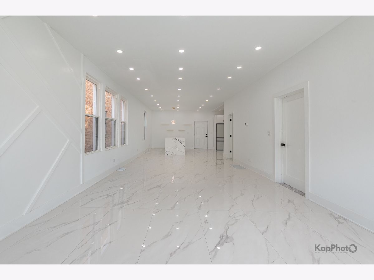
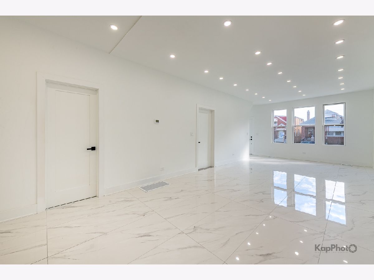
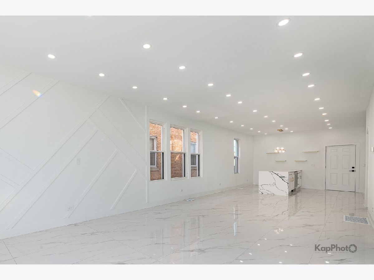
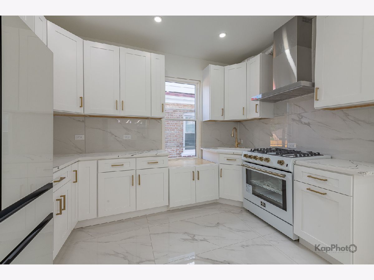
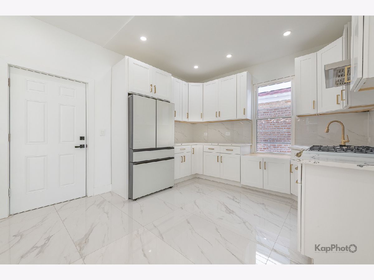
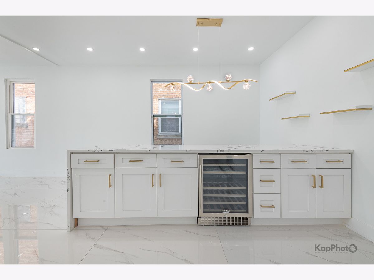
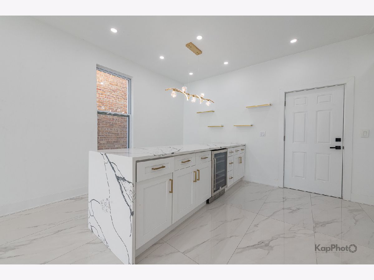
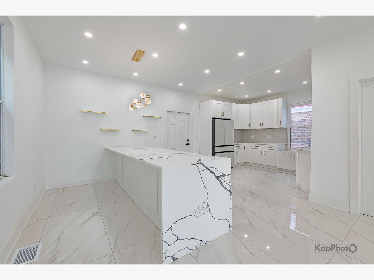
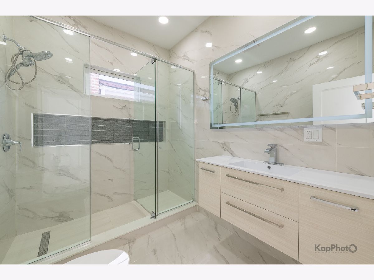
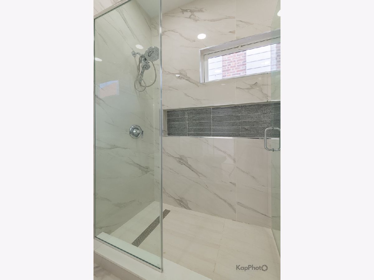
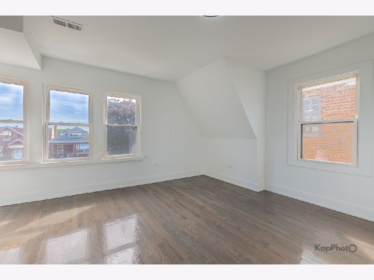
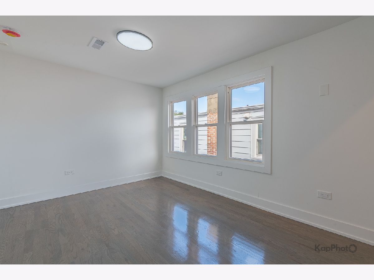
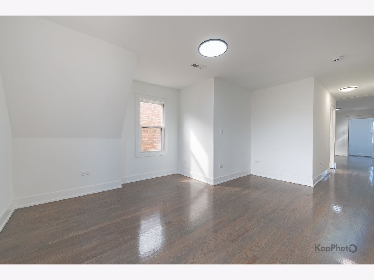
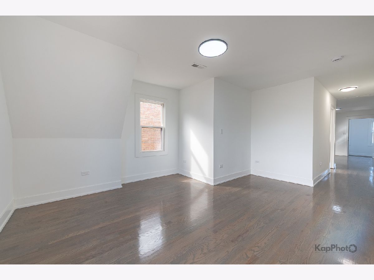
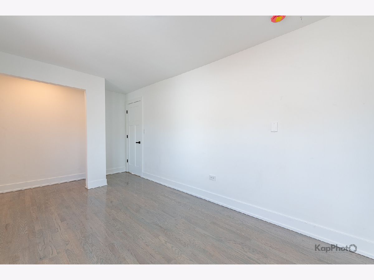
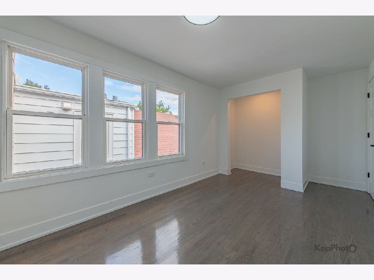
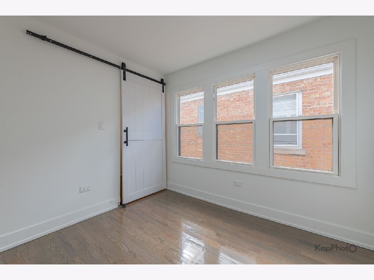
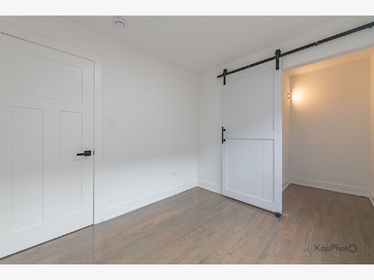
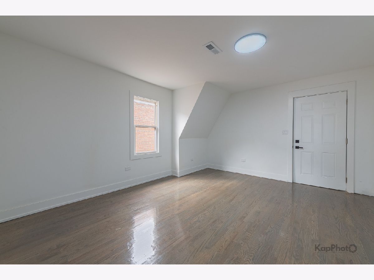
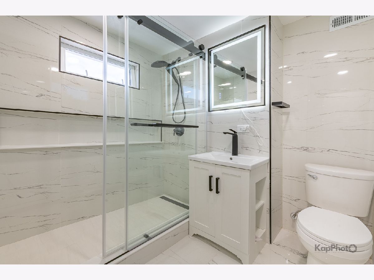
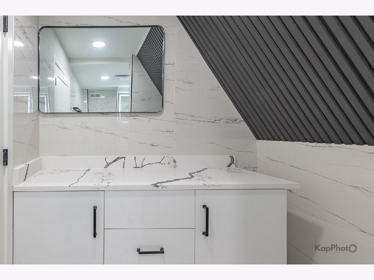
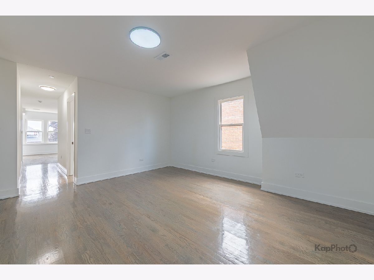
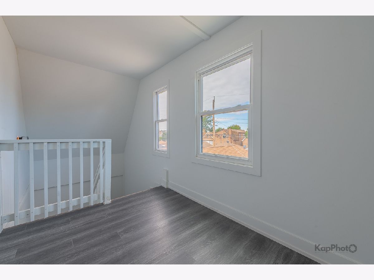
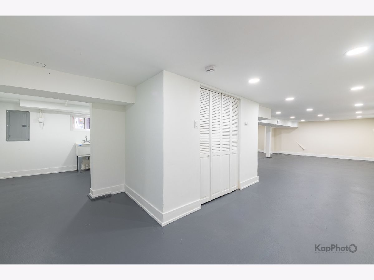
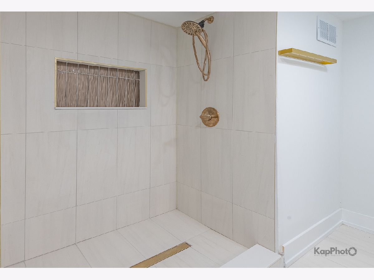
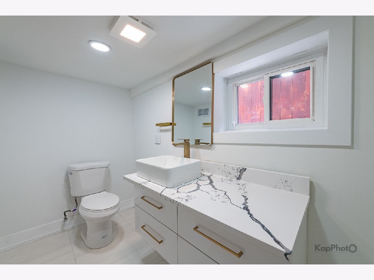
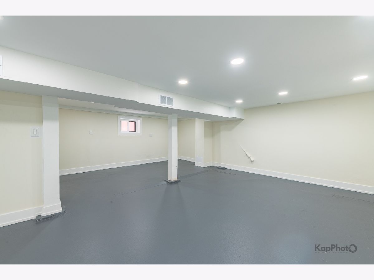
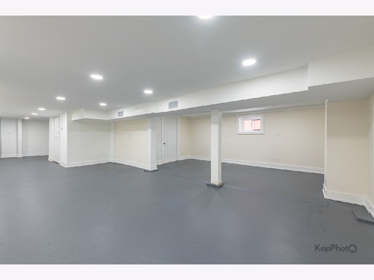
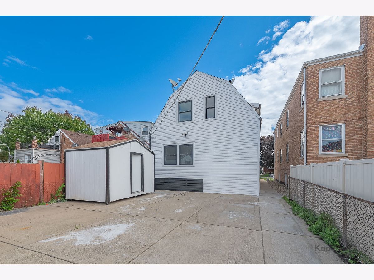
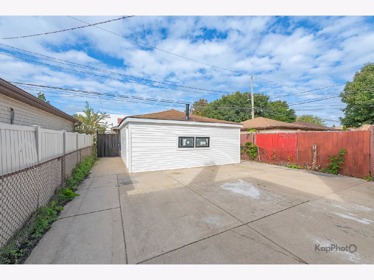
Welcome to this beautifully renovated two-story home, where modern elegance, thoughtful design, and exceptional functionality come together. The inviting open-concept main level features stunning porcelain tile flooring, recessed lighting, and an abundance of natural light. The beautifully appointed kitchen showcases an impressive array of white cabinetry, elegant quartz countertops and backsplash, gold-tone hardware, a stylish range hood, and an oversized island-perfect for everyday living and entertaining. The spa-inspired bathroom features floor-to-ceiling marble-look tile, a frameless glass walk-in shower with multiple shower fixtures, and a sleek contemporary vanity. Every detail has been thoughtfully updated with sophisticated finishes and meticulous attention to detail. The second level offers beautiful hardwood flooring throughout, a spacious family room, a generous primary suite with its own private bathroom, and two additional bedrooms. The fully finished basement provides even more living space and includes a modern bathroom, offering flexibility for a recreation room, home office, guest area, or additional living needs. Outside, enjoy a detached two-car garage, storage shed, and a spacious concrete backyard ideal for low-maintenance outdoor living and entertaining. Truly move-in ready, this exceptional home offers the perfect blend of contemporary style, comfort, space, and functionality.
Property Specifics
| Single Family | |
| — | |
| — | |
| — | |
| 2026 | |
| Finished, Full | |
| Vinyl Siding | |
| Shake | |
| — | |
| No | |
| — |
| Cook | |
| — | |
| — / Not Applicable | |
| None | |
| Lake Michigan | |
| Public Sewer | |
| Central Air | |
| Gas | |
| No | |
| 12700198 | |
| 19154130230000 |
Nearby Schools
| NAME: | DISTRICT: | DISTANCE: | |
|---|---|---|---|
|
Middle School
Academy Of Comm & Tech Charter H |
299 | Not in DB | |
|
High School
Academy Of Comm & Tech Charter H |
299 | Not in DB | |
Property History
| DATE: | EVENT: | PRICE: | SOURCE: |
|---|---|---|---|
| 2 Sep, 2025 | Sold | $185,000 | MRED MLS |
| 11 Aug, 2025 | Under contract | $199,900 | MRED MLS |
| 25 Jul, 2025 | Listed for sale | $199,900 | MRED MLS |
| 5 Oct, 2026 | Under contract | $409,900 | MRED MLS |
| 25 Sep, 2026 | Listed for sale | $409,900 | MRED MLS |
Room Specifics
Total Bedrooms: 4
Bedrooms Above Ground: 4
Bedrooms Below Ground: 0
Dimensions: 15X12
Floor Type: Hardwood
Dimensions: 9X15
Floor Type: Hardwood
Dimensions: 8X9
Floor Type: Hardwood
Dimensions: 11X9
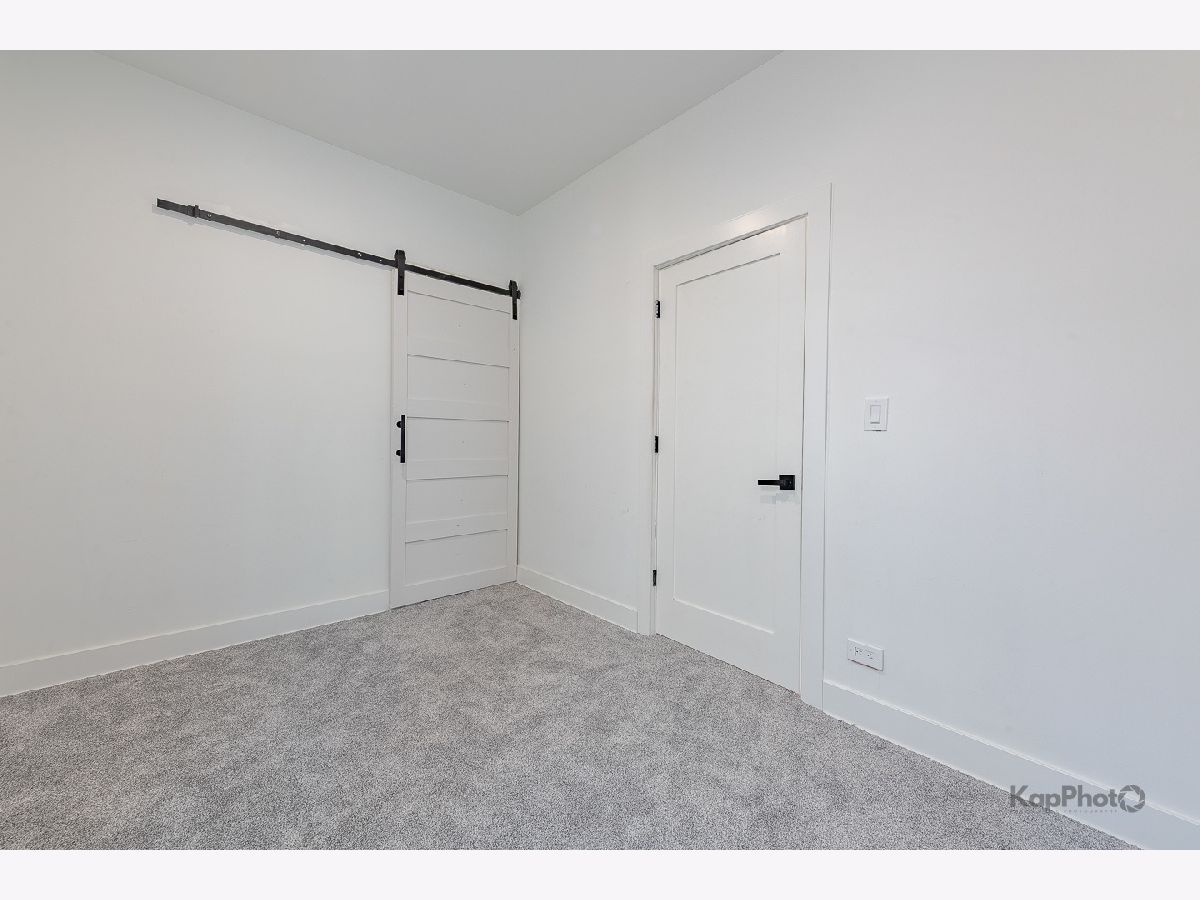
Floor Type: Carpet
Full Bathrooms: 3
Bathroom Amenities: —
Bathroom in Basement: 1
Dimensions: 12X11
Floor Type: Ceramic Tile
Features: Eating Area-Table Space, Island, Updated Kitchen
Dimensions: 29X12
Floor Type: Ceramic Tile
Dimensions: 11X10
Floor Type: Hardwood
Rooms: No additional rooms
Other Specifics
| 2 | |
| — | |
| Garage Owned, Detached, Garage | |
| In Unit | |
| Hardwood | |
| — | |
| — | |
| — | |
| 25X125 | |
| Dormer,Finished | |
| Full | |
| 1st Floor Bedroom, High Ceilings, Dining Combo, Quartz Counters | |
| Range, Refrigerator, Range Hood | |
| Not in DB | |
| — | |
| — | |
| — |
Tax History
| Year | Property Taxes |
|---|---|
| 2025 | $2,372 |
| 2026 | $3,766 |
Contact Agent
Contact Agent
Listing Provided By
eXp Realty
