

6007 Sheridan Road, Edgewater, Chicago, Illinois 60660


$424,900
|
For Sale
|
|
| Status: | Active |
| Sqft: | 1,460 |
| Cost/Sqft: | $291 |
| Beds: | 2 |
| Baths: | 2 |
| Year Built: | 1969 |
| Property Taxes: | $4,863 |
| Days On Market: | 97 |
| Lot Size: | 0,00 |
Description
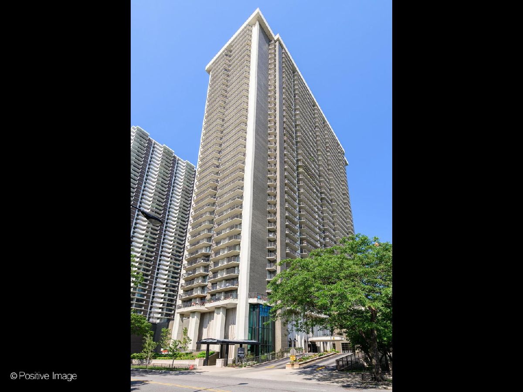
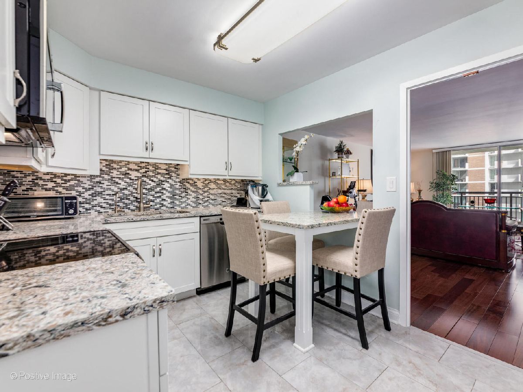
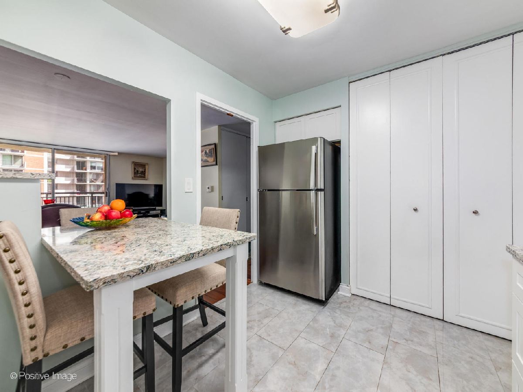
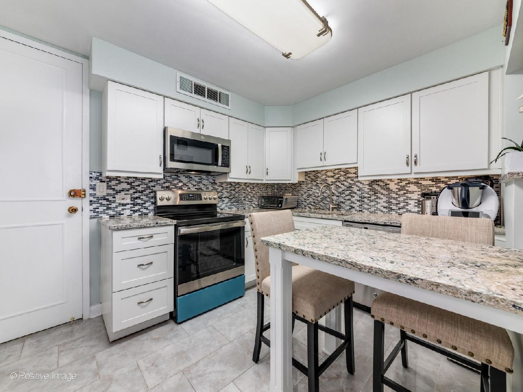
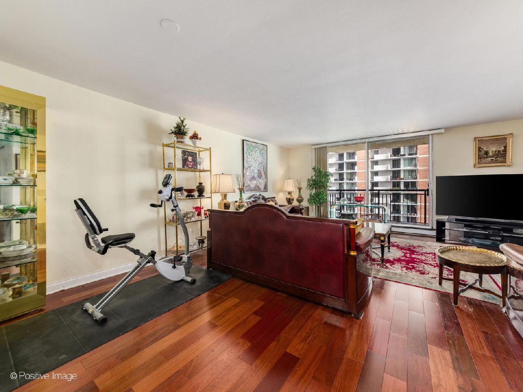
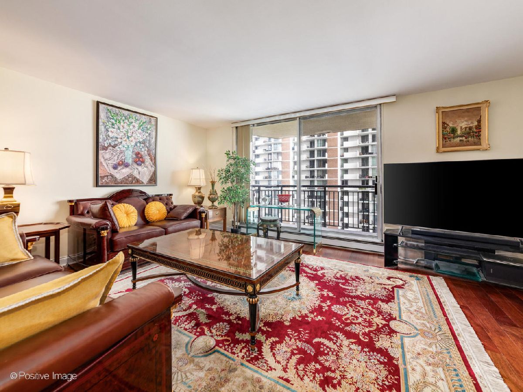
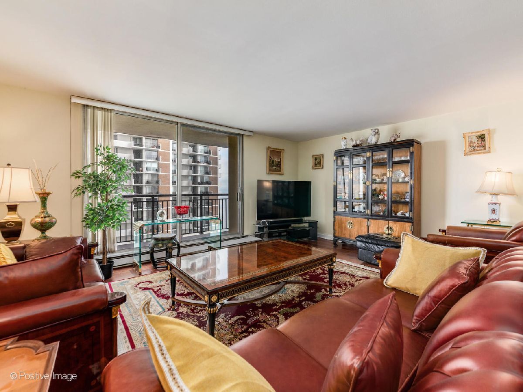
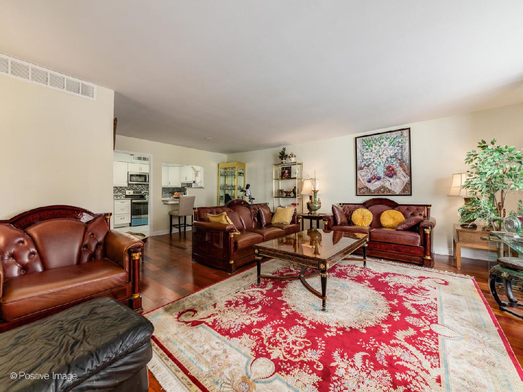
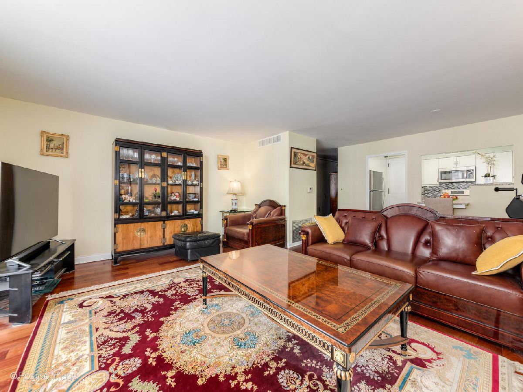
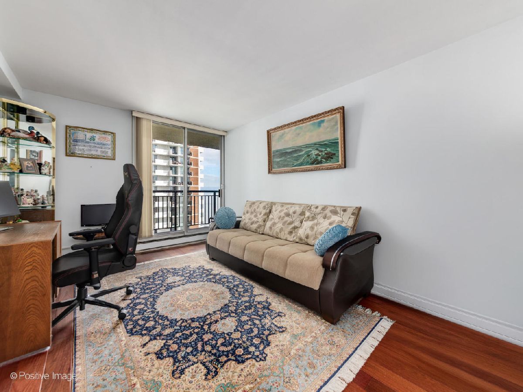
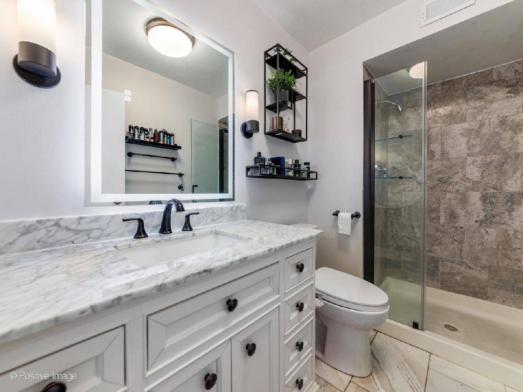
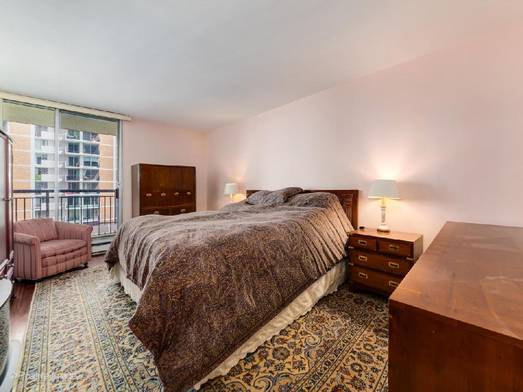
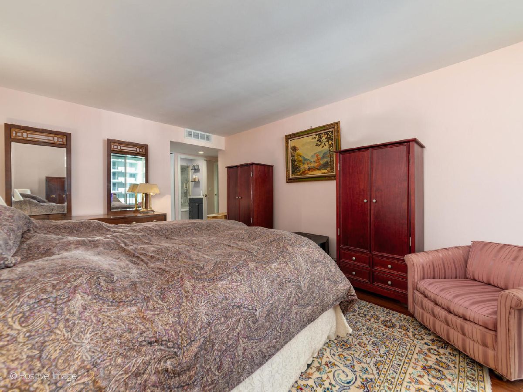
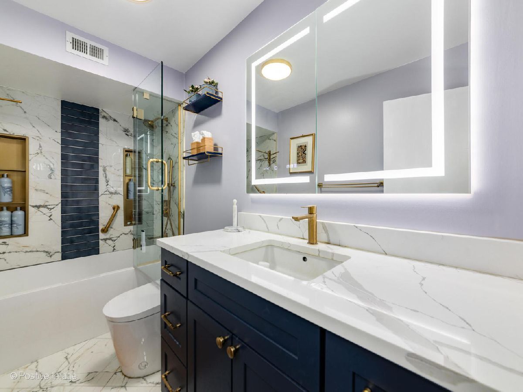
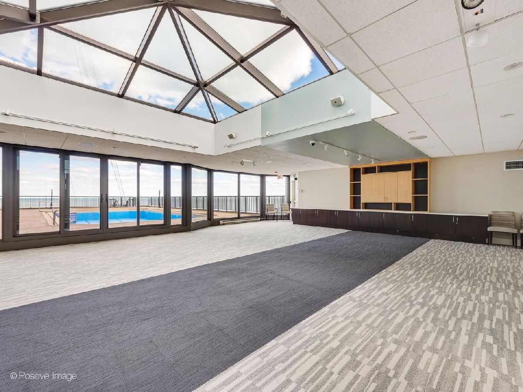
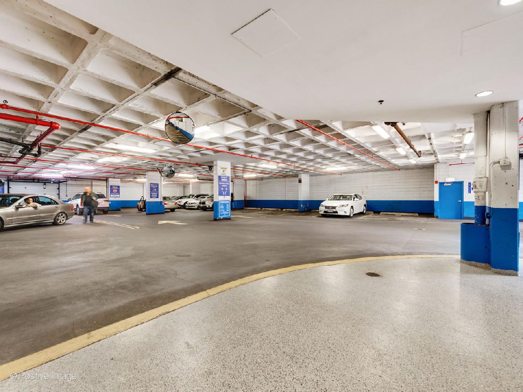
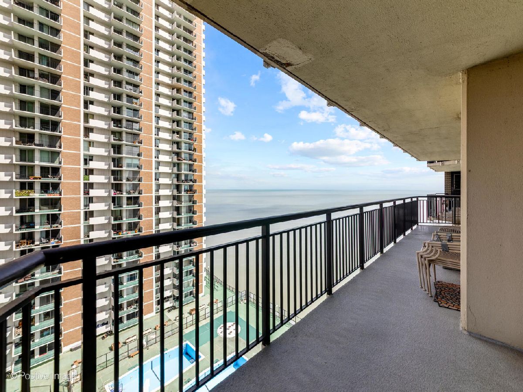
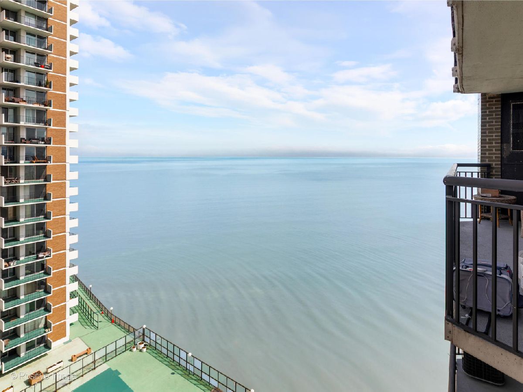
Experience luxury lakefront living in this beautifully updated 2 bedroom and full 2 bathroom residence at the iconic Malibu in Edgewater. Spanning an impressive 1,480 sq. ft., this 14th-floor home offers stunning lake and city views through floor-to-ceiling windows. Meticulously remodeled in the past few years, the residence boasts gleaming solid Cherry Oak hardwood floors, and remodeled kitchen with white wood shaker cabinetry blended with granite countertops, custom backsplash, stainless steel appliances and built in breakfast table. The spa-like bathrooms were exquisitely renovated in 2023 and 2024, and are absolutely stunning! Large living room with expansive 37-foot private balcony, a rare outdoor oasis. Guest bedroom with access to balcony and primary suite with walk-in closet and ensuite bathroom. Residents enjoy five-star amenities including a 24-hour doorman, valet. parking, Amazon locker, party room, dry clean, on-site grocery store and outdoor pool, all just steps from Edgewater's beaches, vibrant dining scene, and express transit to downtown. This turnkey home is a masterpiece of sophisticated city living.
Property Specifics
| Condos/Townhomes | |
| 39 | |
| — | |
| 1969 | |
| None | |
| Brick | |
| — | |
| — | |
| Beach Access, Lake Front | |
| Yes | |
| — |
| Cook | |
| — | |
| 850 / Monthly | |
| Heat, Water, Insurance, Security, Doorman, TV/Cable, Clubhouse, Exercise Facilities, Pool, Exterior Maintenance, Lawn Care, Scavenger, Snow Removal, Lake Rights, Other | |
| Lake Michigan | |
| Public Sewer | |
| Central Air | |
| Electric, Forced Air, Baseboard | |
| 12718704 | |
| 14052150151100 |
Property History
| DATE: | EVENT: | PRICE: | SOURCE: |
|---|---|---|---|
| 29 Jul, 2026 | Listed for sale | $424,900 | MRED MLS |
Room Specifics
Total Bedrooms: 2
Bedrooms Above Ground: 2
Bedrooms Below Ground: 0
Dimensions: 17X12
Floor Type: Hardwood
Dimensions: 15X12
Floor Type: Hardwood
Full Bathrooms: 2
Bathroom Amenities: —
Bathroom in Basement: 0
Dimensions: COMBO
Floor Type: Hardwood
Dimensions: 13X10
Floor Type: Hardwood
Dimensions: 22X18
Floor Type: Hardwood
Rooms: Balcony/Porch/Lanai, Foyer, Walk In Closet
Name: Balcony/Porch/Lanai
Dimensions: 6X37
Floor Type: —
Name: Foyer
Dimensions: 4X10
Floor Type: —
Name: Walk In Closet
Dimensions: 6X7
Floor Type: —
Name: Walk In Closet
Dimensions: 5X7
Floor Type: —
Other Specifics
| 2 | |
| — | |
| Heated Garage, Leased, Attached, Garage | |
| — | |
| — | |
| — | |
| In Ground | |
| Balcony | |
| — | |
| COMMON | |
| — | |
| Full | |
| — | |
| Range, Dishwasher, High End Refrigerator, Disposal, Stainless Steel Appliance(s), Cooktop, Range Hood | |
| Not in DB | |
| — | |
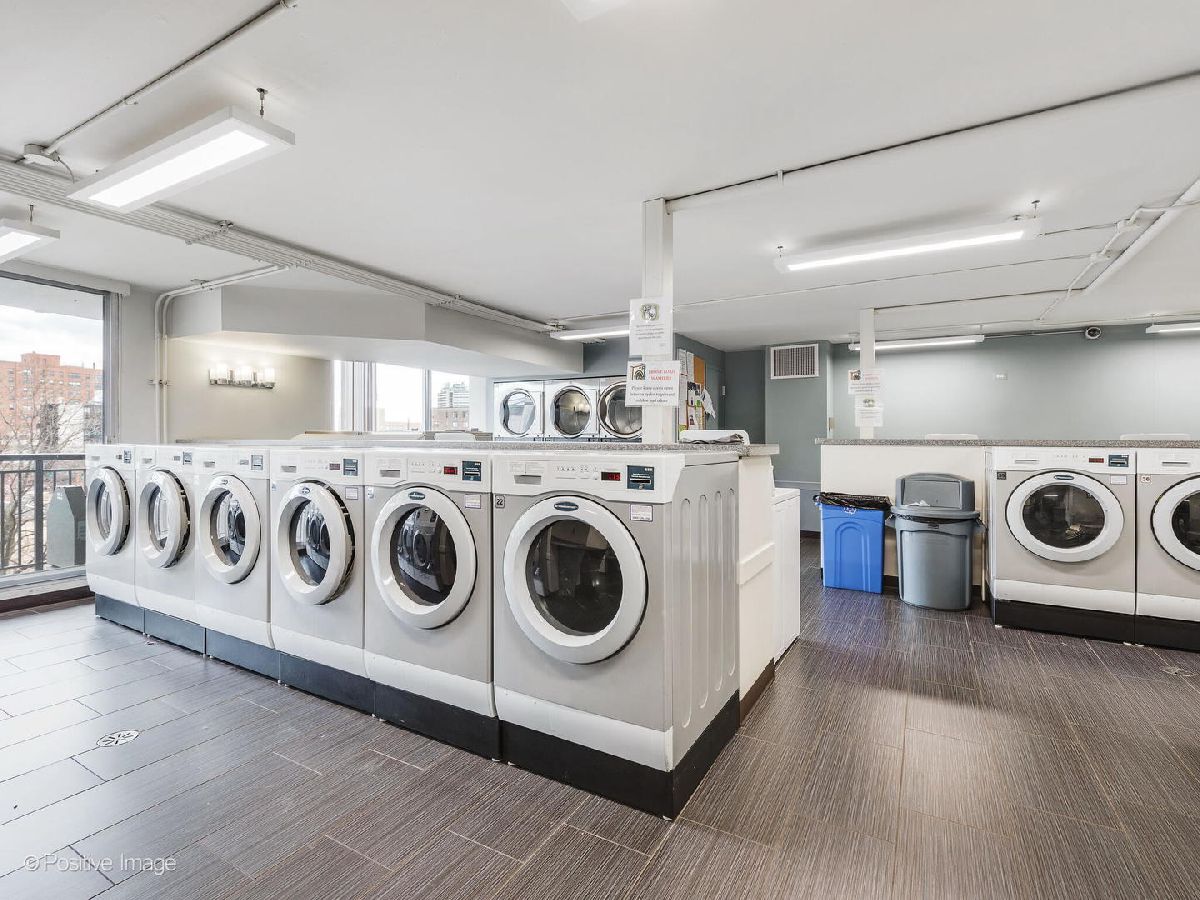
| Bike Room/Bike Trails, Door Person, Coin Laundry, Elevator in Residence, Exercise Room, Storage, On Site Manager/Engineer, Pool, Receiving Room, Service Elevator(s) | |
| — |
Tax History
| Year | Property Taxes |
|---|---|
| 2026 | $4,863 |
Contact Agent
Nearby Similar Homes

Nearby Sold Comparables

Contact Agent
Listing Provided By
eXp Realty
