

601 Third Street, Fisher, Illinois 61843
Subdivision > Fisher Commons


$152,000
|
For Sale
|
|
| Status: | Contingent |
| Sqft: | 920 |
| Cost/Sqft: | $165 |
| Beds: | 2 |
| Baths: | 2 |
| Year Built: | 1994 |
| Property Taxes: | $2,595 |
| Days On Market: | 62 |
| Lot Size: | 0,00 |
Sorry but we don't have exact coordinates for this place
Description
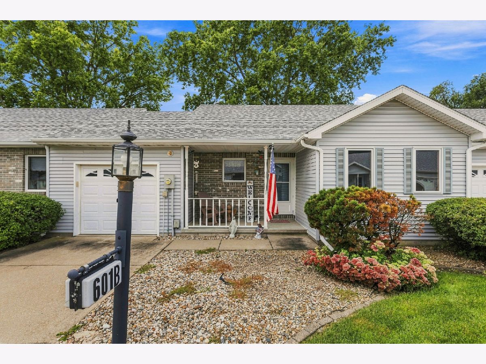
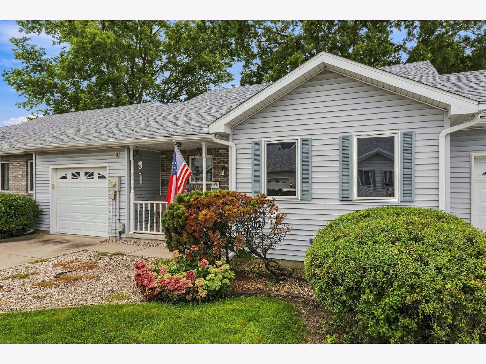
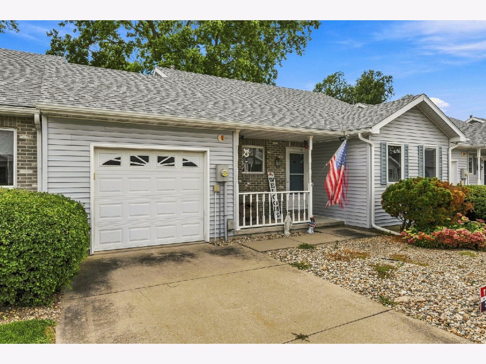
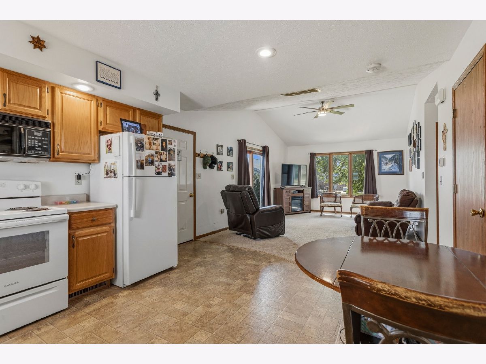
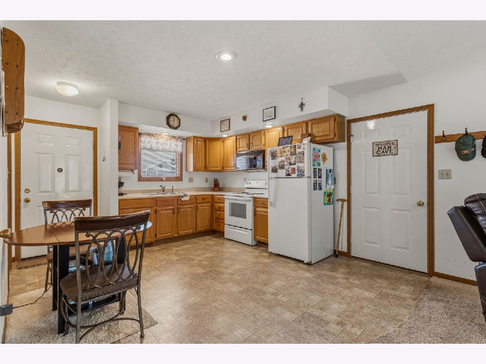
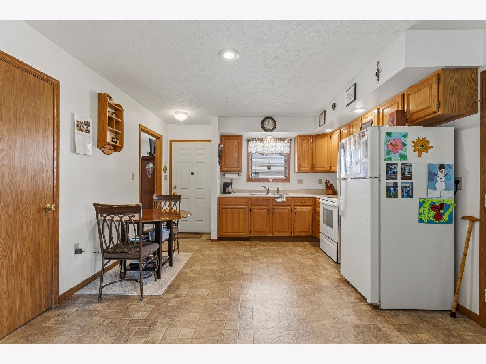
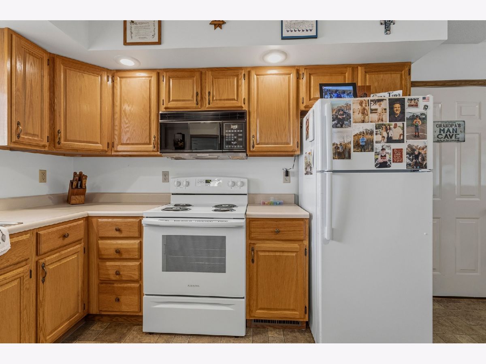
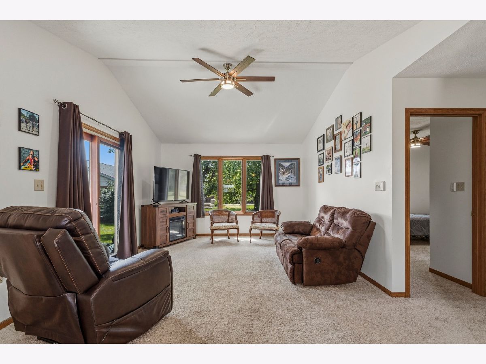
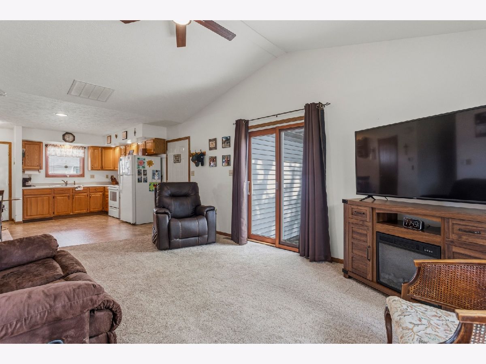
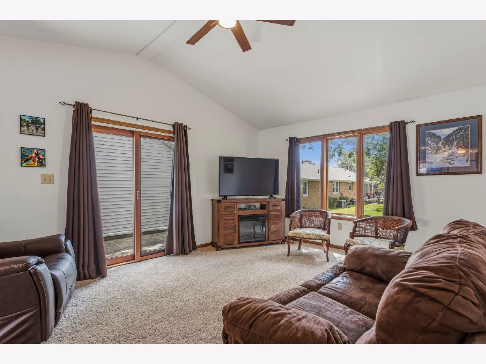
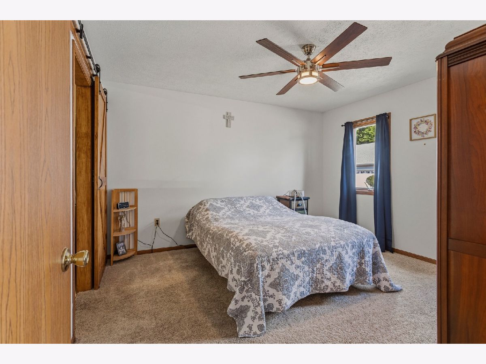
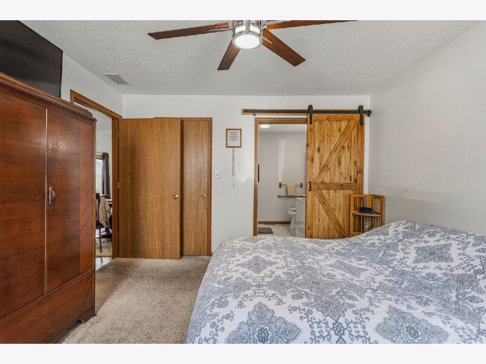
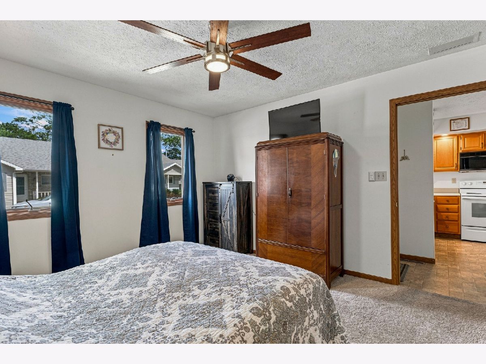
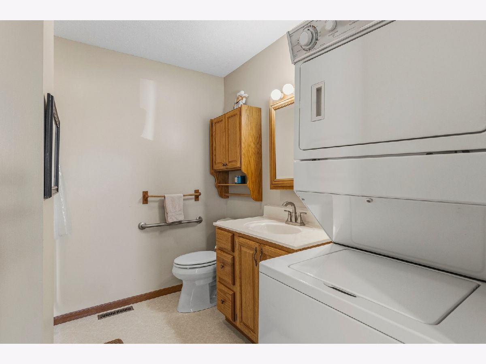
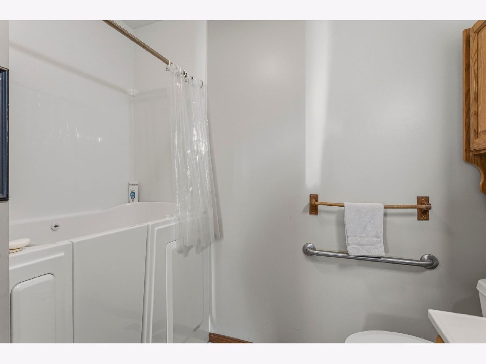
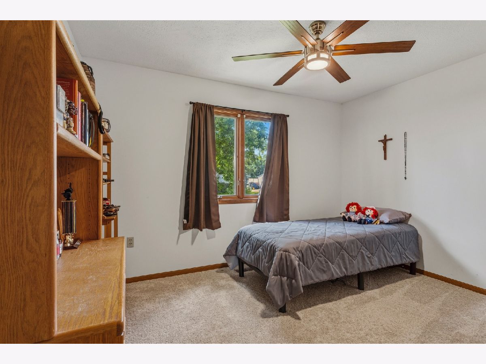
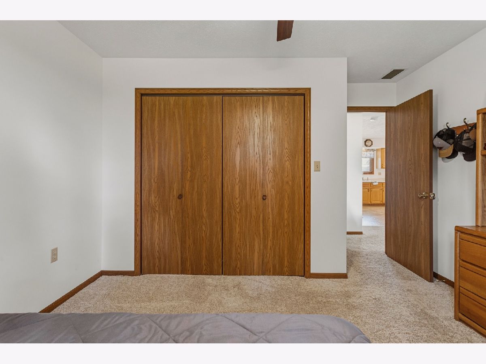
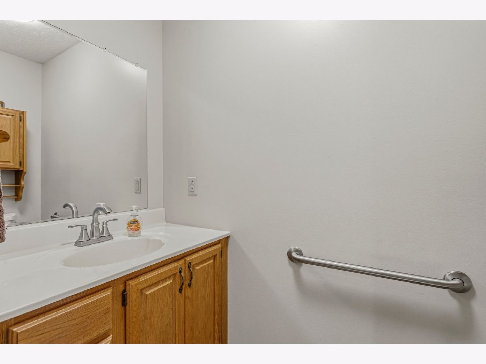
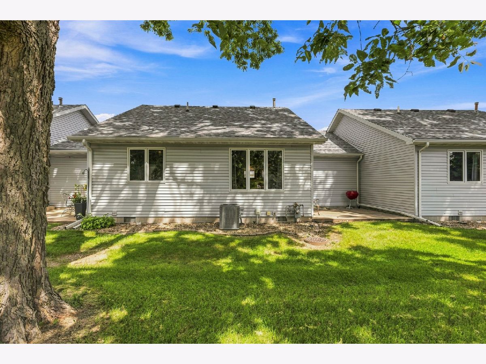
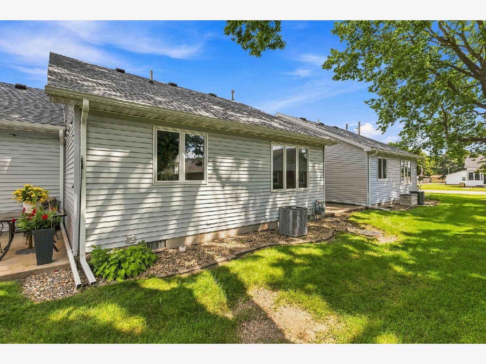
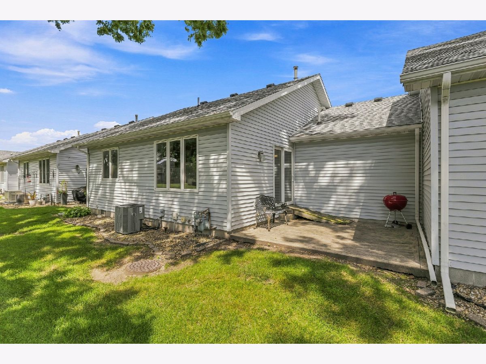
Comfortable, low-maintenance living awaits in this inviting 2 bedroom, 1.5 bath condo located within a 55+ community. The $150 monthly HOA includes all exterior care, making upkeep simple and convenient. Inside, you'll find a brand-new stove, freshly cleaned carpet throughout, and an HVAC system that is approximately 2-3 years old. A new walk-in Jacuzzi bath has also been installed for added comfort and accessibility. For buyers looking for an easy transition, the sellers are willing to sell the home furnished, including all major furnishings with the exception of the living room end table and two chairs. With thoughtful updates, low-maintenance living, and a welcoming 55+ setting, this condo is ready for its next owner.
Property Specifics
| Condos/Townhomes | |
| 1 | |
| — | |
| 1994 | |
| Crawl Space | |
| Vinyl Siding, Brick | |
| — | |
| — | |
| No | |
| — |
| Champaign | |
| Fisher Commons | |
| 150 / Monthly | |
| Exterior Maintenance | |
| Public | |
| Public Sewer | |
| Central Air | |
| Gas, Forced Air | |
| 12746762 | |
| 020136455061 |
Nearby Schools
| NAME: | DISTRICT: | DISTANCE: | |
|---|---|---|---|
|
Grade School
Fisher Grade School |
1 | — | |
|
Middle School
Fisher Jr./sr. High School |
1 | Not in DB | |
|
High School
Fisher Jr./sr. High School |
1 | Not in DB | |
Property History
| DATE: | EVENT: | PRICE: | SOURCE: |
|---|---|---|---|
| 28 Oct, 2026 | Under contract | $152,000 | MRED MLS |
| — | Last price change | $157,000 | MRED MLS |
| 31 Aug, 2026 | Listed for sale | $162,000 | MRED MLS |
Room Specifics
All Bedroom Info:
Total Bedrooms: 2
Bedrooms Above Ground: 2
Bedrooms Below Ground: 0
Total Bedrooms: 2
Bedrooms Above Ground: 2
Bedrooms Below Ground: 0
Master Bedroom Info:
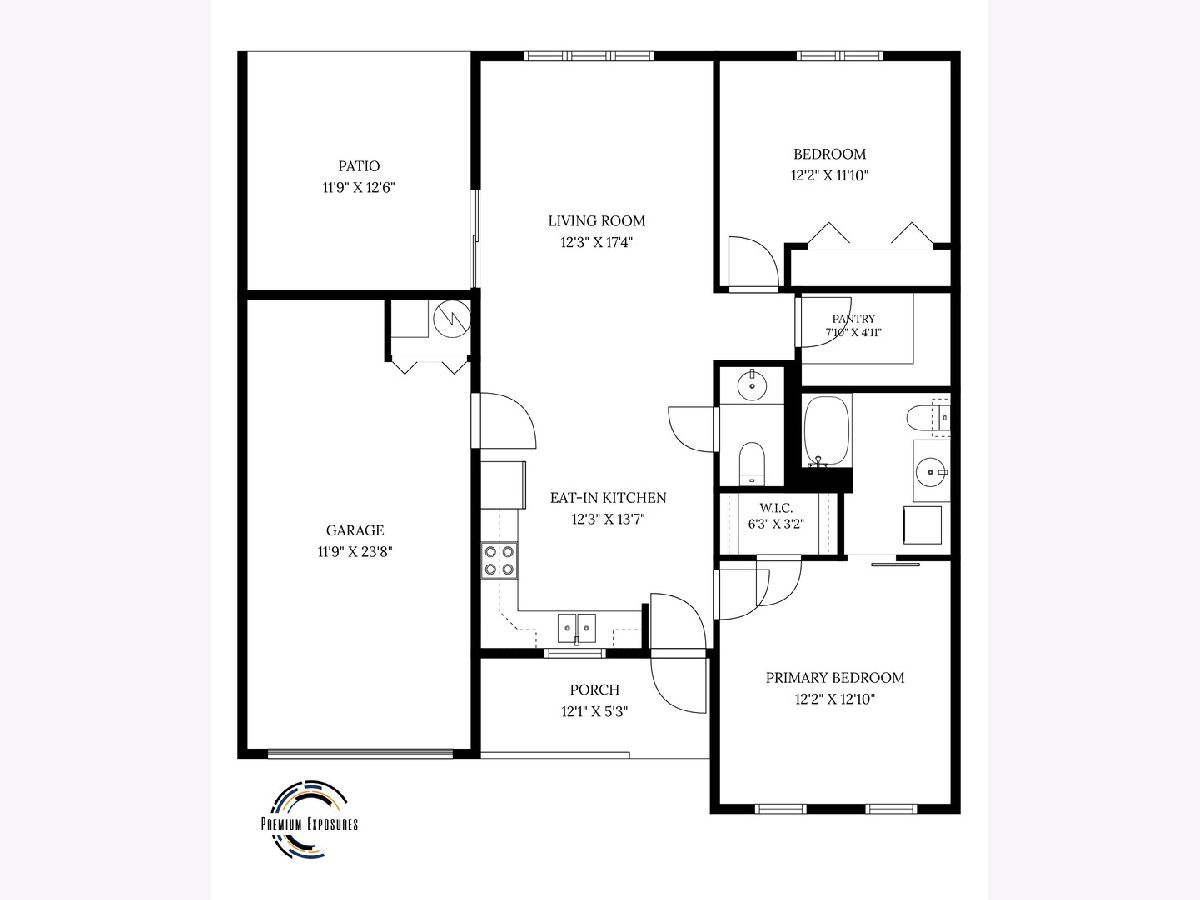
Dimensions: 12X13
Location: Main LevelDimensions: 12X13
Floor Type: Carpet
Second Bedroom Info:
Dimensions: 12X12
Location: Main LevelDimensions: 12X12
Floor Type: Carpet
Bathroom Info:
Full Bathrooms: 2
Partial Bathrooms: 1Full Bathrooms: 2
Bathroom Amenities: —
Bathroom in Basement: 0
Kitchen Info:
Dimensions: 12X14
Location: Main LevelDimensions: 12X14
Floor Type: Linoleum
Features: Eating Area-Table Space, Pantry-Closet
Living Room Info:
Dimensions: 12X17
Location: Main LevelDimensions: 12X17
Floor Type: Carpet
Additional Rooms Info:
Rooms: No additional rooms
Basement: Crawl SpaceRooms: No additional rooms
Other Specifics
| 1 | |
| — | |
| Attached, Garage | |
| — | |
| — | |
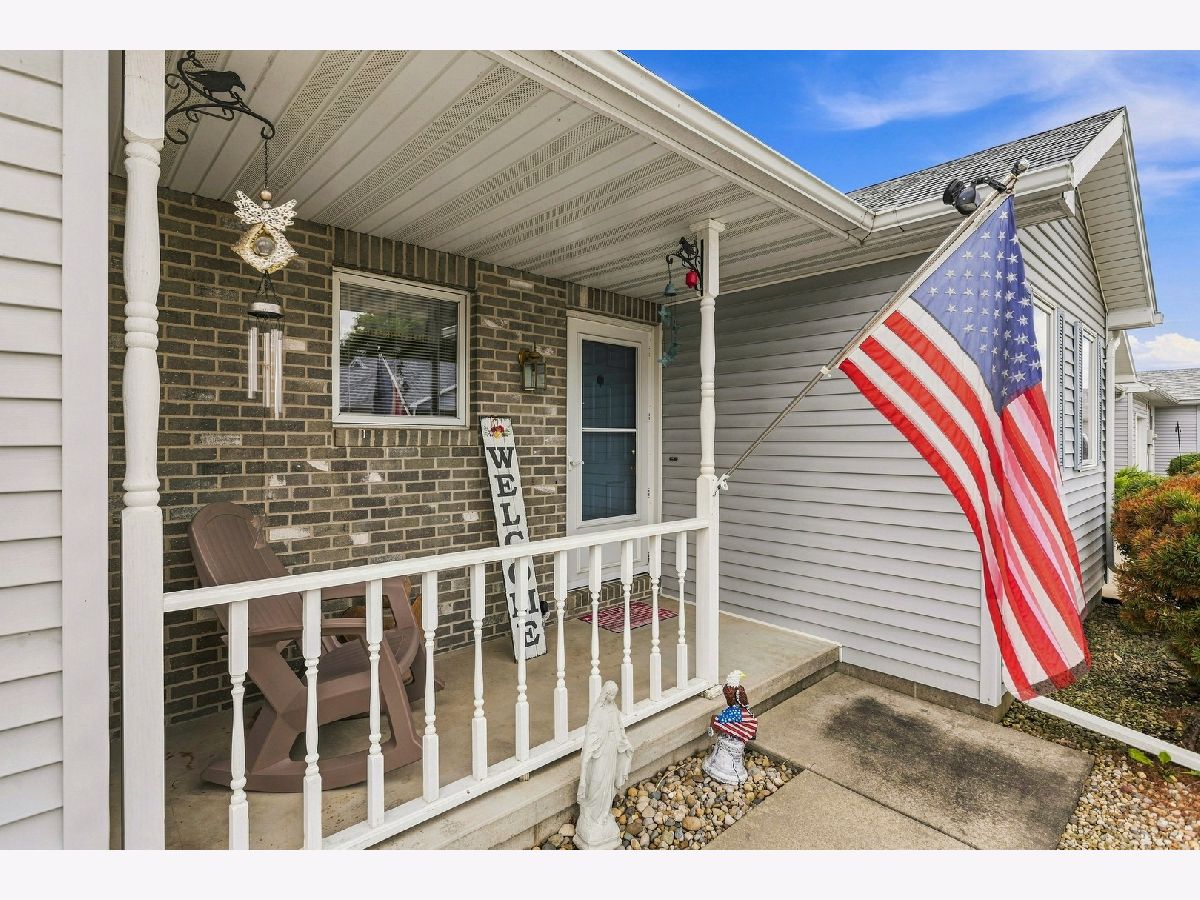
| Porch | |
| Door Width 32 Inches or More, Bath Grab Bars, Wheelchair Ramp(s), See Remarks | |
| — | |
| — | |
| CONDO | |
| — | |
| Full | |
| — | |
| Range, Microwave, Refrigerator, Washer, Dryer | |
| Not in DB | |
| — | |
| — | |
| — |
Tax History
| Year | Property Taxes |
|---|---|
| 2026 | $2,595 |
Contact Agent
Contact Agent
Listing Provided By
Happ Realty
