

601 Washington Street, Valparaiso, Indiana 46383


$995,000
|
For Sale
|
|
| Status: | Active |
| Sqft: | 4,266 |
| Cost/Sqft: | $233 |
| Beds: | 4 |
| Baths: | 6 |
| Year Built: | 1938 |
| Property Taxes: | $6,358 |
| Days On Market: | 29 |
| Lot Size: | 0,00 |
Description
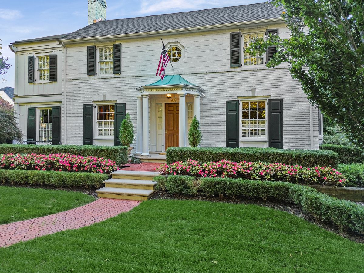
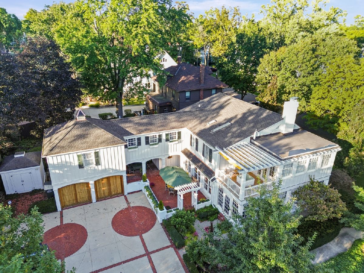
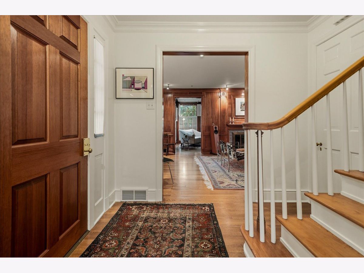
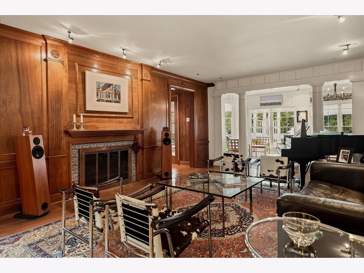
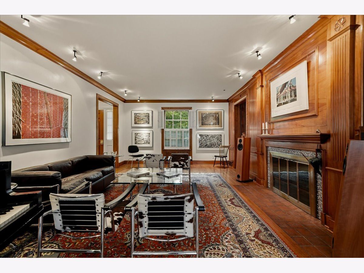
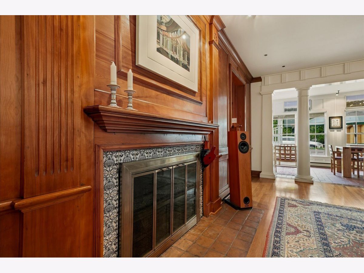
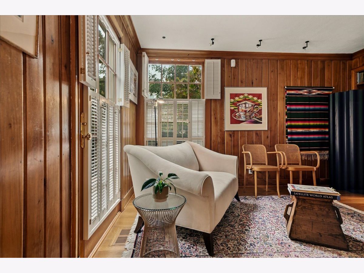
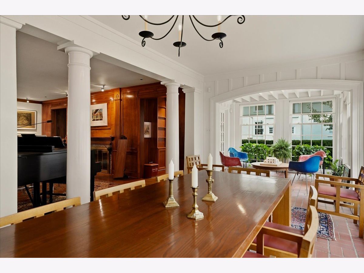
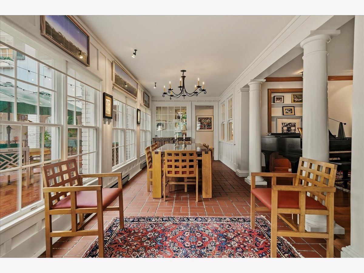
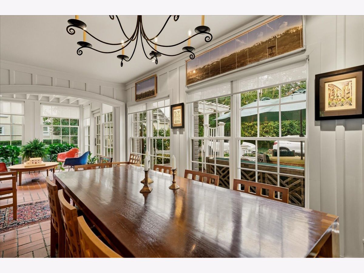
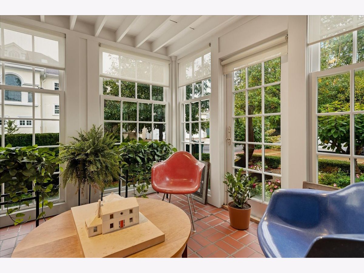
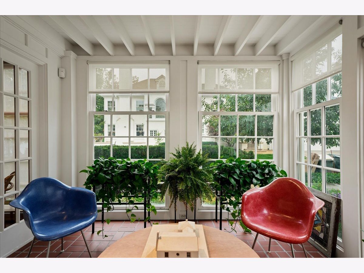
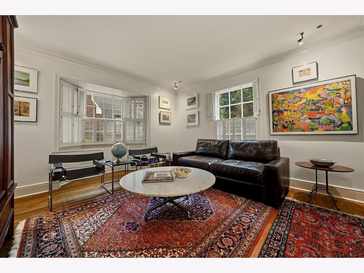
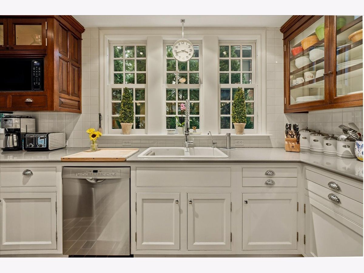
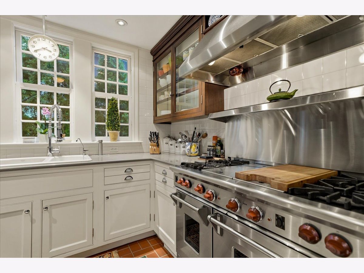
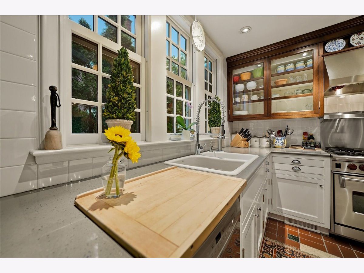
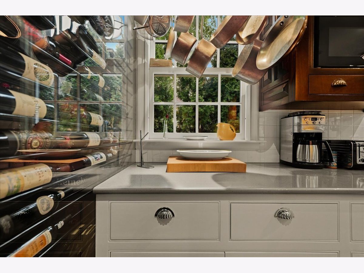
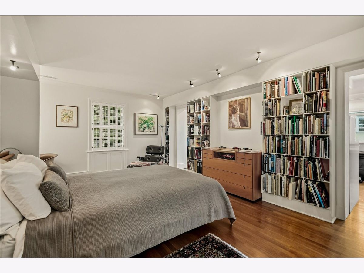
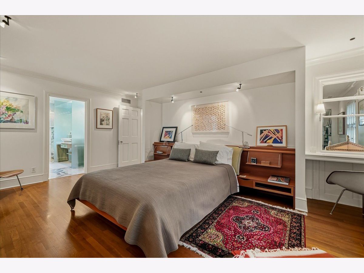
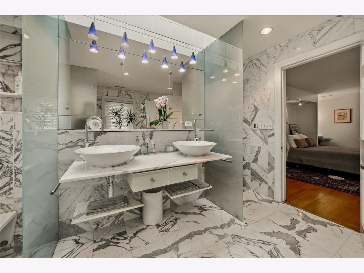
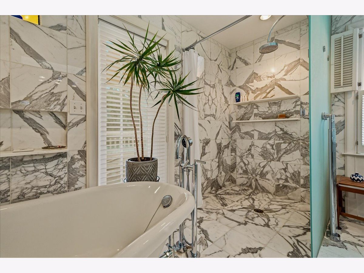
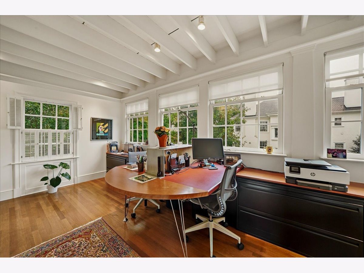
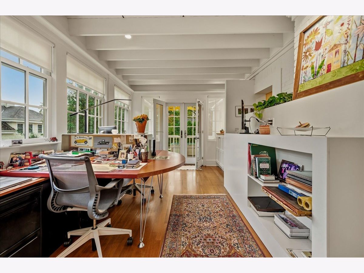
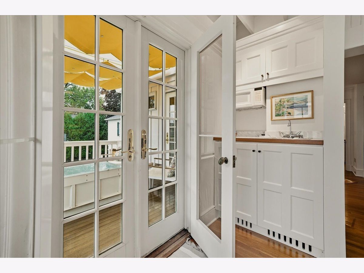
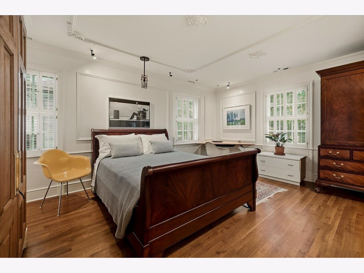
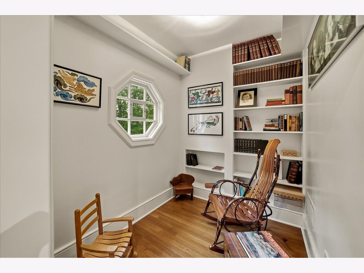
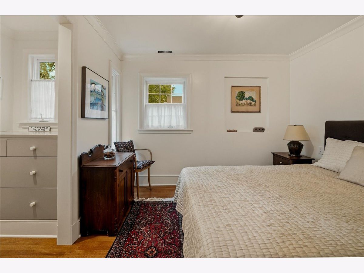
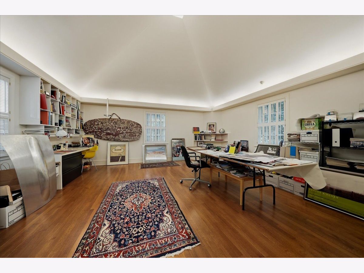
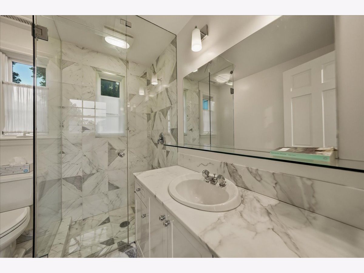
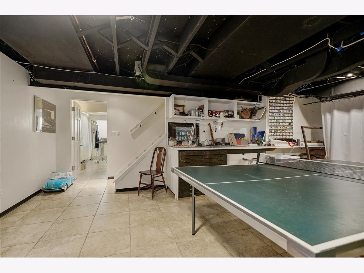
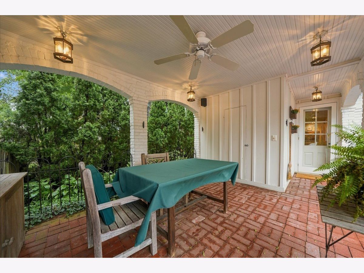
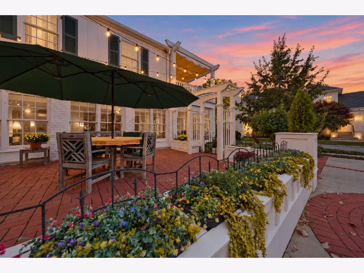
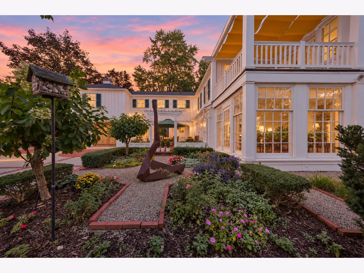
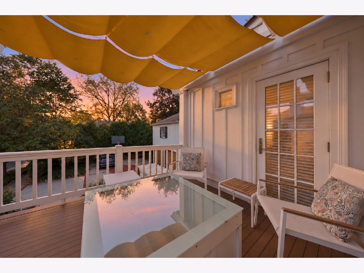
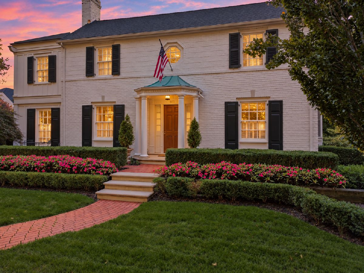
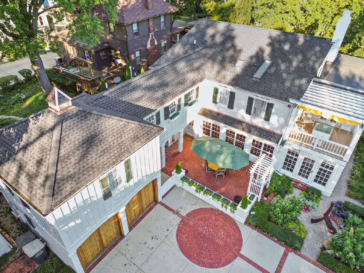
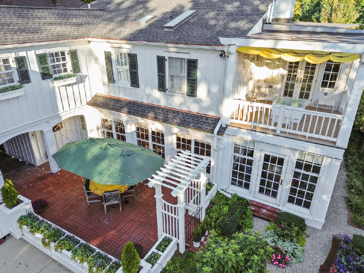
A rare opportunity in Valparaiso's historic downtown neighborhood, where architectural integrity, exceptional craftsmanship and a walkable lifestyle come together. Built in 1940 by highly regarded Foster Lumber, this distinctive brick home has been thoughtfully updated by an architect with a passion for preserving its original character while incorporating the finest materials and modern conveniences. Original details include select straight-grain oak hardwood floors, ash wood paneling inspired by a late-1790s North Carolina home, period-appropriate brass hardware and back-to-back wood-burning fireplaces accented with imported English and Dutch ceramic tile. The remarkable kitchen features terra-cotta brick flooring with Tunisian stone insets, custom cabinetry coordinating with a mahogany hutch, walk-in pantry, Wolf commercial gas range and microwave, and Sub-Zero refrigeration. Four bedrooms each offer an ensuite bath; the primary bath is beautifully appointed with Carrara marble, Dornbracht fixtures, Kohler Birthday tub and skylight. A 20x20 bedroom offers flexibility for a studio, gym or office, while a dedicated office opens to a second-story deck. Enjoy a window-lined sunroom/dining room, solarium with heated floor and skylight, finished basement with family room and custom wine cellar, breezeway, patio and attached 2-car garage. New roof and skylights, EV charger, sprinkler, water filtration and security systems add modern convenience. Best of all, downtown is just 5 blocks away-walk to Central Park, restaurants, coffee shops, markets, live music and entertainment. A home where history has not simply been preserved, but thoughtfully carried forward.
Property Specifics
| Single Family | |
| — | |
| — | |
| 1938 | |
| Cellar | |
| 864 (672 finished) | |
| Brick, Wood Siding | |
| — | |
| — | |
| No | |
| — |
| Porter | |
| — | |
| — / Not Applicable | |
| None | |
| Public | |
| Public Sewer | |
| Central Air | |
| Gas | |
| 12787322 | |
| 6409241560100000 |
Property History
| DATE: | EVENT: | PRICE: | SOURCE: |
|---|---|---|---|
| 16 Oct, 2026 | Listed for sale | $995,000 | MRED MLS |
Room Specifics
Total Bedrooms: 4
Bedrooms Above Ground: 4
Bedrooms Below Ground: 0
Dimensions: 19X13
Floor Type: Hardwood
Dimensions: 17X13
Floor Type: Hardwood
Dimensions: 11X10
Floor Type: Hardwood
Dimensions: 19X18
Floor Type: Hardwood
Full Bathrooms: 6
Bathroom Amenities: —
Bathroom in Basement: 0
Dimensions: 21X9
Floor Type: Hardwood
Dimensions: 21X11
Floor Type: Tile
Dimensions: 13X9
Floor Type: —
Dimensions: 23X12
Floor Type: Hardwood
Dimensions: 13X13
Floor Type: Hardwood
Rooms: Den, Library, Game Room, Office, Sun Room
Name: Den
Dimensions: 12X14
Floor Type: Hardwood
Name: Library
Dimensions: 11X4
Floor Type: —
Name: Game Room
Dimensions: 22X13
Floor Type: —
Name: Office
Dimensions: 13X12
Floor Type: Hardwood
Name: Sun Room
Dimensions: 11X11
Floor Type: —
Other Specifics
| 2 | |
| — | |
| Detached, Garage | |
| — | |
| — | |
| — | |
| — | |
| — | |
| 66x132 | |
| — | |
| Full, Double Sink, Tub & Separate Shwr | |
| — | |
| — | |
| Not in DB | |
| — | |
| — | |
| — |
Tax History
| Year | Property Taxes |
|---|---|
| 2026 | $6,358 |
Contact Agent
Nearby Similar Homes
Nearby Sold Comparables



Contact Agent
Listing Provided By
Berkshire Hathaway Homeservices Executive Group
