

6014 Lake Drive, Lisle, Illinois 60532


$249,900
|
For Sale
|
|
| Status: | New |
| Sqft: | 780 |
| Cost/Sqft: | $320 |
| Beds: | 1 |
| Baths: | 1 |
| Year Built: | 1970 |
| Property Taxes: | $4,142 |
| Days On Market: | 5 |
| Lot Size: | 0,00 |
Description
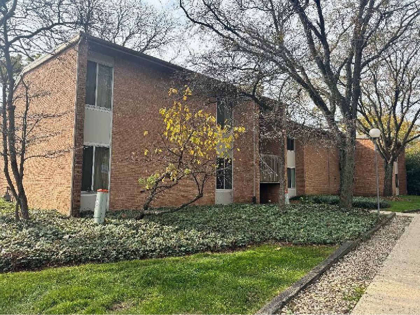
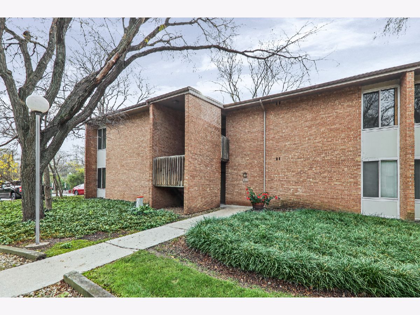
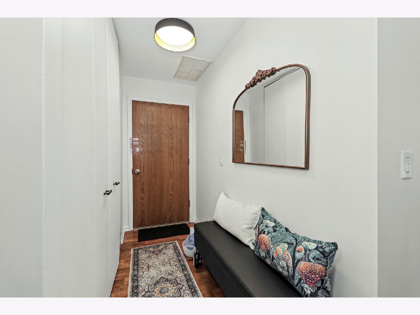
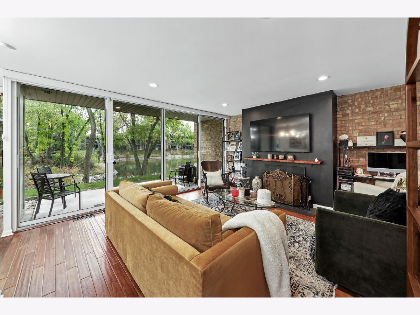
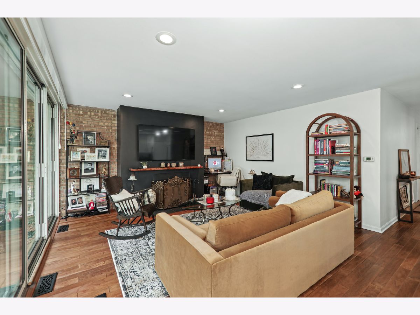
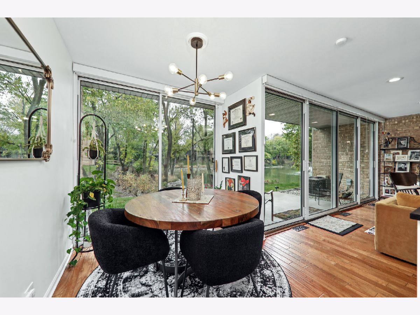
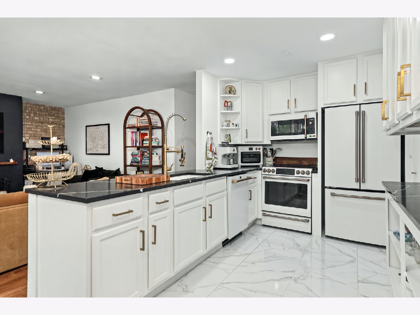
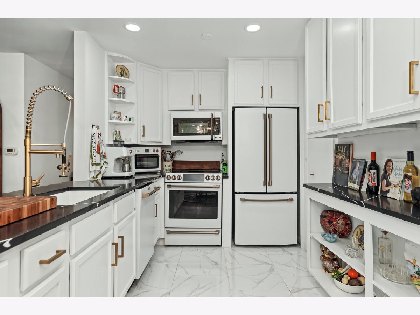
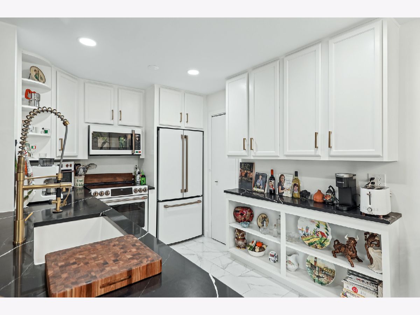
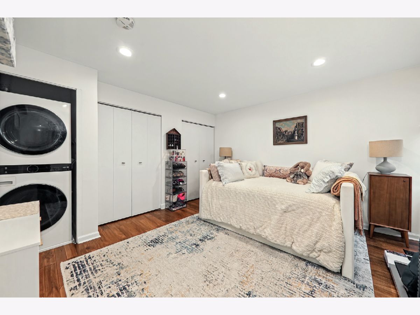
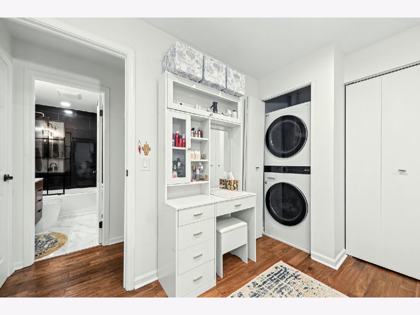
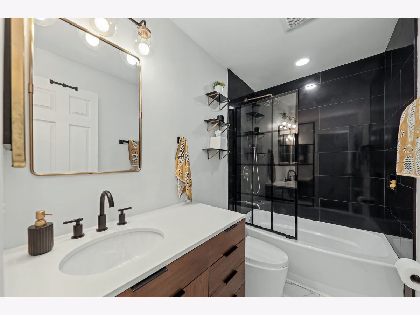
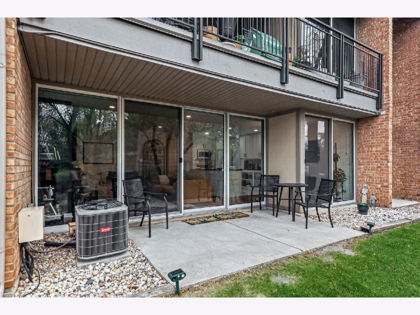
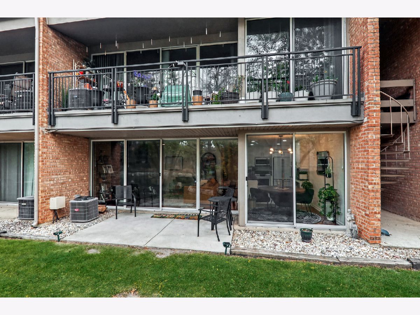
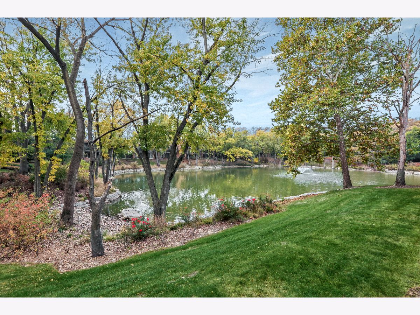
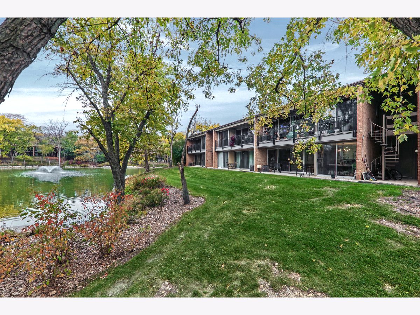
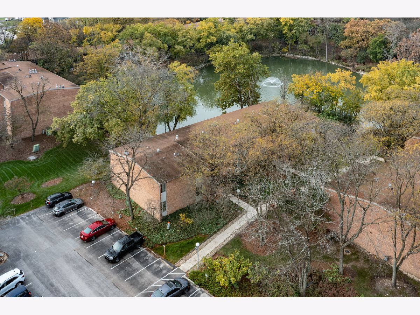
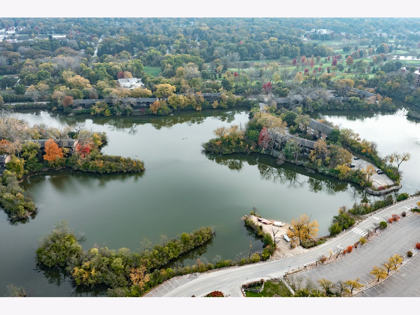
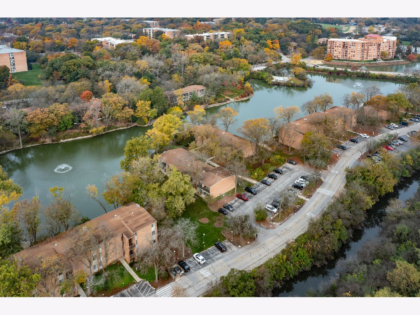
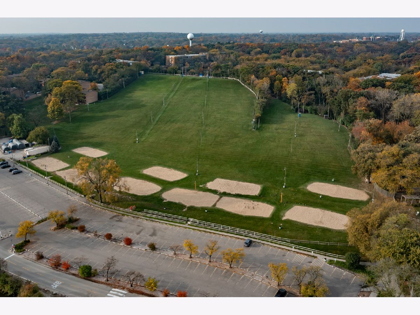
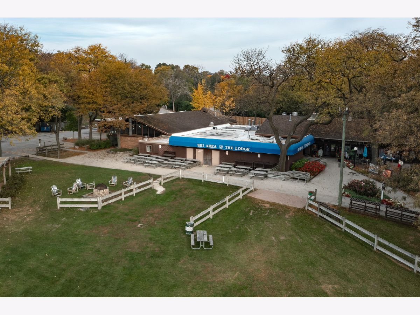
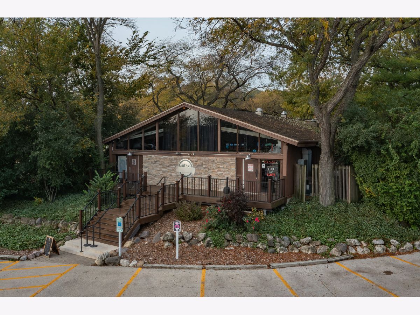
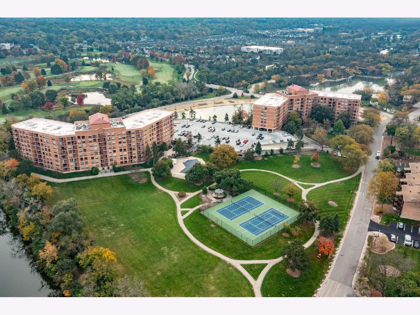
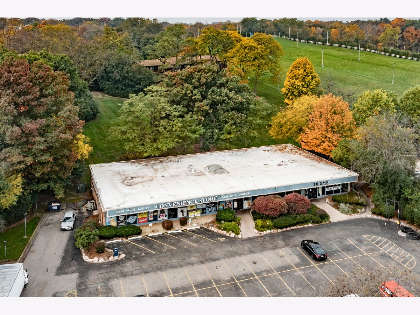
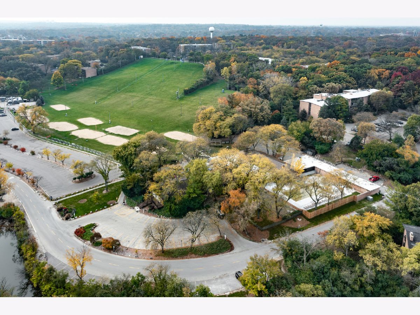
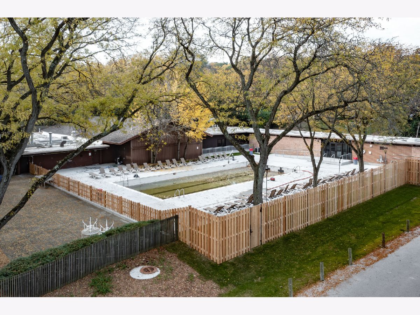
Welcome to your private lakeside retreat in the highly sought-after Four Lakes community of Lisle. This stunning, modern, fully renovated one-bedroom, one-bathroom condo combines high-end, luxury, thoughtful upgrades, and a seamless open floor plan with breathtaking views of the water. Fully transformed in 2023, this turn-key residence offers a rare blend of luxurious finishes and resort-style living. The heart of the home is a fully redesigned, custom kitchen featuring ultra-premium Italian Cafe line appliances, a sleek chef's faucet, quartz counters, a dedicated pantry, and a custom shelving coffee bar. The bright living area boasts beautiful hardwood floors, recessed lighting, and a cozy fireplace equipped with accessories. Luxury meets convenience with $7,000 in custom automated electronic shades and blinds that frame the serene lake views. The spacious bedroom serves as a peaceful getaway, complete with a custom-designed shelving closet system and a tailored Roman shade. The spa-like bathroom features a complete modern remodel. No detail has been overlooked regarding comfort and peace of mind. The furnace, air conditioner, and high-efficiency, low-noise washer and dryer were all newly installed in 2023. Systems have been meticulously maintained. There is no shortage of storage with a large hallway closet and custom linen closet with ample shelves. Adding exceptional value to this space. The property comes with various furnishings, including a custom deep-cushion couch, a real hardwood dining table made to fit the space, three side tables, a desk, vanity, glass shelving unit, outdoor patio furniture, TV mount, and custom-made area rugs. The convenience extends to the exterior with an ideal end-lot parking space right next to the grass, providing easy back-door access for groceries. The sliding glass door had a lock installed for your choice of front or back door utilization. Residents enjoy a low-maintenance lifestyle covered by the monthly HOA, which includes gas, water, trash, snow removal, lawn care, and exterior maintenance. The vibrant community provides unparalleled amenities right outside your door, including swimming pools, various lakes, a pickleball court, scenic walking paths, a ski hill, a convenience store, and direct access to fishing, kayaking, canoeing, and paddle boating on the lake.
Property Specifics
| Condos/Townhomes | |
| 2 | |
| — | |
| 1970 | |
| None | |
| Brick | |
| Asphalt | |
| — | |
| Lake Front | |
| — |
| — | |
| Four Lakes | |
| 333 / Monthly | |
| Water, Gas, Parking, Insurance, Clubhouse, Exercise Facilities, Pool, Exterior Maintenance, Lawn Care, Scavenger, Snow Removal, Lake Rights | |
| Lake Michigan | |
| Public Sewer | |
| Central Air | |
| Gas, Forced Air | |
| 12795826 | |
| 0815412128 |
Nearby Schools
| NAME: | DISTRICT: | DISTANCE: | |
|---|---|---|---|
|
Grade School
Goodrich Elementary School |
68 | — | |
|
Middle School
Thomas Jefferson Junior High Sch |
68 | Not in DB | |
|
High School
North High School |
99 | Not in DB | |
Property History
| DATE: | EVENT: | PRICE: | SOURCE: |
|---|---|---|---|
| 14 Jun, 2015 | Under contract | $0 | MRED MLS |
| 22 May, 2015 | Listed for sale | $0 | MRED MLS |
| 22 May, 2017 | Under contract | $0 | MRED MLS |
| 3 May, 2017 | Listed for sale | $0 | MRED MLS |
| 29 May, 2018 | Sold | $123,000 | MRED MLS |
| 26 Apr, 2018 | Under contract | $128,000 | MRED MLS |
| 20 Apr, 2018 | Listed for sale | $128,000 | MRED MLS |
| 22 Jul, 2022 | Sold | $167,000 | MRED MLS |
| 18 Jun, 2022 | Under contract | $159,900 | MRED MLS |
| 16 Jun, 2022 | Listed for sale | $159,900 | MRED MLS |
| 10 Mar, 2023 | Sold | $176,000 | MRED MLS |
| 22 Feb, 2023 | Under contract | $171,900 | MRED MLS |
| 20 Feb, 2023 | Listed for sale | $171,900 | MRED MLS |
| 27 Oct, 2026 | Listed for sale | $249,900 | MRED MLS |
Room Specifics
Total Bedrooms: 1
Bedrooms Above Ground: 1
Bedrooms Below Ground: 0
Dimensions: 13X13
Floor Type: Hardwood
Full Bathrooms: 1
Bathroom Amenities: —
Bathroom in Basement: 0
Dimensions: 9X8
Floor Type: Hardwood
Dimensions: 12X8
Floor Type: Ceramic Tile
Features: Eating Area-Breakfast Bar, Pantry-Walk-in, Breakfast Room, Granite Counters
Dimensions: 17X15
Floor Type: Hardwood
Rooms: No additional rooms
Other Specifics
| — | |
| — | |
| Assigned, Guest, Other | |
| Main Level, Washer Hookup, In Unit | |
| — | |
| Patio | |
| Entry Slope less than 1 foot, Main Level Entry, No Interior Steps, Accessible Entrance | |
| — | |
| Wooded, Mature Trees | |
| COMMON | |
| — | |
| None | |
| 1st Floor Bedroom | |
| Range, Microwave, Dishwasher, Refrigerator, Washer, Dryer, Disposal, Stainless Steel Appliance(s) | |
| Not in DB | |
| — | |
| Bike Room/Bike Trails, Health Club, Park, Pool | |
| Wood Burning, Attached Fireplace Doors/Screen |
Tax History
| Year | Property Taxes |
|---|---|
| 2018 | $2,628 |
| 2022 | $3,380 |
| 2023 | $3,442 |
| 2026 | $4,142 |
Contact Agent
Nearby Similar Homes

Contact Agent
Listing Provided By
RE/MAX Professionals Select
