

6018 157th Street, Oak Forest, Illinois 60452


$395,000
|
For Sale
|
|
| Status: | Pending |
| Sqft: | 2,000 |
| Cost/Sqft: | $198 |
| Beds: | 3 |
| Baths: | 2 |
| Year Built: | 1978 |
| Property Taxes: | $11,839 |
| Days On Market: | 12 |
| Lot Size: | 0,22 |
Description
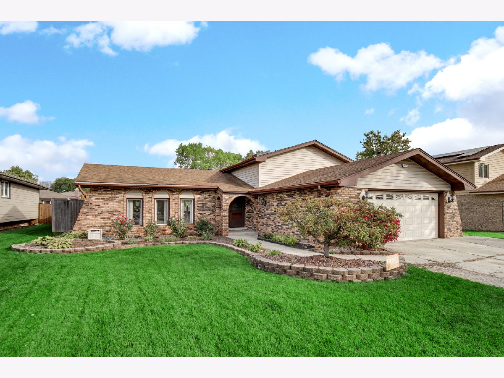
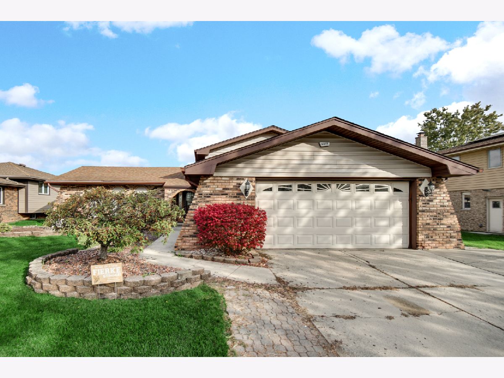
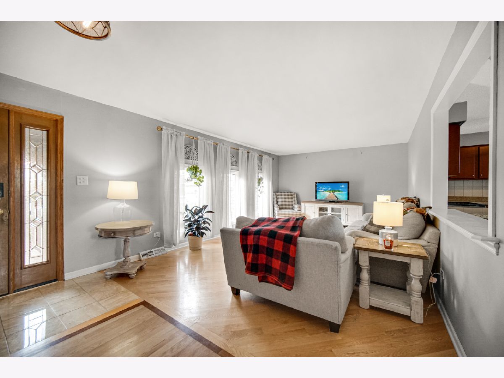
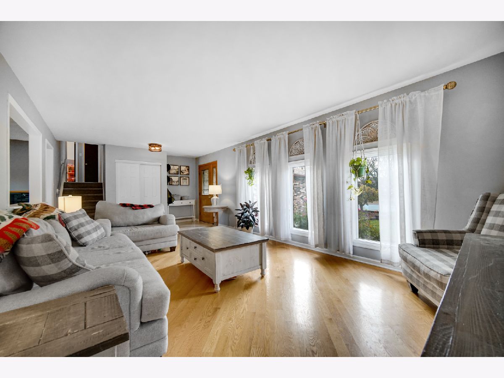
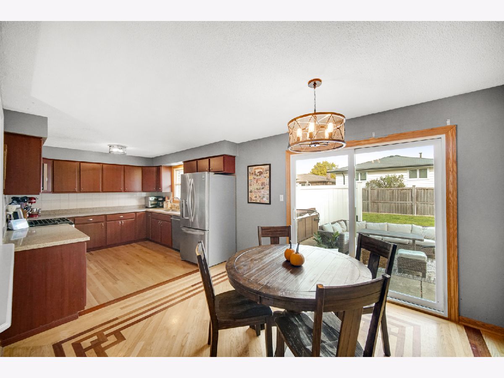
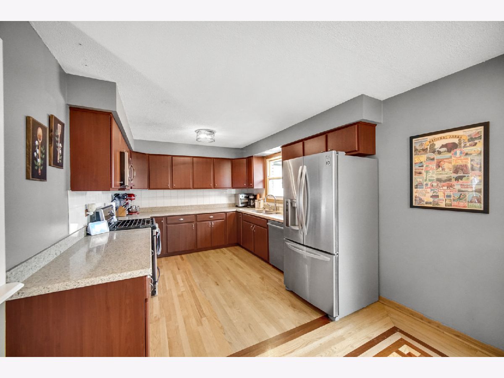
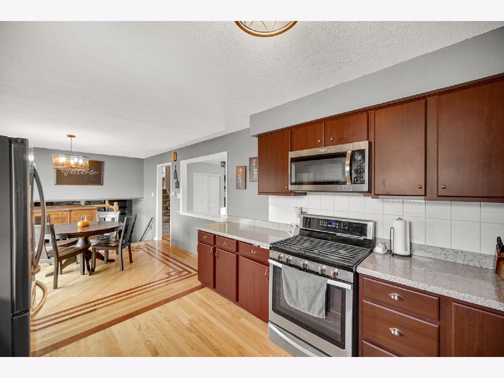
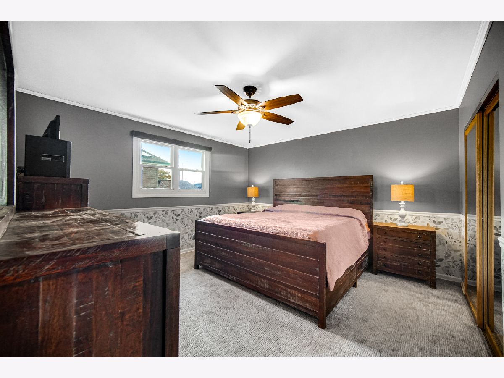
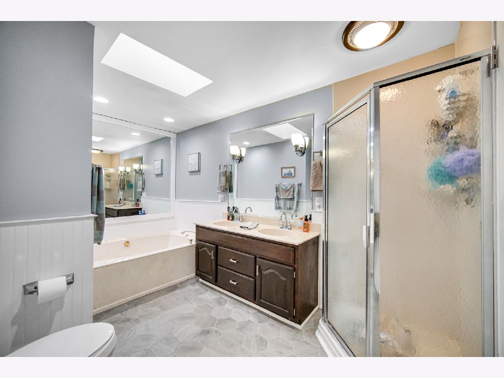
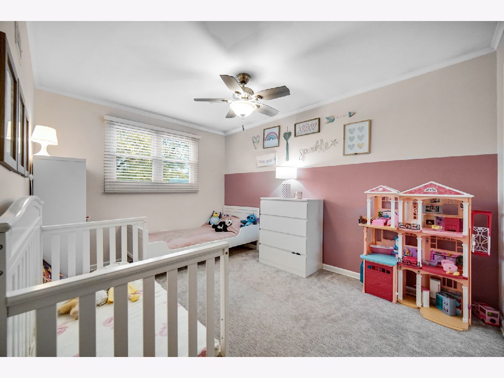
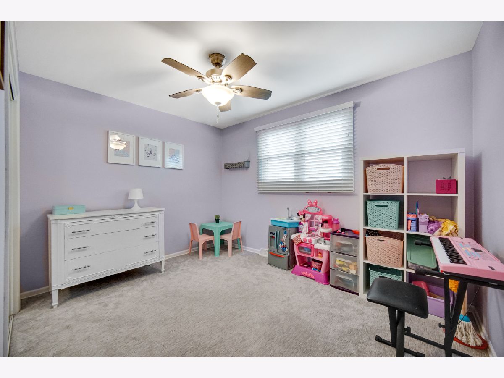
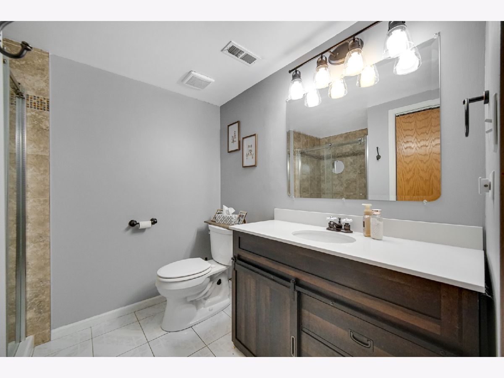
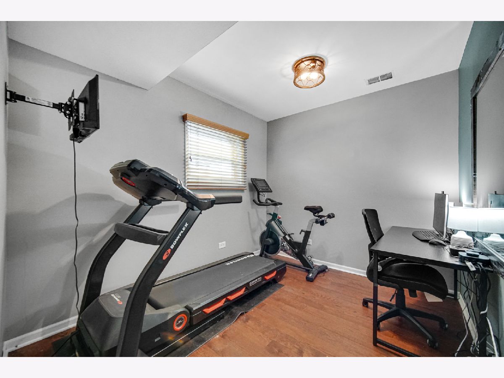
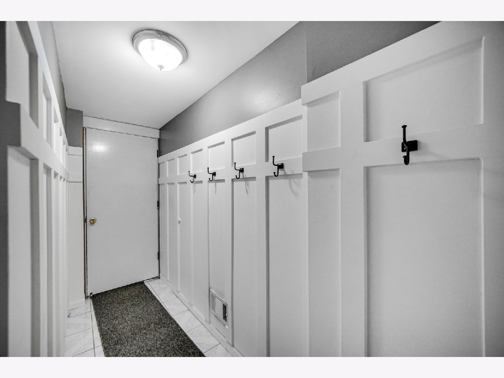
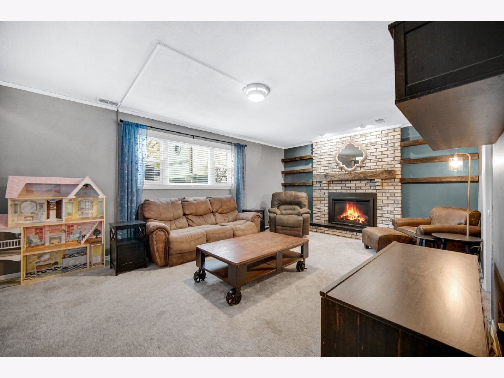
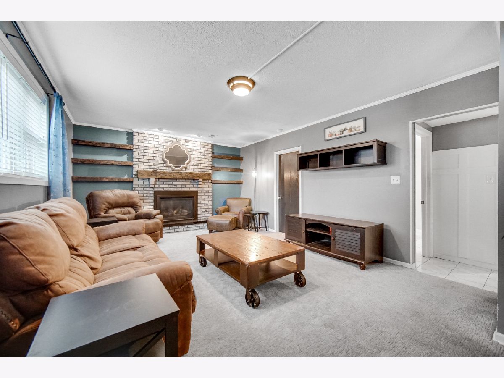
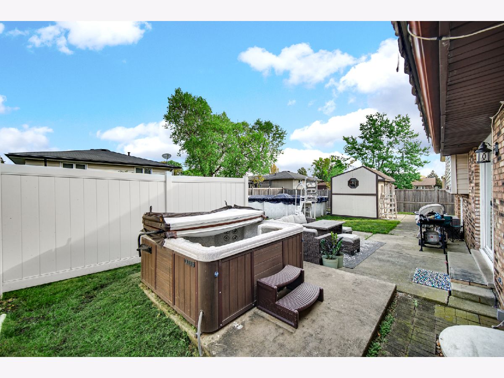
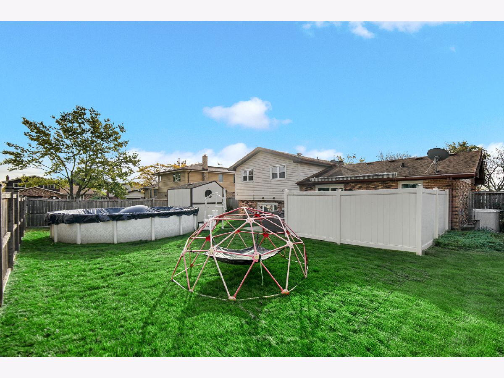
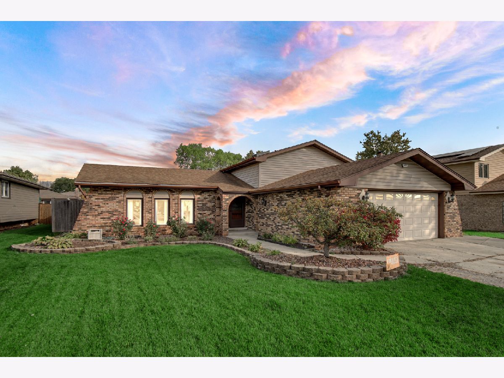
**WELCOME HOME!** This beautifully maintained brick and vinyl-sided home offers the perfect combination of comfort, character, and space for everyday living and entertaining! Step inside to discover gorgeous hardwood flooring with decorative inlays, a bright and inviting living room filled with natural light, and a spacious kitchen featuring abundant cabinetry, generous counter space, stainless steel appliances, and a convenient adjoining dining area. Sliding glass doors lead directly to the backyard patio, creating the perfect setting for indoor and outdoor entertaining! The inviting family room features a stunning white brick fireplace with rustic wood mantel and custom shelving, providing a warm and cozy gathering space. Spacious bedrooms offer comfort and versatility, while an additional room provides the perfect opportunity for a home office, workout space, or hobby room. The bathrooms feature attractive finishes, including a spacious bath with double vanity, soaking tub, separate shower, and skylight. **STEP OUTSIDE TO YOUR OWN BACKYARD RETREAT!** Enjoy a fenced yard complete with an above-ground swimming pool, hot tub, spacious patio, outdoor seating area, and storage shed. Whether hosting summer gatherings, relaxing in the hot tub, or enjoying a quiet evening outdoors, this backyard offers something for everyone! Additional highlights include attractive landscaping, a welcoming covered entry, and an attached two-car garage. With multiple living spaces, beautiful interior details, and exceptional outdoor amenities, this home offers so much to enjoy. **DON'T MISS YOUR OPPORTUNITY TO MAKE IT YOURS!**
Property Specifics
| Single Family | |
| — | |
| — | |
| 1978 | |
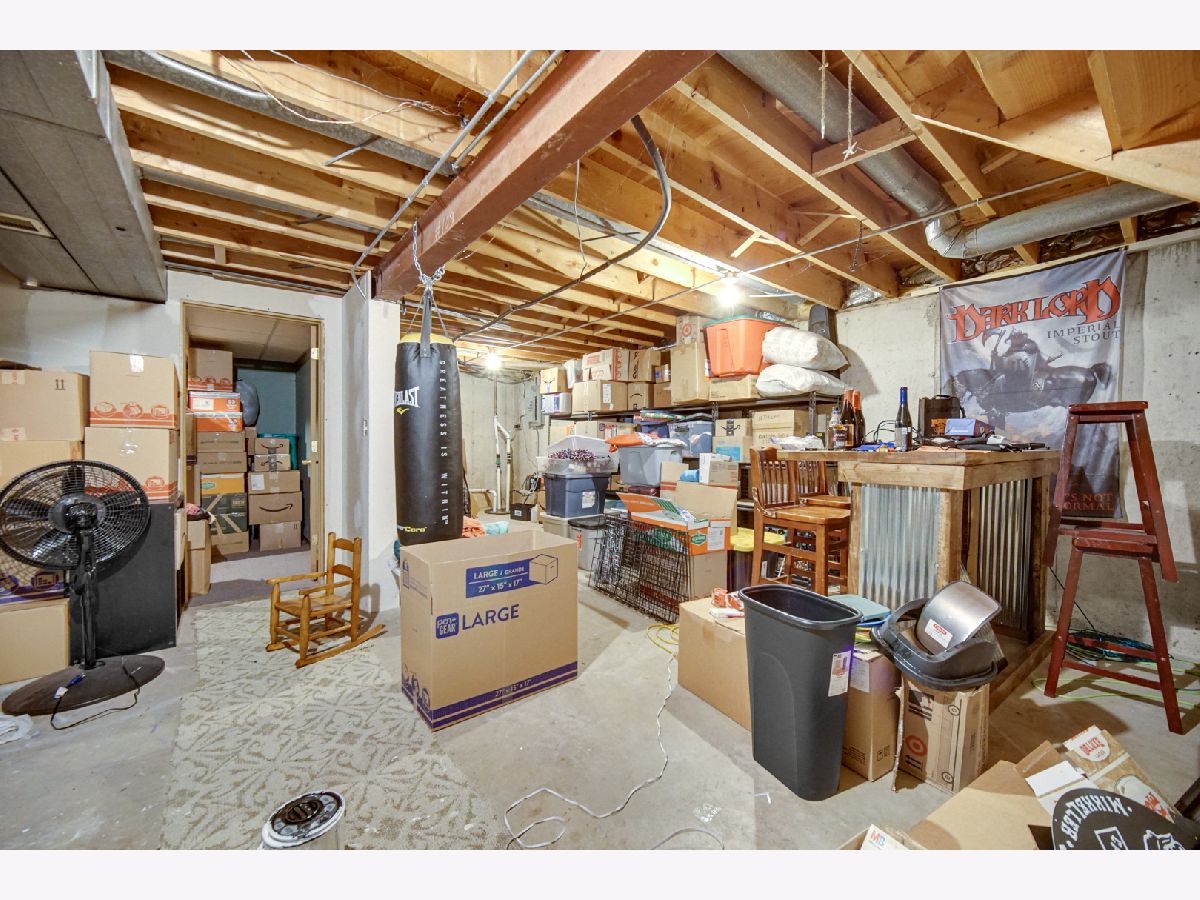
| Unfinished, Partial | |
| Vinyl Siding, Brick | |
| — | |
| — | |
| No | |
| 0.22 |
| Cook | |
| — | |
| — / Not Applicable | |
| None | |
| Lake Michigan | |
| Public Sewer | |
| Central Air | |
| Gas, Forced Air | |
| 12796155 | |
| 28173110040000 |
Property History
| DATE: | EVENT: | PRICE: | SOURCE: |
|---|---|---|---|
| 7 Jul, 2020 | Sold | $275,000 | MRED MLS |
| 25 May, 2020 | Under contract | $284,900 | MRED MLS |
| 30 Apr, 2020 | Listed for sale | $284,900 | MRED MLS |
| 31 Oct, 2026 | Under contract | $395,000 | MRED MLS |
| 27 Oct, 2026 | Listed for sale | $395,000 | MRED MLS |
Room Specifics
Total Bedrooms: 3
Bedrooms Above Ground: 3
Bedrooms Below Ground: 0
Dimensions: 14X13
Floor Type: —
Dimensions: 12X10
Floor Type: —
Dimensions: 12X10
Floor Type: —
Full Bathrooms: 2
Bathroom Amenities: —
Bathroom in Basement: 0
Dimensions: 25X12
Floor Type: —
Dimensions: 11X10
Floor Type: —
Dimensions: 24X14
Floor Type: —
Dimensions: 24X14
Floor Type: —
Rooms: Office
Name: Office
Dimensions: 11X10
Floor Type: —
Other Specifics
| 2 | |
| — | |
| Attached, Garage | |
| — | |
| — | |
| — | |
| — | |
| — | |
| 75x125 | |
| — | |
| Full | |
| — | |
| — | |
| Not in DB | |
| — | |
| — | |
| — |
Tax History
| Year | Property Taxes |
|---|---|
| 2020 | $8,503 |
| 2026 | $11,839 |
Contact Agent
Contact Agent
Listing Provided By
Keller Williams Preferred Rlty
