

6019 Andres Avenue, Tinley Park, Illinois 60477


$700,000
|
For Sale
|
|
| Status: | Contingent |
| Sqft: | 2,932 |
| Cost/Sqft: | $239 |
| Beds: | 4 |
| Baths: | 6 |
| Year Built: | 1987 |
| Property Taxes: | $12,596 |
| Days On Market: | 4 |
| Lot Size: | 0,00 |
Description
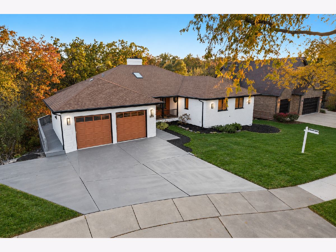
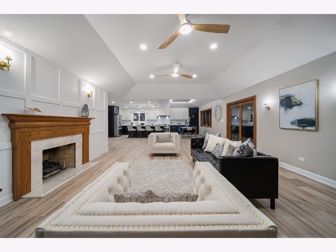
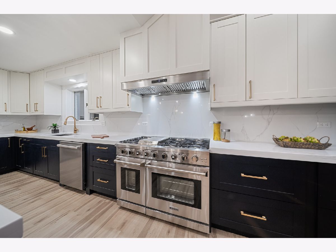
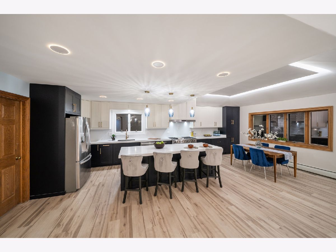
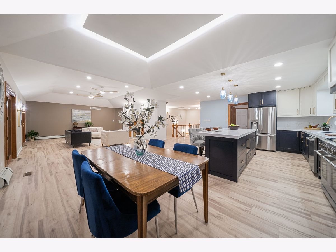
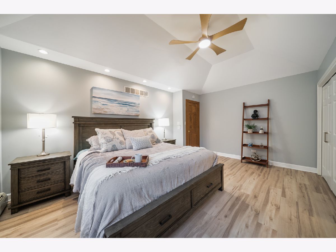
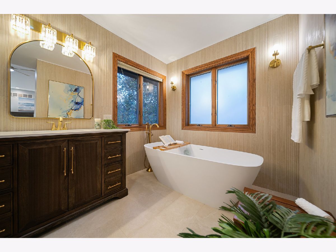
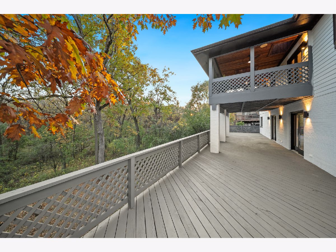
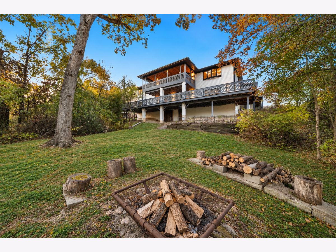
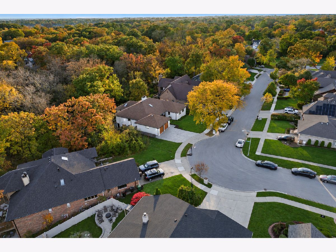
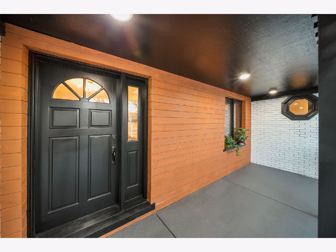
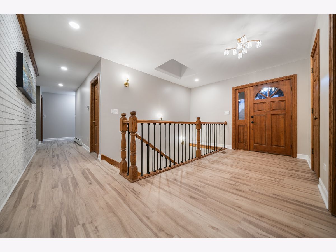
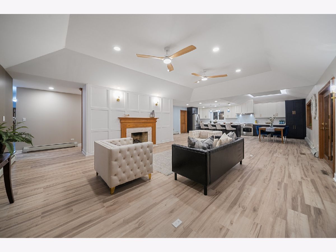
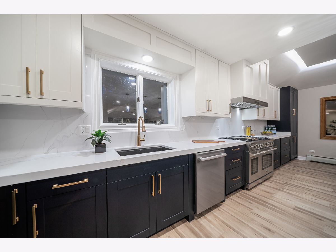
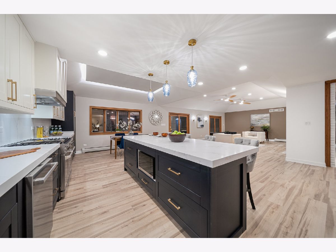
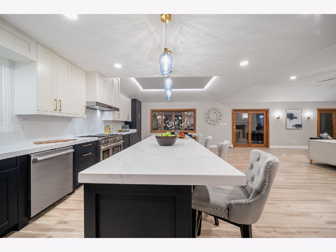
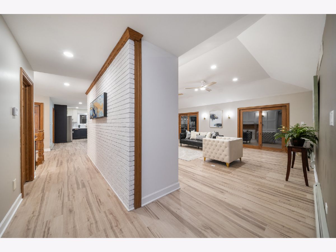
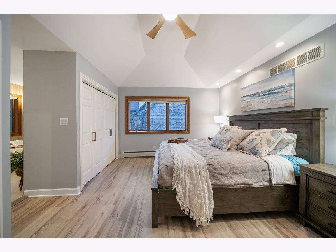
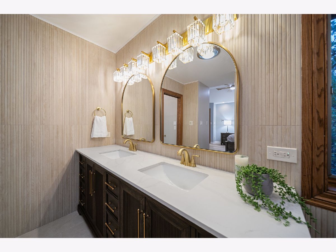
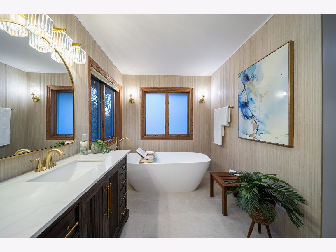
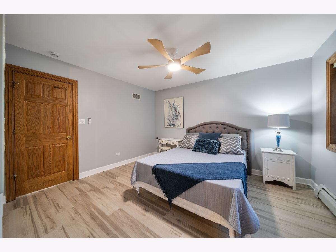
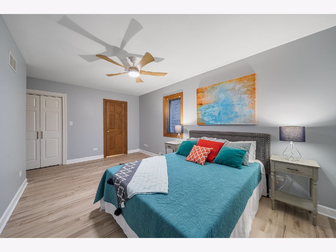
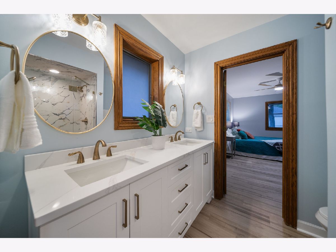
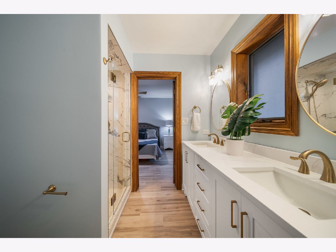
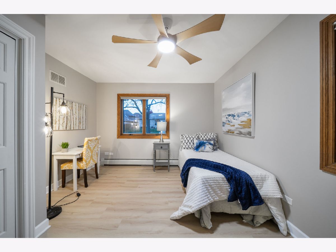
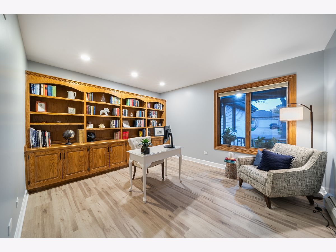
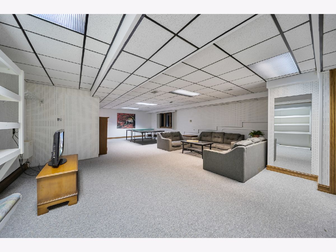
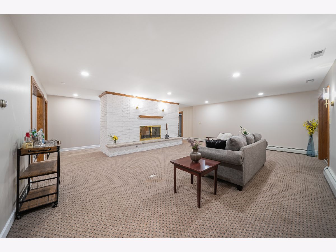
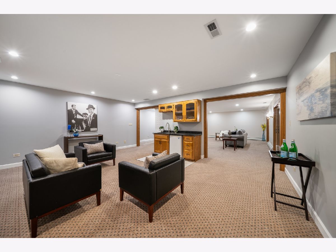
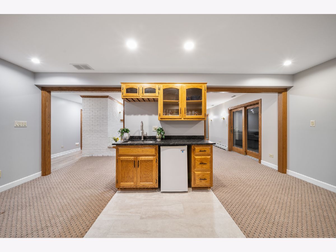
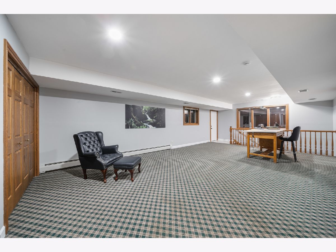
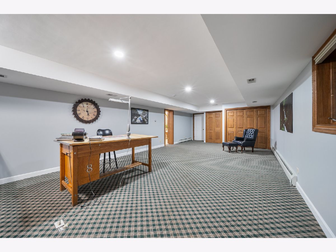
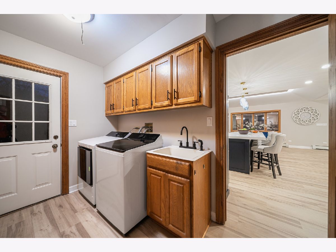
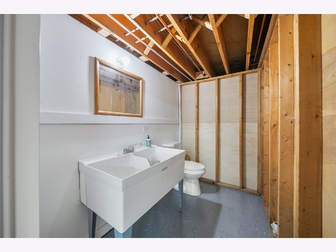
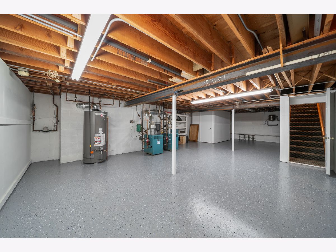
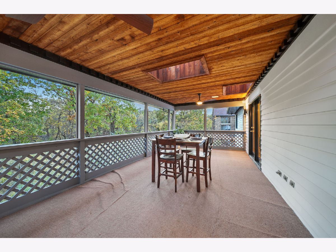
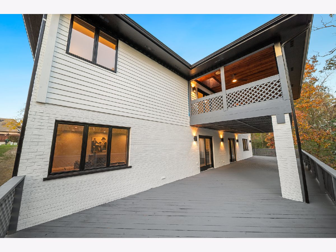
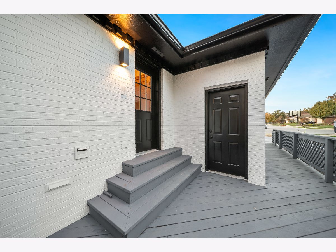
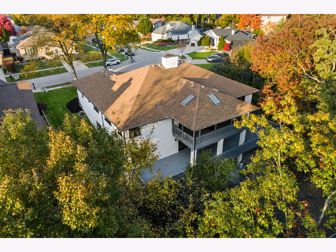
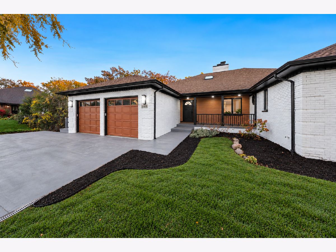
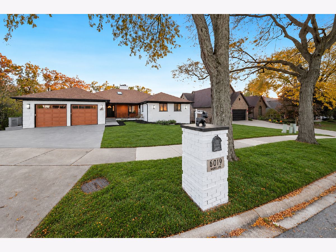
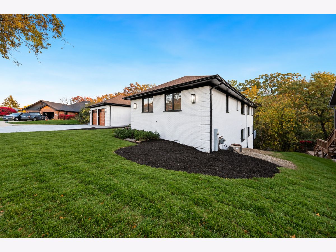
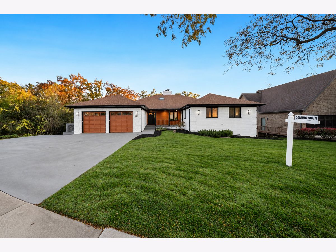
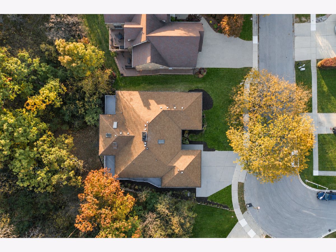
Some homes capture your attention. Others capture your imagination! Tucked away on a peaceful cul-de-sac, this enchanting 4-bedroom hillside ranch welcomes you with stunning white brick, bold black windows, and warm wood accents that create unforgettable curb appeal. Step inside, where every turn reveals another delightful surprise! Architectural lights illuminate a gorgeous open-concept chef's kitchen featuring a 48" range, custom hood, and luxurious quartz finishes. Discover a striking fireplace, spa-inspired primary suite with freestanding soaking tub, and elegant designer details throughout. But the magic continues downstairs! A second fireplace, beautiful quartz wet bar, billiards space, and expansive bonus room create an entertainer's dream. Outside, a magnificent full-width deck, charming screened porch, and inviting firepit overlook a breathtaking wooded ravine and winding creek, where autumn colors paint a spectacular backdrop. With a dedicated office, flexible living spaces, and thoughtful upgrades throughout, this isn't just a home. It's a hidden retreat filled with unexpected discoveries, where luxury meets nature and every season feels magical!
Property Specifics
| Single Family | |
| — | |
| Ranch | |
| 1987 | |
| 2026 | |
| Partially Finished, Full, Walk-Out Access | |
| Brick | |
| Asphalt | |
| — | |
| Creek | |
| — |
| Cook | |
| — | |
| — / Not Applicable | |
| None | |
| Public | |
| Public Sewer | |
| Central Air | |
| Gas, Radiant Floor | |
| 12794779 | |
| 28291100230000 |
Property History
| DATE: | EVENT: | PRICE: | SOURCE: |
|---|---|---|---|
| 2 Nov, 2026 | Under contract | $700,000 | MRED MLS |
| 29 Oct, 2026 | Listed for sale | $700,000 | MRED MLS |
Room Specifics
Total Bedrooms: 4
Bedrooms Above Ground: 4
Bedrooms Below Ground: 0
Dimensions: 13X20
Floor Type: —
Dimensions: 12X12
Floor Type: —
Dimensions: 12X16
Floor Type: —
Dimensions: 10X12
Floor Type: —
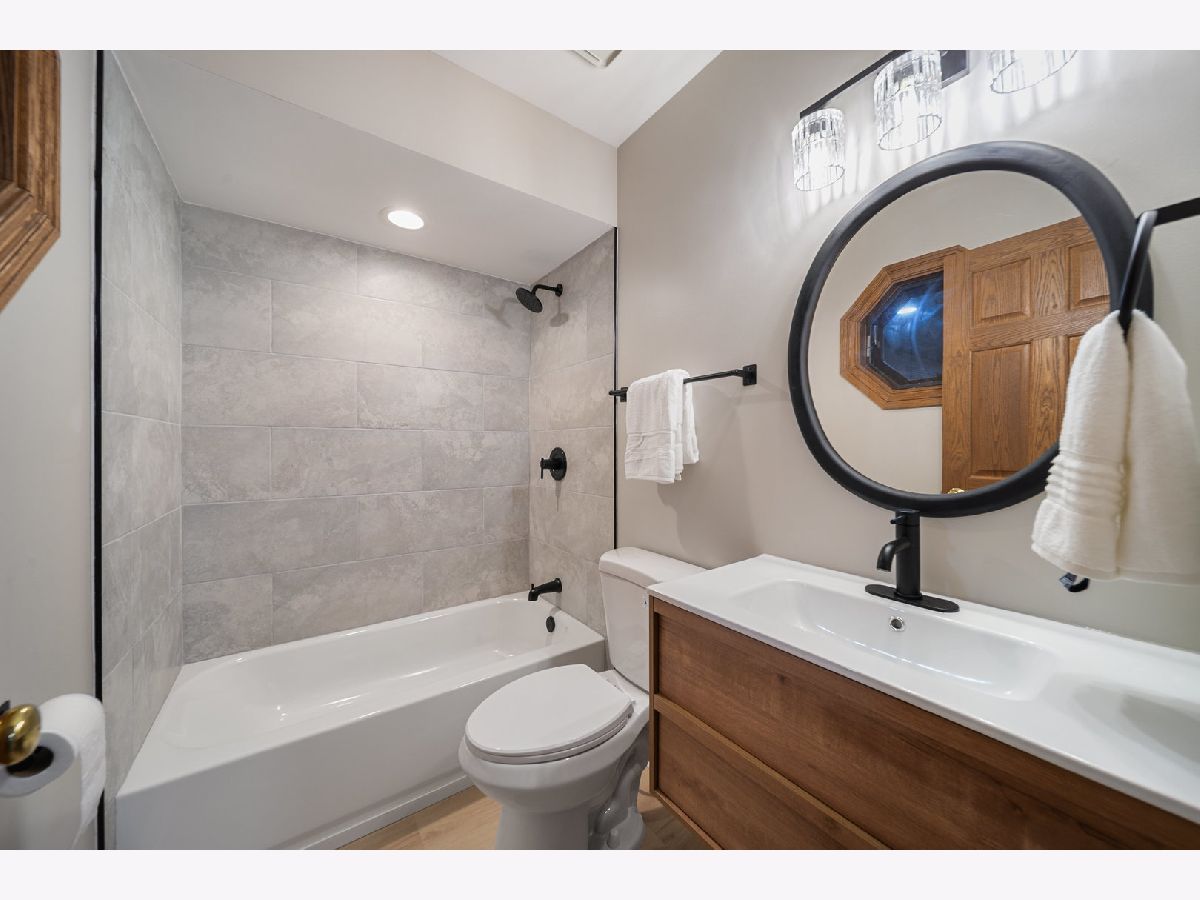
Full Bathrooms: 6
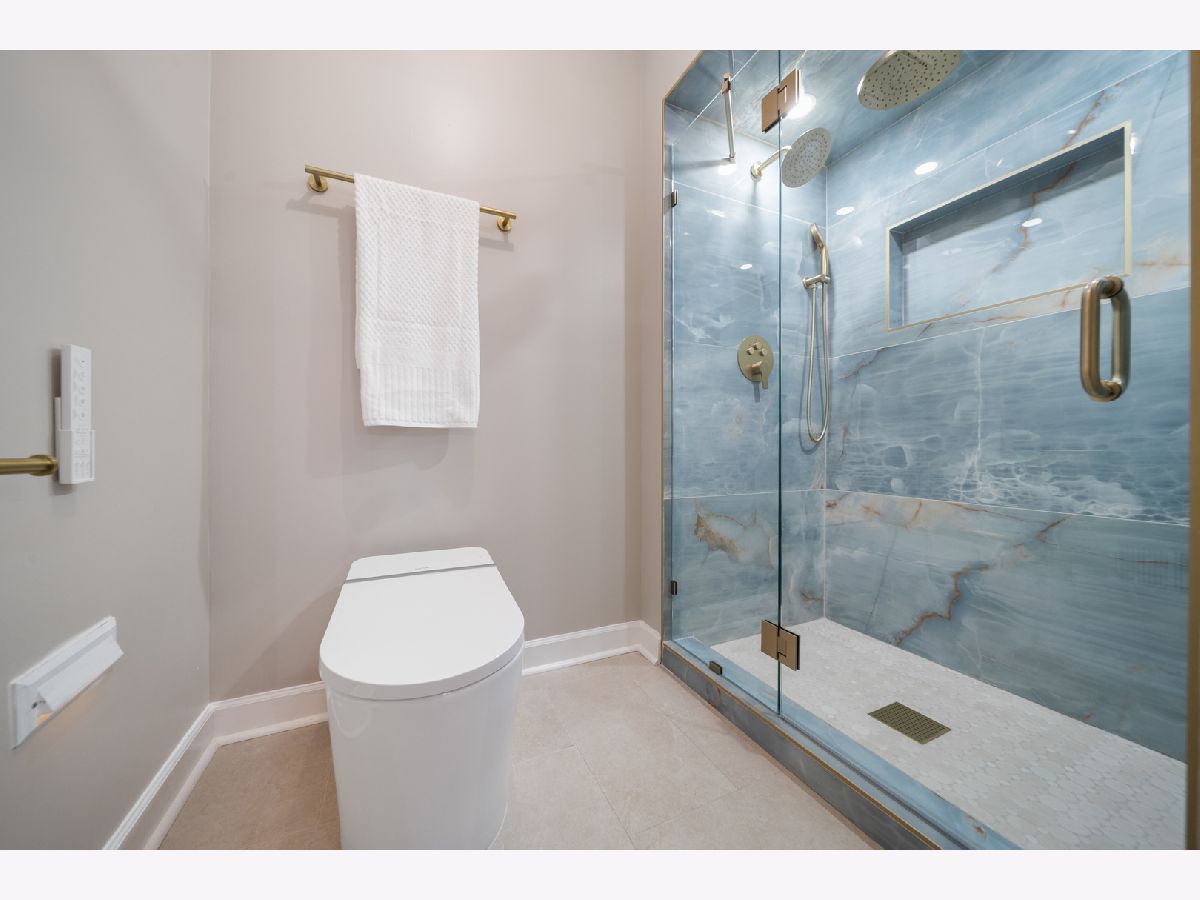
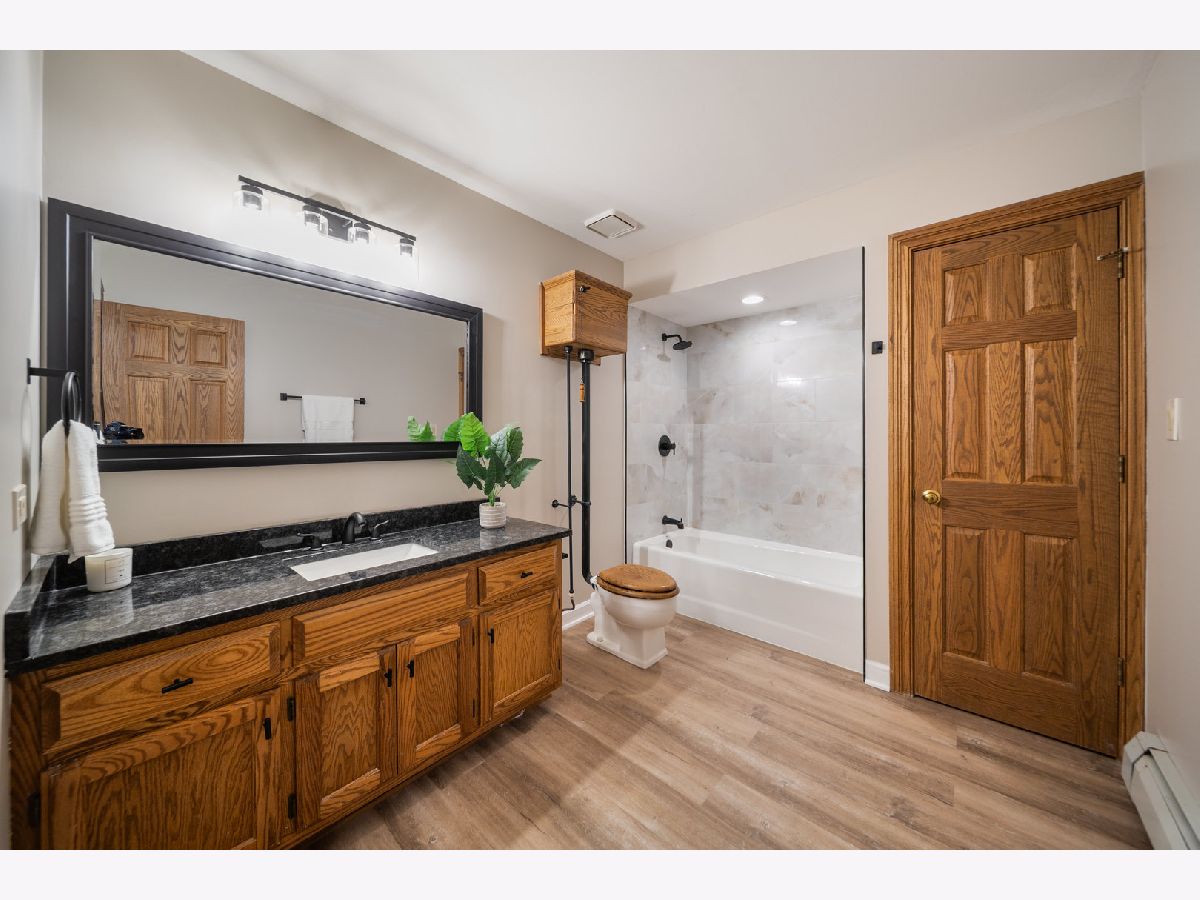
Bathroom Amenities: Accessible Shower, Double Sink, Bidet, Soaking Tub
Bathroom in Basement: 1
Dimensions: 12X15
Floor Type: —
Dimensions: 16X20
Floor Type: —
Dimensions: 8X10
Floor Type: —
Dimensions: 18X22
Floor Type: —
Dimensions: 20X24
Floor Type: —
Rooms: Office, Bonus Room, Foyer, Deck, Enclosed Porch, Other Room
Name: Office
Dimensions: 12X14
Floor Type: —
Name: Bonus Room
Dimensions: 22X16
Floor Type: —
Name: Foyer
Dimensions: 7X10
Floor Type: —
Name: Deck
Dimensions: 12X30
Floor Type: —
Name: Enclosed Porch
Dimensions: 12X18
Floor Type: —
Name: Bar/Entertainment
Dimensions: 15X20
Floor Type: —
Name: Other Room
Dimensions: 18X22
Floor Type: —
Other Specifics
| 2.5 | |
| Concrete Perimeter | |
| Concrete, Garage Owned, Attached, Garage | |
| Gas Dryer Hookup, Sink | |
| Carpet | |
| Deck, Patio, Porch, Screened | |
| Fire Pit | |
| Corner Lot, Cul-De-Sac, Wooded, Mature Trees, Backs to Trees/Woods | |
| 24200 | |
| Pull Down Stair | |
| Full | |
| Wet Bar, 1st Floor Bedroom, Built-in Features | |
| — | |
| Not in DB | |
| Sidewalks | |
| — | |
| Gas Starter |
Tax History
| Year | Property Taxes |
|---|---|
| 2026 | $12,596 |
Contact Agent
Contact Agent
Listing Provided By
SPG Chicago Real Estate
