

602 Fox Glen Drive, St Charles, Illinois 60174


$1,450,000
|
For Sale
|
|
| Status: | Active |
| Sqft: | 5,644 |
| Cost/Sqft: | $257 |
| Beds: | 4 |
| Baths: | 5 |
| Year Built: | 1988 |
| Property Taxes: | $18,246 |
| Days On Market: | 13 |
| Lot Size: | 0,00 |
Description
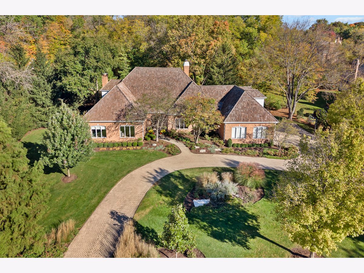
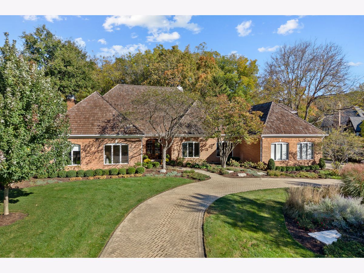
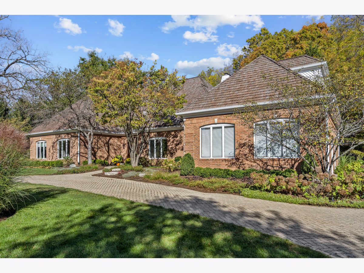
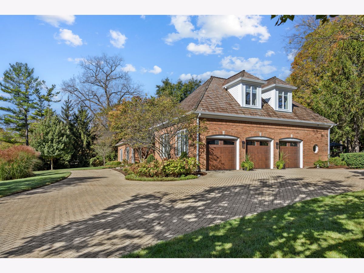
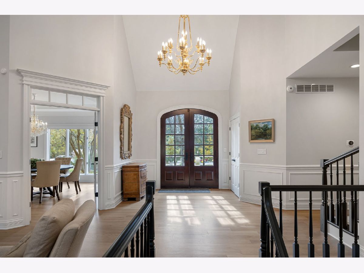
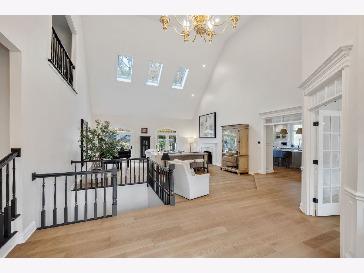
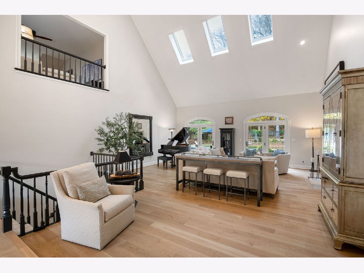
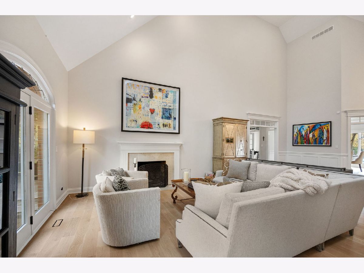
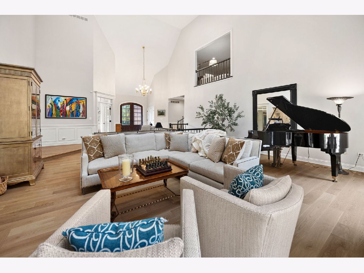
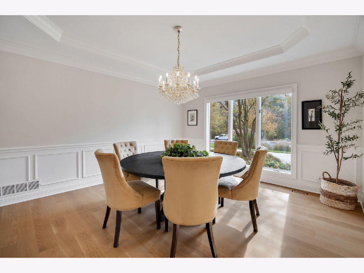
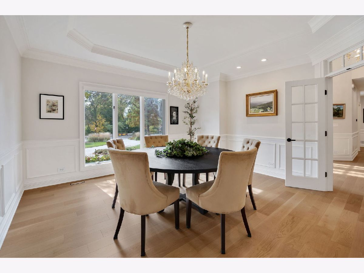
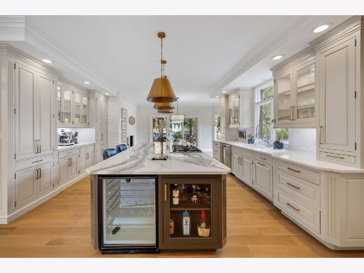
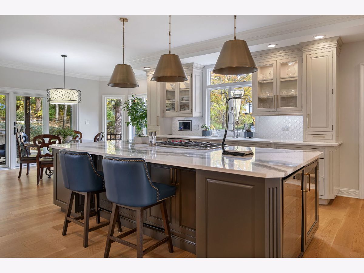
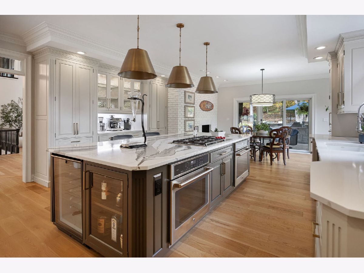
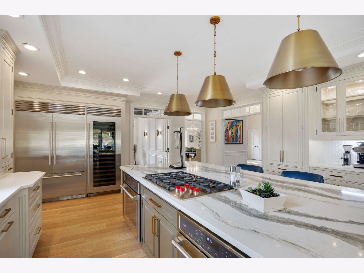
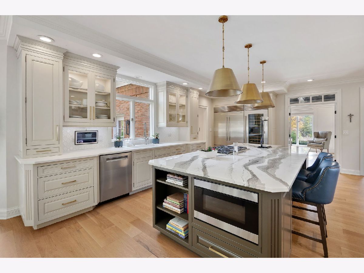
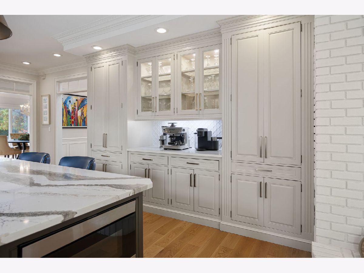
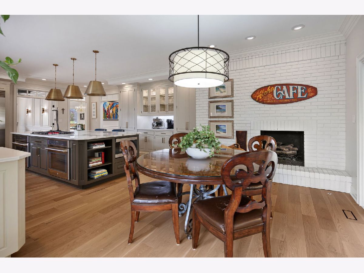
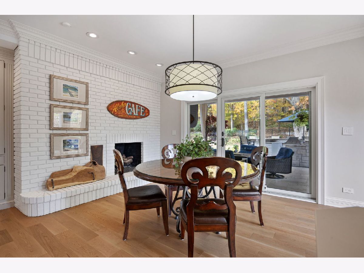
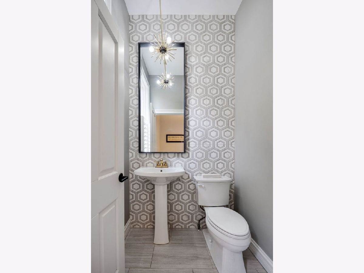
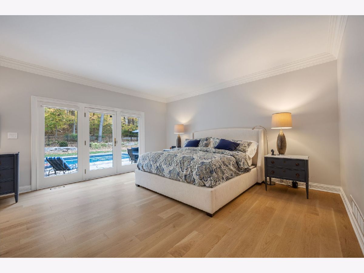
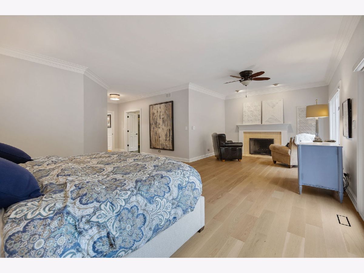
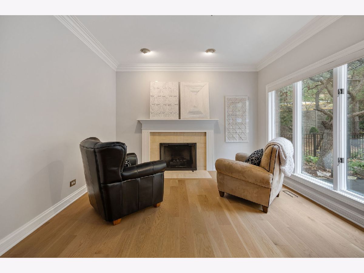
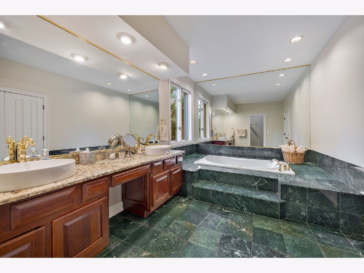
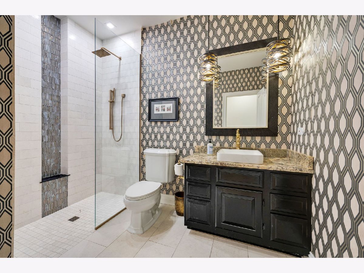
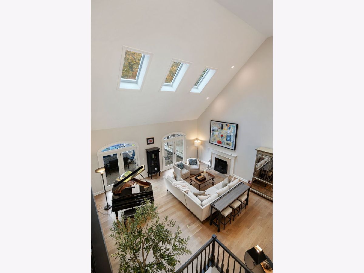
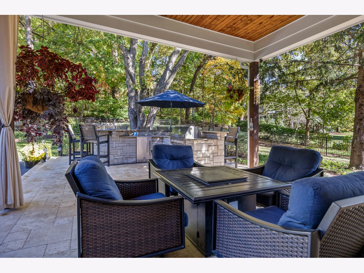
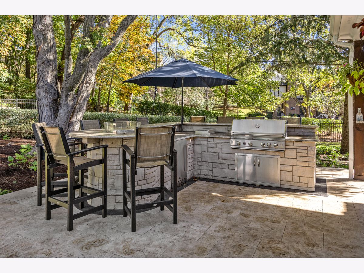
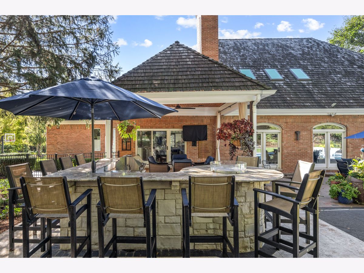
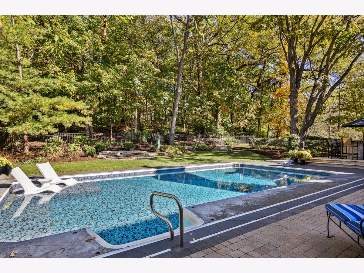
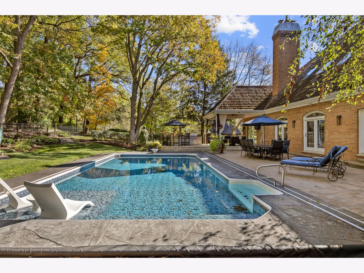
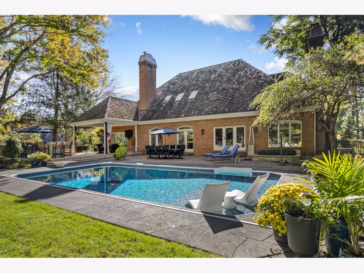
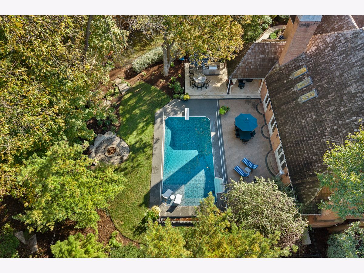
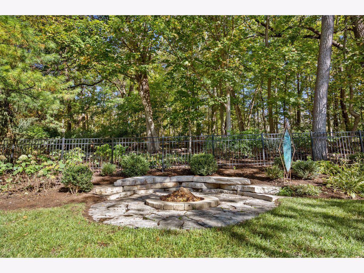
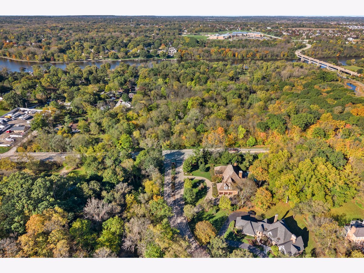
Beautifully updated interiors and exceptional outdoor living come together at 602 Fox Glen Drive. The newly remodeled kitchen features a new Wolf cooktop, separate full-size Sub-Zero refrigerator and freezer, and a new full-size Sub-Zero wine refrigerator. New flooring and living room skylights add warmth and natural light. A remodeled in-law suite offers flexibility for multigenerational living or extended guests. Updated bathrooms, a roof replaced in 2016, and extensive recent heating, cooling, and water-system improvements complement the home's refreshed interiors.The fenced backyard is designed for relaxation and entertaining, with a swimming pool and lounging deck, hot tub, and covered outdoor living area finished with travertine flooring. An outdoor kitchen with a new grill, side burner, and refrigerator completes the setting.Enjoy the advantage of acclaimed St. Charles School District 303, where seven schools earned Illinois' highest "Exemplary" designation on the 2025 State Report Card. Conveniently located near downtown St. Charles and Geneva, the Fox River, and the Fox River bike path, this home puts dining, shopping, and outdoor recreation within easy reach. The Geneva Metra station is approximately a 10-minute drive away.
Property Specifics
| Single Family | |
| — | |
| Ranch | |
| 1988 | |
| 2024 | |
| Finished, Full | |
| Brick | |
| Shake | |
| — | |
| No | |
| — |
| Kane | |
| Woods Of Fox Glen | |
| 600 / Annual | |
| Other | |
| Public | |
| Public Sewer | |
| Central Air | |
| Gas | |
| 12786555 | |
| 0915475001 |
Property History
| DATE: | EVENT: | PRICE: | SOURCE: |
|---|---|---|---|
| 29 Oct, 2026 | Listed for sale | $1,450,000 | MRED MLS |
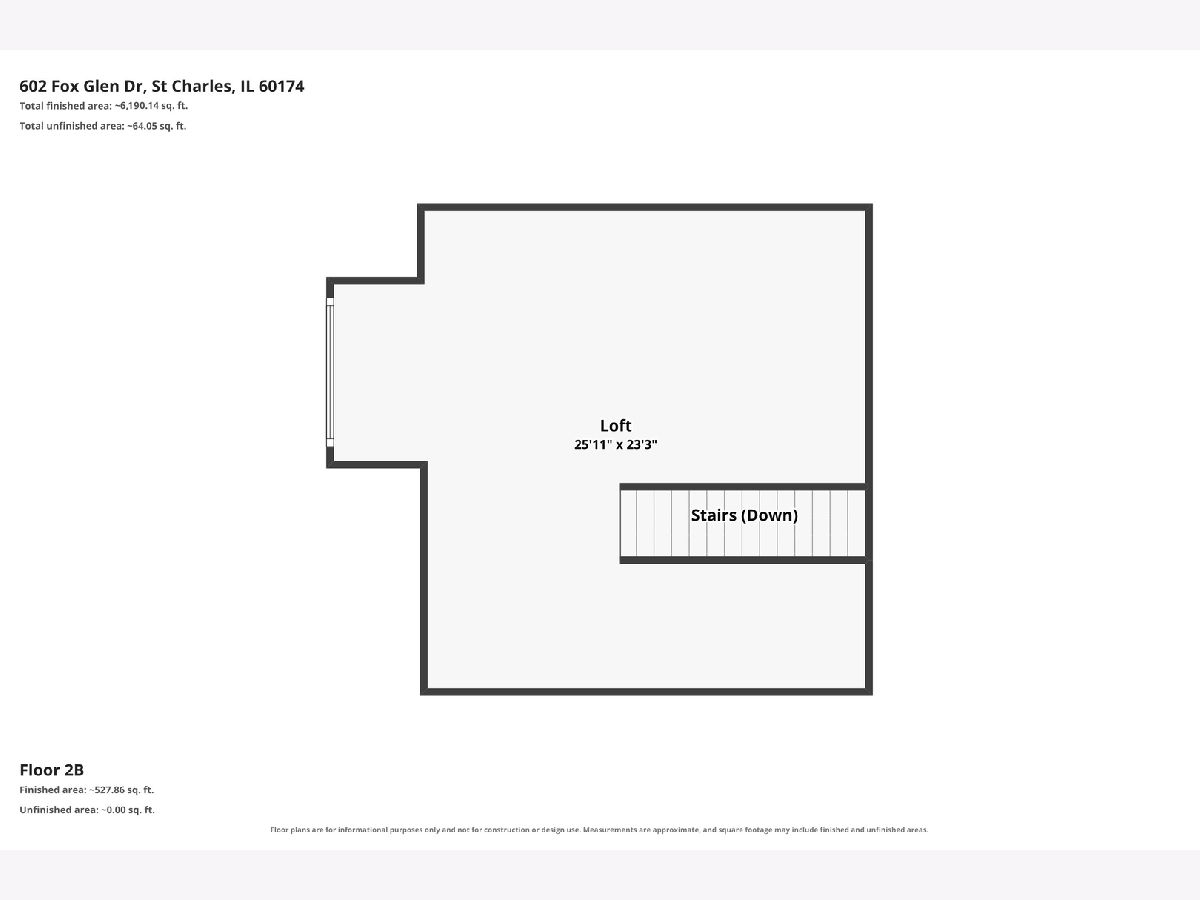
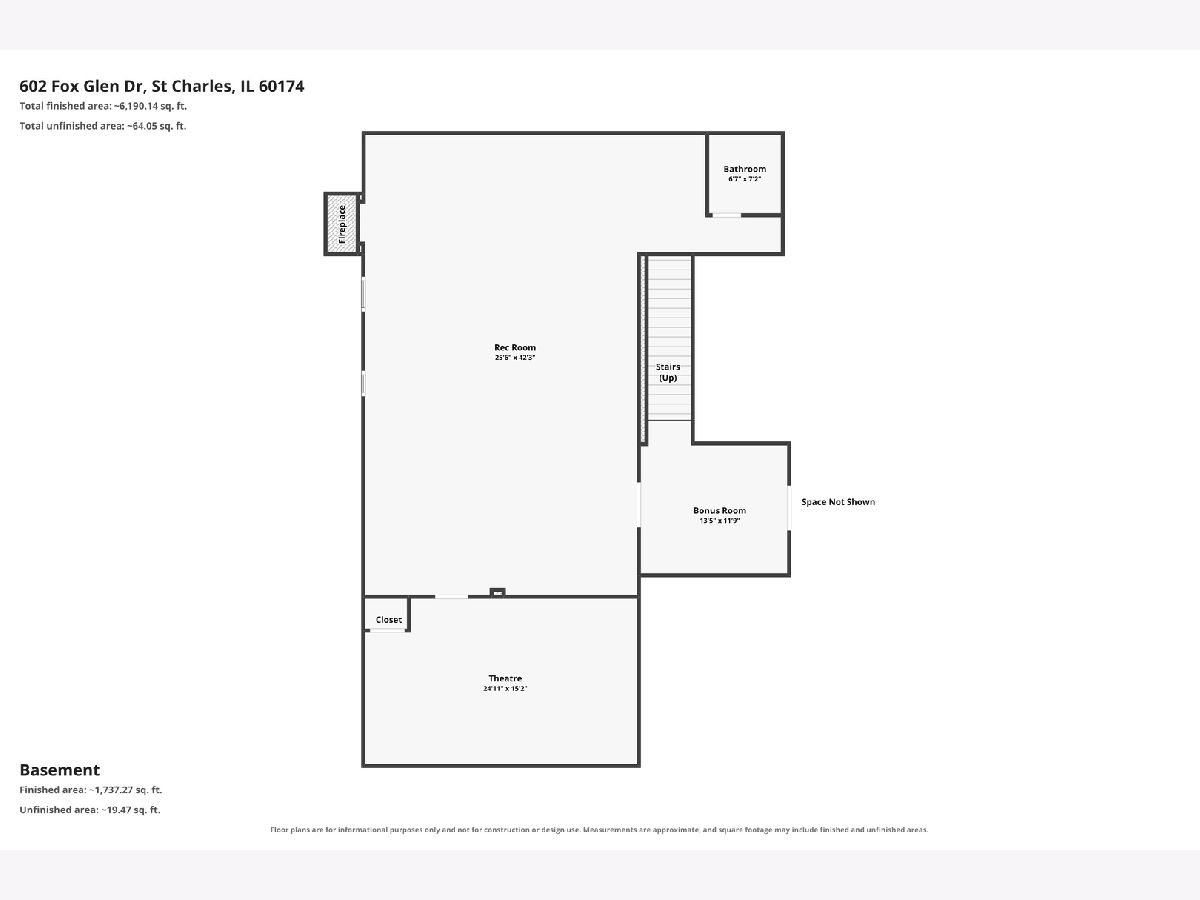
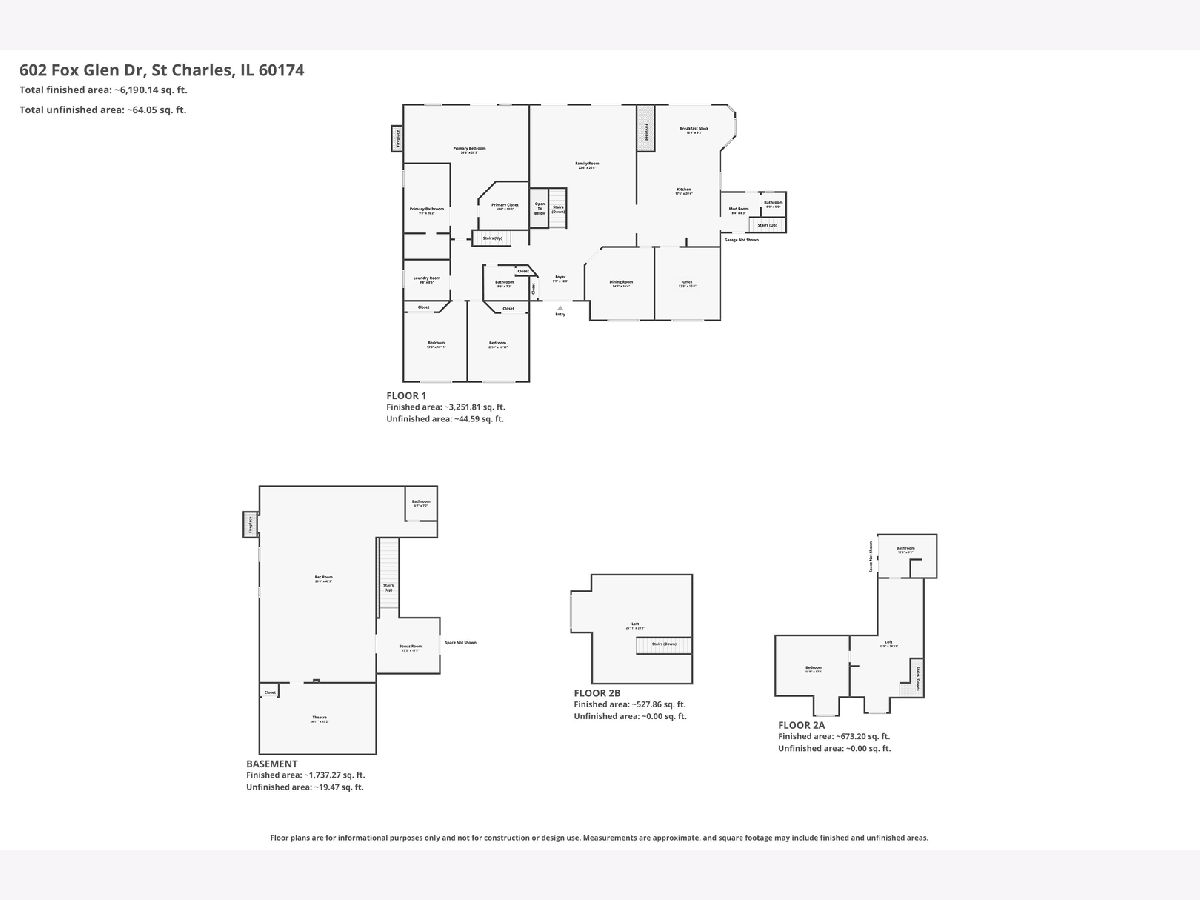
Room Specifics
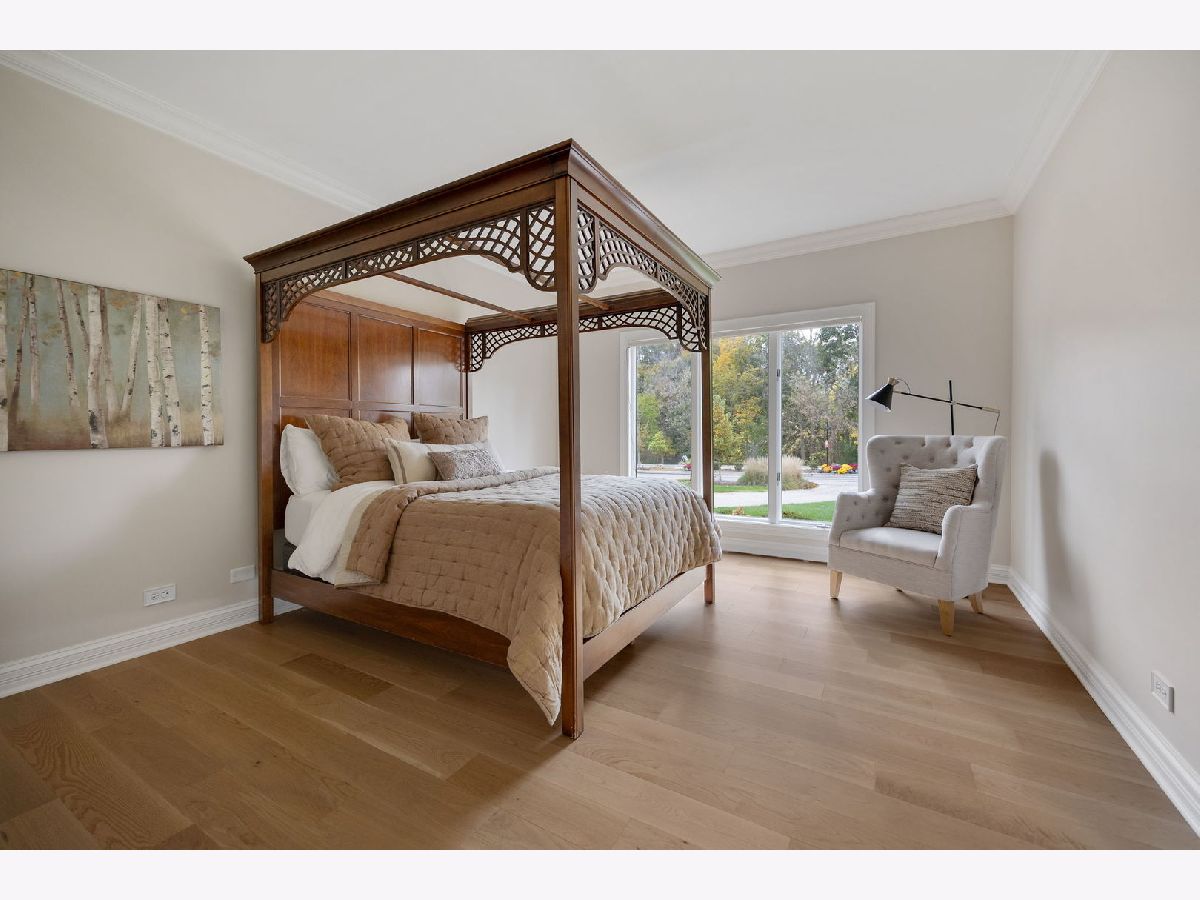
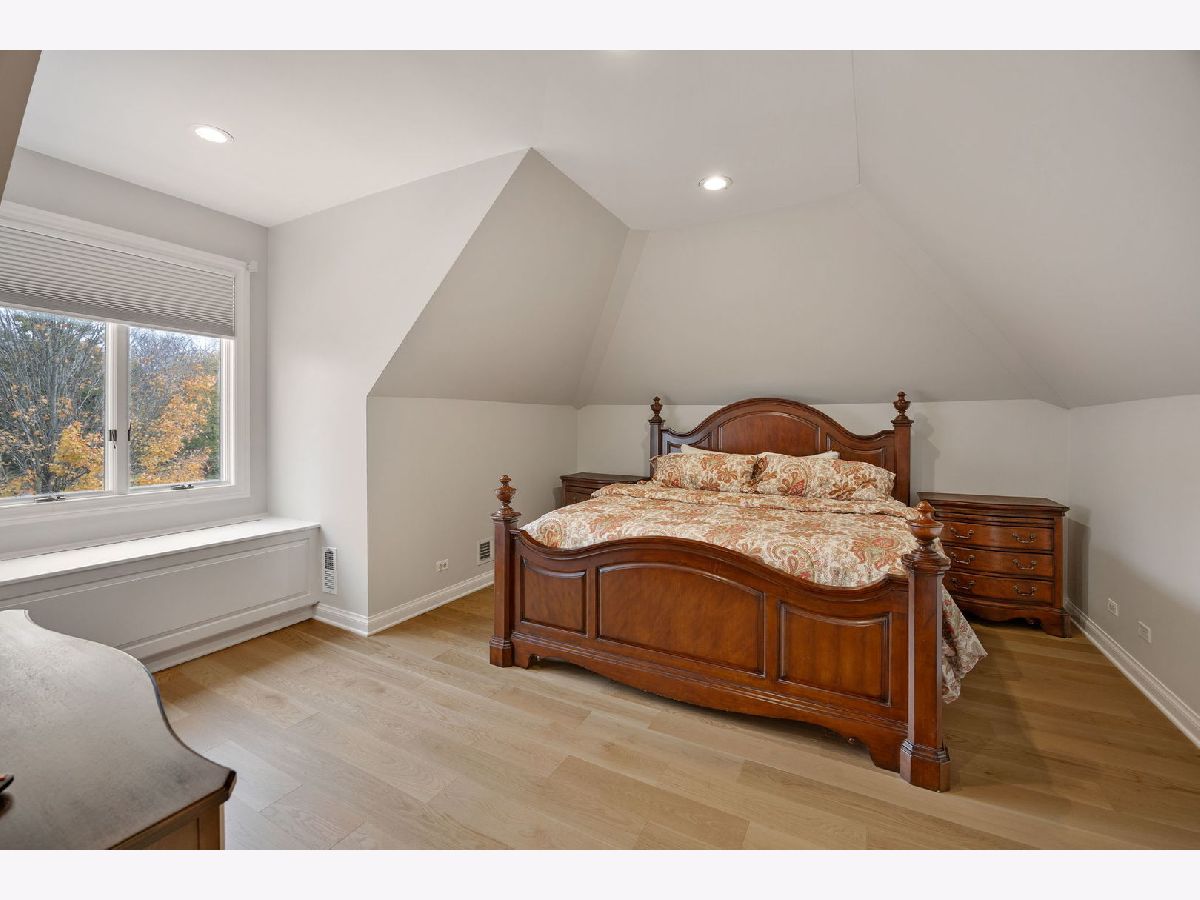
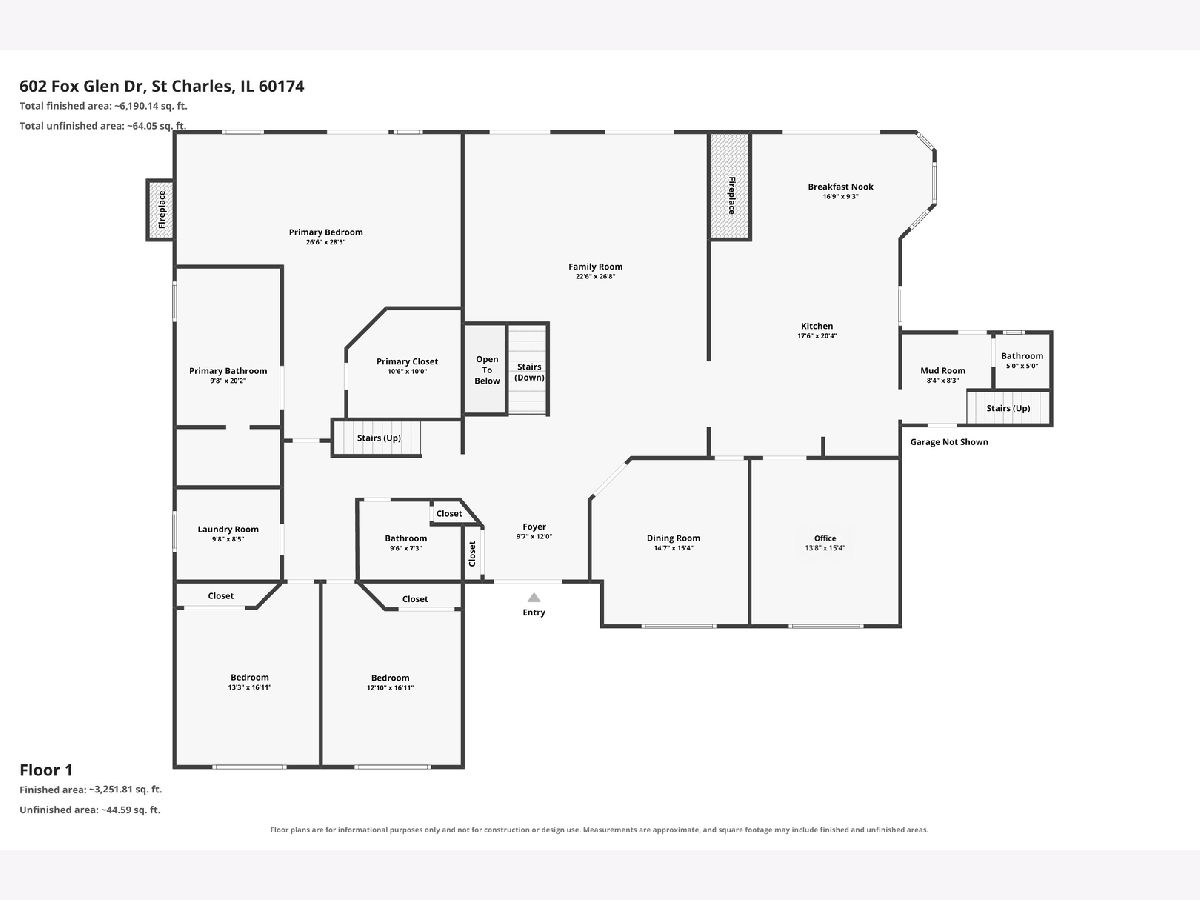
Total Bedrooms: 4
Bedrooms Above Ground: 4
Bedrooms Below Ground: 0
Dimensions: 27X29
Floor Type: Engineered Hardwood
Dimensions: 13X17
Floor Type: Engineered Hardwood
Dimensions: 13X17
Floor Type: Engineered Hardwood
Dimensions: 16X17
Floor Type: Engineered Hardwood
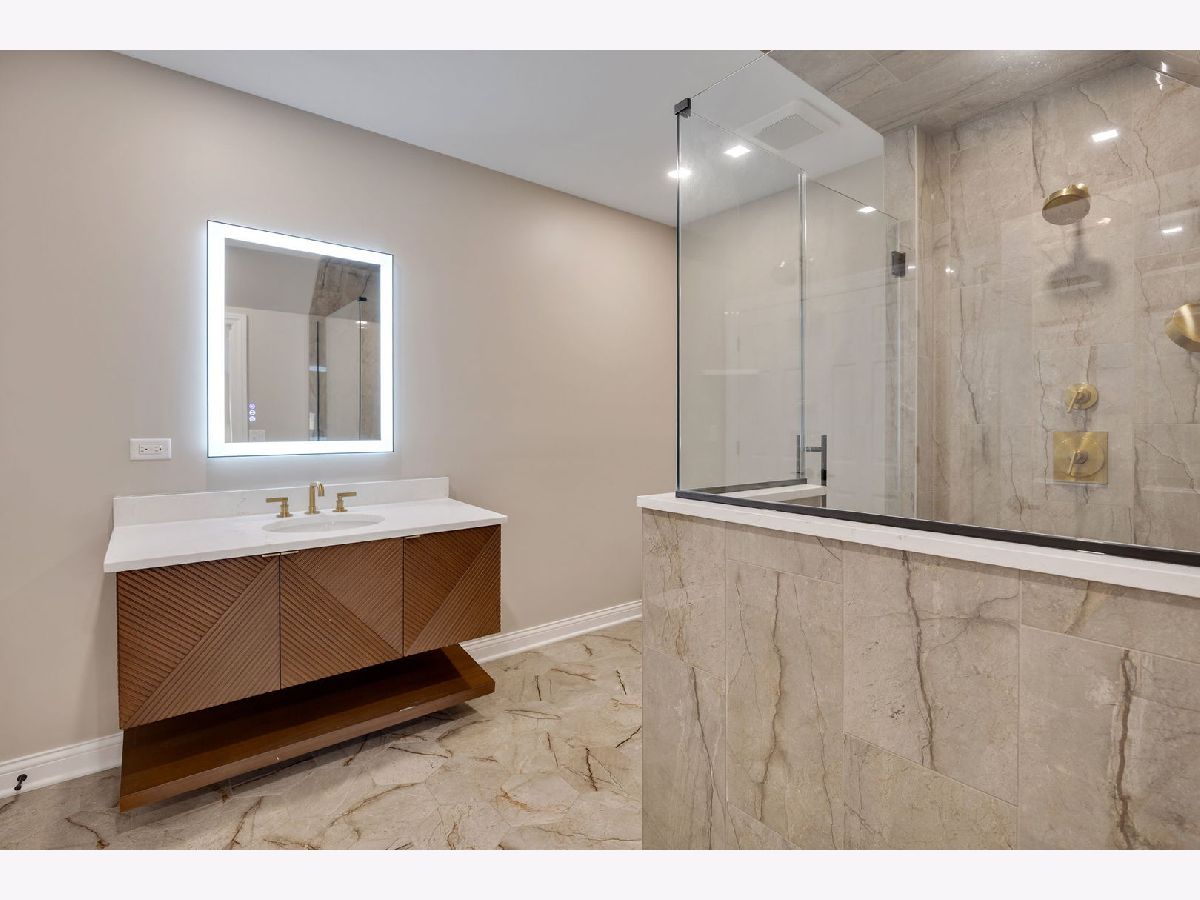
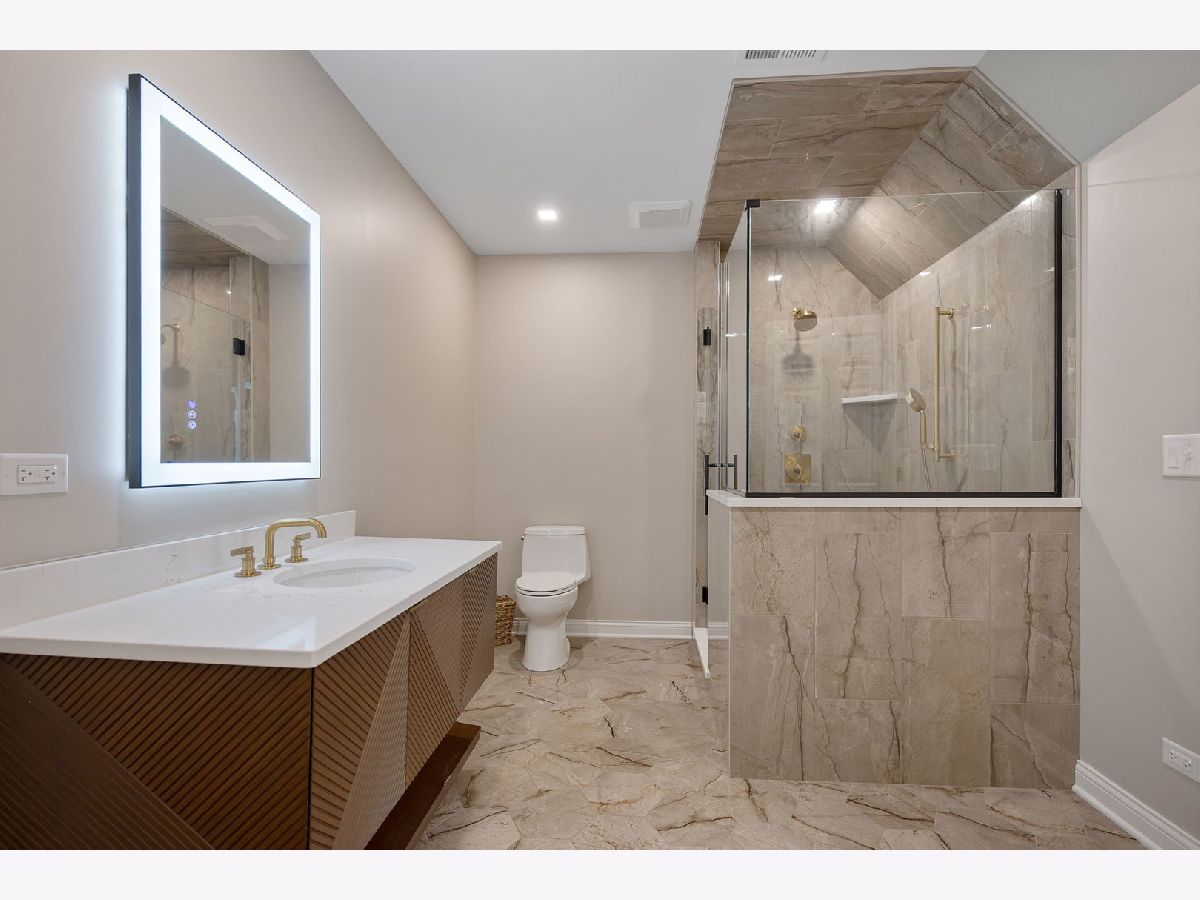
Full Bathrooms: 5
Bathroom Amenities: Whirlpool, Separate Shower, Double Sink
Bathroom in Basement: 1
Dimensions: 15X15
Floor Type: Engineered Hardwood
Dimensions: 18X20
Floor Type: Engineered Hardwood
Features: Island, Pantry-Butler, Pantry-Walk-in, Updated Kitchen
Dimensions: 10X9
Floor Type: Engineered Hardwood
Dimensions: —
Floor Type: Engineered Hardwood
Dimensions: 23X27
Floor Type: Engineered Hardwood
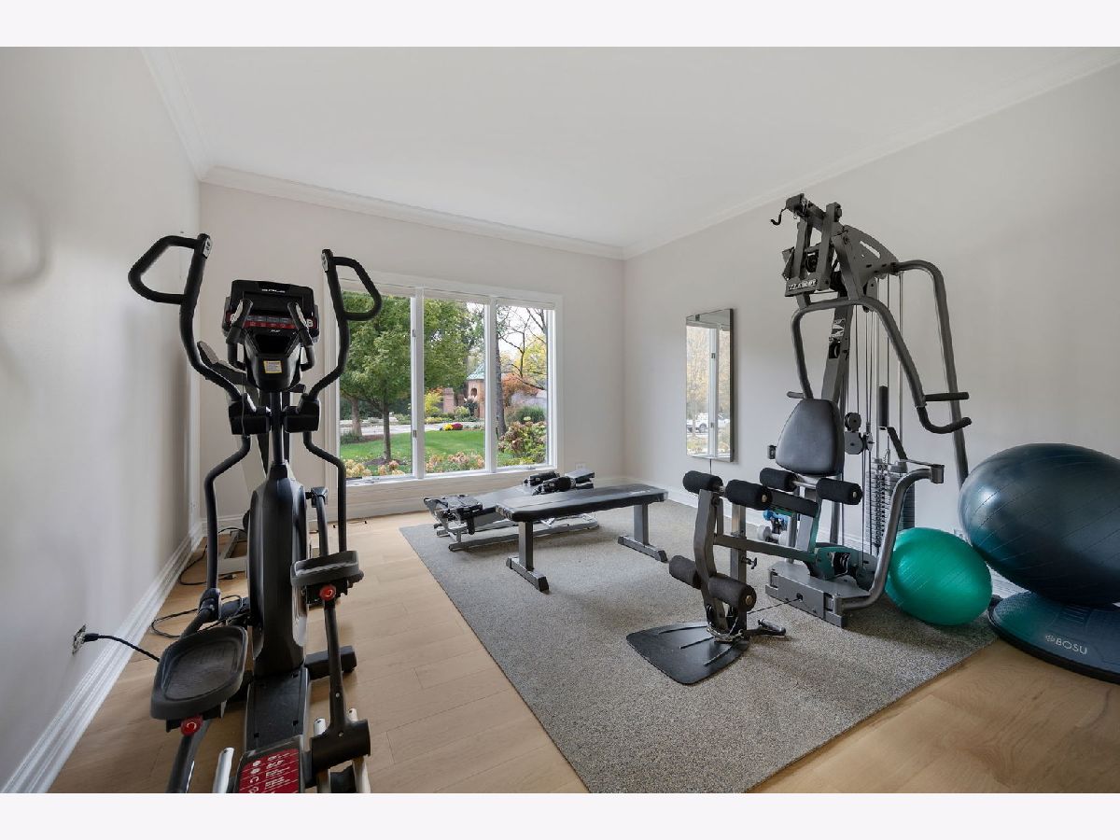
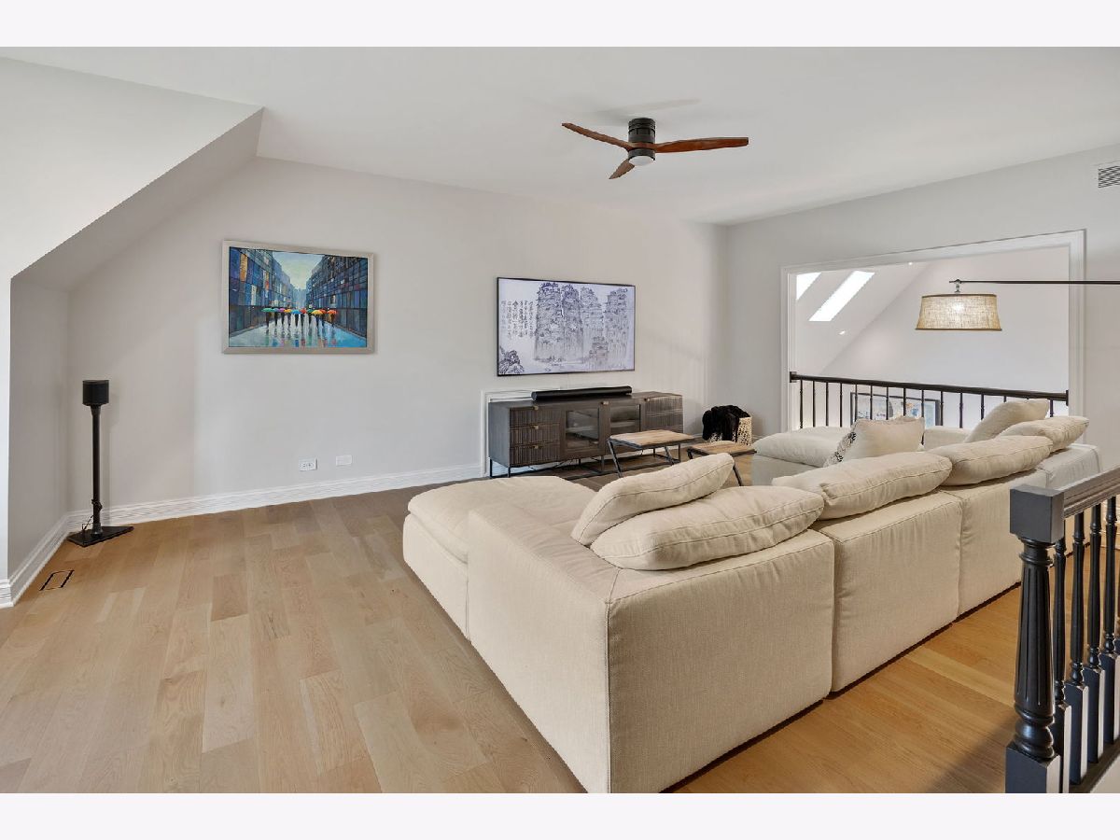
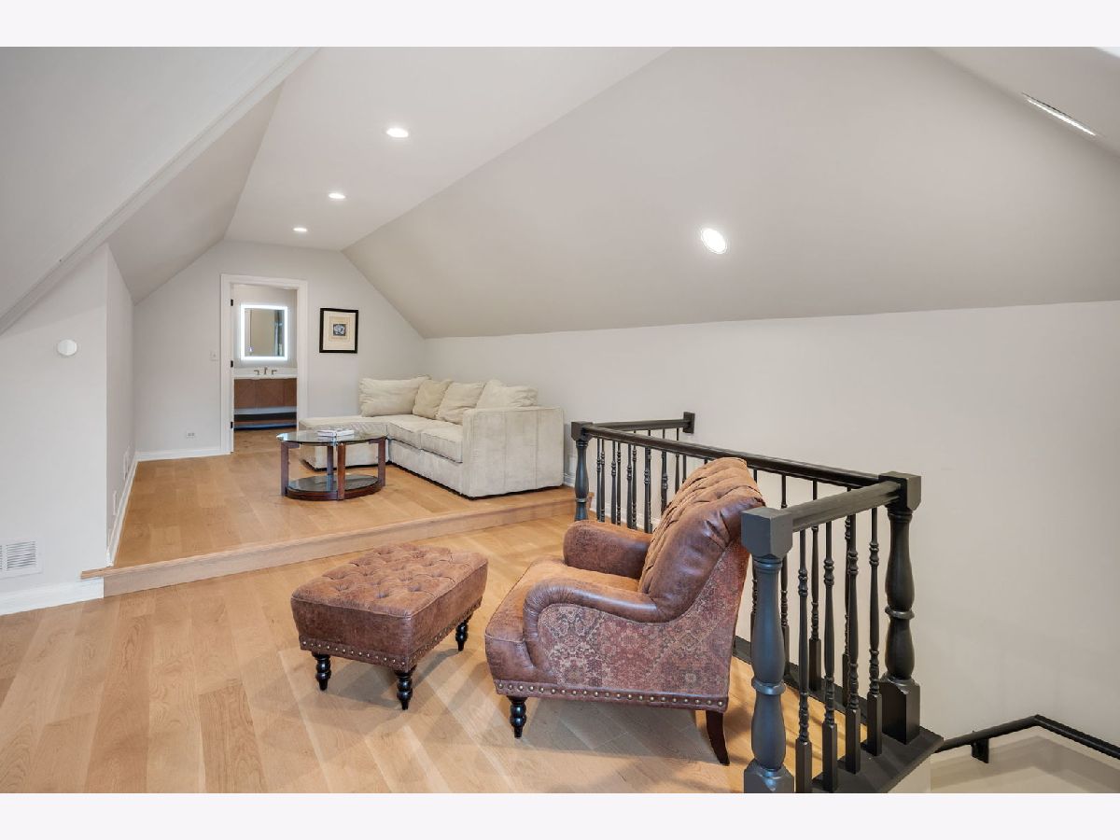
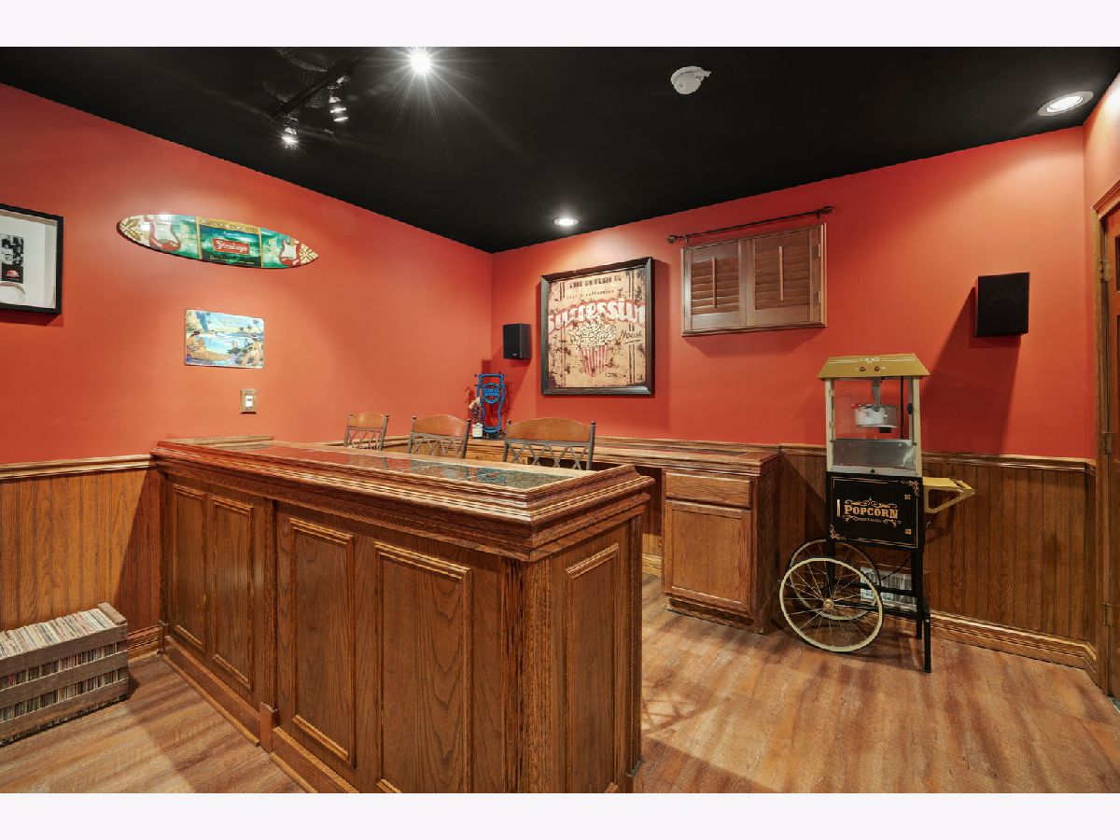
Rooms: Bonus Room, Breakfast Room, Foyer, Loft, Mud Room, Office, Recreation Room, Theatre Room
Name: Foyer
Dimensions: 10X12
Floor Type: Engineered Hardwood
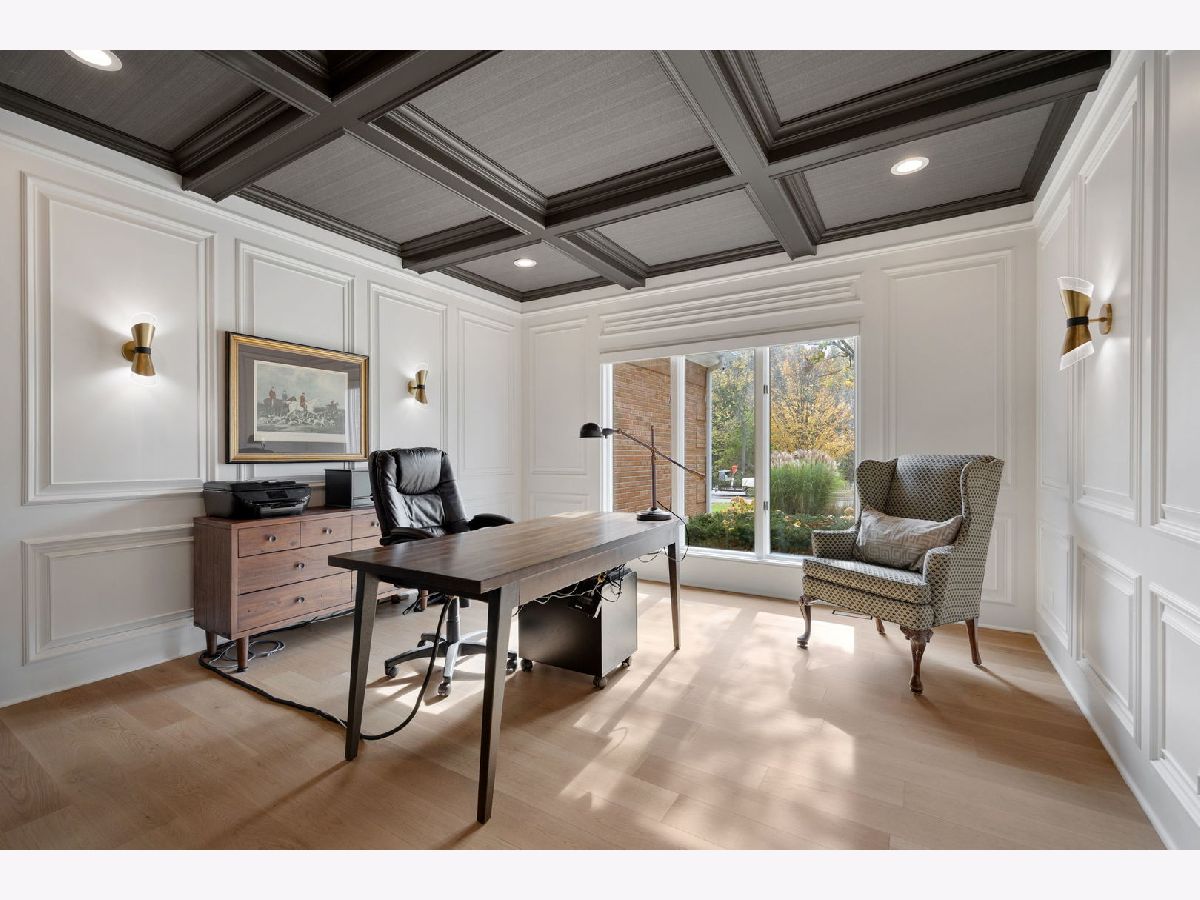
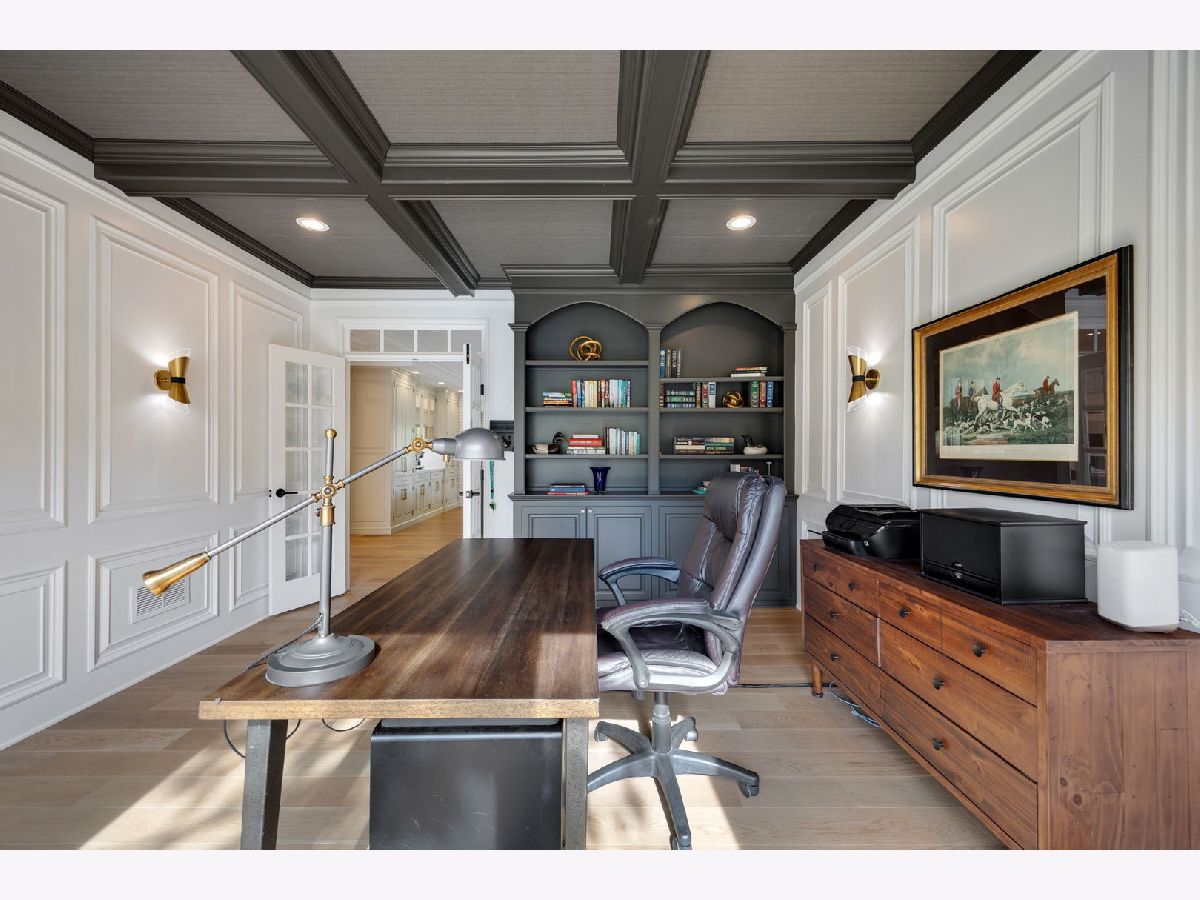
Name: Office
Dimensions: 14X15
Floor Type: Engineered Hardwood
Name: Mud Room
Dimensions: 8X8
Floor Type: Engineered Hardwood
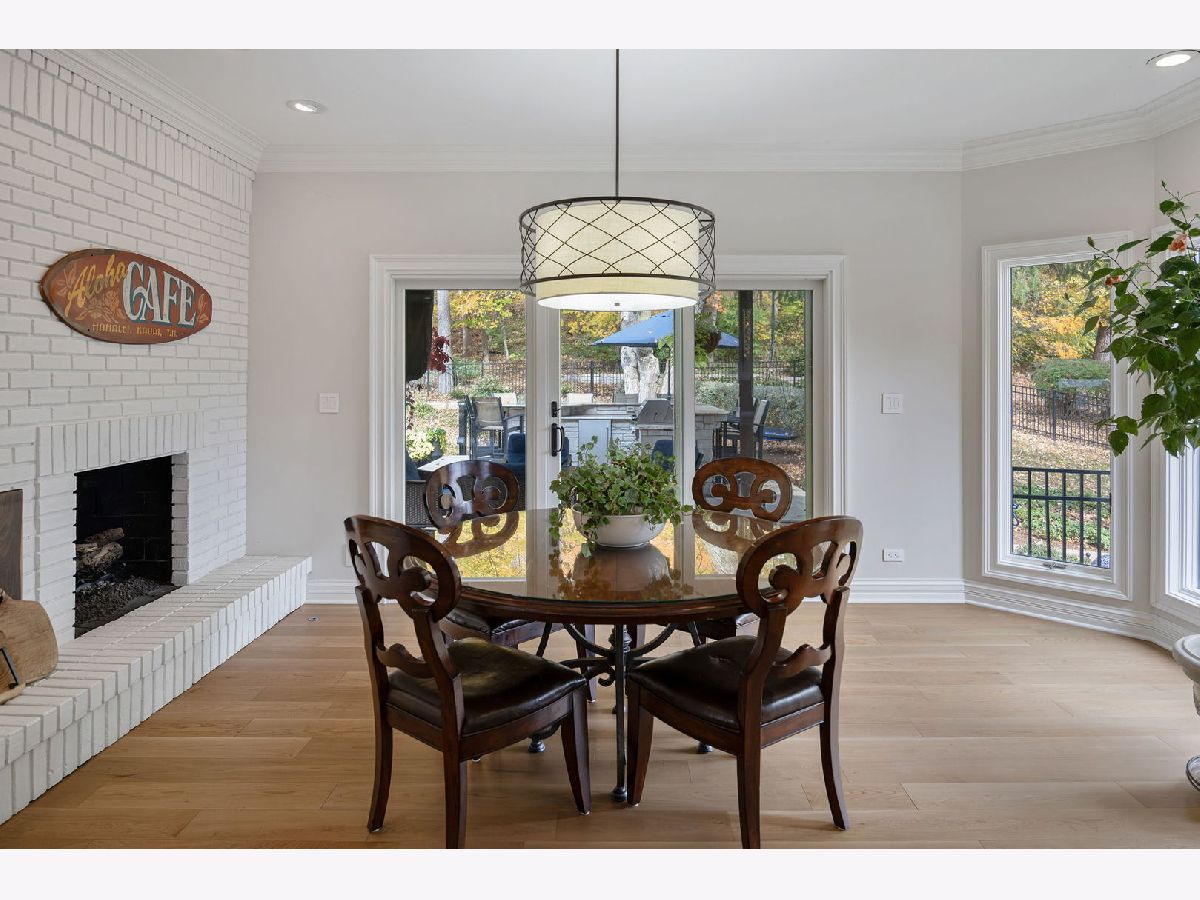
Name: Breakfast Room
Dimensions: 17X9
Floor Type: Engineered Hardwood
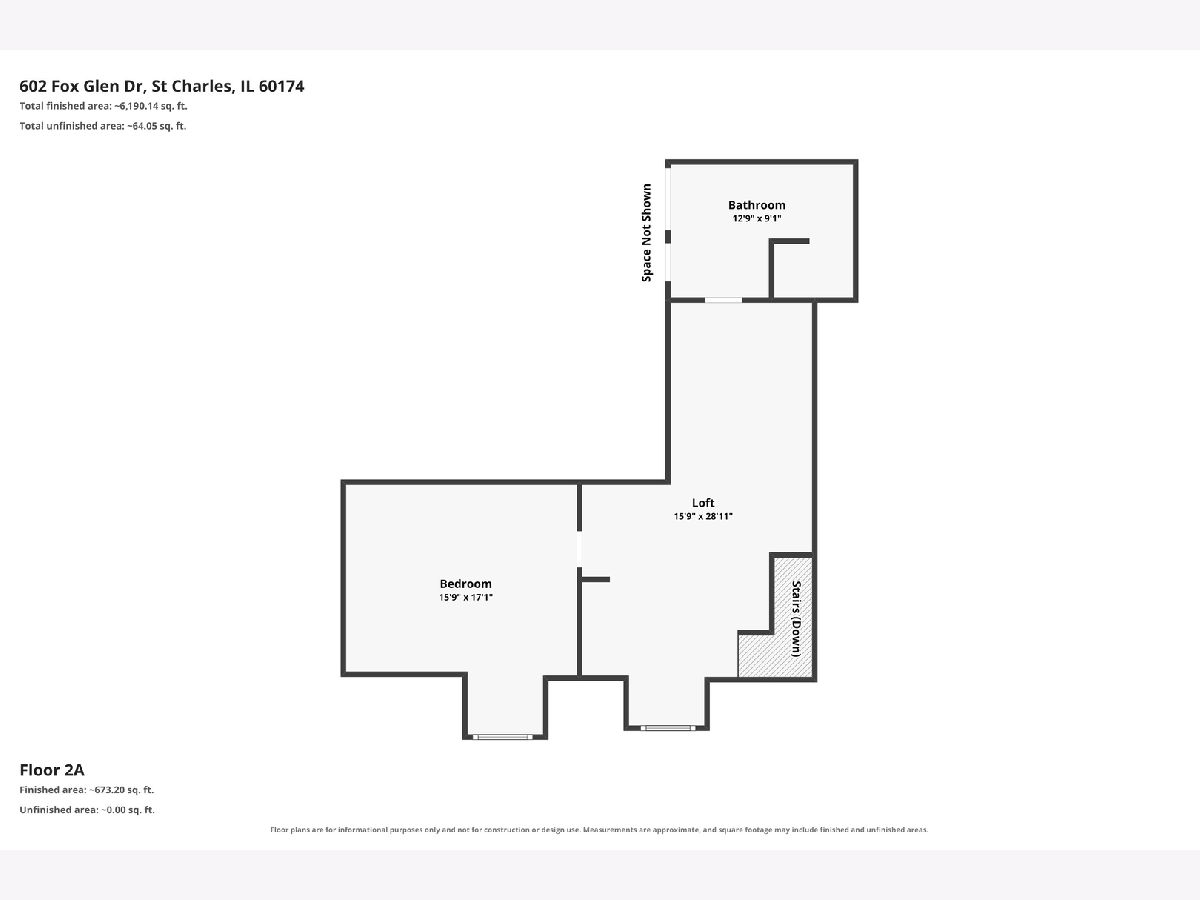
Name: Bonus Room
Dimensions: 16X29
Floor Type: Engineered Hardwood
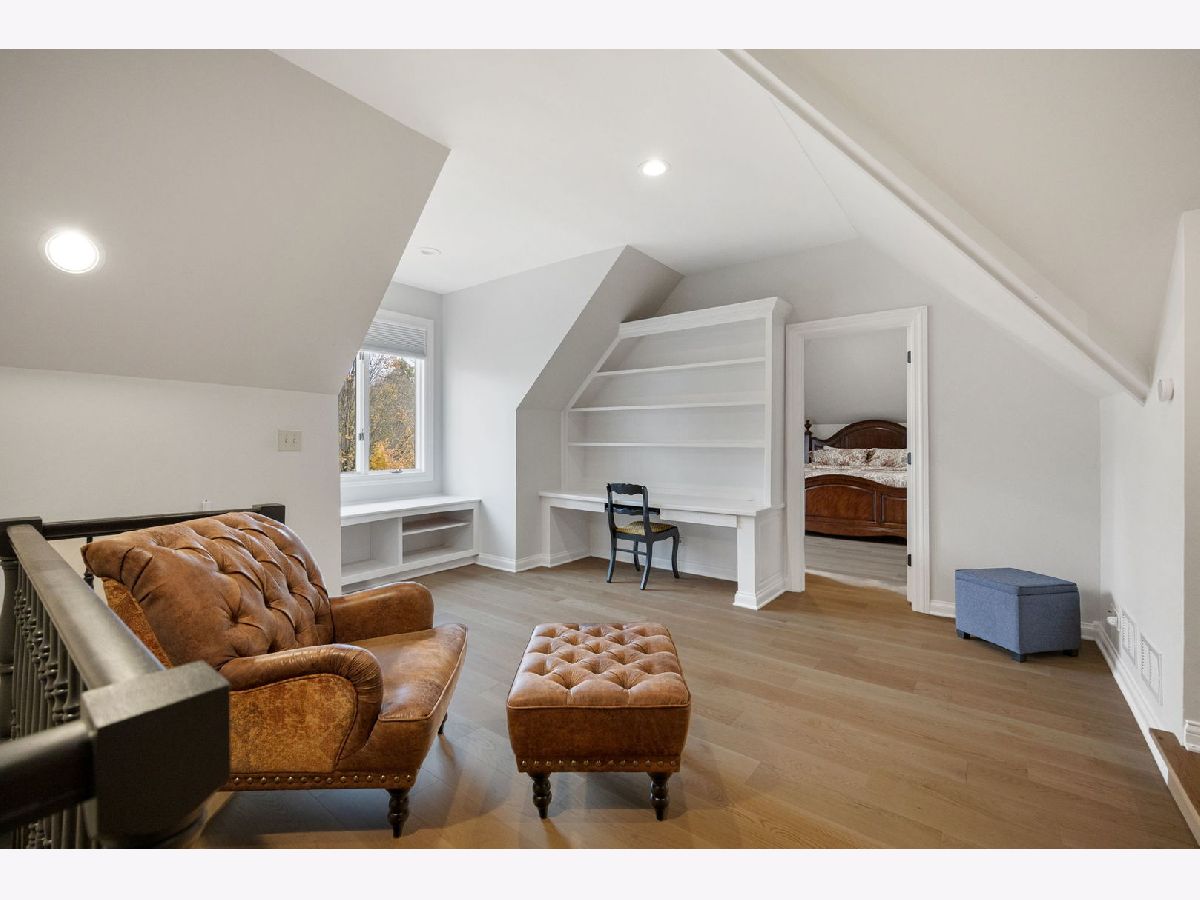
Name: Loft
Dimensions: 26X23
Floor Type: Engineered Hardwood
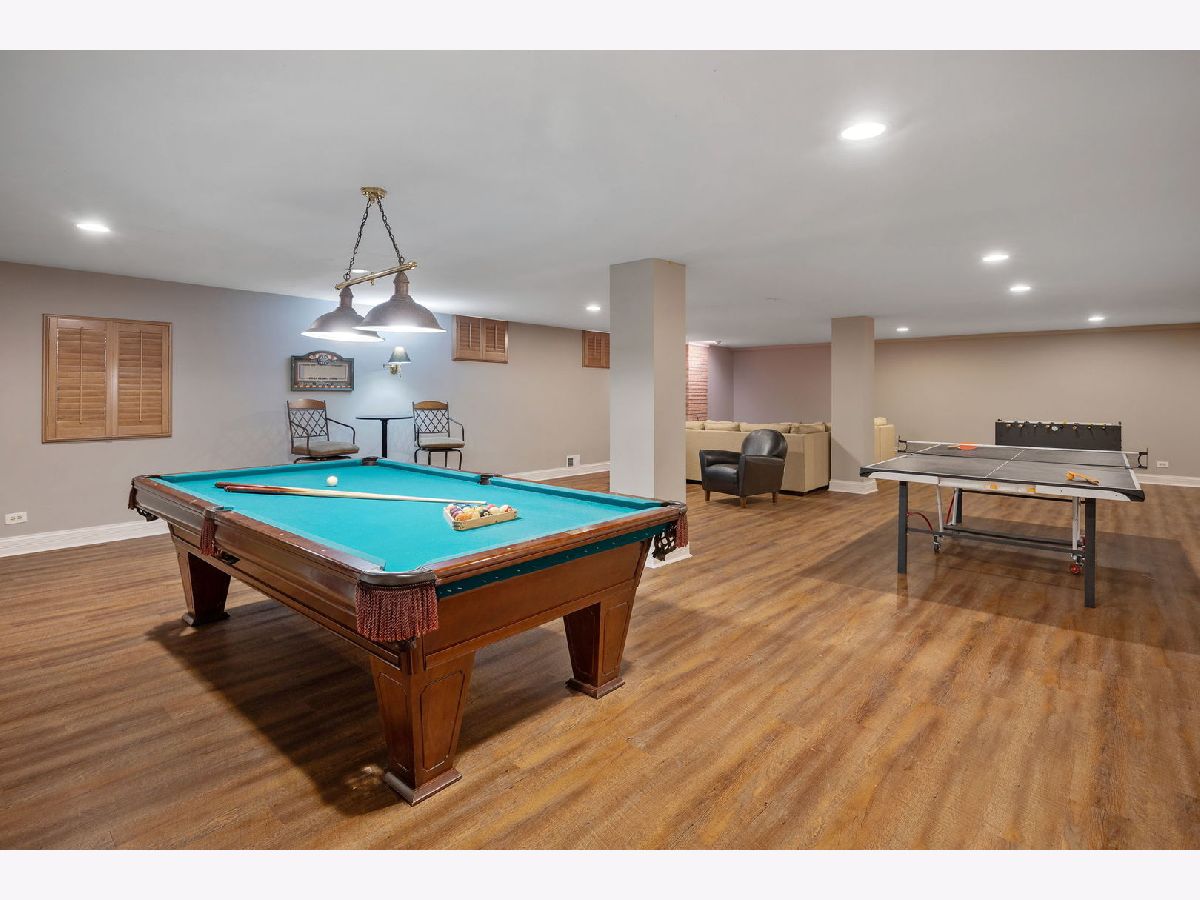
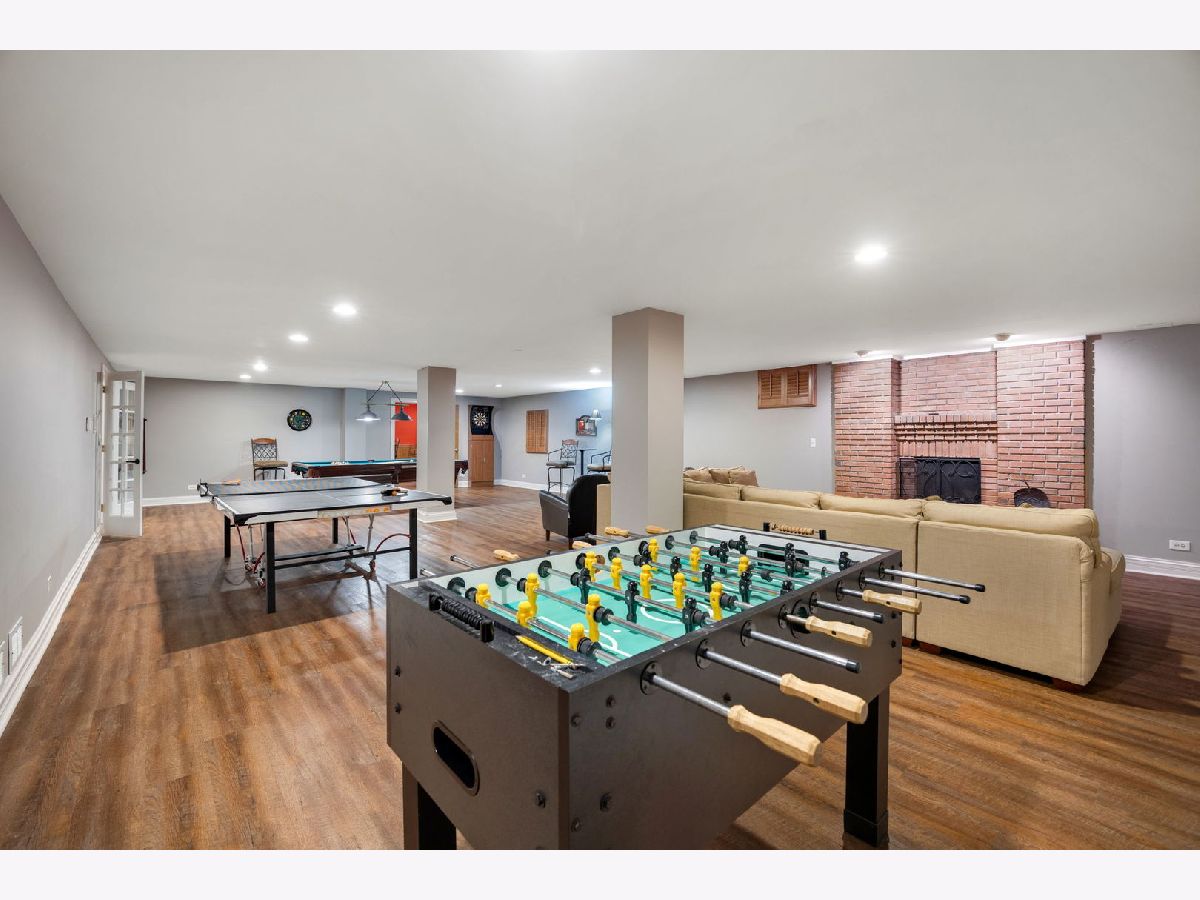
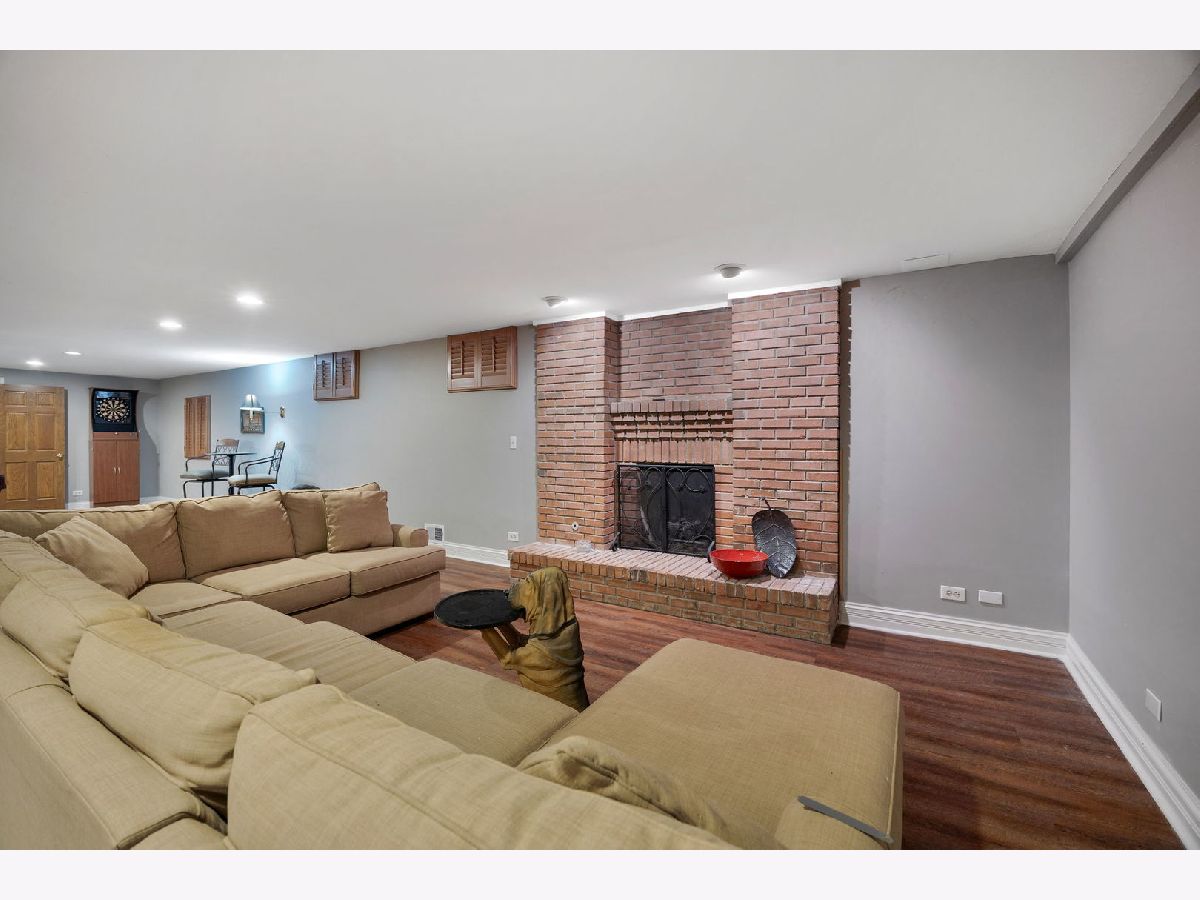
Name: Recreation Room
Dimensions: 26X42
Floor Type: —
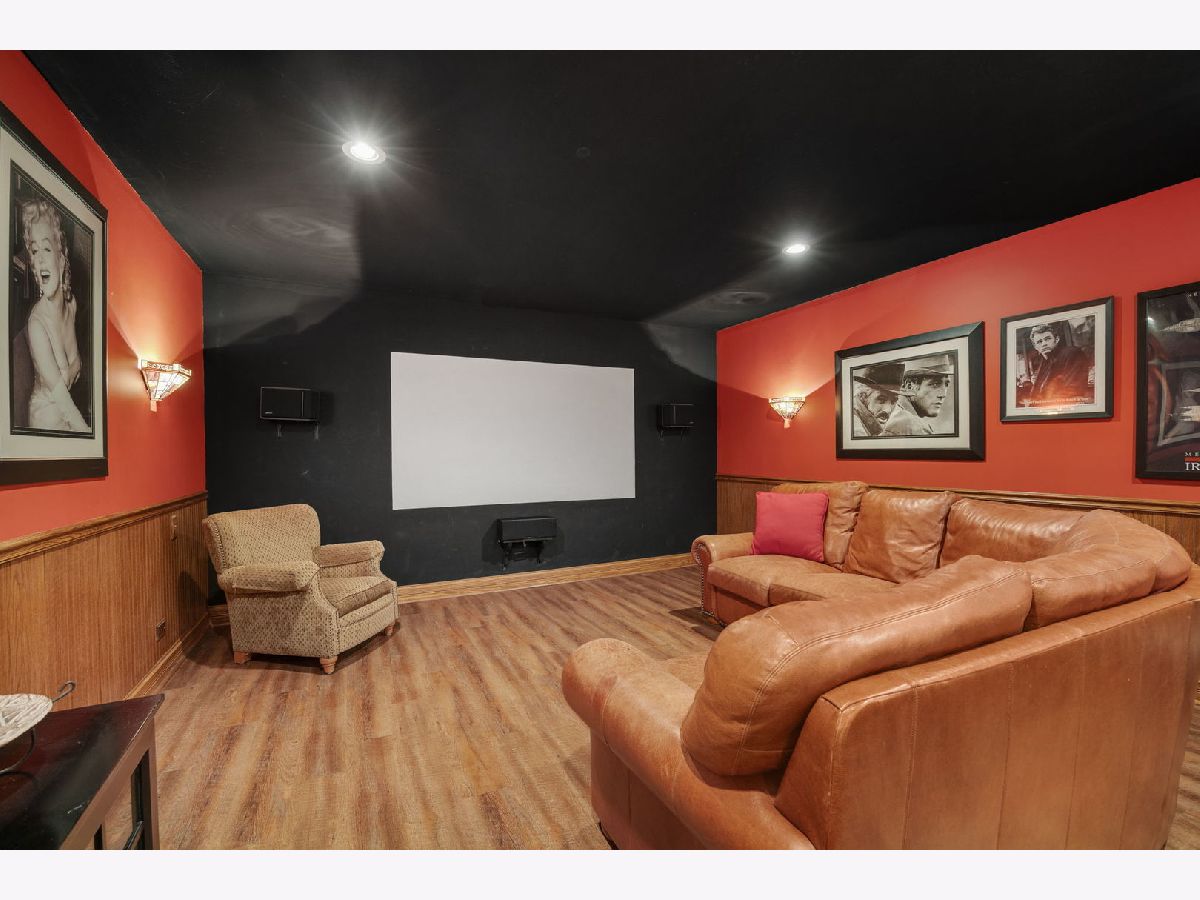
Name: Theatre Room
Dimensions: 25X15
Floor Type: —
Other Specifics
| 3 | |
| Concrete Perimeter | |
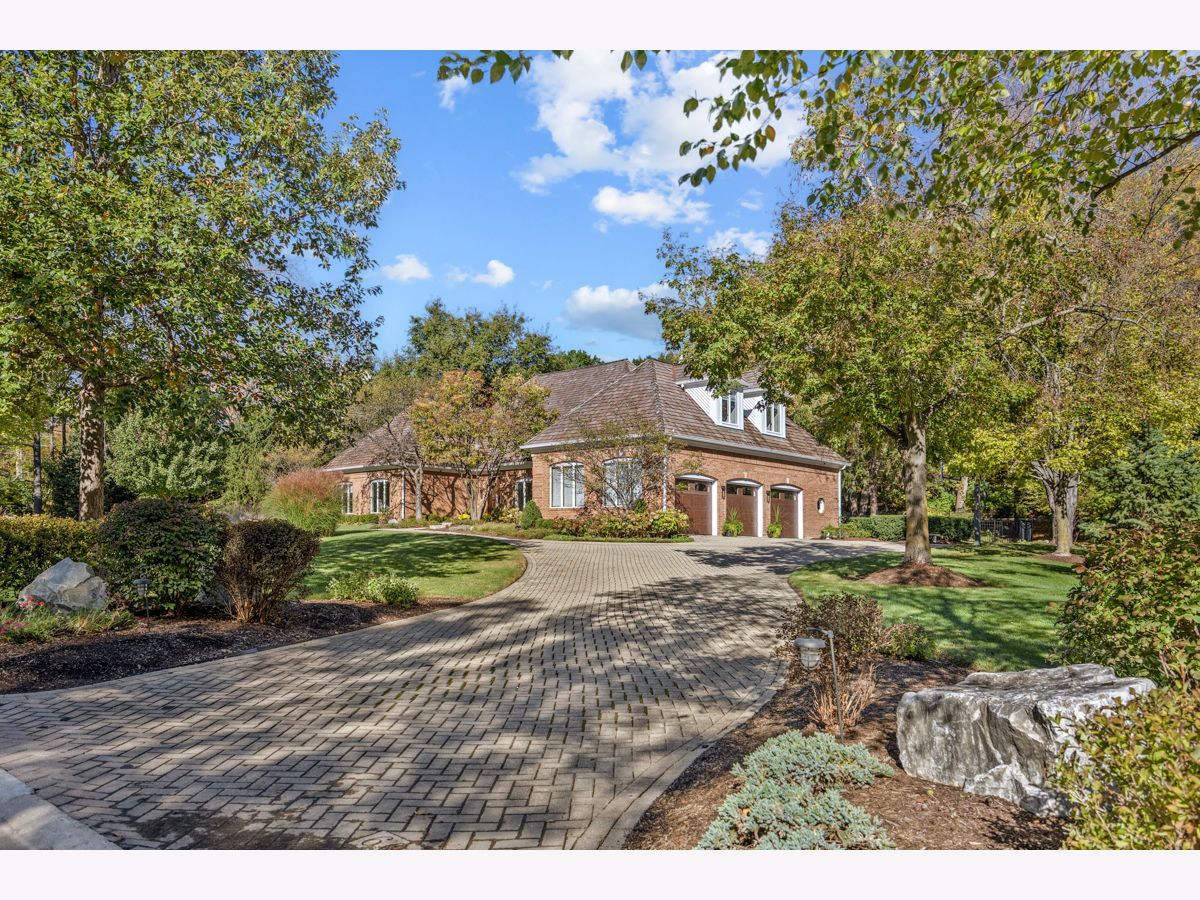
| Brick Driveway, Circular Driveway, Garage Door Opener, Heated Garage, Garage Owned, Attached, Garage | |
| Main Level | |
| Hardwood | |
| Patio | |
| In Ground | |
| Hot Tub, Outdoor Grill | |
| — | |
| 229x258x98x247 | |
| Unfinished | |
| Full, Double Sink, Whirlpool & Sep Shwr | |
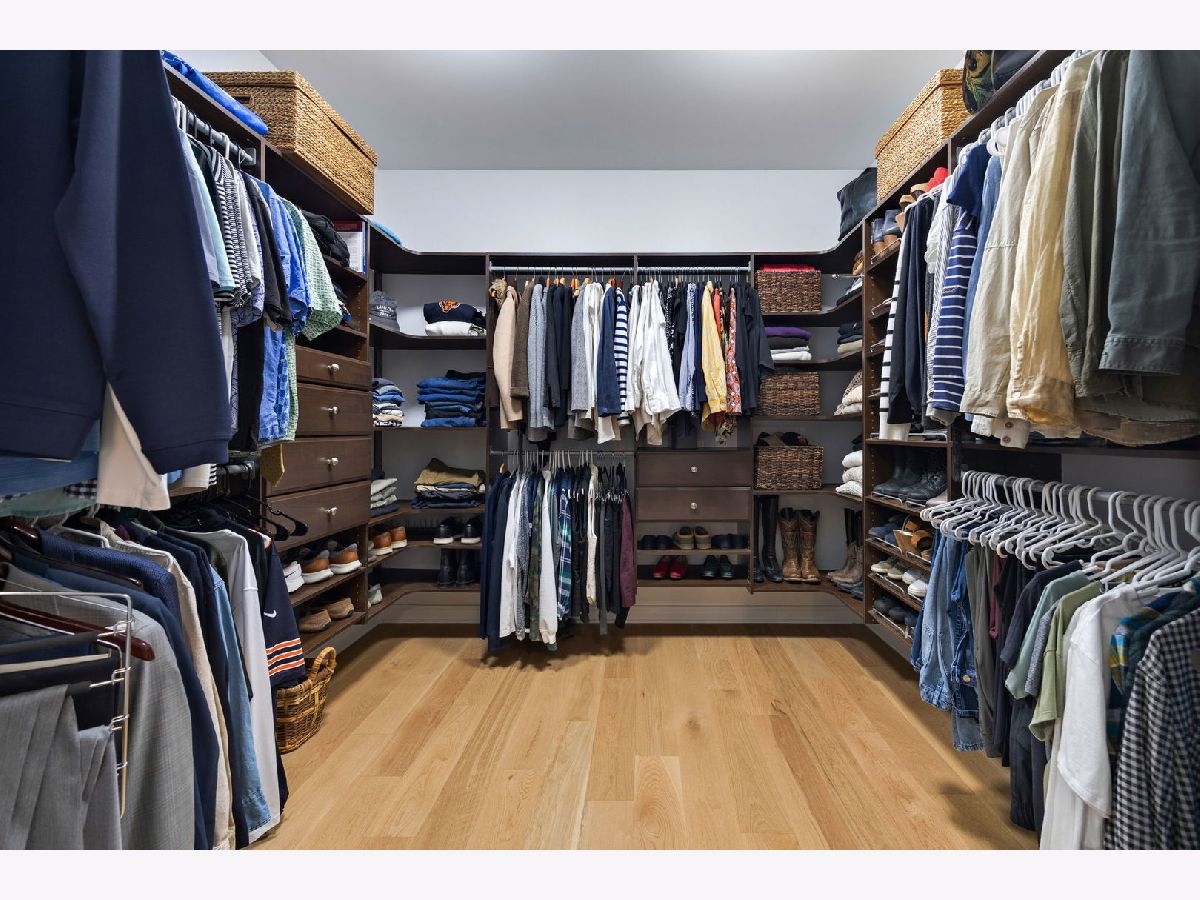
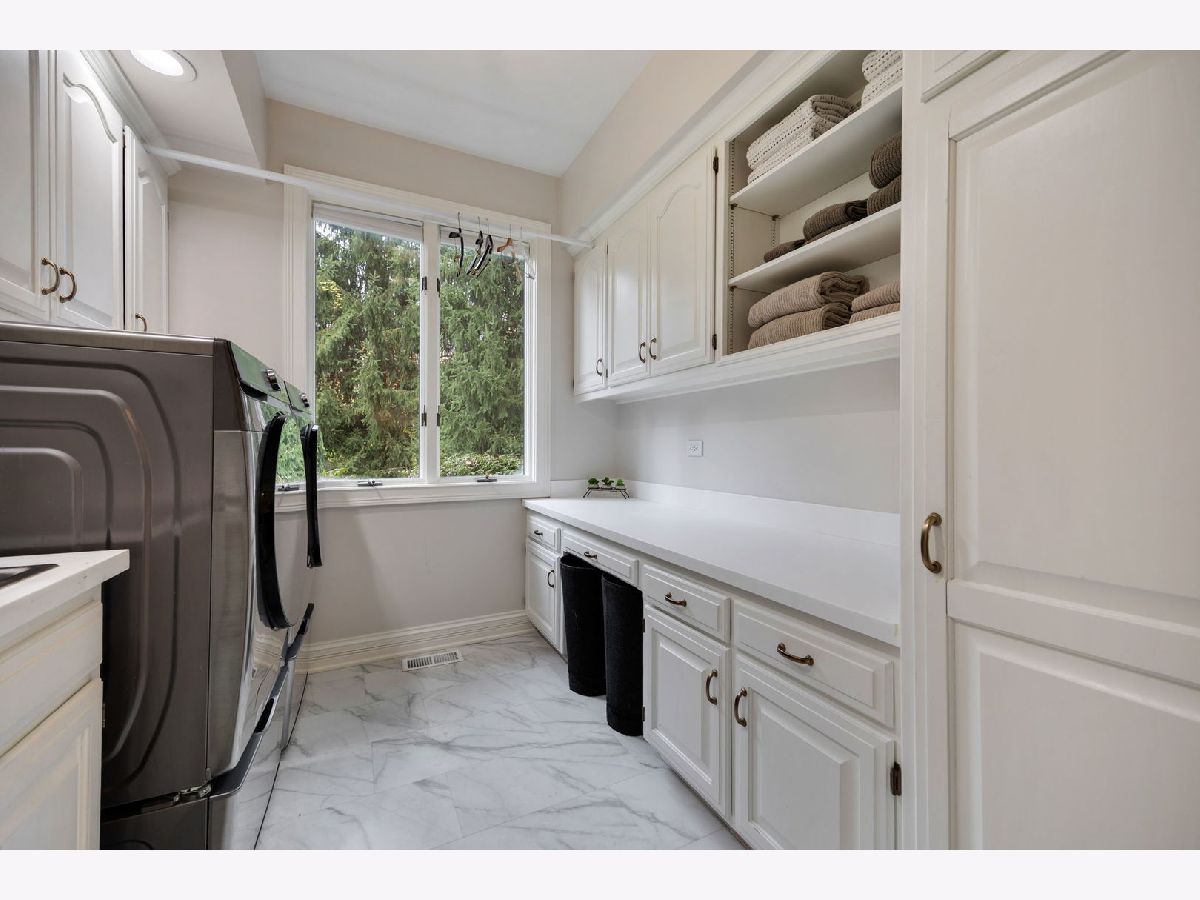
| Vaulted Ceiling(s), Wet Bar, 1st Floor Bedroom, In-Law Floorplan, 1st Floor Full Bath, Built-in Features, Walk-In Closet(s) | |
| Double Oven, Microwave, Dishwasher, High End Refrigerator, Washer, Dryer, Disposal, Wine Refrigerator, Humidifier | |
| Not in DB | |
| Curbs, Sidewalks, Street Lights, Street Paved | |
| — | |
| — |
Tax History
| Year | Property Taxes |
|---|---|
| 2026 | $18,246 |
Contact Agent
Contact Agent
Listing Provided By
eXp Realty - St. Charles
