

6022 Fireside Drive, Rockford, Illinois 61114


$298,000
|
For Sale
|
|
| Status: | Price Change |
| Sqft: | 2,578 |
| Cost/Sqft: | $116 |
| Beds: | 3 |
| Baths: | 2 |
| Year Built: | 1978 |
| Property Taxes: | $7,337 |
| Days On Market: | 40 |
| Lot Size: | 0,48 |
Description
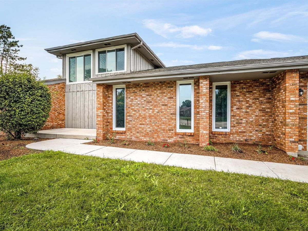
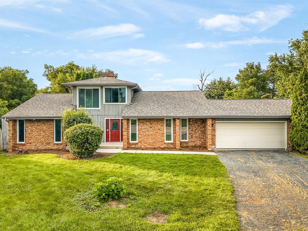
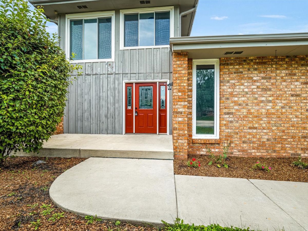
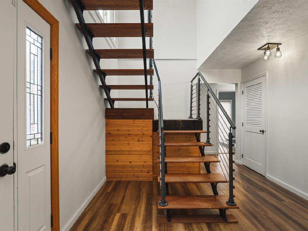
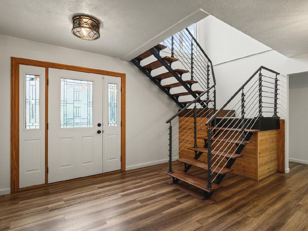
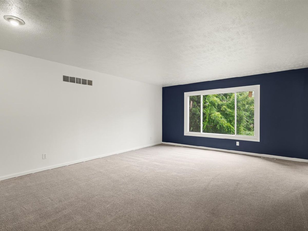
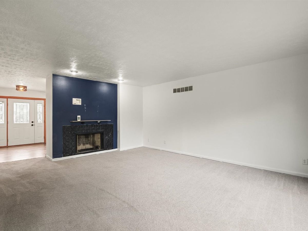
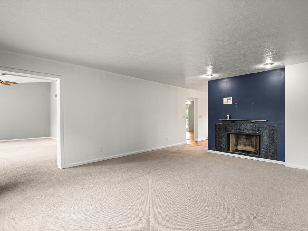
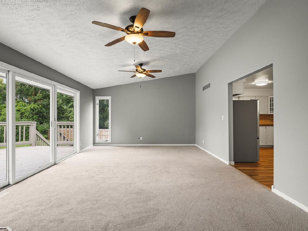
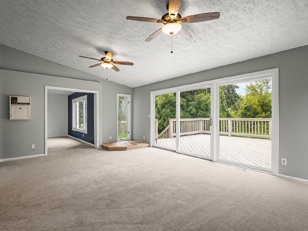
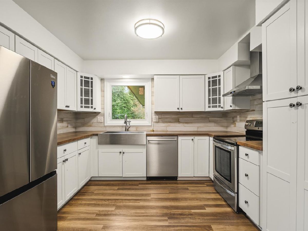
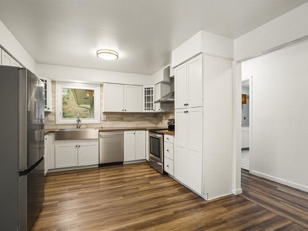
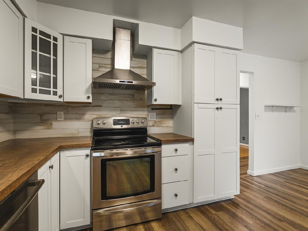
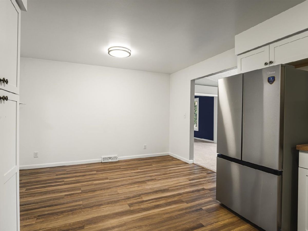
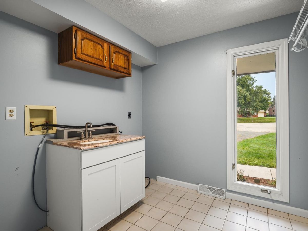
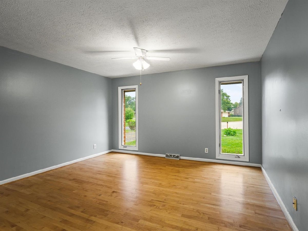
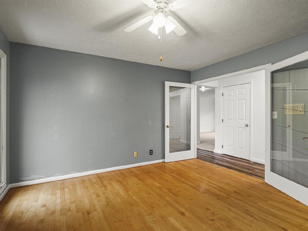
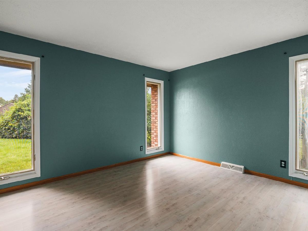
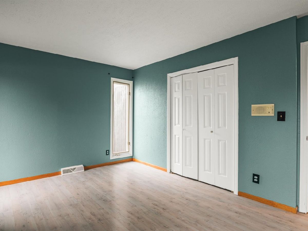
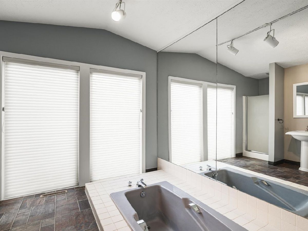
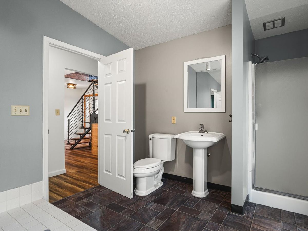
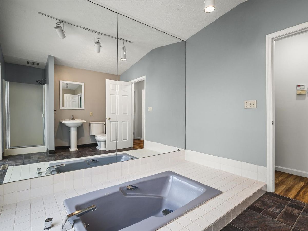
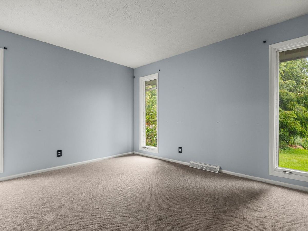
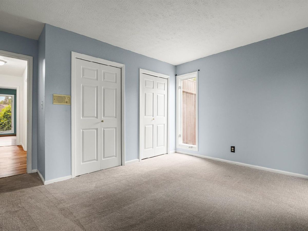
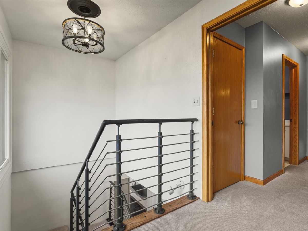
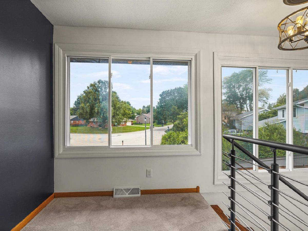
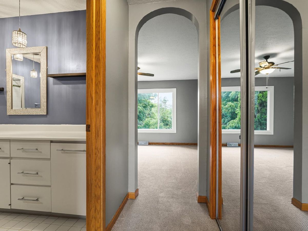
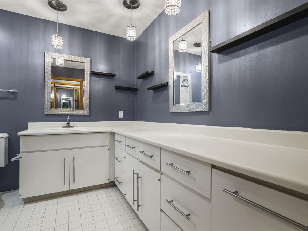
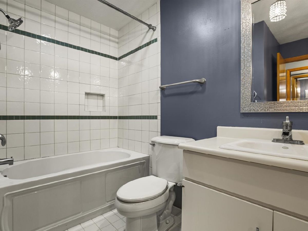
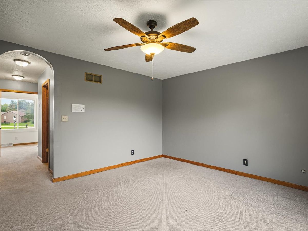
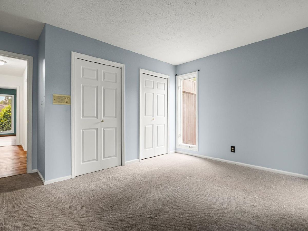
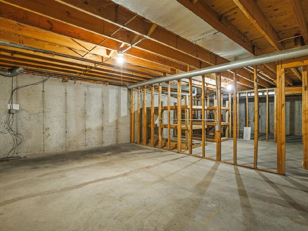
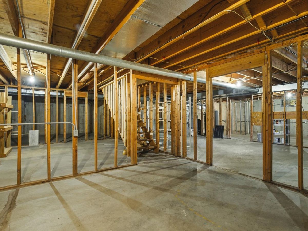
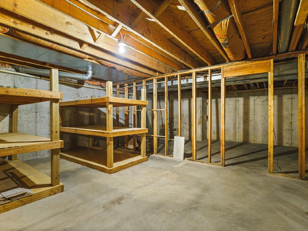
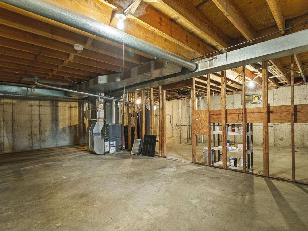
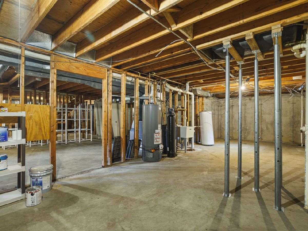
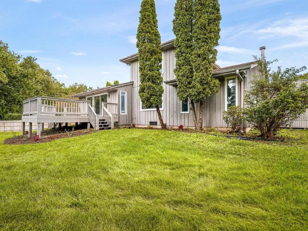
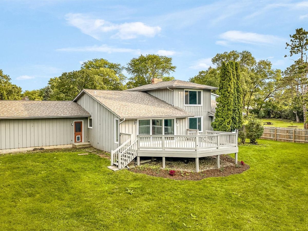
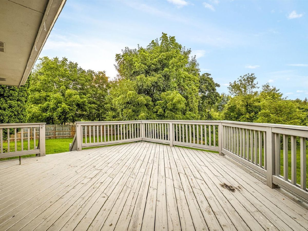
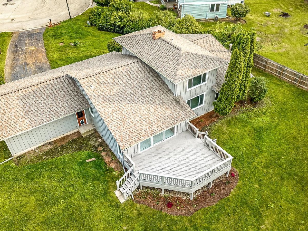
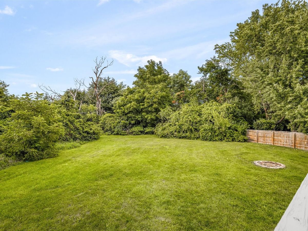
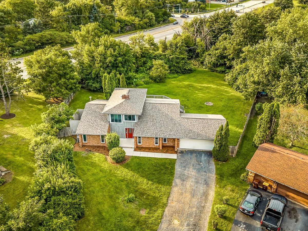
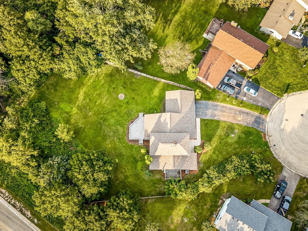
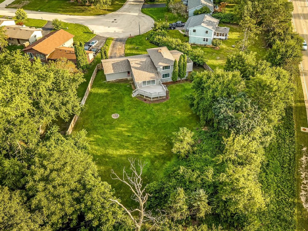
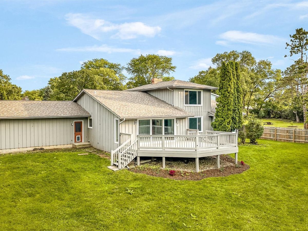
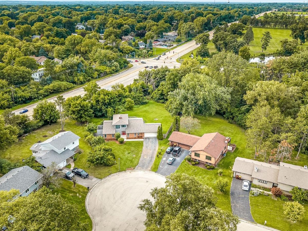
Discover the perfect blend of comfort, style and versatility in this contemporary 3-bedroom, 2-bath home tucked away on a peaceful cul-de-sac. A welcoming foyer greets you and leads into the spacious living area, where a cozy fireplace and gorgeous views create a warm and inviting atmosphere. The formal dining area flows seamlessly from the living room and features sliders leading to the back deck, making entertaining a breeze. The impressive kitchen offers plenty of storage, generous counter space and newer appliances that stay. A large main-floor office/flex space provides endless possibilities to suit your needs. Convenient first-floor laundry and direct access to the attached two-stall garage add to the home's functionality. Two great-sized bedrooms offer generous closets and plenty of storage, along with a main-floor bathroom featuring a relaxing sunken tub. Upstairs, escape to your own private primary retreat! This spacious wing offers a large private bathroom, ample closet space and plenty of room to create your own comfortable sanctuary. The unfinished basement provides plenty of space for storage and future expansion. Outside, enjoy the expansive back deck overlooking the park-like yard-an ideal setting for relaxing, entertaining or enjoying the outdoors. Conveniently located close to shopping, everyday amenities and easy highway access. Pride of ownership is evident, schedule your showing today!
Property Specifics
| Single Family | |
| — | |
| — | |
| 1978 | |
| Unfinished, Full | |
| Aluminum Siding, Brick, Wood Siding | |
| Asphalt | |
| — | |
| No | |
| 0.48 |
| Winnebago | |
| — | |
| — / Not Applicable | |
| None | |
| Community | |
| Community Sewer | |
| Central Air | |
| Gas, Forced Air | |
| 12771743 | |
| 1210301020 |
Nearby Schools
| NAME: | DISTRICT: | DISTANCE: | |
|---|---|---|---|
|
Grade School
Spring Creek Elementary School |
205 | — | |
|
Middle School
Eisenhower Middle School |
205 | Not in DB | |
|
High School
Guilford High School |
205 | Not in DB | |
Property History
| DATE: | EVENT: | PRICE: | SOURCE: |
|---|---|---|---|
| — | Last price change | $303,000 | MRED MLS |
| 28 Sep, 2026 | Listed for sale | $310,000 | MRED MLS |
Room Specifics
Total Bedrooms: 3
Bedrooms Above Ground: 3
Bedrooms Below Ground: 0
Dimensions: 13X15
Floor Type: —
Dimensions: 13X14
Floor Type: —
Dimensions: 11X13
Floor Type: —
Full Bathrooms: 2
Bathroom Amenities: —
Bathroom in Basement: 0
Dimensions: 15X21
Floor Type: —
Dimensions: 13X17
Floor Type: —
Dimensions: 15X23
Floor Type: —
Rooms: Office
Name: Office
Dimensions: 13X14
Floor Type: —
Other Specifics
| 2 | |
| — | |
| Asphalt, Garage Door Opener, Garage Owned, Attached, Garage | |
| Main Level | |
| Carpet | |
| Deck | |
| — | |
| Cul-De-Sac | |
| 43.78x159.44x155.25x185.3 | |
| — | |
| Full | |
| 1st Floor Bedroom, 1st Floor Full Bath, Separate Dining Room | |
| Dishwasher, Refrigerator, Cooktop | |
| Not in DB | |
| — | |
| — | |
| Wood Burning |
Tax History
| Year | Property Taxes |
|---|---|
| — | $7,337 |
Contact Agent
Contact Agent
Listing Provided By
Keller Williams Realty Signature
