

6025 Sacramento Avenue, West Ridge, Chicago, Illinois 60659


$595,000
|
For Sale
|
|
| Status: | New |
| Sqft: | 0 |
| Cost/Sqft: | — |
| Beds: | 6 |
| Baths: | 0 |
| Year Built: | 1953 |
| Property Taxes: | $3,344 |
| Lot Size: | 0,00 |
Description
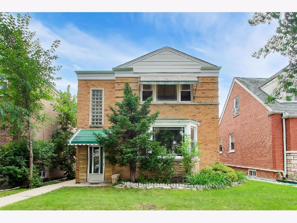
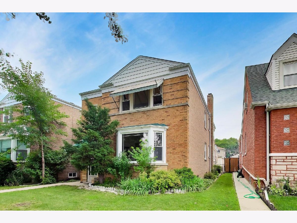
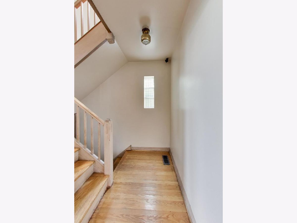
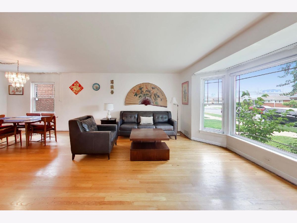
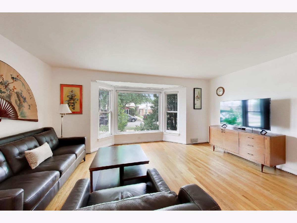
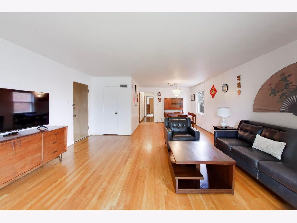
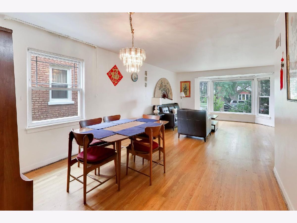
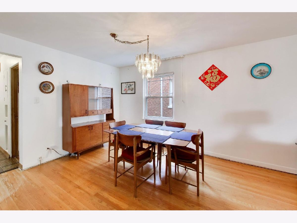
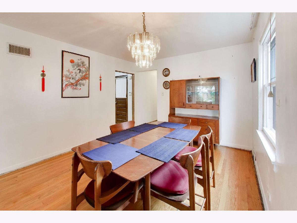
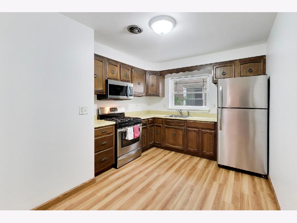
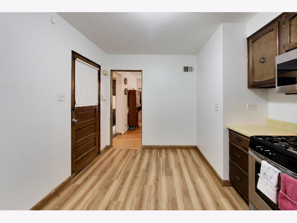
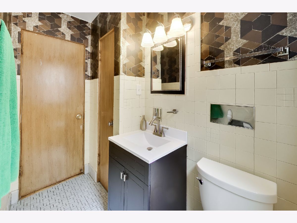
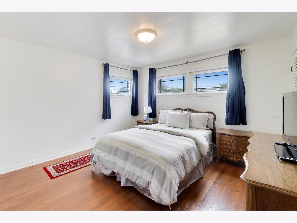
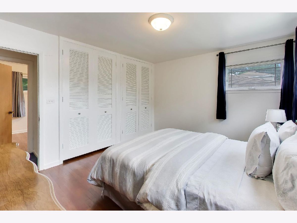
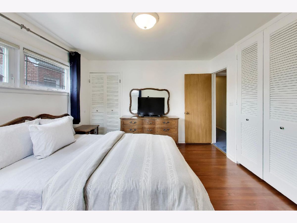
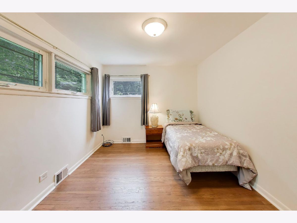
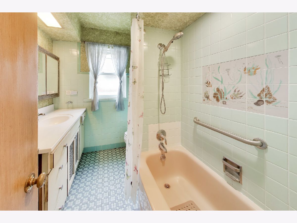
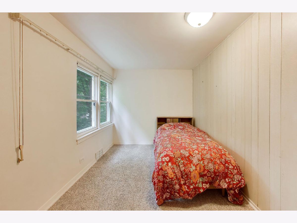
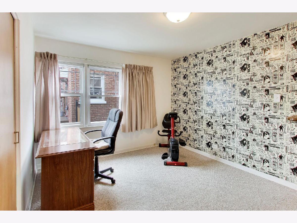
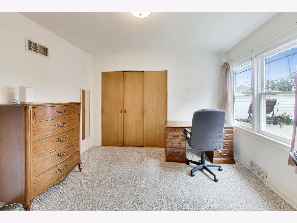
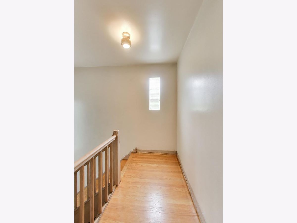
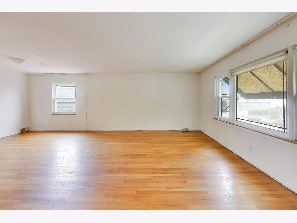
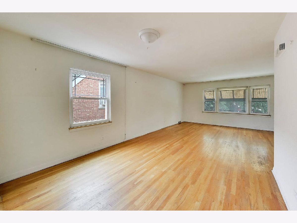
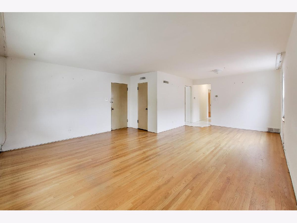
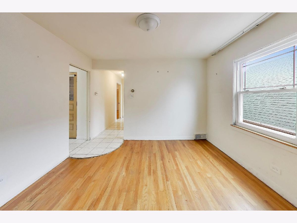
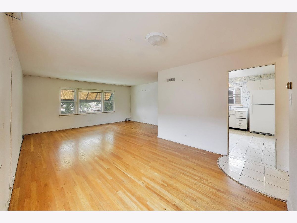
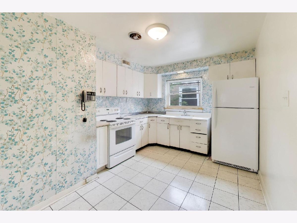
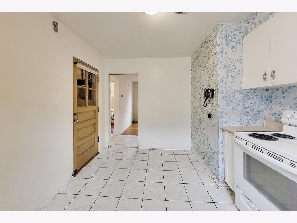
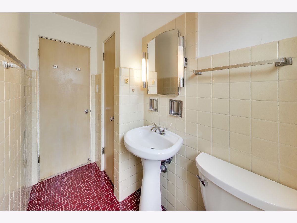
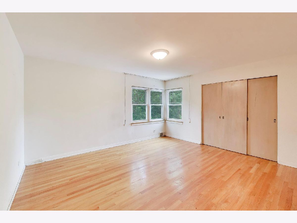
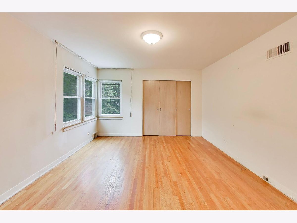
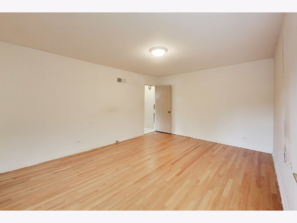
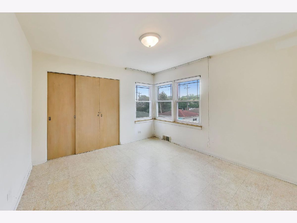
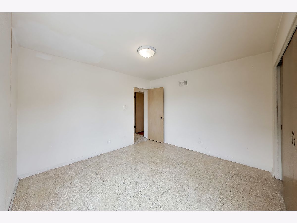
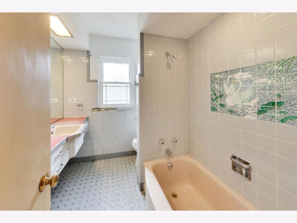
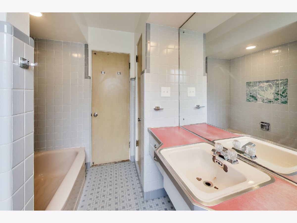
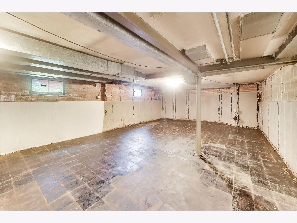
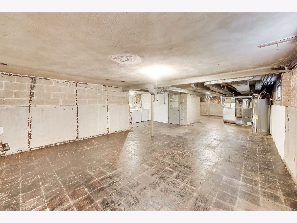
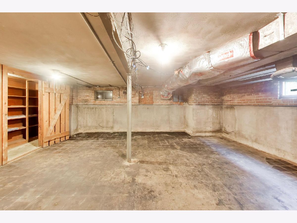
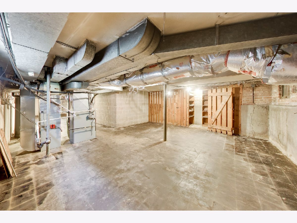
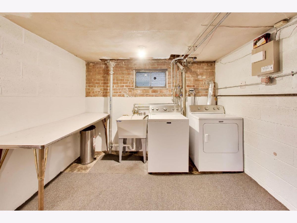
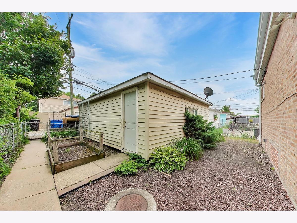
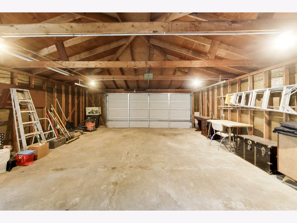
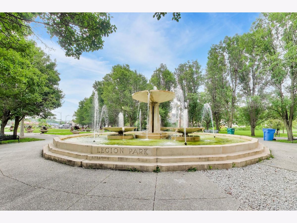
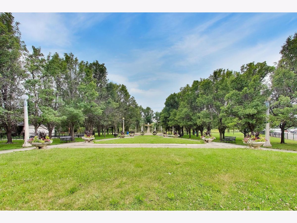
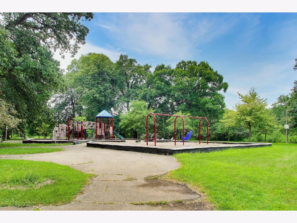
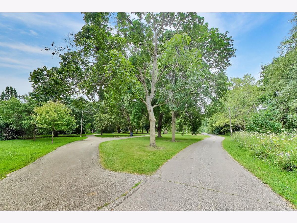
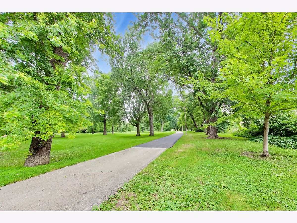
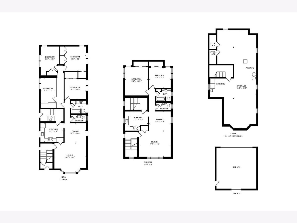
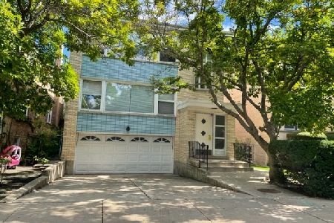
Desirable Mid-Century Modern solid brick 2-flat offering 3,236 sq ft of living space on a wide 35' x 124' lot available on a tree lined street surrounded by single family homes in West Ridge. Rare opportunity for investors & owner occupants looking to live in one of the units & generate income from the other. The 1st floor unit has 4-spacious bedrooms, all w/good closet space, the 2nd floor unit has 2 bedrooms - both units have 1.5 baths & their own HVAC units w/central air. The half baths have updated vanities & toilets, the full baths have original floors and wall tiles. The living & dining room layouts in both units are classic mid century modern, with plenty of space for various furniture arrangements. The basement is unfinished w/additional storage lockers, a newer washer/dryer, slop sink, 2 HVAC units, 2 hot water tanks & could be a duplex down opportunity. There's a 2.5 car garage w/an electric garage opener & newer side door. Prime location just blocks from Legion Park, w/51-acres that runs along the North Branch of the Chicago River, w/walking & bike trails, playgrounds & basketball. The building is centrally located halfway between LSD & the Edens for easy access to the Northern suburbs or Downtown. There's a Metra station on Peterson & Ridge 1.7 miles east of the property. Close by is the vibrant Devon Corridor, w/grocers, restaurants & clothing boutiques and Kedzie Ave w/ Middle Eastern cafes, restaurants & grocery stores. The building is located between Lincoln Square w/the CTA Brown Line & Andersonville/Edgewater w/the CTA Red Line. Both Lincoln Square and Andersonville have their own unique culture w/outdoor cafes, shops, restaurants, music venues, gyms, parks, the river and the lakefront. Bring your vision and make the most of this rare investment opportunity in a diverse thriving central city locale. The building is vacant and being sold As Is.
Property Specifics
| Multi-unit | |
| — | |
| — | |
| 1953 | |
| — | |
| — | |
| No | |
| — |
| Cook | |
| — | |
| — / — | |
| — | |
| — | |
| — | |
| 12664627 | |
| 13011270100000 |
Nearby Schools
| NAME: | DISTRICT: | DISTANCE: | |
|---|---|---|---|
|
Grade School
Dewitt Clinton Elementary School |
299 | — | |
|
High School
Mather High School |
299 | Not in DB | |
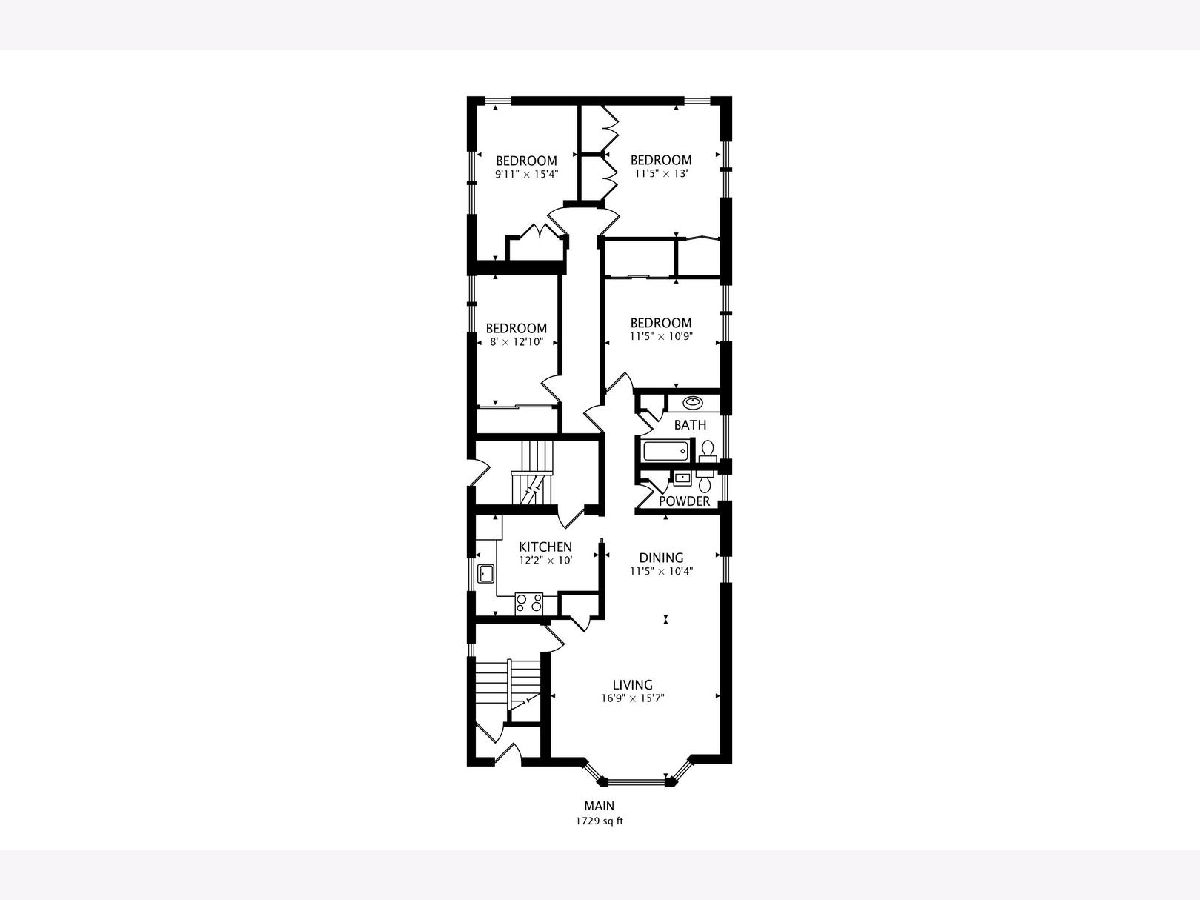
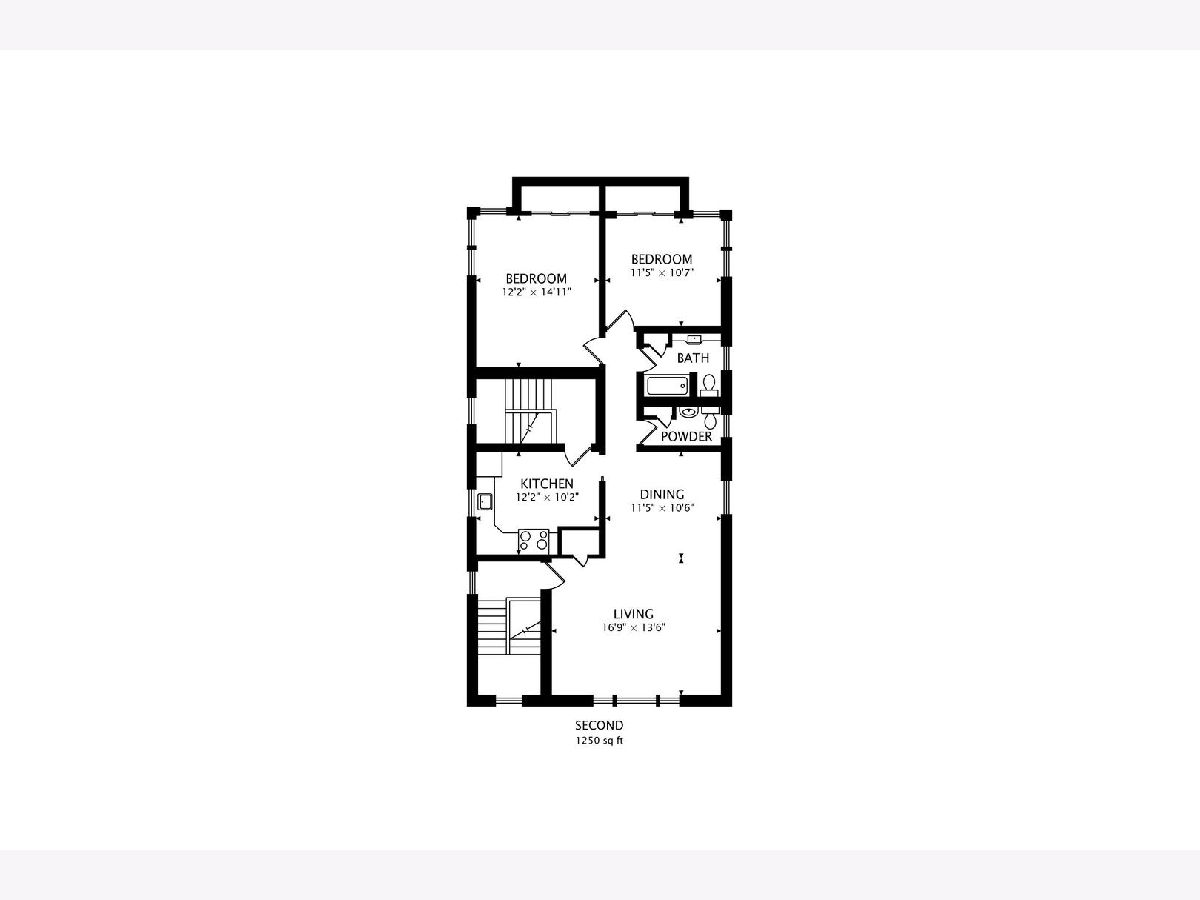
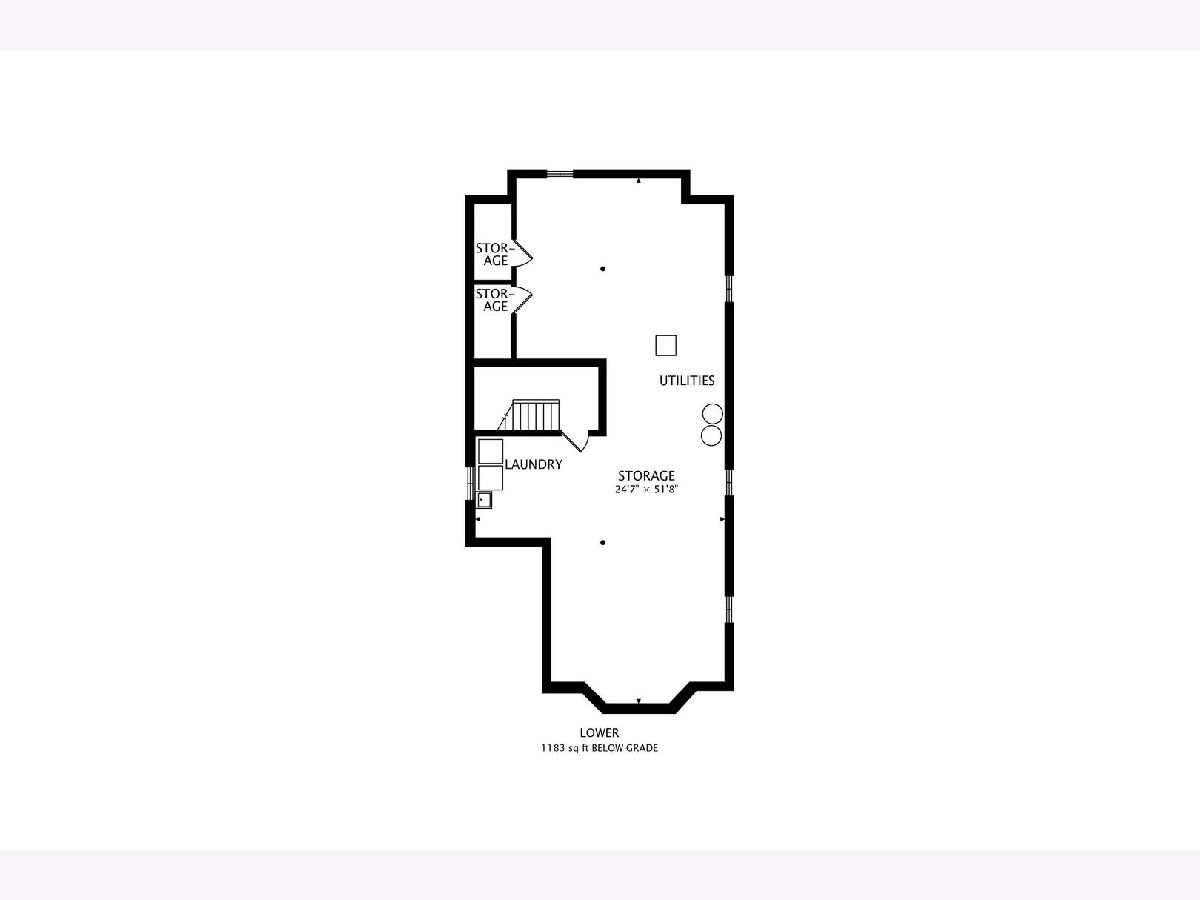
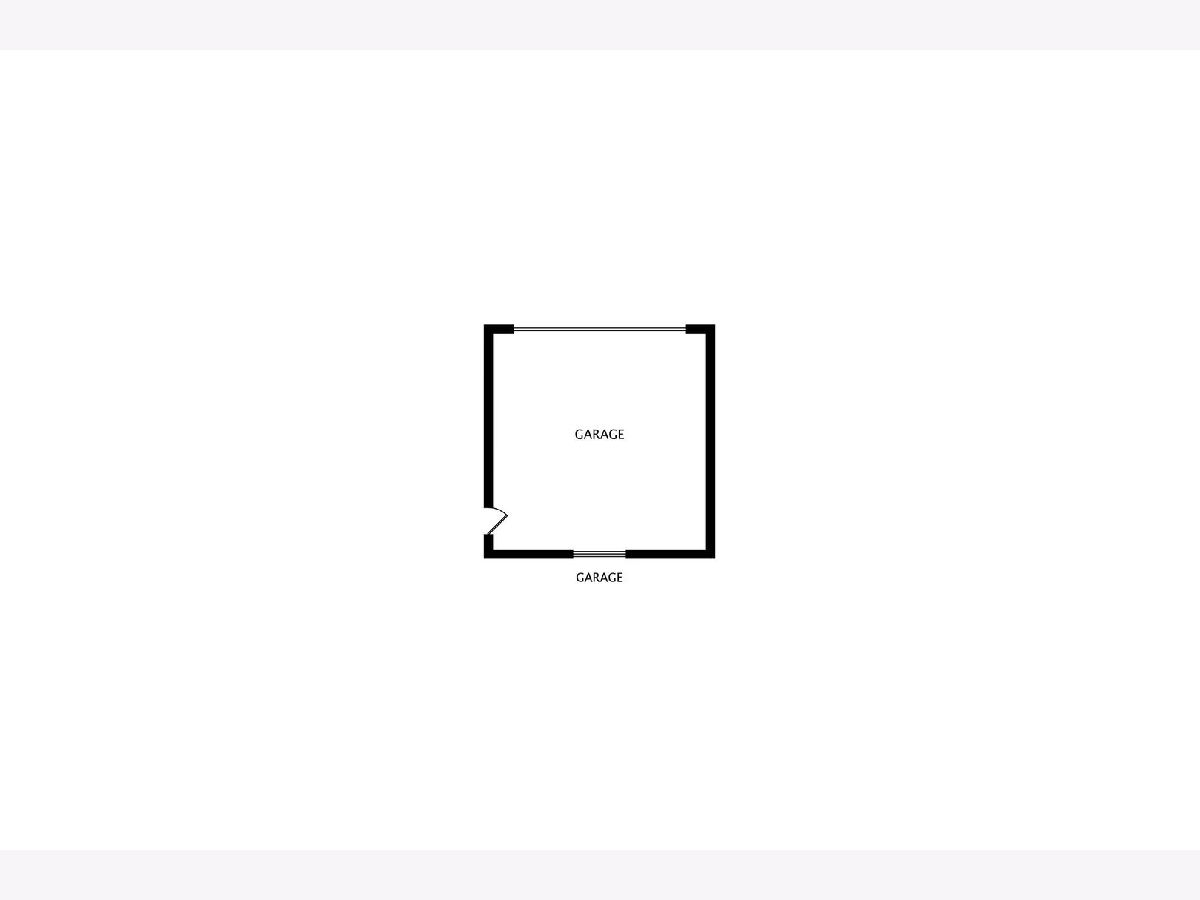
Room Specifics
Total Bedrooms: 6
Bedrooms Above Ground: 6
Bedrooms Below Ground: 0
Dimensions: —
Floor Type: —
Dimensions: —
Floor Type: —
Dimensions: —
Floor Type: —
Dimensions: —
Floor Type: —
Dimensions: —
Floor Type: —
Full Bathrooms: 4
Bathroom Amenities: —
Bathroom in Basement: 0
Rooms: —
Basement Description: —
Other Specifics
| 2 | |
| — | |
| — | |
| — | |
| — | |
| 35' x 123.8' | |
| — | |
| — | |
| — | |
| — | |
| Not in DB | |
| — | |
| — | |
| — | |
| — |
Contact Agent
Nearby Similar Homes
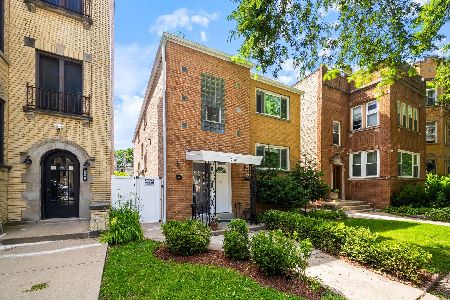
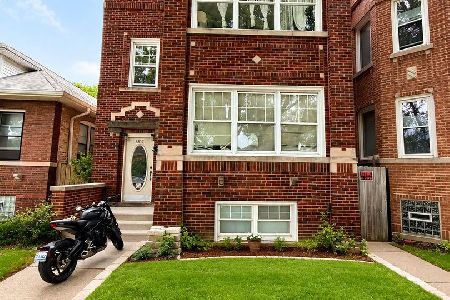
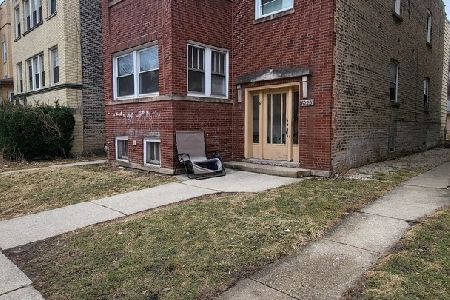
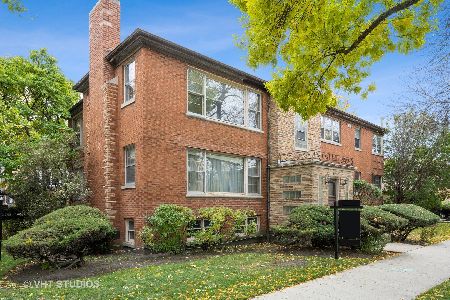
Nearby Sold Comparables

Contact Agent
Listing Provided By
Baird & Warner
