

603 11th Avenue, Clinton, Iowa 52732


$124,900
|
For Sale
|
|
| Status: | Active |
| Sqft: | 1,687 |
| Cost/Sqft: | $74 |
| Beds: | 5 |
| Baths: | 2 |
| Year Built: | 1900 |
| Property Taxes: | $1,356 |
| Days On Market: | 13 |
| Lot Size: | 0,08 |
Description
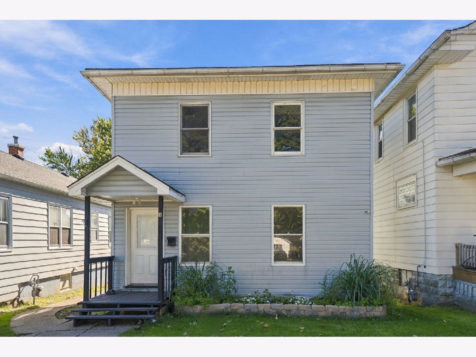
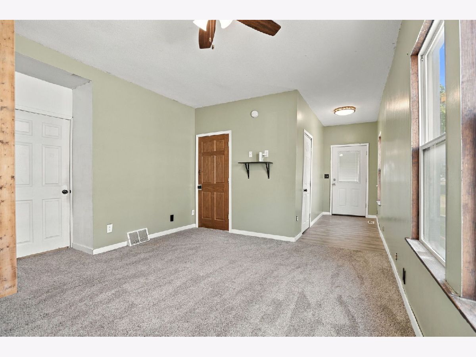
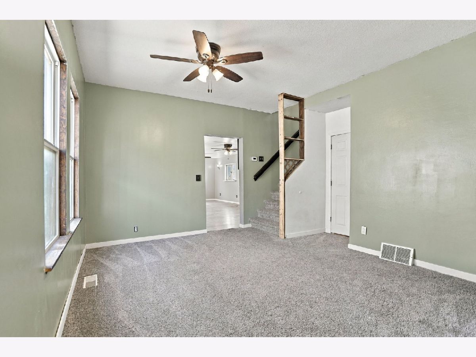
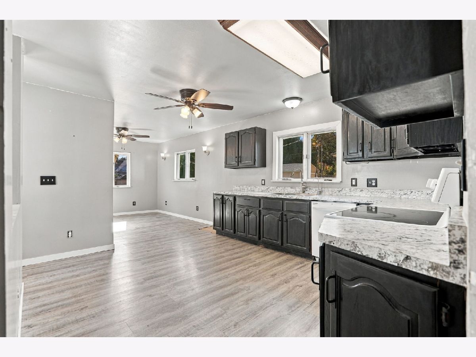
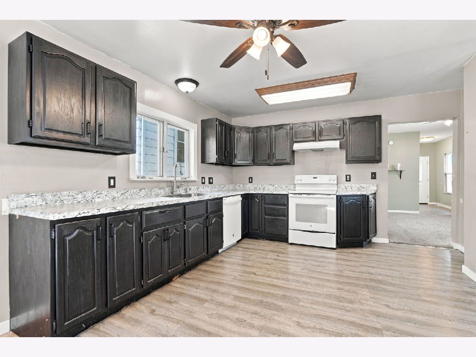
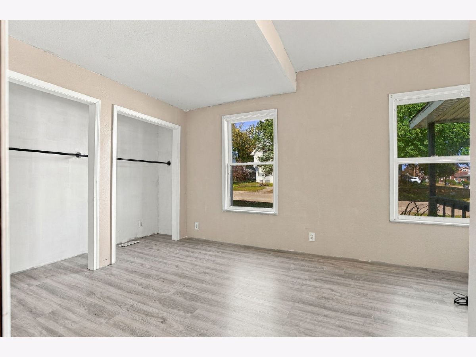
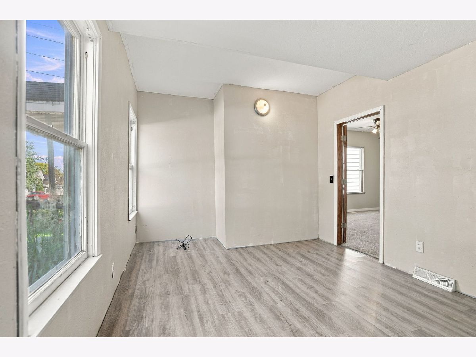
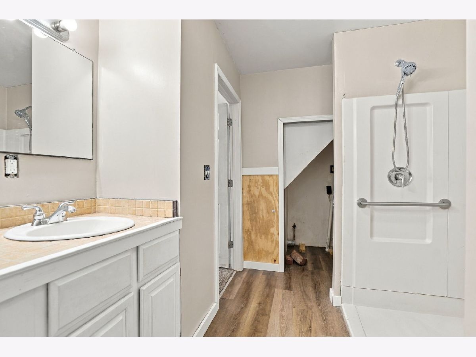
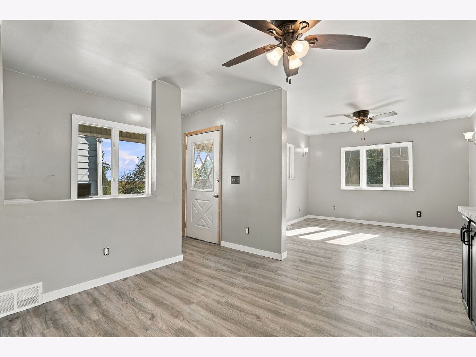
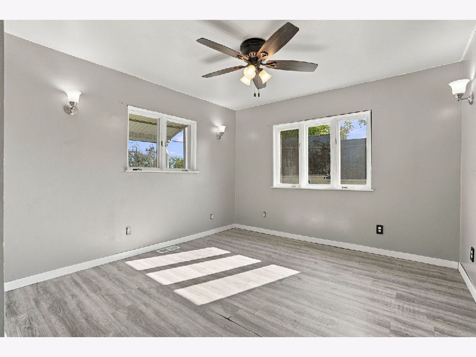
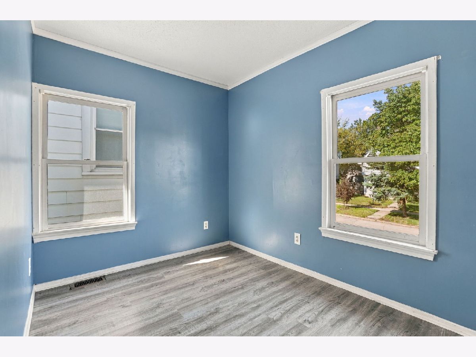
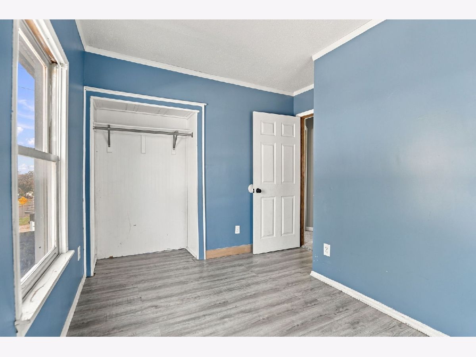
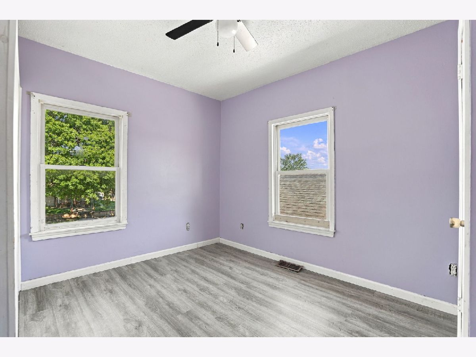
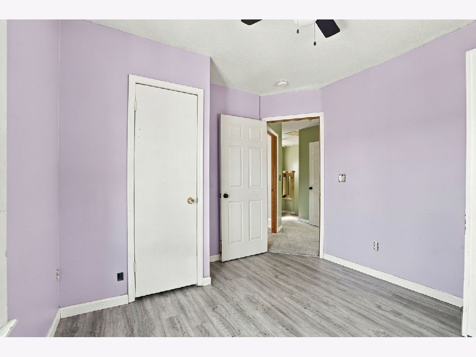
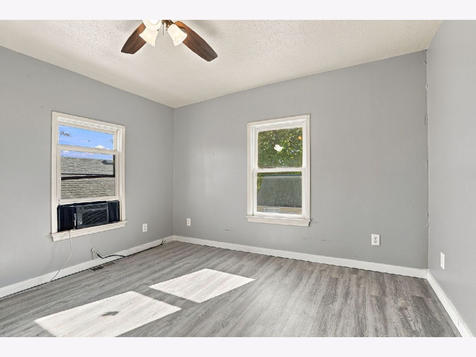
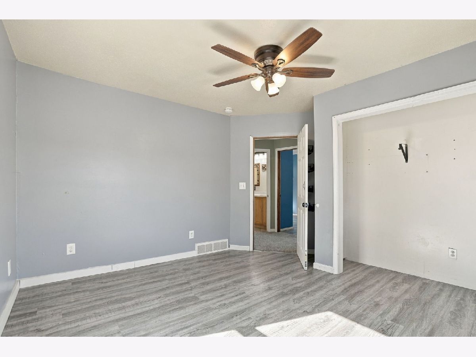
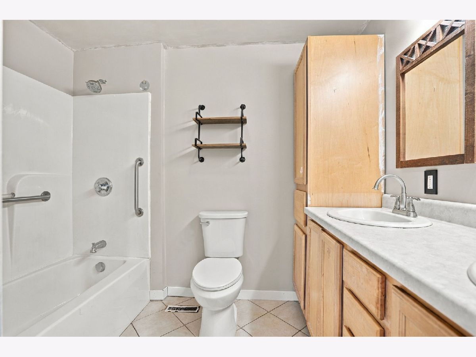
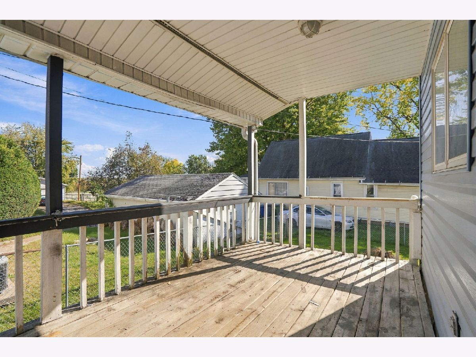
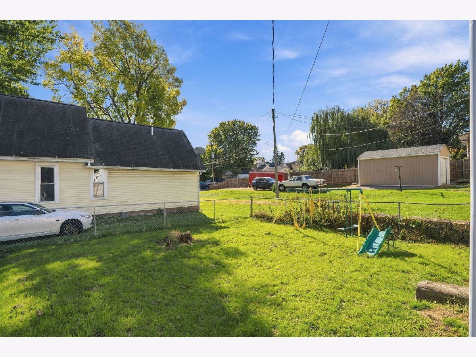
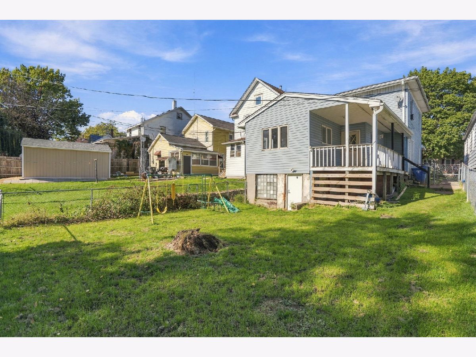
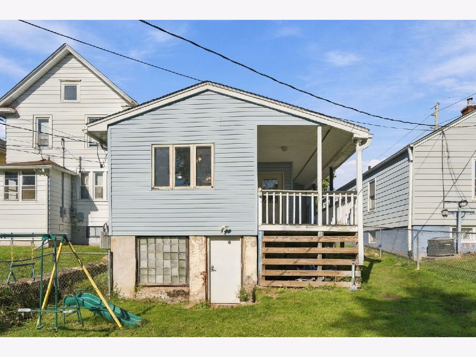
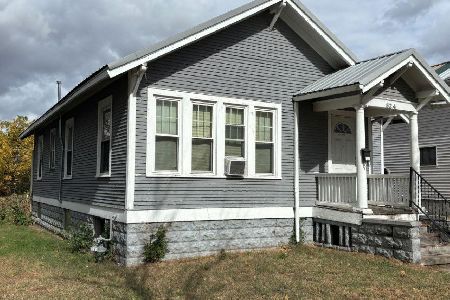
A charming turn-of-the-century townhome brimming with potential! Built in 1900, this 5-bedroom, 2-bathroom gem spans approximately 1,512 square feet and sits on a level 3,400-3,660 sq ft lot (34100 ft). Step inside to discover spacious rooms, luxury vinyl plank flooring throughout, New carpet installed in the living room and stairs, a convenient main-floor bedroom and laundry, and a welcoming porch-perfect for morning coffee or evening relaxation. Located in the Iowa Land Company West subdivision, this home benefits from easy access to local amenities. Nearby conveniences include, HyVee, Dollar General, Scooter's Coffee, Starbucks,-all within a few blocks. The backyard has a nice level fenced in yard, along with a side area for off street parking. Call and come check this listing out today.
Property Specifics
| Single Family | |
| — | |
| — | |
| 1900 | |
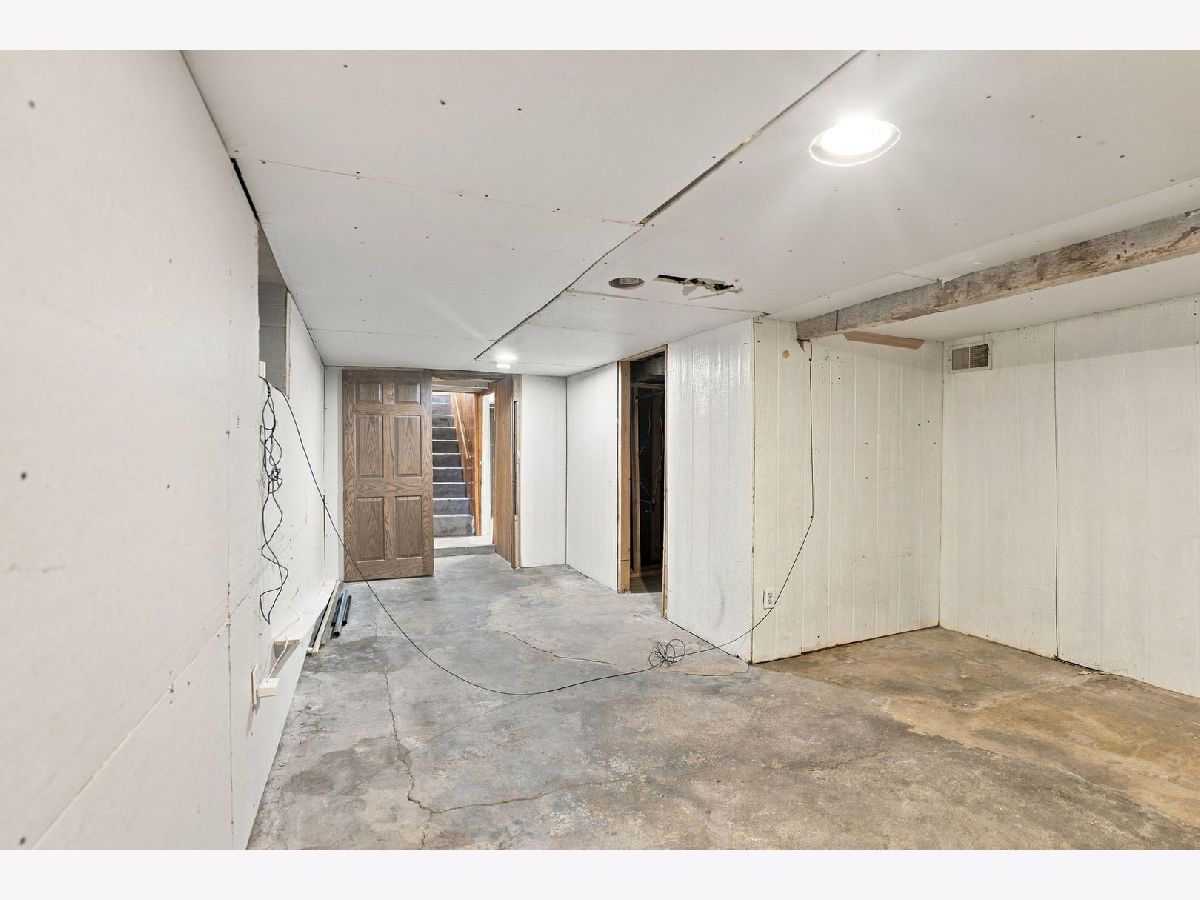
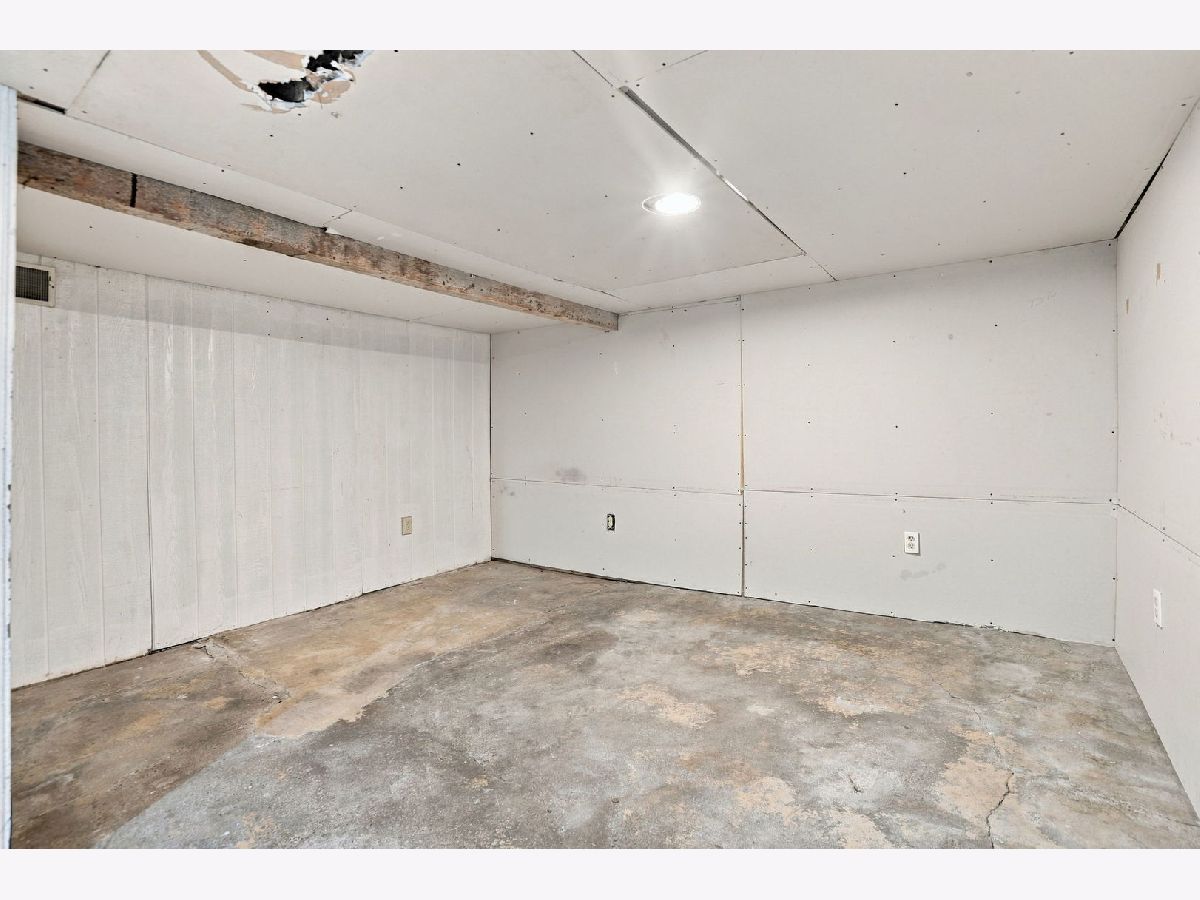
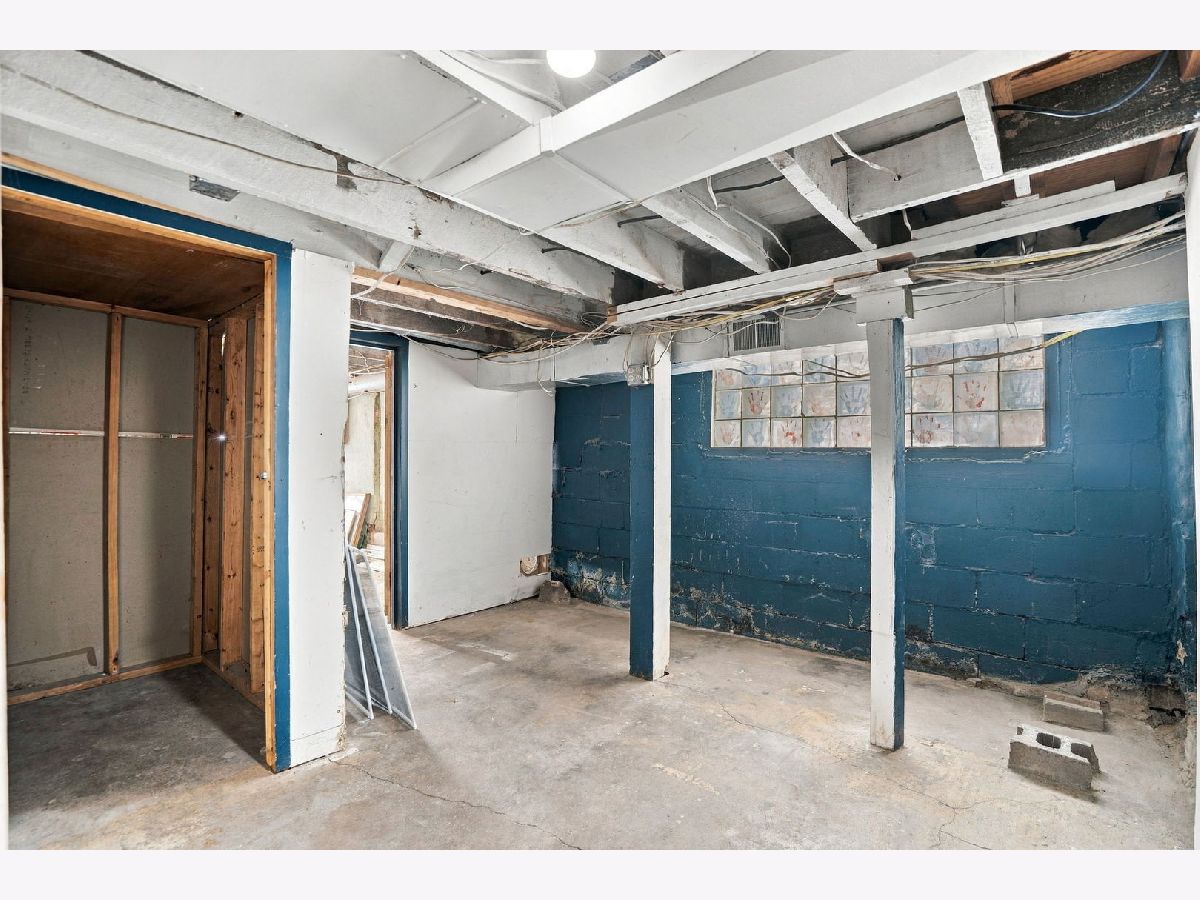
| Partially Finished, Full | |
| 940 | |
| Vinyl Siding | |
| Asphalt | |
| — | |
| No | |
| 0.08 |
| Clinton | |
| — | |
| — / Not Applicable | |
| None | |
| Public | |
| Public Sewer | |
| Central Air | |
| Gas | |
| 12795987 | |
| 8038760000 |
Property History
| DATE: | EVENT: | PRICE: | SOURCE: |
|---|---|---|---|
| 28 Oct, 2026 | Listed for sale | $124,900 | MRED MLS |
Room Specifics
Total Bedrooms: 5
Bedrooms Above Ground: 5
Bedrooms Below Ground: 0
Dimensions: 10X11
Floor Type: —
Dimensions: 10X12
Floor Type: Luxury Vinyl
Dimensions: 10X12
Floor Type: Luxury Vinyl
Dimensions: 7X11
Floor Type: Luxury Vinyl
Full Bathrooms: 2
Bathroom Amenities: —
Bathroom in Basement: 0
Dimensions: 11X11
Floor Type: Luxury Vinyl
Dimensions: 13X11
Floor Type: Luxury Vinyl
Dimensions: 3X5
Floor Type: —
Dimensions: 12X13
Floor Type: Carpet
Rooms: Bedroom 5
Name: Bedroom 5
Dimensions: 10X12
Floor Type: Other
Other Specifics
| — | |
| Block | |
| — | |
| In Bathroom | |
| — | |
| Deck | |
| Fenced, Chain Link | |
| — | |
| Irregular Lot, Sloped | |
| — | |
| — | |
| None | |
| — | |
| Range | |
| Not in DB | |
| Sidewalks | |
| — | |
| — |
Tax History
| Year | Property Taxes |
|---|---|
| 2026 | $1,356 |
Contact Agent
Nearby Similar Homes



Nearby Sold Comparables




Contact Agent
Listing Provided By
Epique Realty
