

603 Main Street, Mount Prospect, Illinois 60056


$1,399,000
|
For Sale
|
|
| Status: | New |
| Sqft: | 6,267 |
| Cost/Sqft: | $223 |
| Beds: | 5 |
| Baths: | 6 |
| Year Built: | 2006 |
| Property Taxes: | $26,132 |
| Days On Market: | 1 |
| Lot Size: | 0,00 |
Description
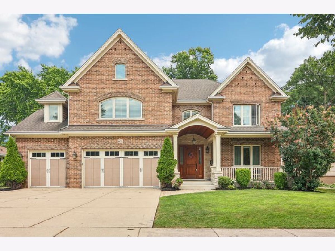
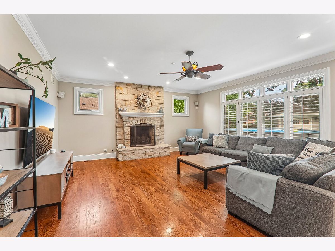
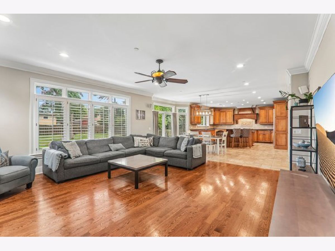
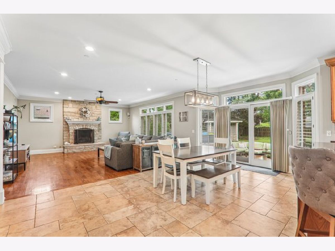
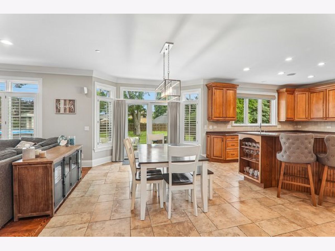
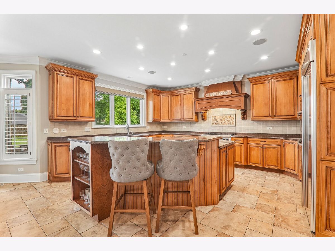
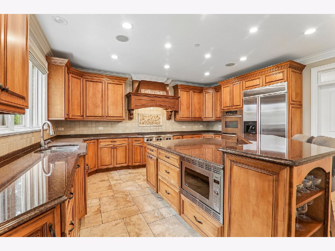
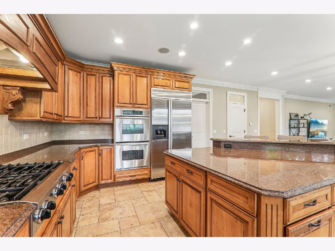
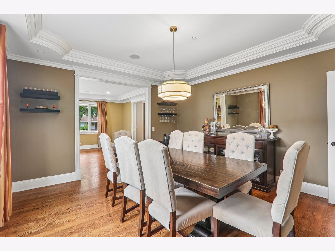
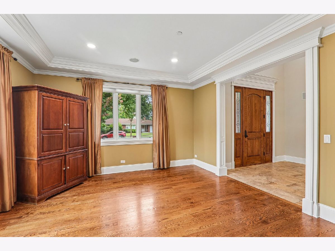
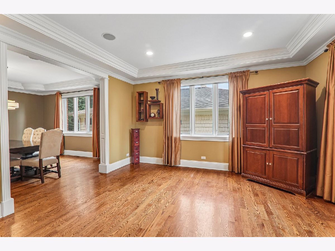
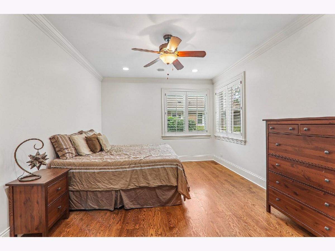
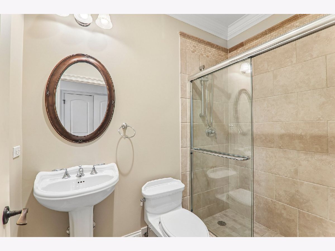
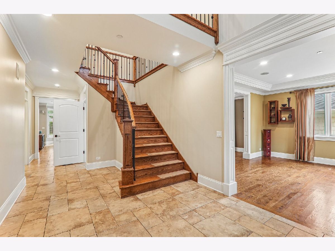
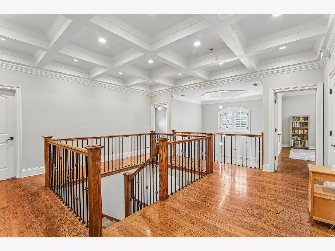
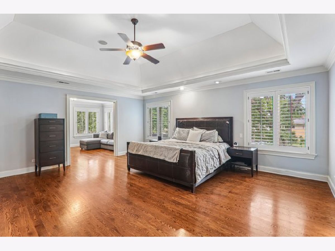
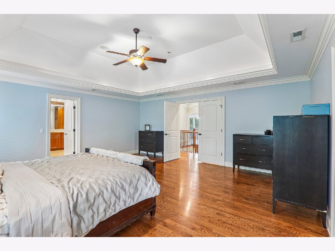
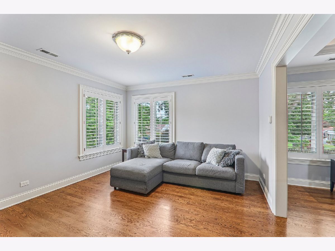
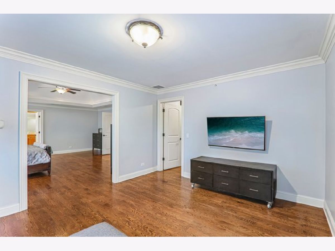
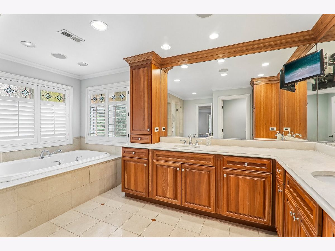
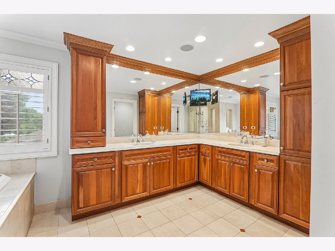
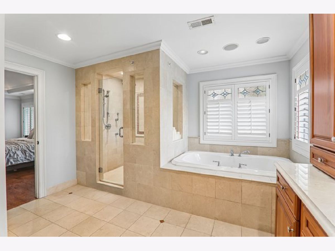
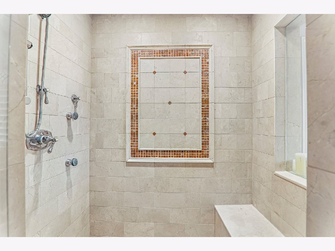
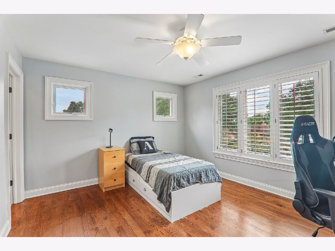
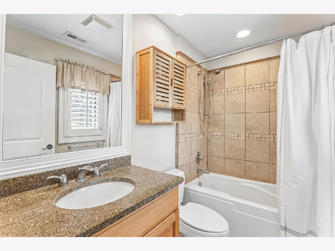
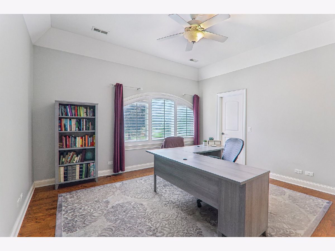
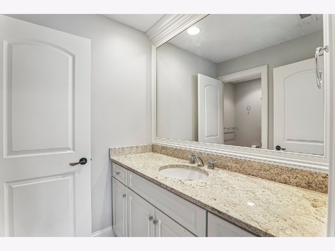
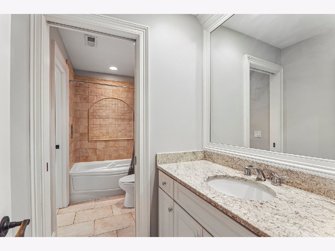
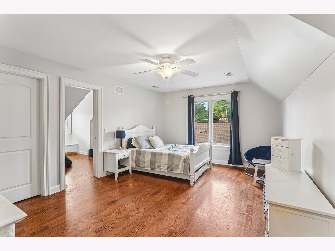
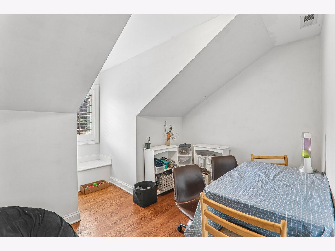
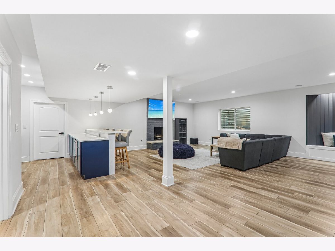
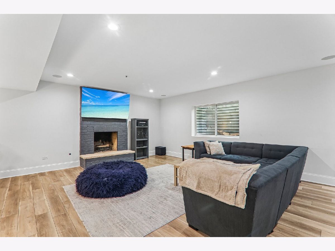
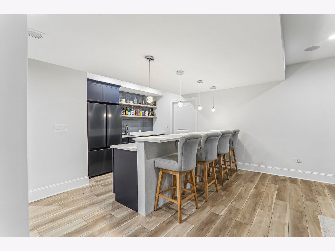
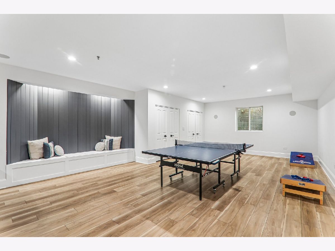
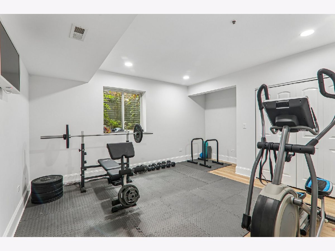
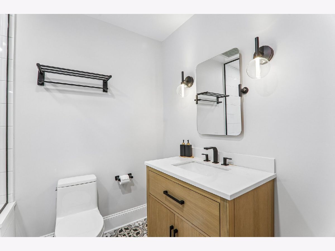
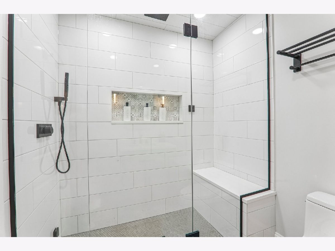
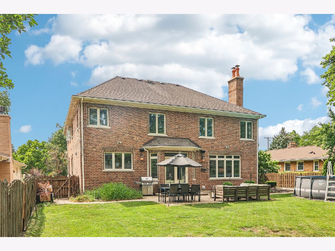
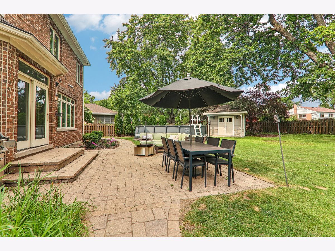
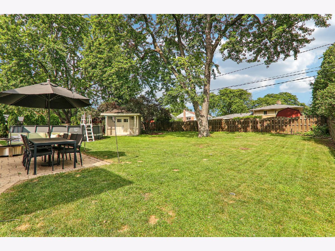
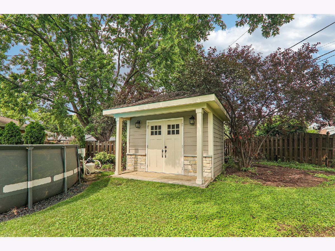
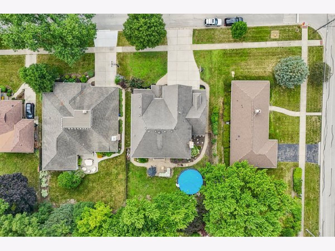
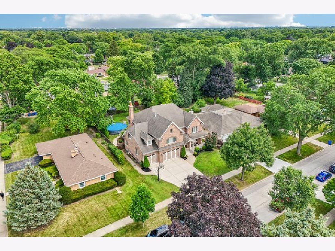
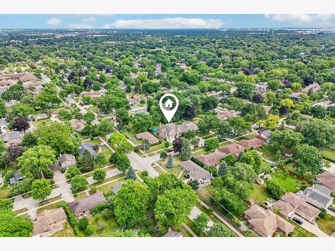
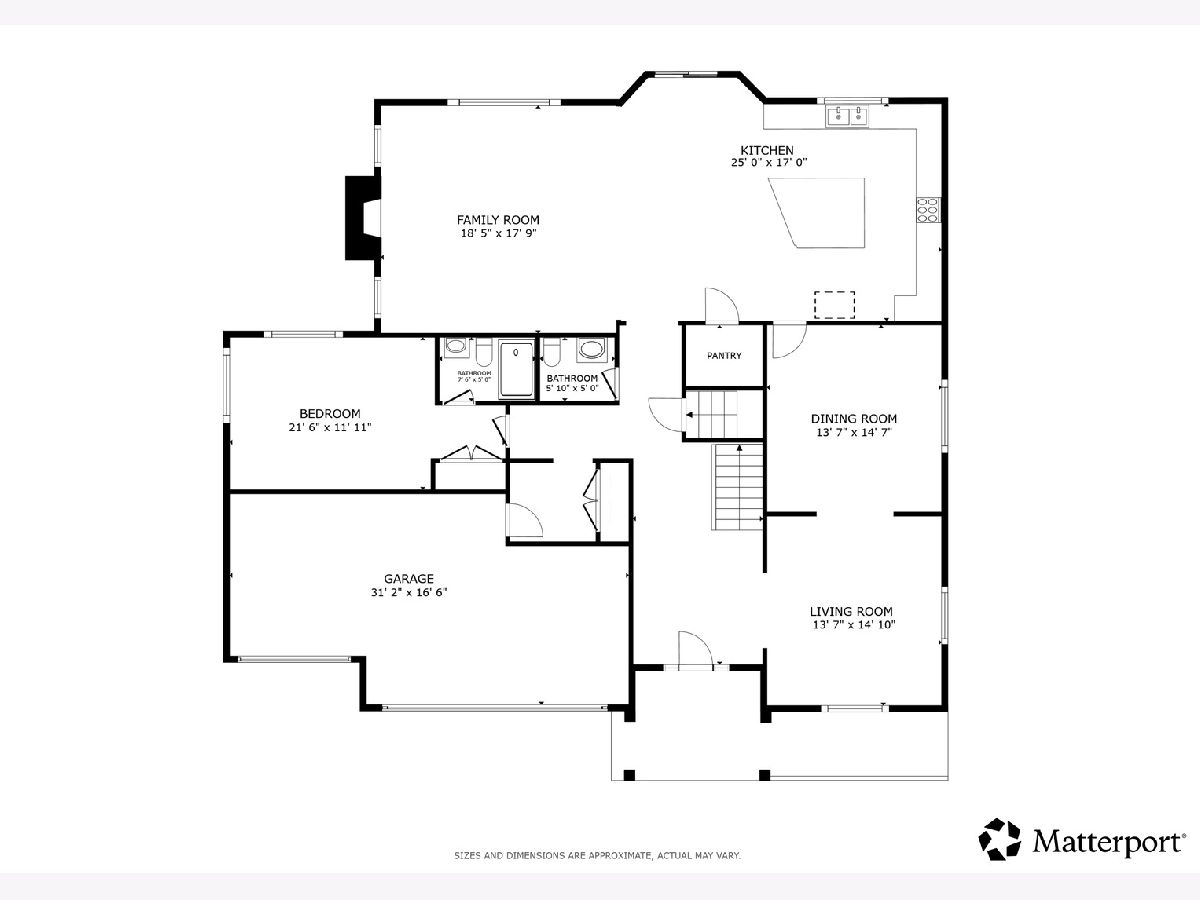
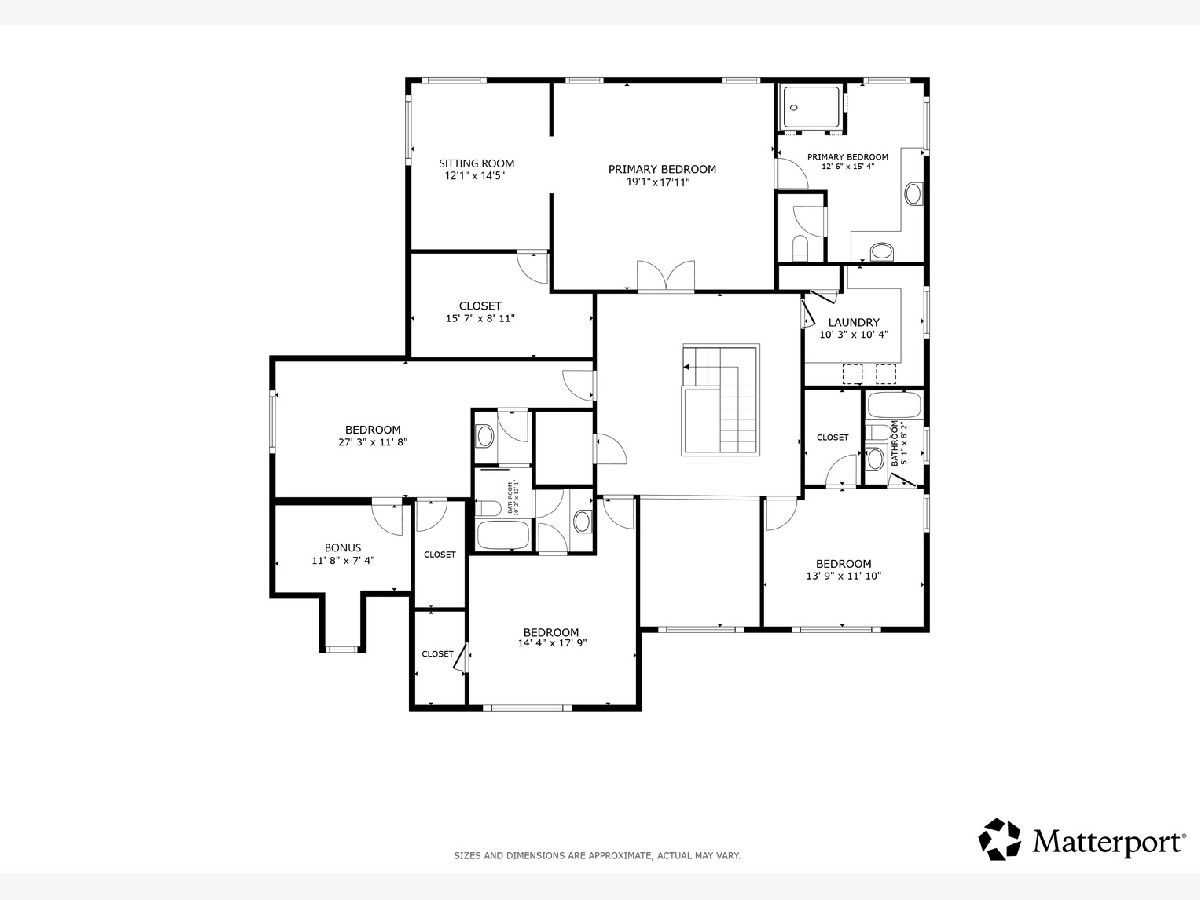
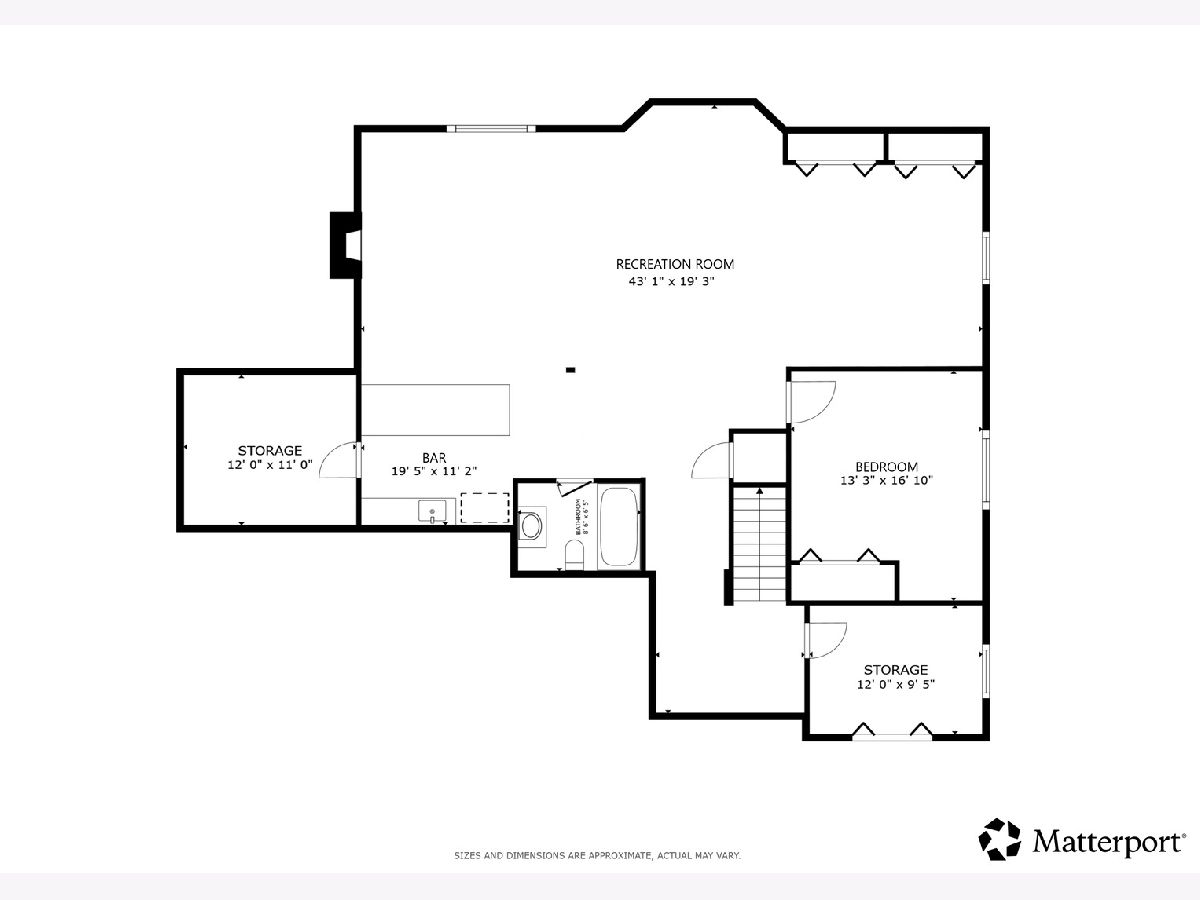
Welcome to this meticulously maintained custom brick home, ideally situated on a quiet street in one of Mt. Prospect's most desirable walk-to-downtown neighborhoods. Enjoy the convenience of being just a 10-minute walk to the Metra station, restaurants, bars, and downtown amenities. Designed with exceptional craftsmanship and thoughtful details throughout, this stunning 5-bedroom home offers the perfect blend of elegance, comfort, and functionality. A dramatic two-story foyer with a grand staircase and a beautiful coffered ceiling at the upper landing creates a memorable first impression. Rich hardwood flooring and built-in speakers extend throughout the home, while the formal living and dining rooms feature elegant triple tray ceilings and detailed millwork. The gourmet kitchen is a chef's dream, complete with a large raised island with a breakfast bar, premium stainless steel appliances, abundant custom cabinetry, a walk-in pantry, and a spacious breakfast area with sliding glass doors leading to a brick paver patio. The fully fenced backyard offers ample space for entertaining and includes a charming garden shed. The kitchen flows seamlessly into the inviting family room, anchored by a stunning Lannon stone fireplace. The main level also features a private first-floor bedroom suite, perfect for guests, an in-law arrangement, or multigenerational living, along with a convenient mudroom. Upstairs, the luxurious primary suite is a true retreat with a private sitting area, an expansive walk-in closet, and a custom spa-inspired bath with heated floors. A spacious junior suite includes its own private bath and walk-in closet, while bedrooms four and five each offer hardwood floors and walk-in closets and share a well-appointed Jack-and-Jill bathroom. A second-floor laundry room provides added everyday convenience. The recently finished lower level impresses with soaring 10-foot ceilings and exceptional entertaining space, featuring a fireplace, media area, a full bath with a steam shower, and a sixth bedroom currently used as a home gym. A dedicated storage room provides even more organizational space. Additional highlights include a three-car attached garage, central vacuum system, a walk-in linen closet, abundant storage throughout, and outstanding curb appeal. Offering luxurious living, thoughtful design, and an unbeatable location, this exceptional 6,600 square foot home truly has it all.
Property Specifics
| Single Family | |
| — | |
| — | |
| 2006 | |
| — | |
| — | |
| No | |
| — |
| Cook | |
| — | |
| 0 / Not Applicable | |
| — | |
| — | |
| — | |
| 12715205 | |
| 08123200020000 |
Nearby Schools
| NAME: | DISTRICT: | DISTANCE: | |
|---|---|---|---|
|
Grade School
Westbrook School For Young Learn |
57 | — | |
|
Middle School
Lincoln Junior High School |
57 | Not in DB | |
|
High School
Prospect High School |
214 | Not in DB | |
|
Alternate Elementary School
Lions Park Elementary School |
— | Not in DB | |
Property History
| DATE: | EVENT: | PRICE: | SOURCE: |
|---|---|---|---|
| 29 Jul, 2026 | Listed for sale | $1,399,000 | MRED MLS |
Room Specifics
Total Bedrooms: 6
Bedrooms Above Ground: 5
Bedrooms Below Ground: 1
Dimensions: —
Floor Type: —
Dimensions: —
Floor Type: —
Dimensions: —
Floor Type: —
Dimensions: —
Floor Type: —
Dimensions: —
Floor Type: —
Full Bathrooms: 6
Bathroom Amenities: Separate Shower,Steam Shower,Double Sink,Full Body Spray Shower,Soaking Tub
Bathroom in Basement: 1
Rooms: —
Basement Description: —
Other Specifics
| 3 | |
| — | |
| — | |
| — | |
| — | |
| 11775 | |
| Pull Down Stair,Unfinished | |
| — | |
| — | |
| — | |
| Not in DB | |
| — | |
| — | |
| — | |
| — |
Tax History
| Year | Property Taxes |
|---|---|
| 2026 | $26,132 |
Contact Agent
Contact Agent
Listing Provided By
Redfin Corporation
