

603 Vorey Street, Heyworth, Illinois 61745


$369,000
|
For Sale
|
|
| Status: | Active |
| Sqft: | 2,459 |
| Cost/Sqft: | $150 |
| Beds: | 5 |
| Baths: | 4 |
| Year Built: | 2009 |
| Property Taxes: | $0 |
| Days On Market: | 17 |
| Lot Size: | 0,00 |
Description
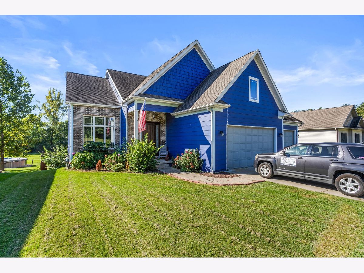
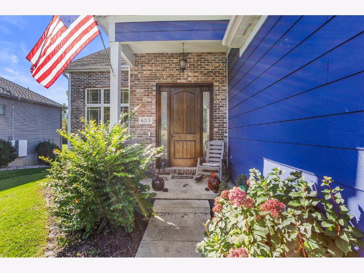
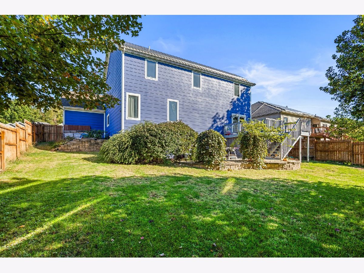
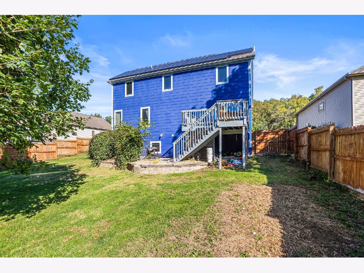
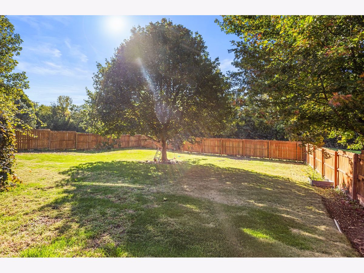
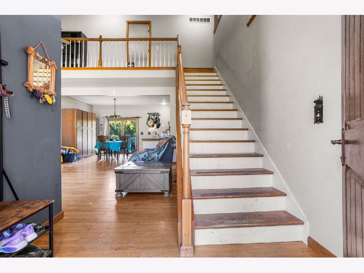
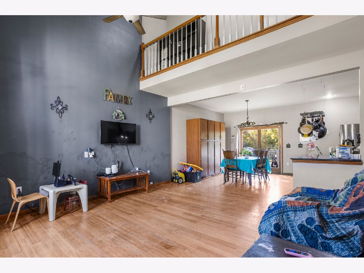
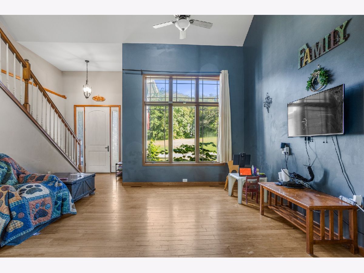
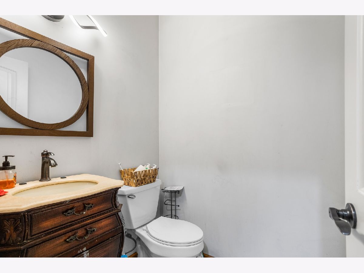
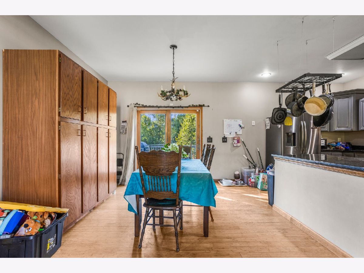
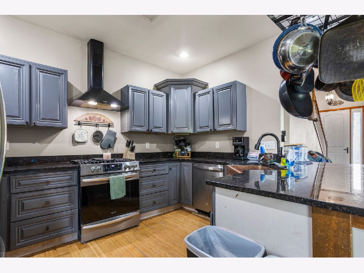
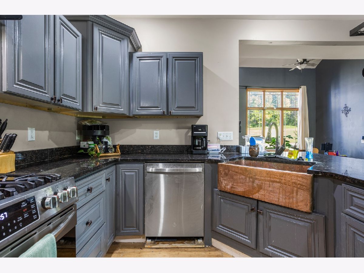
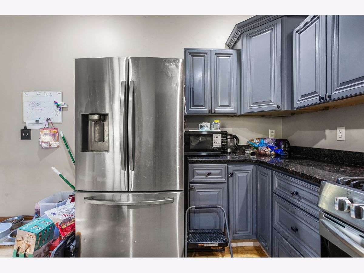
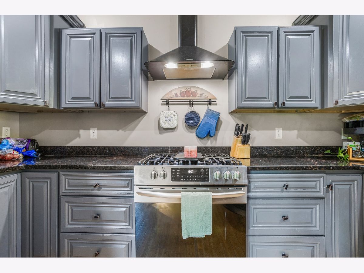
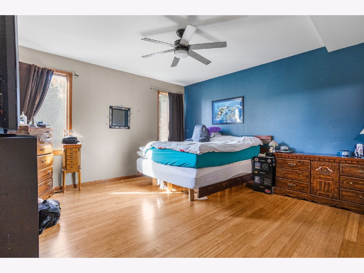
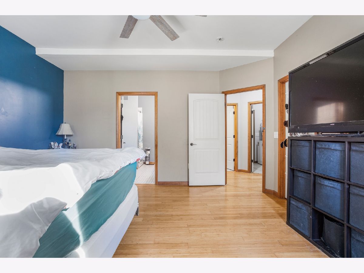
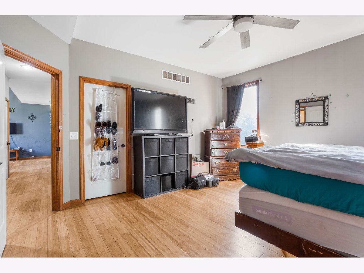
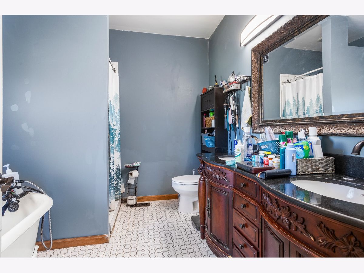
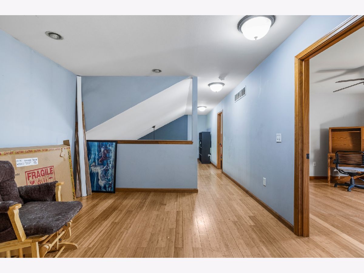
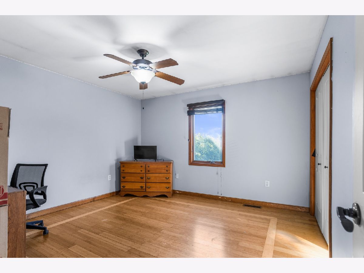
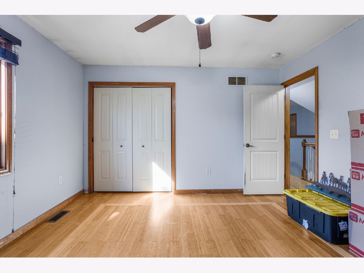
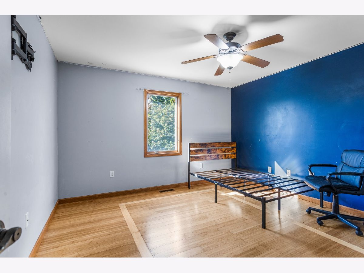
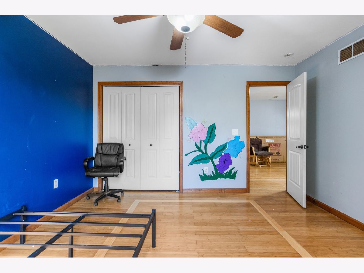
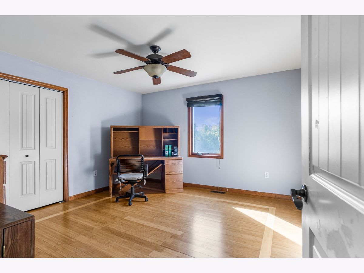
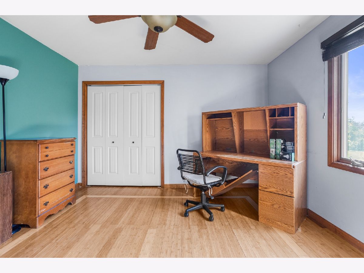
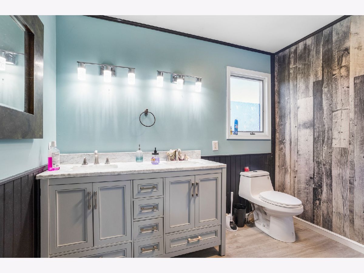
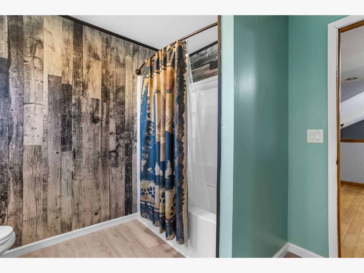
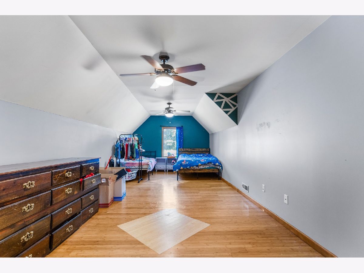
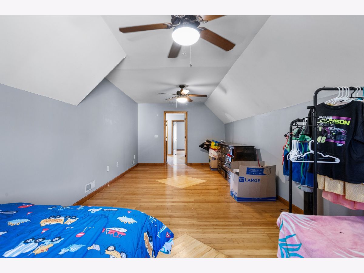
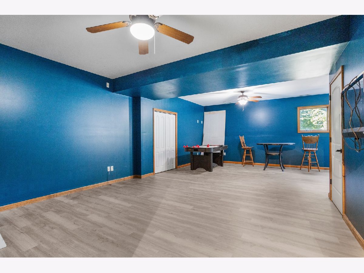
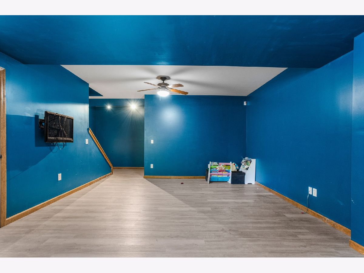
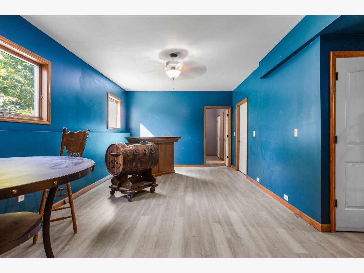
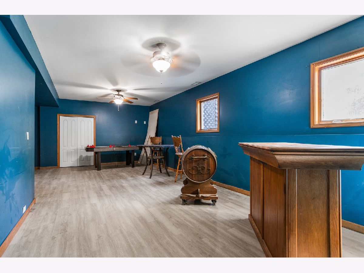
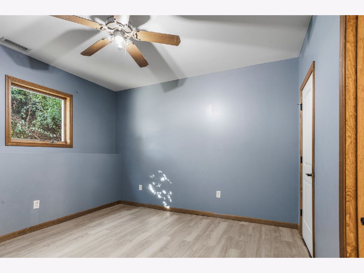
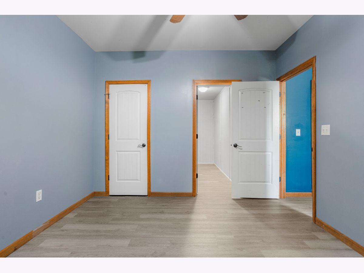
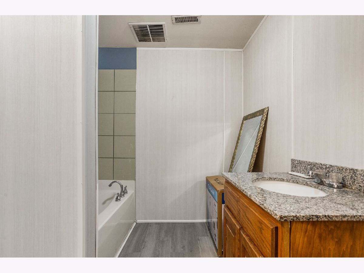
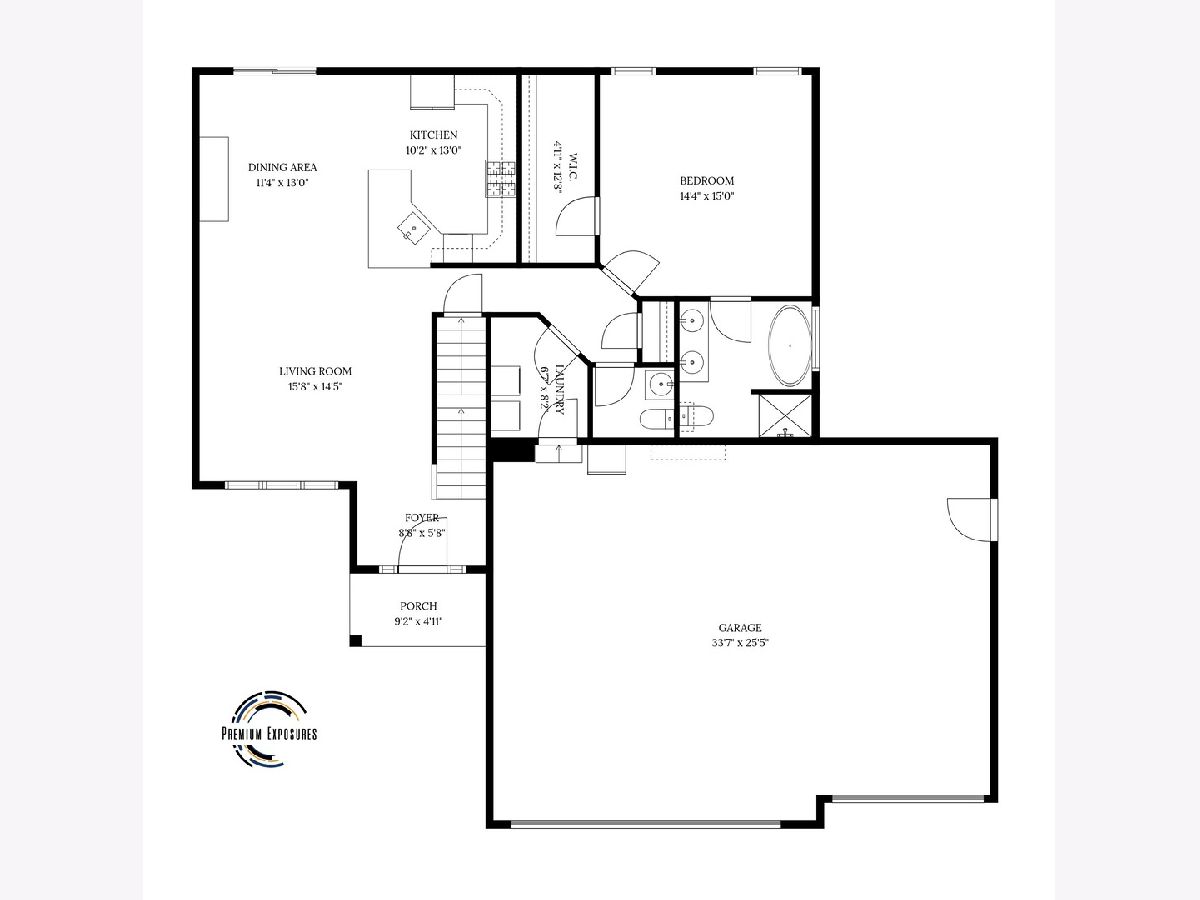
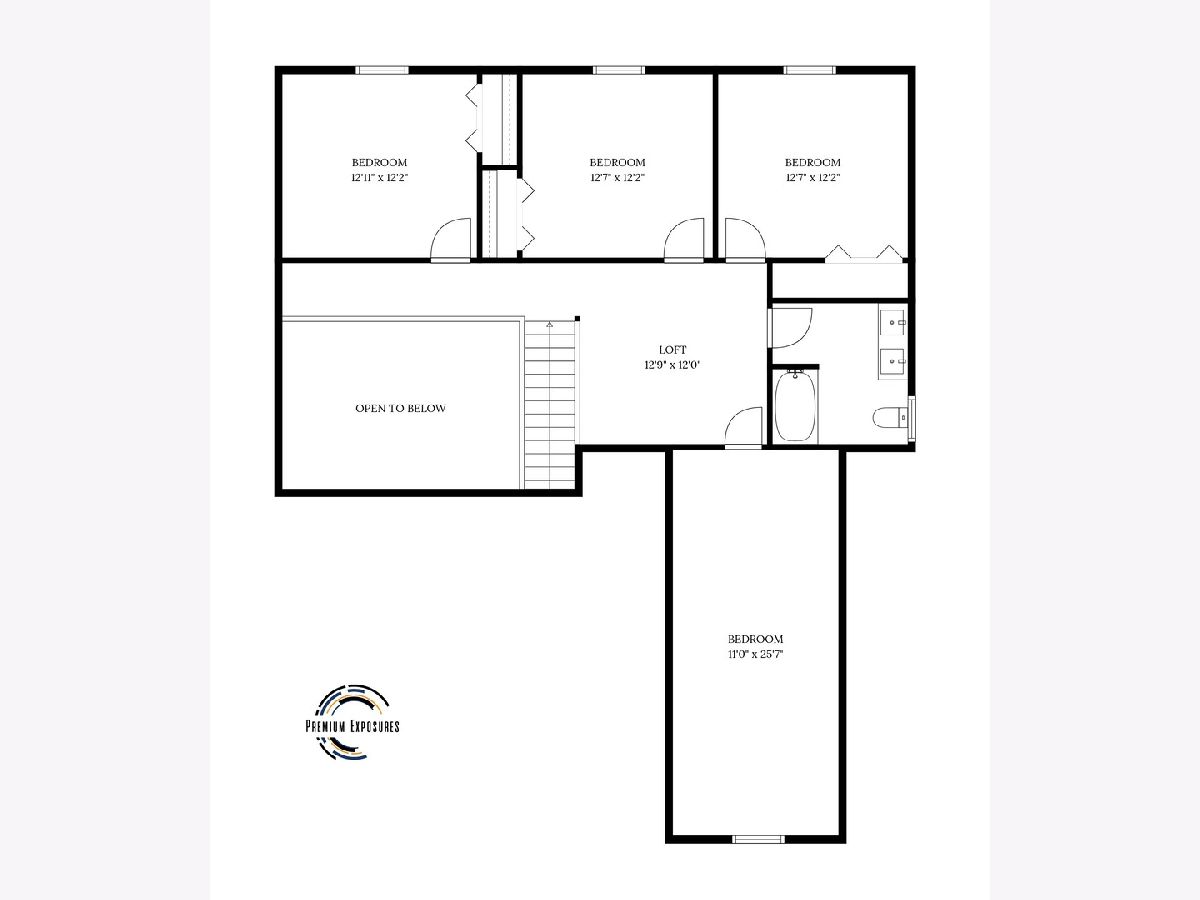
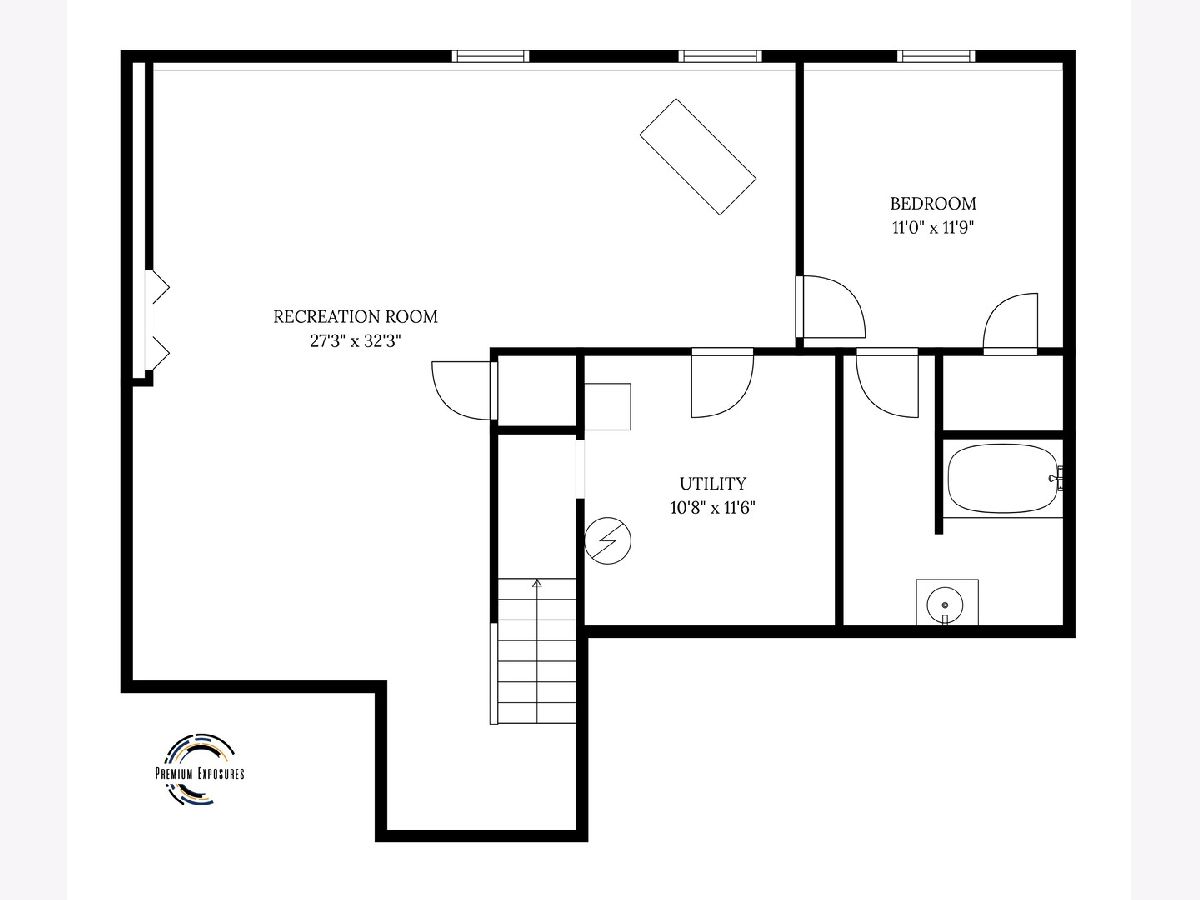
Welcome to this spacious 6 bedroom, 3.5 bathroom, two-story home offering over 3500 sqft of space to spread out! The main level features a bedroom and convenient laundry room, while the second floor offers four additional bedrooms and a versatile loft area. The sixth bedroom is located in the finished basement, along with a large recreation room featuring new flooring, providing even more living space. Step outside to enjoy the backyard complete with a privacy fence, perfect for relaxing or entertaining. Additional highlights include, a heated garage, security system, generator, Google smart home features, and a furnace replaced in 2022. The gas stove, refrigerator, dishwasher, washer, and dryer are all included! With multiple living spaces across three finished levels, this home offers a functional and flexible layout with room for everyone!
Property Specifics
| Single Family | |
| — | |
| Contemporary | |
| 2009 | |
| Finished, Full | |
| 1,112 (973 finished) | |
| Fiber Cement | |
| — | |
| — | |
| No | |
| — |
| — | |
| — | |
| — / Not Applicable | |
| None | |
| Public | |
| Public Sewer | |
| Central Air | |
| Forced Air | |
| 12761101 | |
| 2834333011 |
Nearby Schools
| NAME: | DISTRICT: | DISTANCE: | |
|---|---|---|---|
|
Grade School
Heyworth Elementary |
4 | — | |
|
Middle School
Heyworth Jr High School |
4 | Not in DB | |
|
High School
Heyworth High School |
4 | Not in DB | |
Property History
| DATE: | EVENT: | PRICE: | SOURCE: |
|---|---|---|---|
| 17 Aug, 2015 | Sold | $234,600 | MRED MLS |
| 25 Oct, 2014 | Under contract | $239,900 | MRED MLS |
| 4 Mar, 2014 | Listed for sale | $274,900 | MRED MLS |
| — | Last price change | $379,000 | MRED MLS |
| 13 Oct, 2026 | Listed for sale | $379,000 | MRED MLS |
Room Specifics
Total Bedrooms: 6
Bedrooms Above Ground: 5
Bedrooms Below Ground: 1
Dimensions: 14X15
Floor Type: —
Dimensions: 13X12
Floor Type: —
Dimensions: 12X13
Floor Type: —
Dimensions: 13X12
Floor Type: —
Full Bathrooms: 4
Bathroom Amenities: —
Bathroom in Basement: 1
Dimensions: 11X13
Floor Type: —
Dimensions: 10X13
Floor Type: —
Dimensions: 7X8
Floor Type: —
Dimensions: 16X15
Floor Type: —
Rooms: Bedroom 5, Bedroom 6, Loft, Recreation Room
Name: Bedroom 5
Dimensions: 11X26
Floor Type: —
Name: Bedroom 6
Dimensions: 11X12
Floor Type: —
Name: Loft
Dimensions: 13X12
Floor Type: —
Name: Recreation Room
Dimensions: 27X32
Floor Type: —
Other Specifics
| 3 | |
| — | |
| Garage Owned, Attached, Garage | |
| — | |
| — | |
| — | |
| — | |
| — | |
| 84x158 | |
| — | |
| Full | |
| — | |
| Range, Dishwasher, Refrigerator, Washer, Dryer | |
| Not in DB | |
| — | |
| — | |
| — |
Tax History
| Year | Property Taxes |
|---|---|
| 2015 | $6,632 |
Contact Agent
Nearby Similar Homes

Nearby Sold Comparables

Contact Agent
Listing Provided By
KELLER WILLIAMS-TREC-MONT
