

6035 Northern Drive, Morris, Illinois 60450


$459,000
|
For Sale
|
|
| Status: | Contingent |
| Sqft: | 2,289 |
| Cost/Sqft: | $201 |
| Beds: | 4 |
| Baths: | 3 |
| Year Built: | 1998 |
| Property Taxes: | $6,921 |
| Lot Size: | 0,57 |
Description
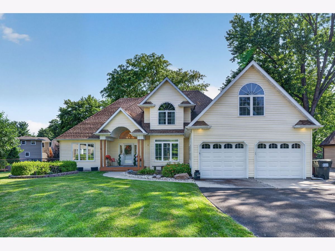
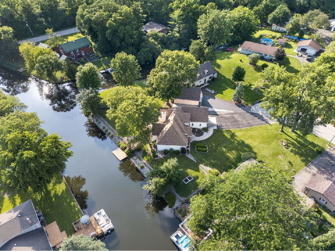
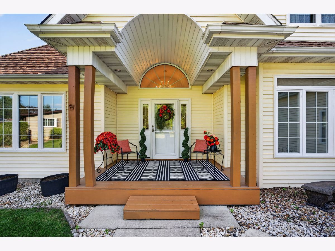
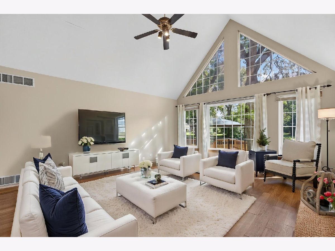
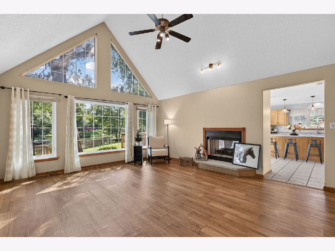
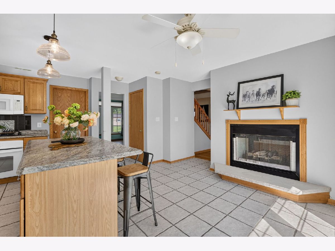
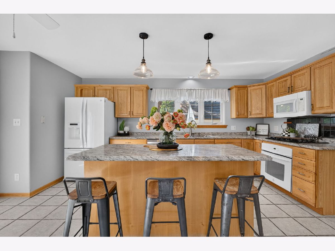
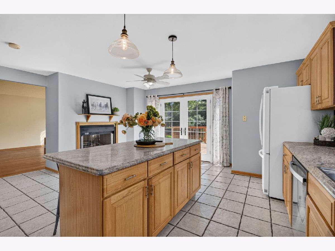
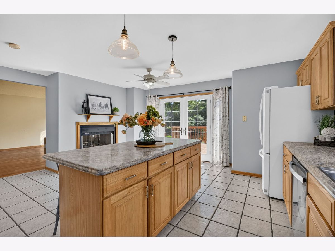
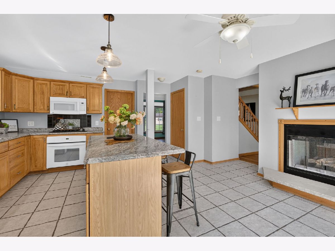
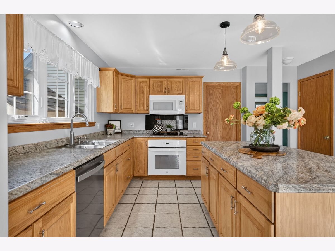
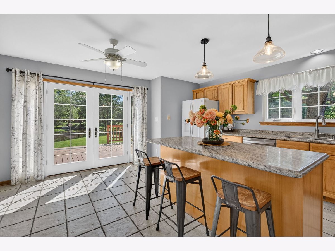
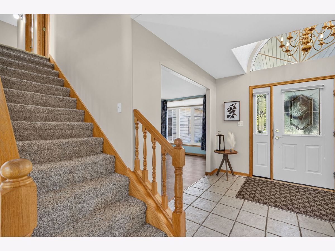
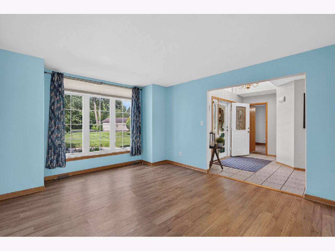
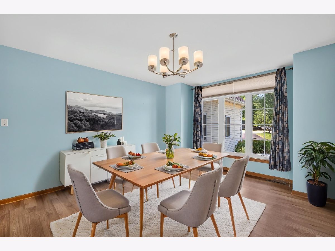
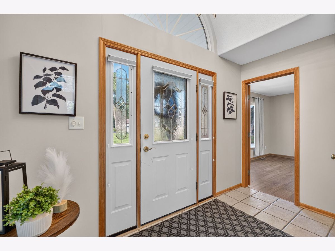
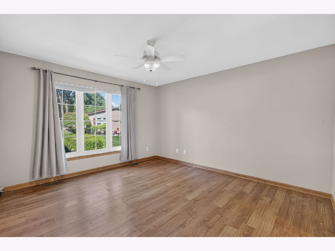
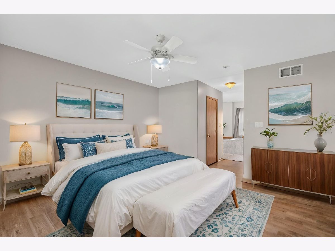
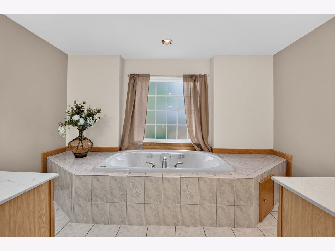
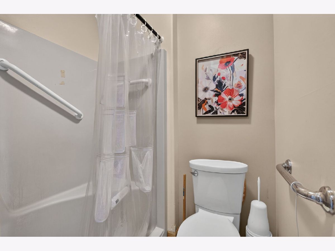
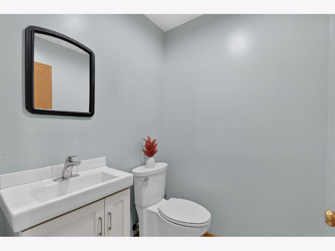
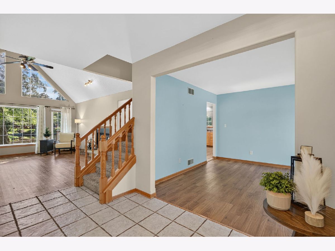
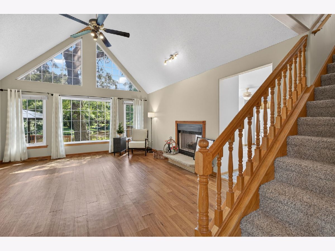
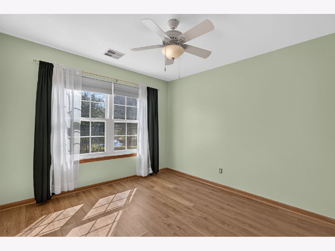
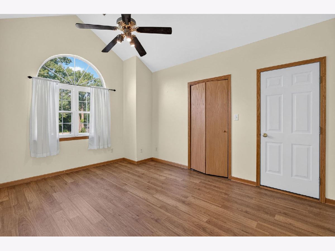
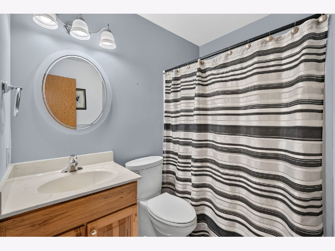
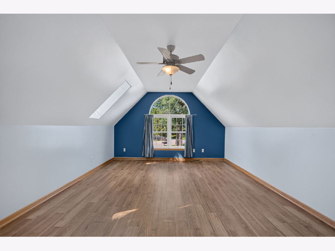
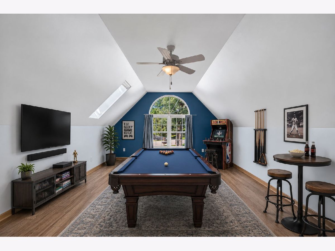
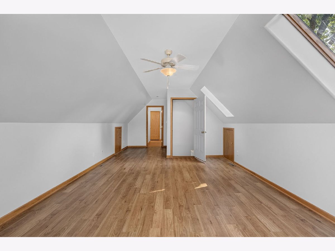
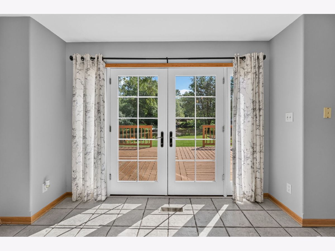
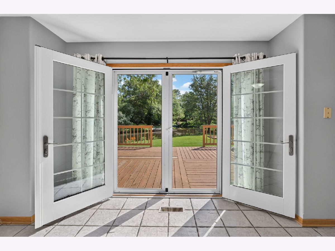
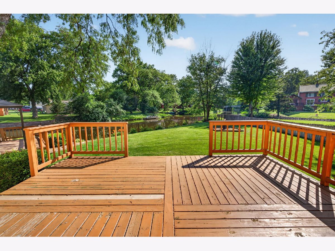
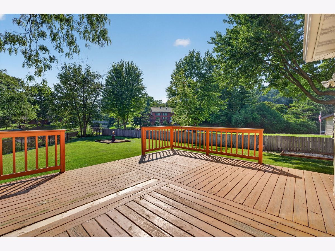
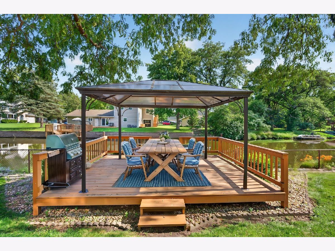
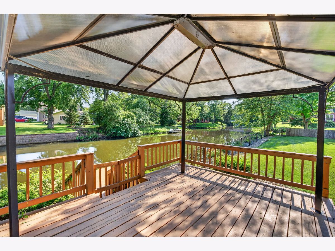
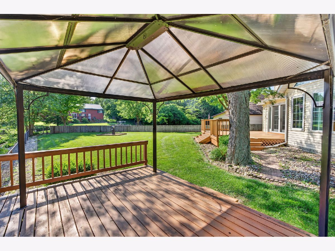
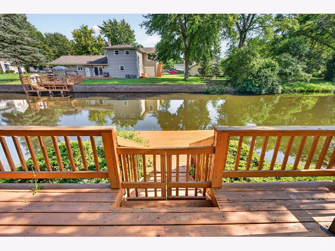
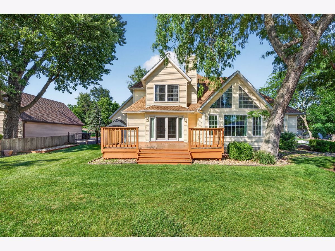
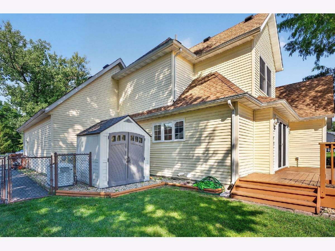
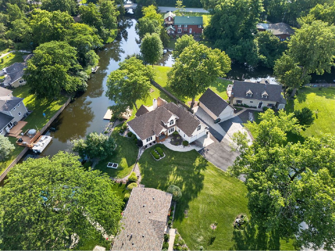
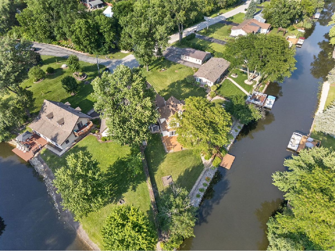
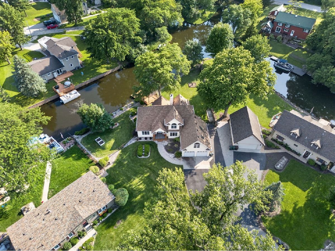
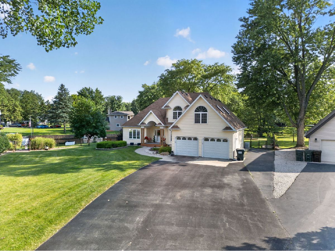
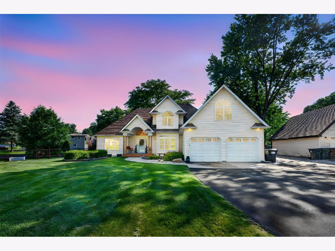
Welcome to this beautiful 4-bedroom, 2.5-bath home - located on the water - and nestled on a quiet cul-de-sac in the highly sought-after Goose Lake community. With over 2,000 square feet, this home checks all the boxes! The main level features a spacious living room with a dual sided fireplace, separate dining room, and a generous sized kitchen where you will find french doors that open up to a gorgeous backyard - overlooking the water. Also included on the main level is a primary master bedroom suite, first floor laundry and a powder room - which allows this home to be a "forever home" that one can age in gracefully. Upstairs you will find 2 additional bedrooms and a bonus room that was currently used as a 4th bedroom. If that wasn't enough - out back you will find a fenced in yard, newer shed, and a side asphalt skirt that allows for easy boat/snowmobile/golf cart storage. The 2 car attached garage has a separate stairwell that leads to the bonus room above the garage and the whole house generator along with 2 sump pumps and a battery back up give you an extra peace of mind when needed. Goose Lake is more than a neighborhood-it's a lifestyle. Enjoy access to all three lakes, boating, fishing, the beach club, lakeside bar, golf cart-friendly streets, and access to the highly rated Coal City School District. It's the kind of place where kids spend their days outside, neighbors become friends, and life slows down just enough to enjoy what matters most. Book your showing TODAY!
Property Specifics
| Single Family | |
| — | |
| — | |
| 1998 | |
| — | |
| — | |
| Yes | |
| 0.57 |
| Grundy | |
| Goose Lake | |
| 200 / Annual | |
| — | |
| — | |
| — | |
| 12700511 | |
| 0615152003 |
Nearby Schools
| NAME: | DISTRICT: | DISTANCE: | |
|---|---|---|---|
|
Grade School
Coal City Elementary School |
1 | — | |
|
Middle School
Coal City Middle School |
1 | Not in DB | |
|
High School
Coal City High School |
1 | Not in DB | |
Room Specifics
Total Bedrooms: 4
Bedrooms Above Ground: 4
Bedrooms Below Ground: 0
Dimensions: —
Floor Type: —
Dimensions: —
Floor Type: —
Dimensions: —
Floor Type: —
Full Bathrooms: 3
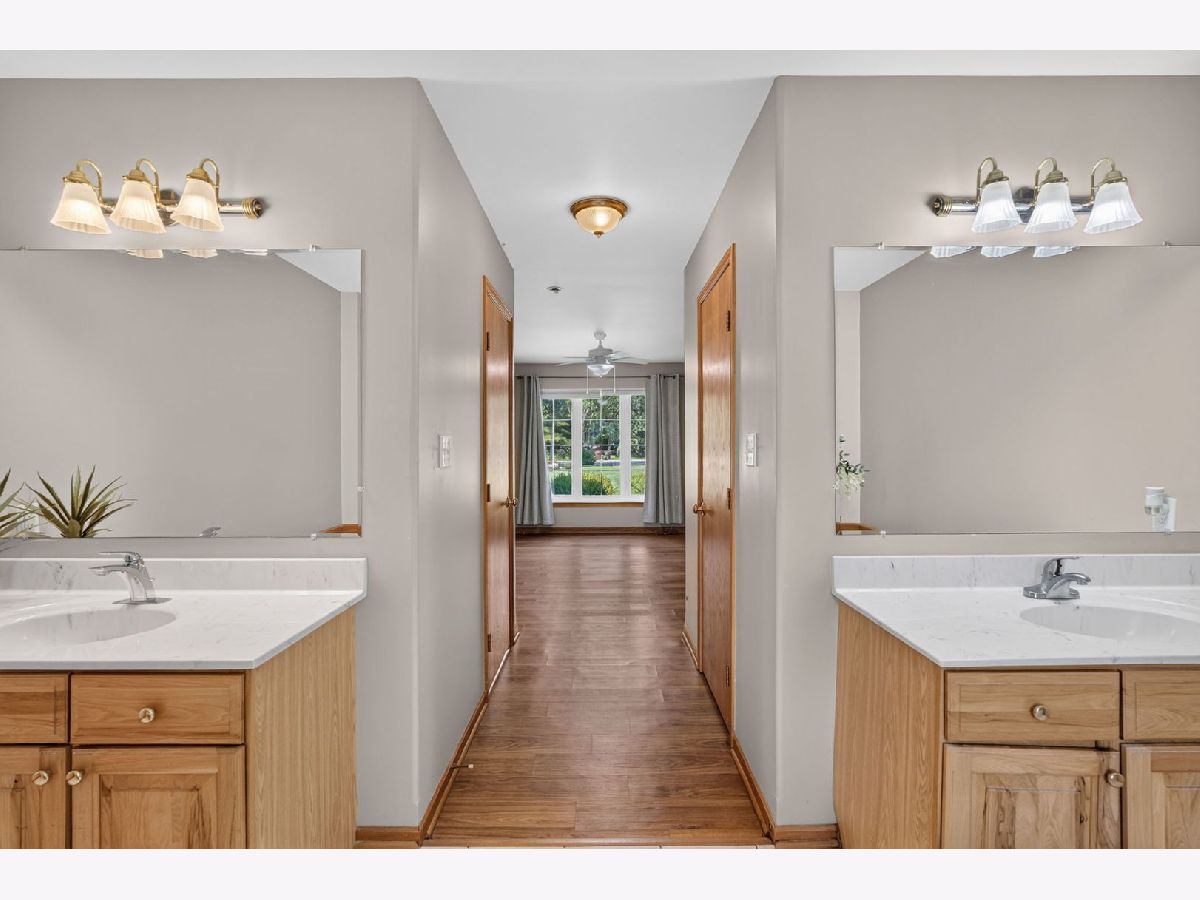
Bathroom Amenities: Whirlpool,Double Sink
Bathroom in Basement: 0
Rooms: —
Basement Description: —
Other Specifics
| 2 | |
| — | |
| — | |
| — | |
| — | |
| 273x219x184x7x29 | |
| Full | |
| — | |
| — | |
| — | |
| Not in DB | |
| — | |
| — | |
| — | |
| — |
Contact Agent
Nearby Sold Comparables


Contact Agent
Listing Provided By
Lori Bonarek Realty
