

604 Beadle Drive, Carbondale, Illinois 62901


$370,000
|
For Sale
|
|
| Status: | Active |
| Sqft: | 3,040 |
| Cost/Sqft: | $122 |
| Beds: | 5 |
| Baths: | 4 |
| Year Built: | 1966 |
| Property Taxes: | $11,550 |
| Days On Market: | 24 |
| Lot Size: | 2,40 |
Description
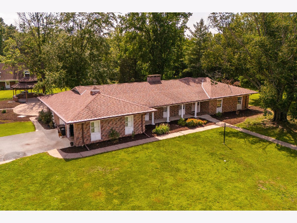
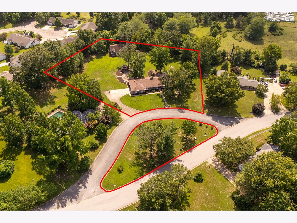
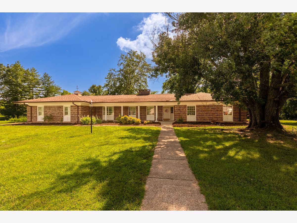
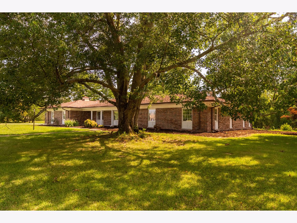
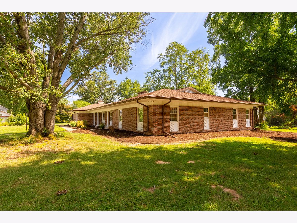
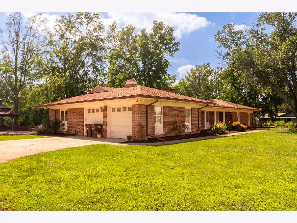
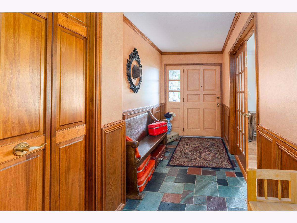
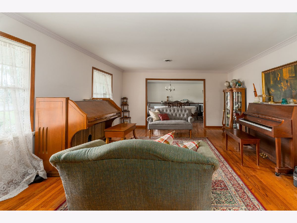
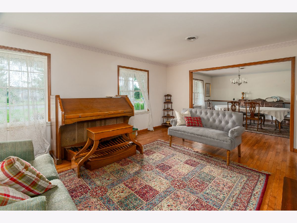
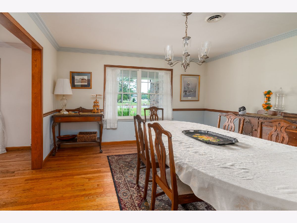
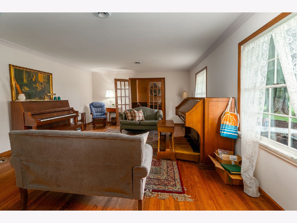
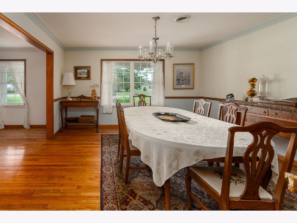
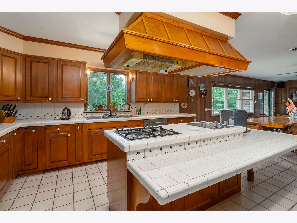
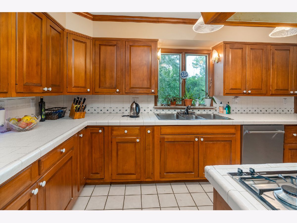
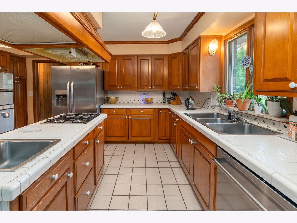
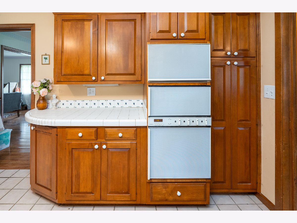
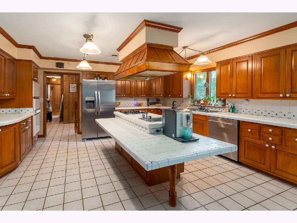
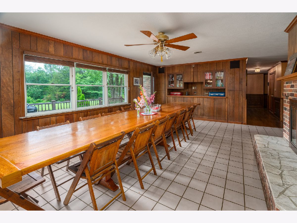
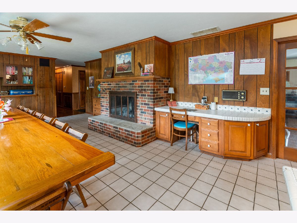
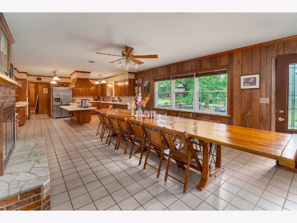
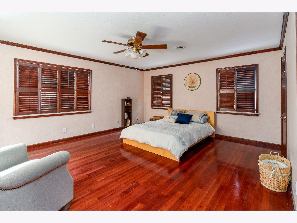
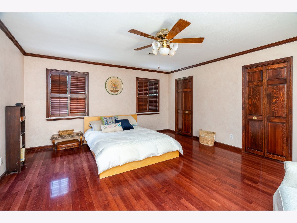
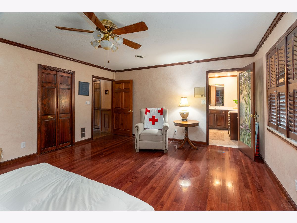
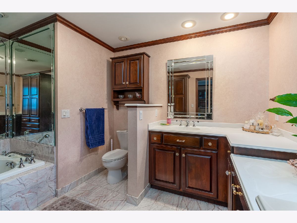
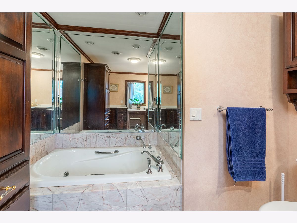
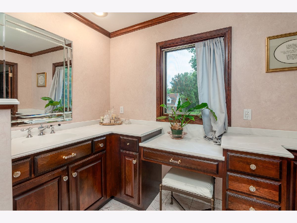
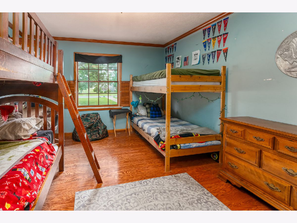
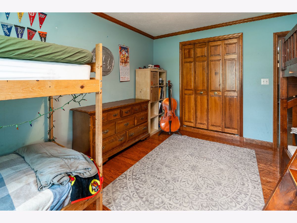
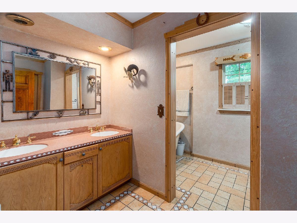
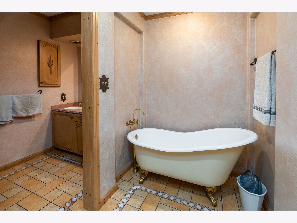
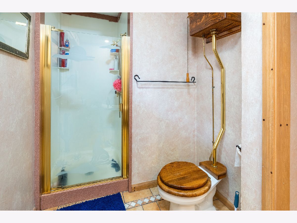
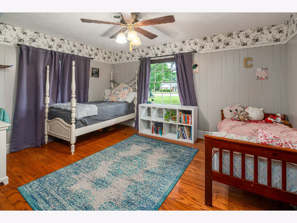
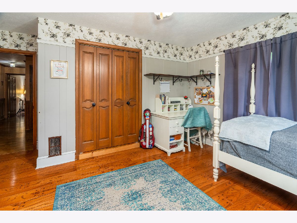
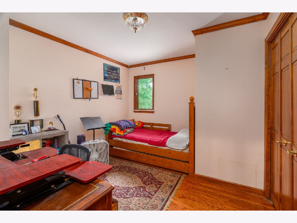
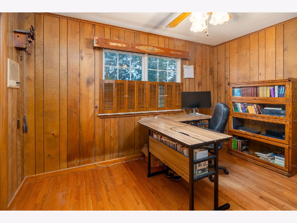
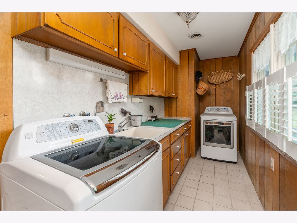
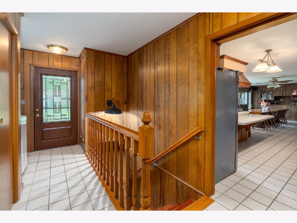
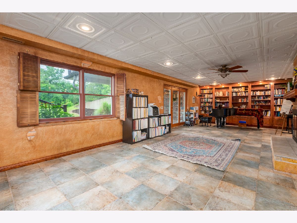
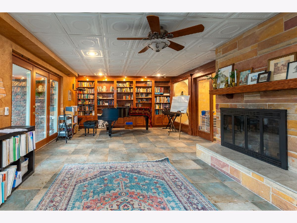
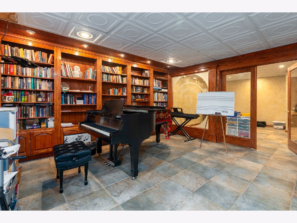
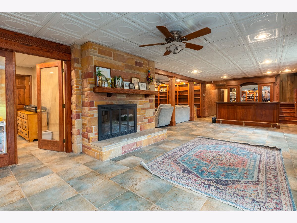
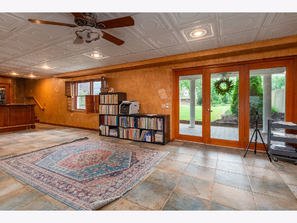
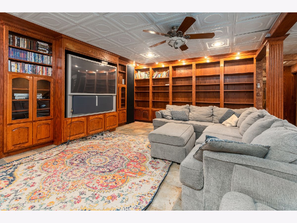
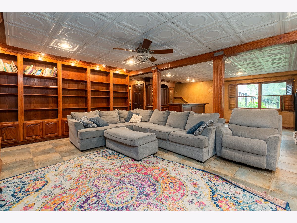
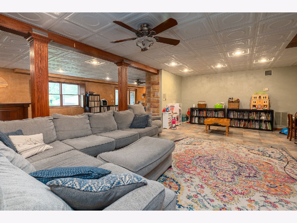
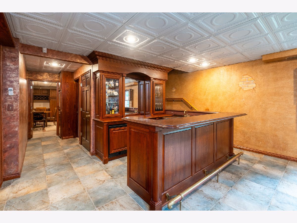
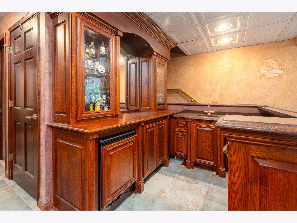
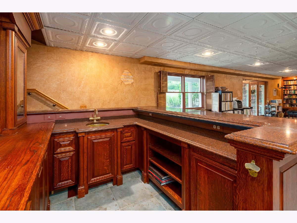
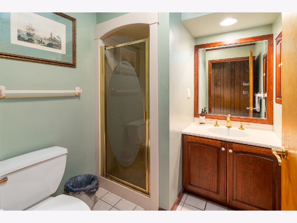
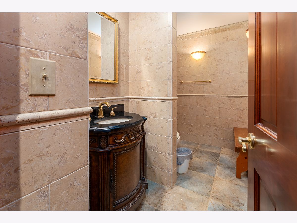
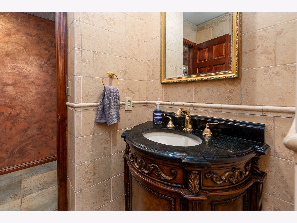
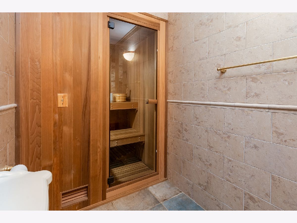
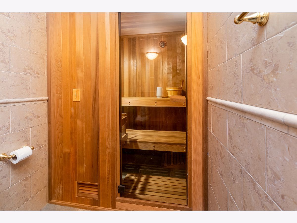
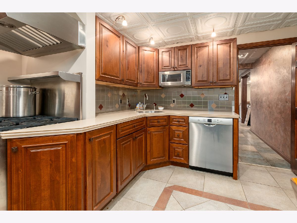
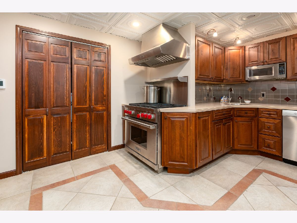
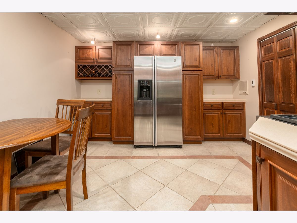
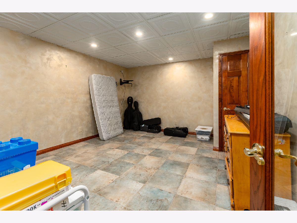
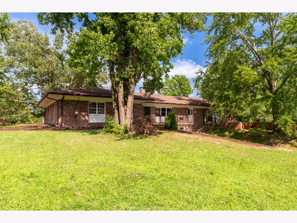
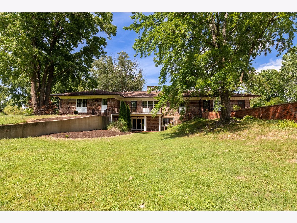
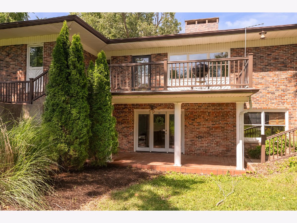
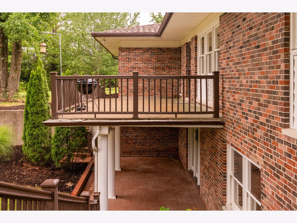
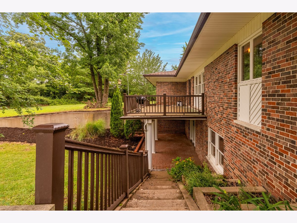
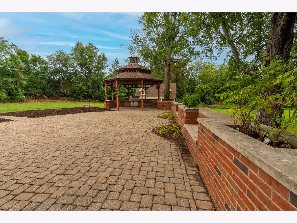
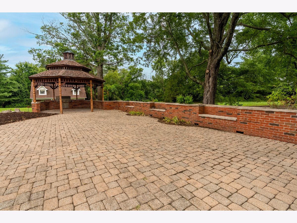
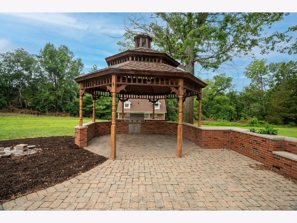
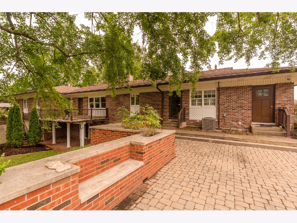
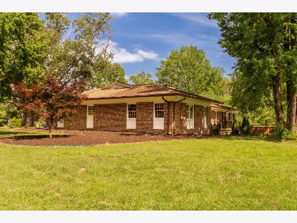
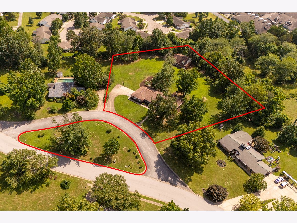
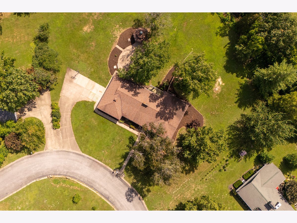
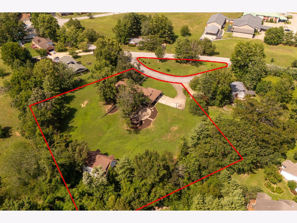
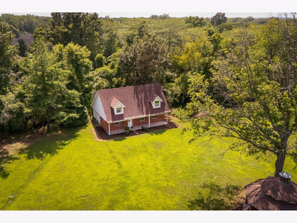
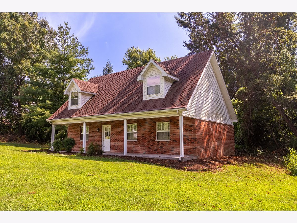
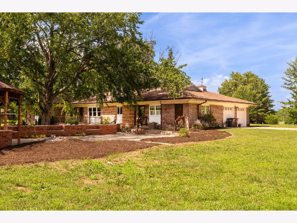
604 N Beadle sits on one parcel number that includes the island and offers a landscaped yard, private driveway, and ample outdoor space. The main level features a living room that flows directly into the dining area, with hardwood flooring throughout and large windows. The spacious kitchen includes a dining area with room for a long table, views of the backyard, and direct access to the deck. The primary bedroom includes a private bathroom, while the remaining bedrooms share a full bath. One bedroom is currently used as a home office. A separate laundry room is conveniently located on the main level. The walk-out basement expands the living space with a large family room featuring a fireplace, a recreation area, wet bar, full bathroom, sauna, and a second kitchen equipped with a range and hood, refrigerator, microwave, and dishwasher. An additional room offers flexibility for guests, an office, or hobby space, with direct access to the backyard. Outside, the property includes a pergola, a spacious yard for outdoor activities, and a detached outbuilding that can be used for storage, a workshop, or additional living space.
Property Specifics
| Single Family | |
| — | |
| — | |
| 1966 | |
| — | |
| — | |
| No | |
| 2.4 |
| Jackson | |
| — | |
| — / Not Applicable | |
| — | |
| — | |
| — | |
| 12691929 | |
| 1518401014 |
Nearby Schools
| NAME: | DISTRICT: | DISTANCE: | |
|---|---|---|---|
|
Grade School
Carbondale Middle School |
95 | — | |
|
Middle School
Carbondale Middle School |
95 | Not in DB | |
|
High School
Carbondale Community High School |
165 | Not in DB | |
Property History
| DATE: | EVENT: | PRICE: | SOURCE: |
|---|---|---|---|
| 1 Jul, 2026 | Listed for sale | $370,000 | MRED MLS |
Room Specifics
Total Bedrooms: 5
Bedrooms Above Ground: 5
Bedrooms Below Ground: 0
Dimensions: —
Floor Type: —
Dimensions: —
Floor Type: —
Dimensions: —
Floor Type: —
Dimensions: —
Floor Type: —
Full Bathrooms: 4
Bathroom Amenities: —
Bathroom in Basement: 1
Rooms: —
Basement Description: —
Other Specifics
| 6 | |
| — | |
| — | |
| — | |
| — | |
| 2.4 | |
| — | |
| — | |
| — | |
| — | |
| Not in DB | |
| — | |
| — | |
| — | |
| — |
Tax History
| Year | Property Taxes |
|---|---|
| 2026 | $11,550 |
Contact Agent
Contact Agent
Listing Provided By
RE/MAX REALTY CENTRAL
