

604 Foster Avenue, Bartlett, Illinois 60103


$619,900
|
For Sale
|
|
| Status: | New |
| Sqft: | 2,433 |
| Cost/Sqft: | $255 |
| Beds: | 4 |
| Baths: | 3 |
| Year Built: | 1991 |
| Property Taxes: | $11,967 |
| Lot Size: | 0,29 |
Description
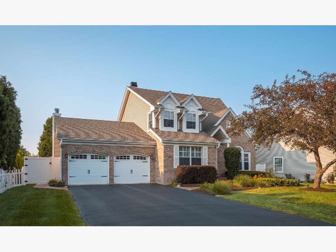
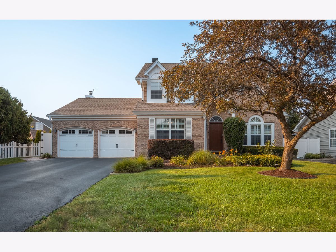
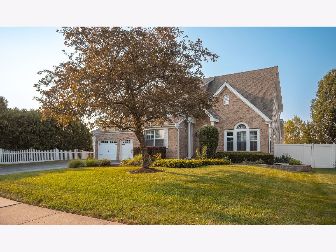
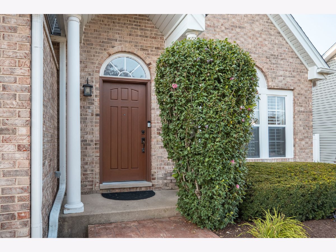
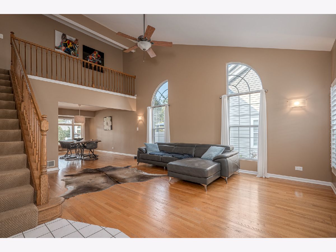
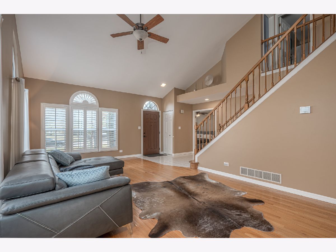
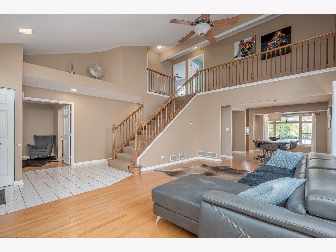
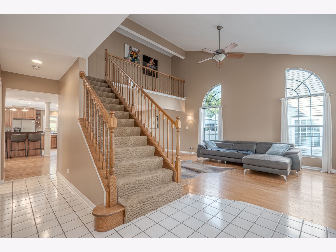
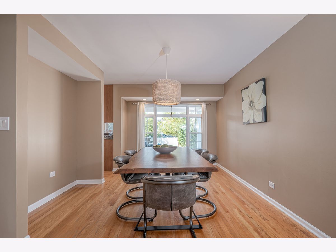
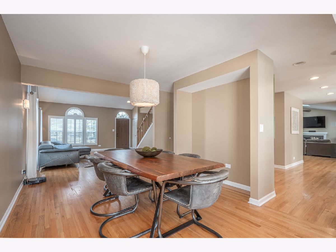
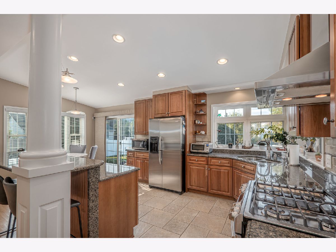
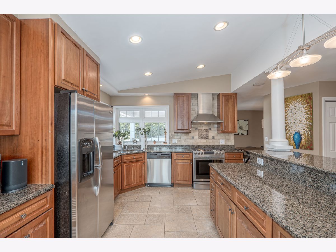
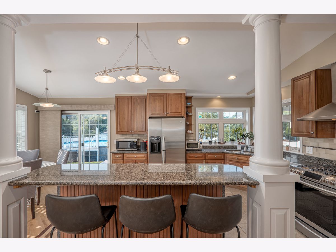
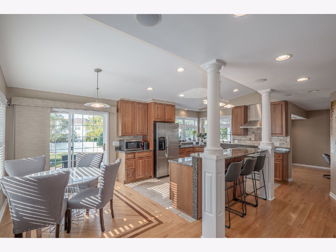
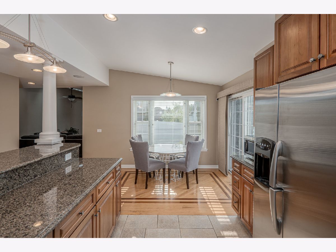
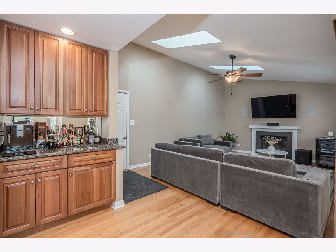
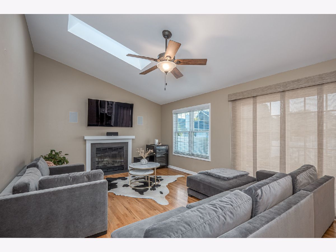
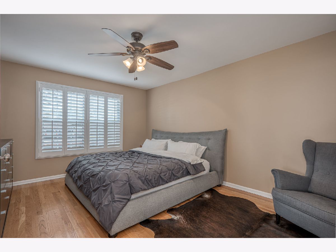
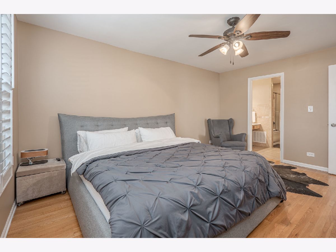
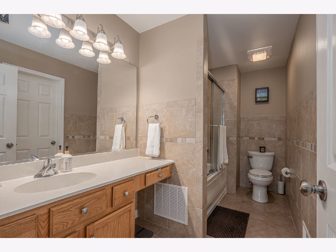
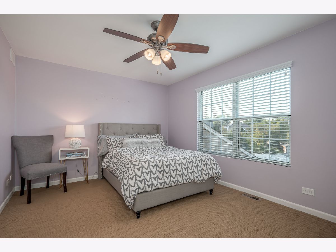
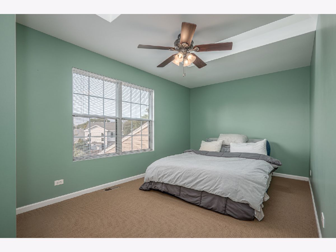
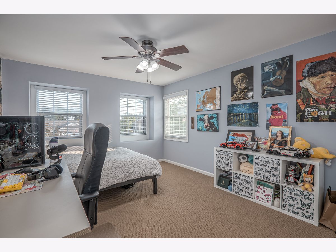
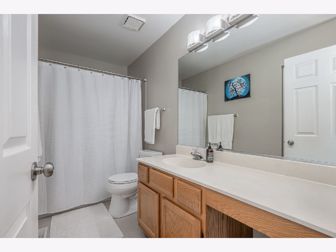
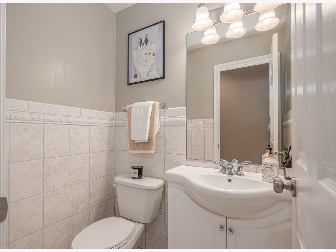
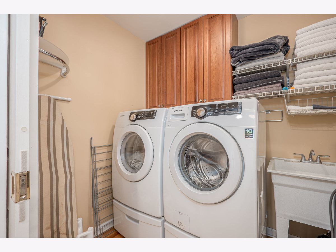
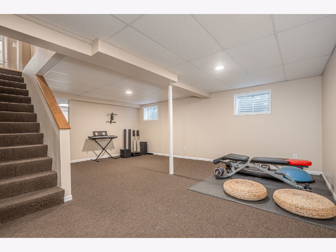
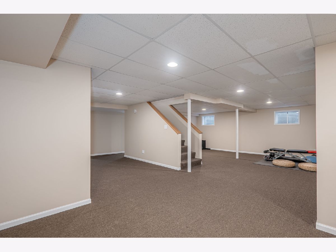
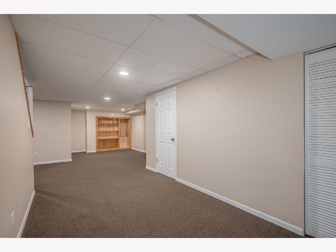
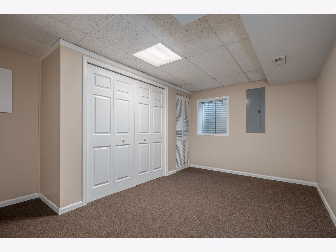
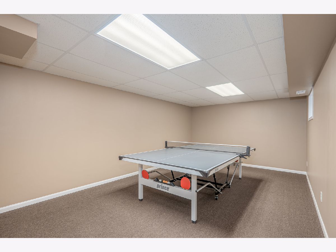
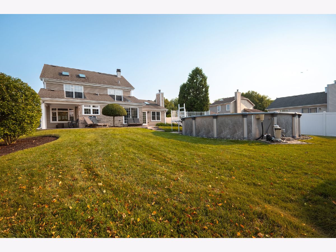
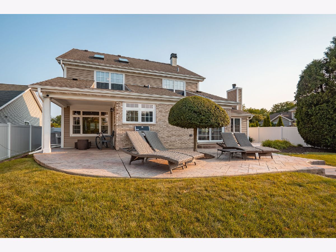
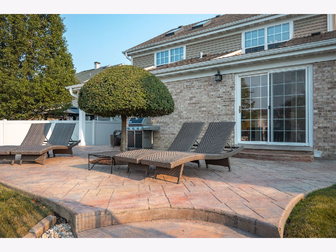
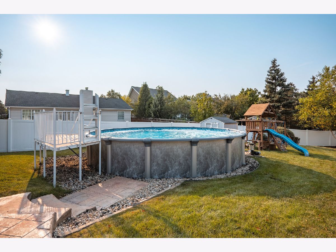
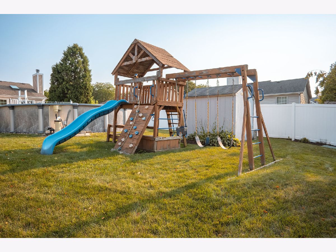
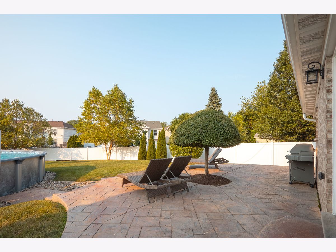
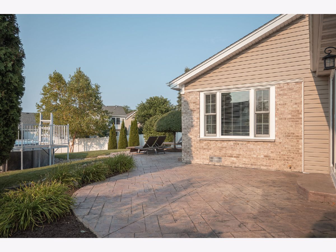
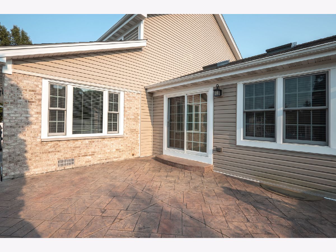
Welcome home to this beautiful, welcoming, and charming home! You will be impressed from the moment you enter this comfortable home into the living room, and the yard will really wow you! The 1/3 acre lot is fully fenced and features a great stamped concrete patio with multiple seating areas including a covered portion so you can enjoy the yard even in the rain or shielded from the sun. The pool and playset are perfect for a fun and relaxing time outdoors with your family and friends. Welcome to your backyard oasis! Updates to the home include a newer roof, siding, shutters, furnace, AC, sliding doors, front door and garage doors, including garage openers, stove, washer, dryer, toilets, and ceiling fans in all bedrooms. The kitchen features granite counters, stainless steel appliances, breakfast bar and eating area all overlooking the family room and has access to the awesome yard! The family room features a cathedral ceiling, bar area, and a newly installed premium surround sound system that is perfect for family movie nights. First floor Master Bedroom with 3 other bedrooms upstairs, and plenty of hangout space in the finished basement, which features a spacious playroom, office, and second family room. This is the one!
Property Specifics
| Single Family | |
| — | |
| — | |
| 1991 | |
| — | |
| DELAWARE | |
| No | |
| 0.29 |
| — | |
| Orchards Of Bartlett | |
| 50 / Annual | |
| — | |
| — | |
| — | |
| 12717230 | |
| 0110231015 |
Nearby Schools
| NAME: | DISTRICT: | DISTANCE: | |
|---|---|---|---|
|
Grade School
Sycamore Trails Elementary Schoo |
46 | — | |
|
Middle School
East View Middle School |
46 | Not in DB | |
|
High School
Bartlett High School |
46 | Not in DB | |
Room Specifics
Total Bedrooms: 4
Bedrooms Above Ground: 4
Bedrooms Below Ground: 0
Dimensions: —
Floor Type: —
Dimensions: —
Floor Type: —
Dimensions: —
Floor Type: —
Full Bathrooms: 3
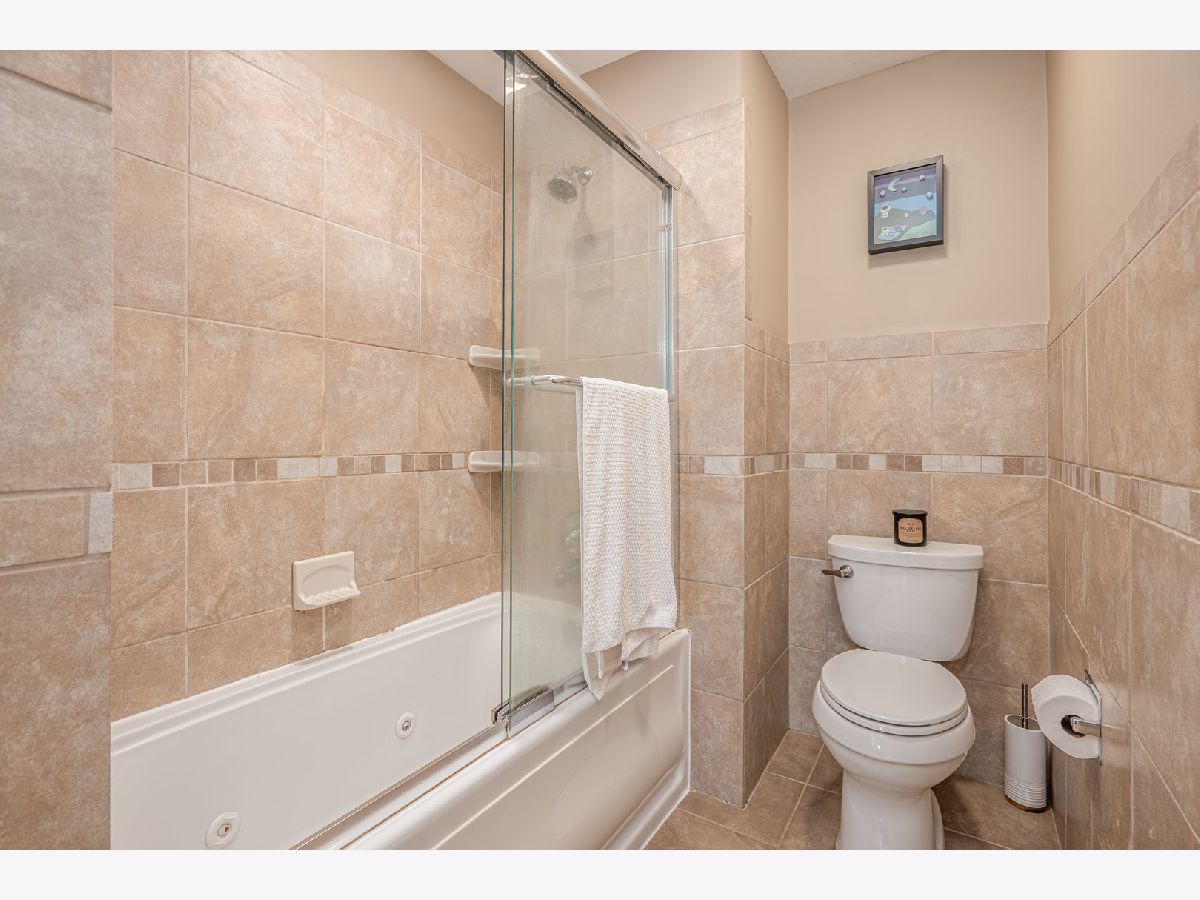
Bathroom Amenities: Whirlpool
Bathroom in Basement: 0
Rooms: —
Basement Description: —
Other Specifics
| 2 | |
| — | |
| — | |
| — | |
| — | |
| 70x165x52x54x159 | |
| Unfinished | |
| — | |
| — | |
| — | |
| Not in DB | |
| — | |
| — | |
| — | |
| — |
Contact Agent
Contact Agent
Listing Provided By
Century 21 Integra
