

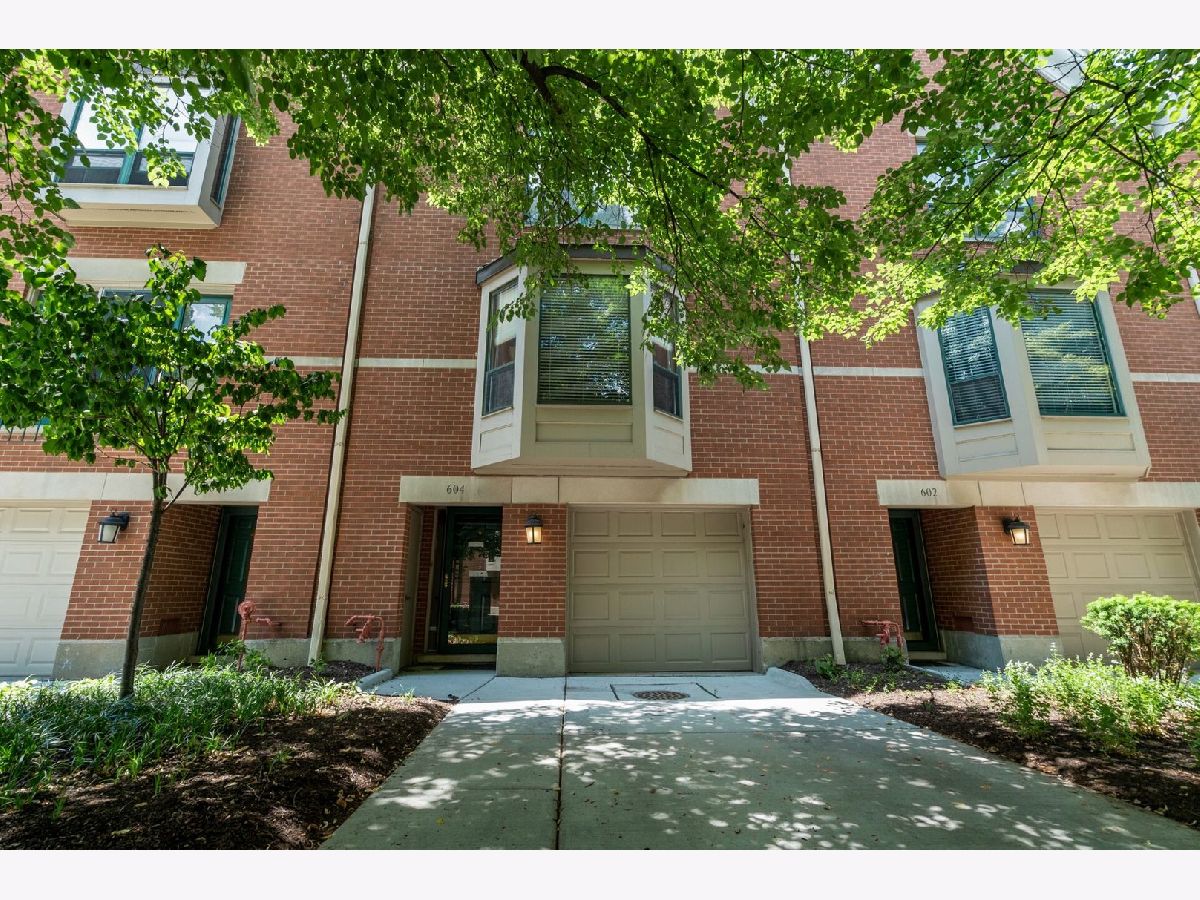
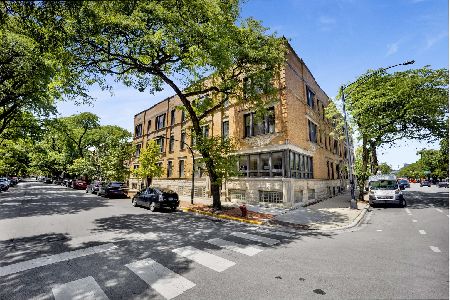
604 Laflin Street, Near West Side, Chicago, Illinois 60607


$649,000
|
For Sale
|
|
| Status: | Pending |
| Sqft: | 0 |
| Cost/Sqft: | — |
| Beds: | 3 |
| Baths: | 4 |
| Year Built: | 1986 |
| Property Taxes: | $10,889 |
| Days On Market: | 139 |
| Lot Size: | 0,00 |
Description
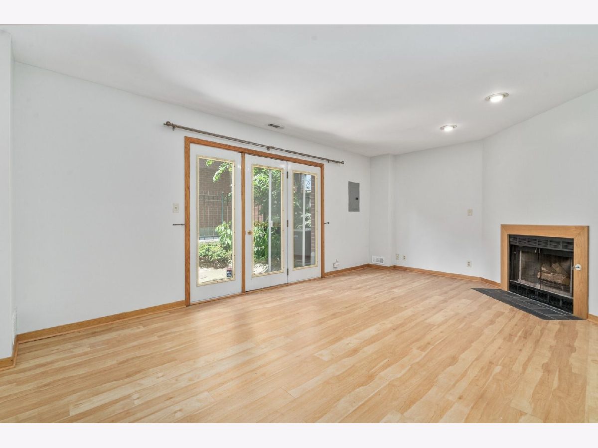
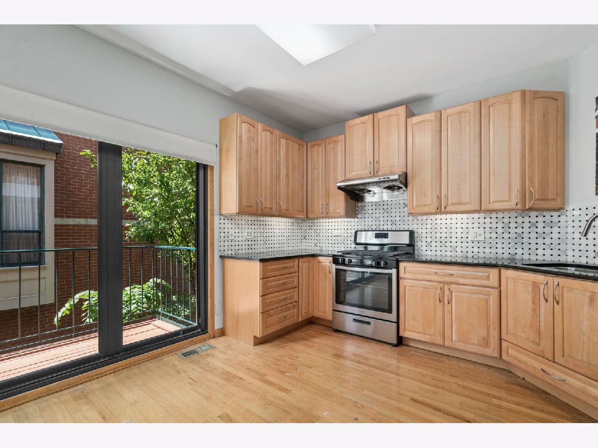
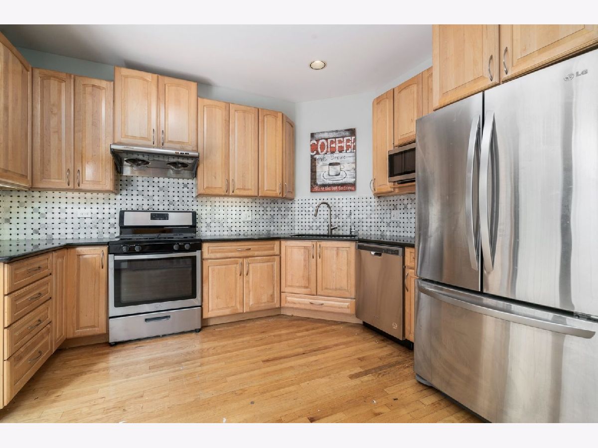
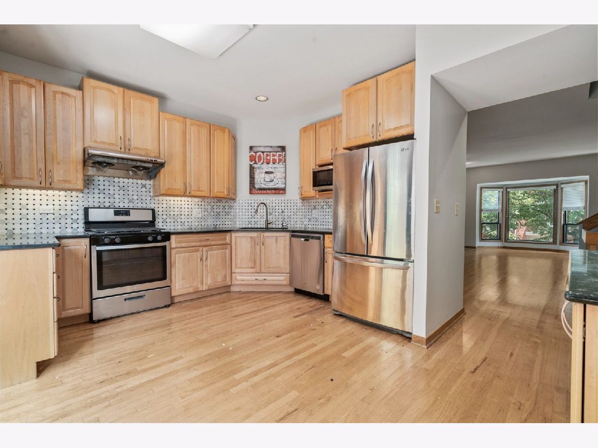
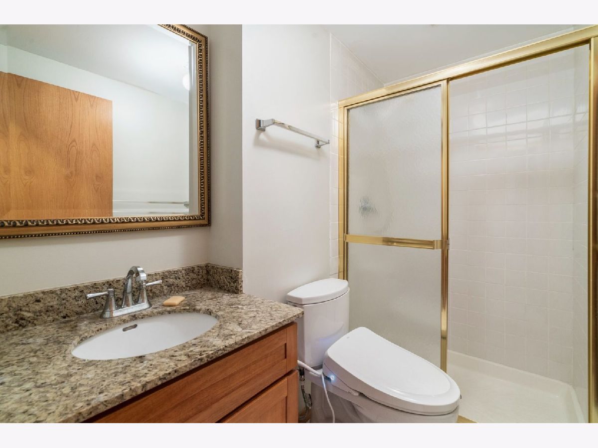
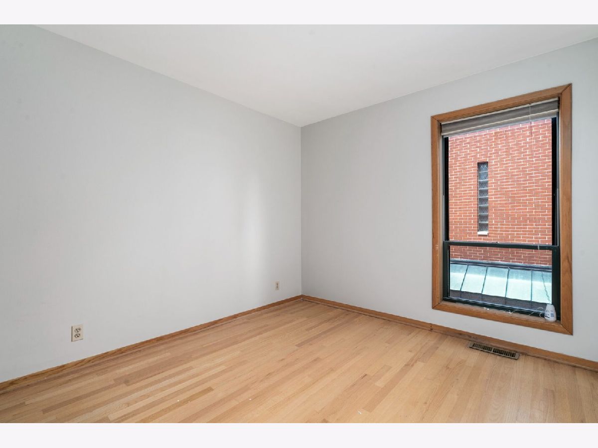
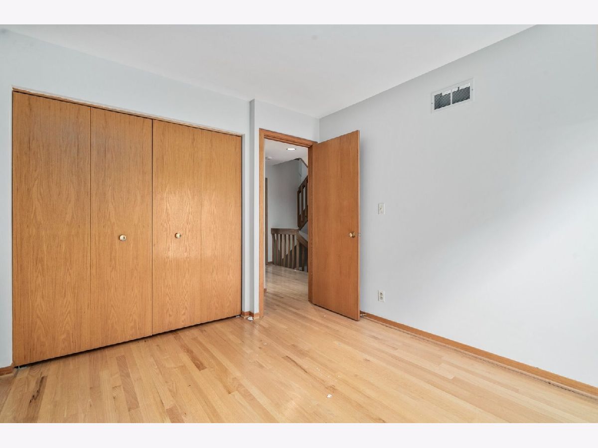
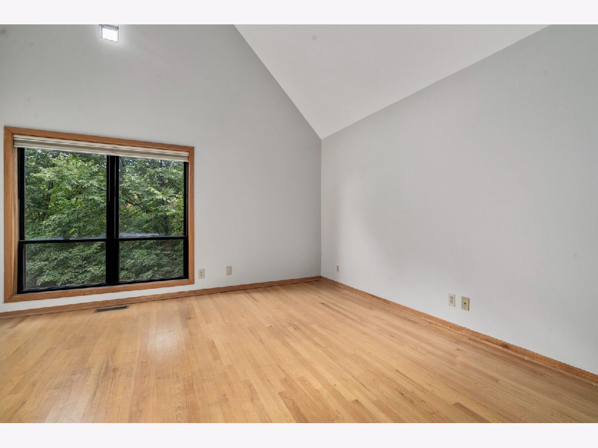
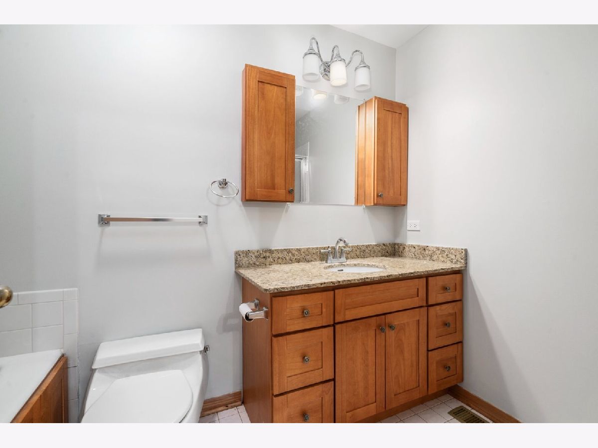
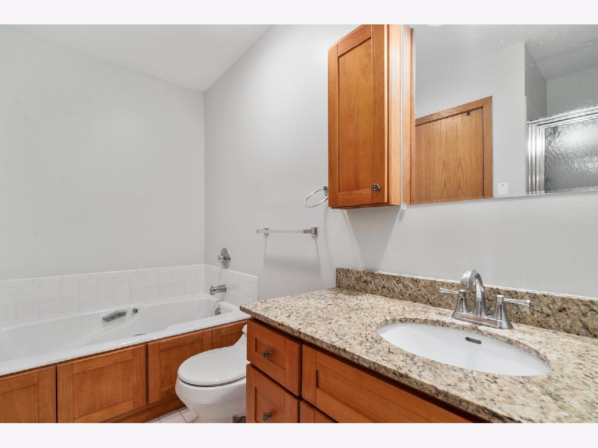
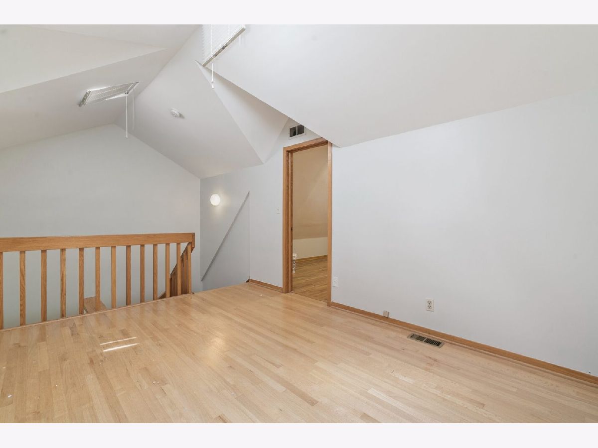
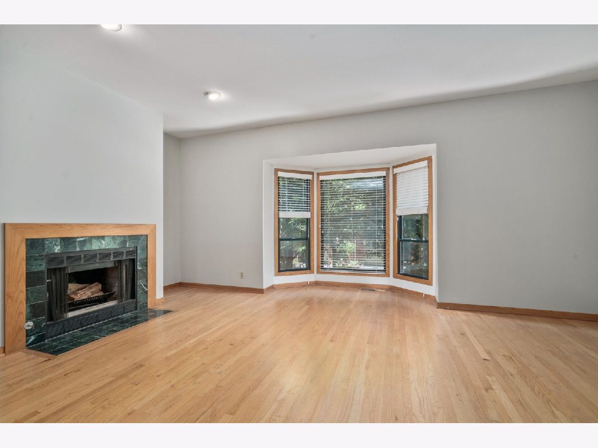
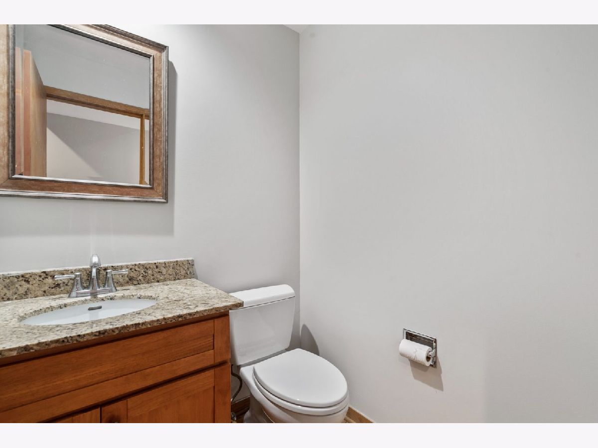
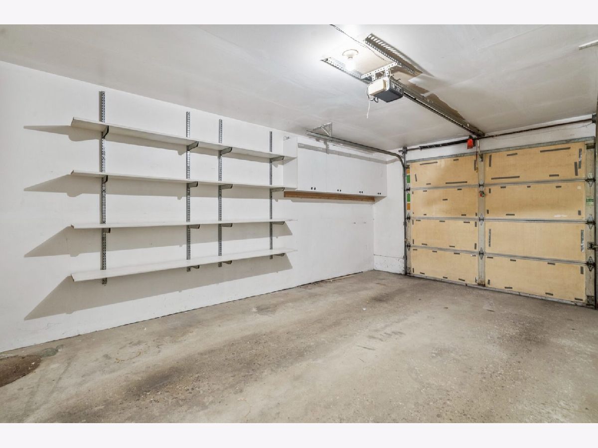
Stunning residence in the highly sought-after Little Italy/West Loop neighborhood featuring the largest floor plan available. This sun-filled, spacious townhouse offers exceptional living space across four levels. The first floor features a welcoming family room with a fireplace, a full bathroom, and a large private patio perfect for relaxing or entertaining. The second floor boasts a generous living room with a fireplace, a formal dining area, a well-appointed kitchen, and a convenient powder room. On the third floor, you'll find an oversized primary suite with soaring cathedral ceilings, along with two additional bedrooms and another full bathroom. The fourth floor offers a large office and den space that could easily serve as a fourth bedroom, providing flexibility to fit your needs. Complete with an attached garage and an additional parking pad, this home combines space, comfort, and an unbeatable location near restaurants, shopping, parks, and everything Little Italy and the West Loop have to offer.
Property Specifics
| Condos/Townhomes | |
| 4 | |
| — | |
| 1986 | |
| None | |
| Brick, Clad Trim | |
| — | |
| — | |
| No | |
| — |
| Cook | |
| Garibaldi Square | |
| 510 / Monthly | |
| Insurance, TV/Cable, Lawn Care, Snow Removal | |
| Lake Michigan | |
| Public Sewer | |
| Central Air | |
| Gas, Forced Air | |
| 12672822 | |
| 17173000540000 |
Property History
| DATE: | EVENT: | PRICE: | SOURCE: |
|---|---|---|---|
| 21 Mar, 2013 | Sold | $473,000 | MRED MLS |
| 3 Feb, 2013 | Under contract | $489,000 | MRED MLS |
| 2 Jan, 2013 | Listed for sale | $489,000 | MRED MLS |
| 22 Jun, 2015 | Sold | $536,000 | MRED MLS |
| 5 May, 2015 | Under contract | $525,000 | MRED MLS |
| 29 Apr, 2015 | Listed for sale | $525,000 | MRED MLS |
| 22 Oct, 2026 | Under contract | $649,000 | MRED MLS |
| — | Last price change | $680,000 | MRED MLS |
| 9 Jun, 2026 | Listed for sale | $699,000 | MRED MLS |
Room Specifics
Total Bedrooms: 3
Bedrooms Above Ground: 3
Bedrooms Below Ground: 0
Dimensions: 13X13
Floor Type: Hardwood
Dimensions: 10X9
Floor Type: Hardwood
Dimensions: 10X9
Floor Type: Hardwood
Full Bathrooms: 4
Bathroom Amenities: —
Bathroom in Basement: 0
Dimensions: 13X11
Floor Type: Hardwood
Dimensions: 14X12
Floor Type: Hardwood
Features: Eating Area-Table Space
Dimensions: 19X12
Floor Type: Hardwood
Dimensions: 19X12
Floor Type: Carpet
Rooms: Loft, Office
Name: Loft
Dimensions: 13X10
Floor Type: Hardwood
Name: Office
Dimensions: 13X10
Floor Type: Hardwood
Other Specifics
| 1 | |
| — | |
| Concrete, Garage Door Opener, Garage Owned, Attached, Garage | |
| Upper Level | |
| — | |
| Patio | |
| Balcony | |
| — | |
| 20.67 X 67.67 | |
| — | |
| Full | |
| Cathedral Ceiling(s) | |
| Range, Microwave, Dishwasher, Refrigerator, Washer, Dryer | |
| Not in DB | |
| — | |
| None | |
| Wood Burning |
Tax History
| Year | Property Taxes |
|---|---|
| 2013 | $6,077 |
| 2015 | $7,159 |
| 2026 | $10,889 |
Contact Agent
Nearby Similar Homes
Nearby Sold Comparables


Contact Agent
Listing Provided By
Landmark Property Management, Inc.
