

604 Waverly Court, New Lenox, Illinois 60451


$215,999
|
For Sale
|
|
| Status: | Price Change |
| Sqft: | 0 |
| Cost/Sqft: | — |
| Beds: | 2 |
| Baths: | 1 |
| Year Built: | 1978 |
| Property Taxes: | $1,135 |
| Days On Market: | 27 |
| Lot Size: | 0,00 |
Description
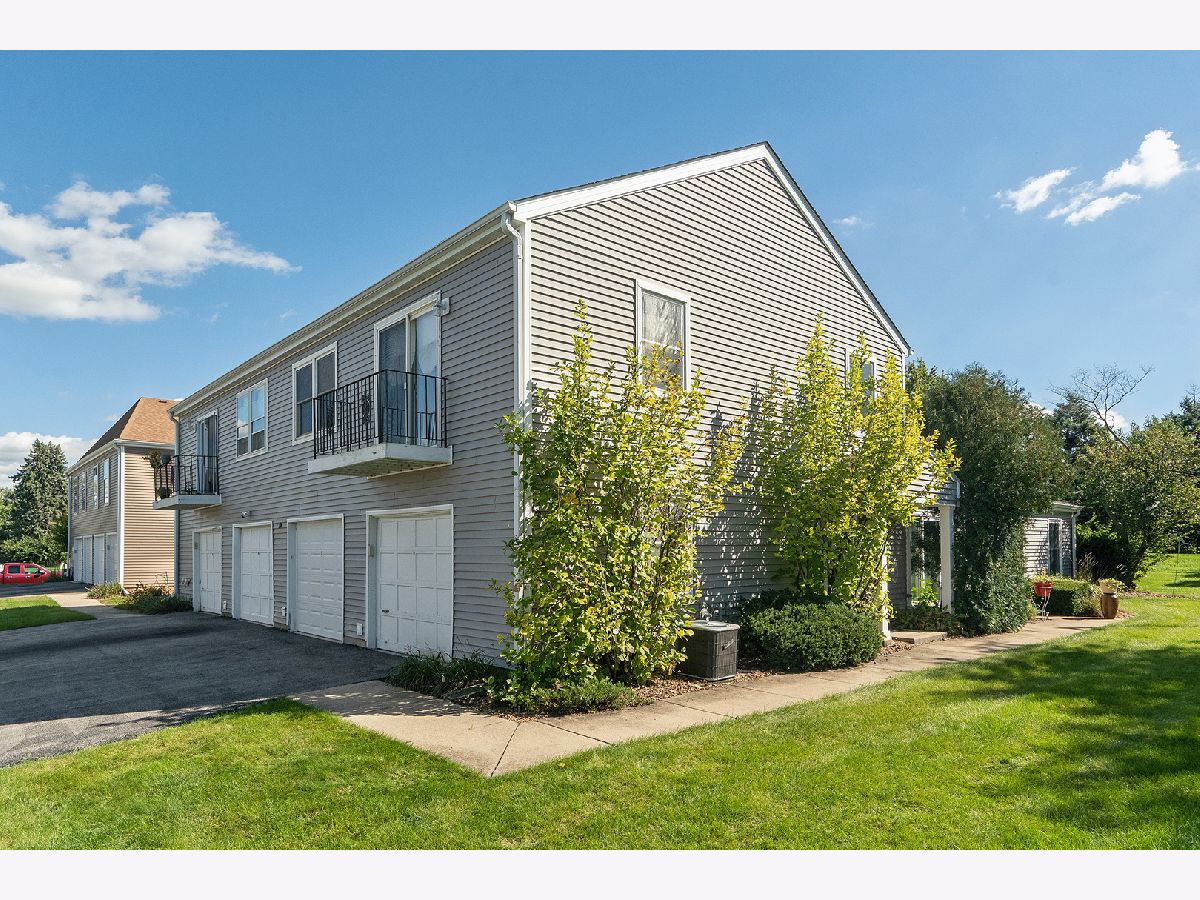
Check out this move-in-ready second-floor condo in a fantastic New Lenox location! And this is not your average estate sale! Offering 2 bedrooms and 1 full bath, this well-maintained condo is clean, refreshed, and ready for its new owner. Enter through the private foyer featuring updated flooring, then head upstairs to a spacious living room with updated flooring and an adjacent formal dining area. The refreshed eat-in kitchen features crisp white cabinetry, ceramic tile backsplash, and updated flooring. Two nicely sized bedrooms offer generous closet space, while the full bath has been previously updated with neutral ceramic tile flooring, shower surround, and vanity. Convenience continues with a main-level laundry room located just off the attached 1.5-car garage, and all appliances stay! The garage features sharp epoxy flooring, making it ideal for parking, storage, or even a hobby space. Step outside and enjoy your private balcony-the perfect spot for morning coffee or relaxing at the end of the day. Additional updates include a newer furnace, A/C, and hot water heater, plus new flooring on the main level and fresh, neutral paint throughout the entire unit. Enjoy a fantastic central New Lenox location within walking distance of the Commons and Library, with shopping, dining, parks, and other conveniences nearby. Immediate possession is available if needed! Don't miss this opportunity to own a move-in-ready condo in a great location!
Property Specifics
| Condos/Townhomes | |
| 2 | |
| — | |
| 1978 | |
| None | |
| Vinyl Siding | |
| Asphalt | |
| — | |
| No | |
| — |
| Will | |
| Greenbriar | |
| 196 / Monthly | |
| Exterior Maintenance, Lawn Care, Snow Removal | |
| Lake Michigan | |
| Public Sewer | |
| Central Air | |
| Gas, Forced Air | |
| No | |
| 12771873 | |
| 1508163060040000 |
Property History
| DATE: | EVENT: | PRICE: | SOURCE: |
|---|---|---|---|
| — | Last price change | $219,900 | MRED MLS |
| 6 Oct, 2026 | Listed for sale | $229,900 | MRED MLS |


Room Specifics
Total Bedrooms: 2
Bedrooms Above Ground: 2
Bedrooms Below Ground: 0
Dimensions: 12X11
Floor Type: Carpet
Dimensions: 12X9
Floor Type: Carpet
Full Bathrooms: 1
Bathroom Amenities: Soaking Tub
Bathroom in Basement: 0
Dimensions: 9X9
Floor Type: Laminate
Dimensions: 10X8
Floor Type: Laminate
Features: Eating Area-Table Space, Pantry-Closet
Dimensions: 7X5
Floor Type: Luxury Vinyl
Dimensions: 13X12
Floor Type: Laminate
Rooms: Foyer
Name: Foyer
Dimensions: 7X6
Floor Type: Laminate
Other Specifics
| 1.5 | |
| Concrete Perimeter | |
| Asphalt, Garage Door Opener, Garage Owned, Attached, Garage | |
| Main Level, Washer Hookup, Gas Dryer Hookup, In Unit, Sink | |
| Laminate | |
| — | |
| None | |
| Stair Lift, Bath Grab Bars | |
| Balcony | |
| Common Grounds, Corner Lot, Cul-De-Sac, Landscaped, Mature Trees | |
| Common | |
| — | |
| None | |
| — | |
| Range, Microwave, Dishwasher, Refrigerator, Washer, Dryer, Humidifier | |
| Not in DB | |
| Park | |
| Park | |
| — |
Tax History
| Year | Property Taxes |
|---|---|
| — | $1,135 |
Contact Agent
Nearby Similar Homes
Nearby Sold Comparables



Contact Agent
Listing Provided By
RE/MAX 10
