

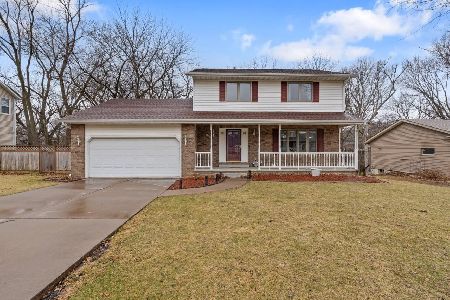
605 3rd Street, Coal Valley, Illinois 61240


$399,900
|
For Sale
|
|
| Status: | New |
| Sqft: | 3,900 |
| Cost/Sqft: | $103 |
| Beds: | 4 |
| Baths: | 4 |
| Year Built: | 1996 |
| Property Taxes: | $10,378 |
| Lot Size: | 0,49 |
Description
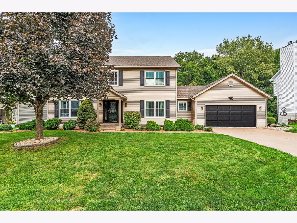
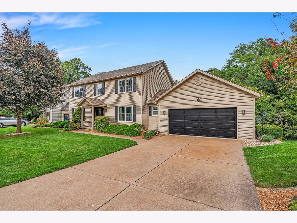
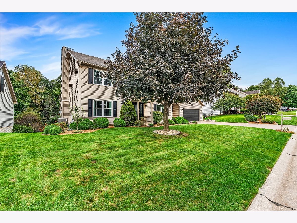
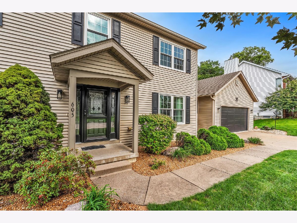
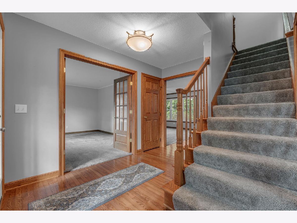
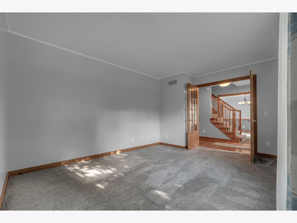
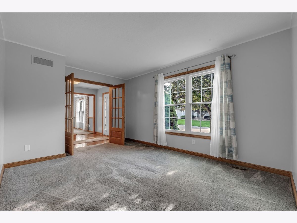
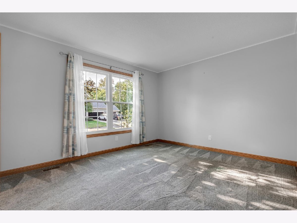
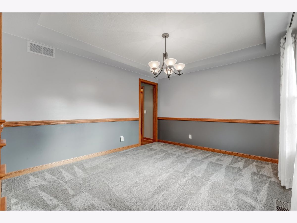
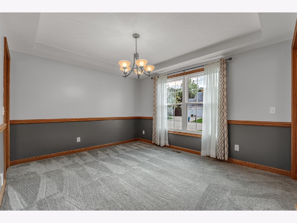
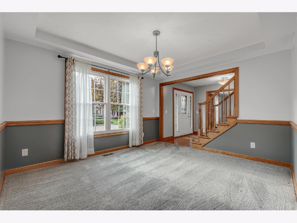
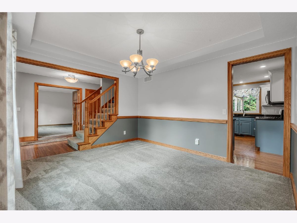
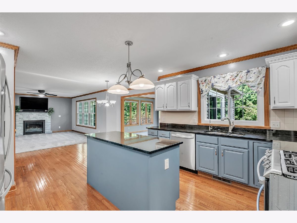
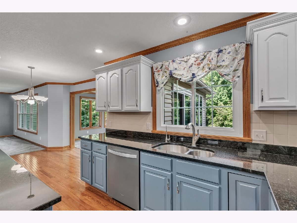
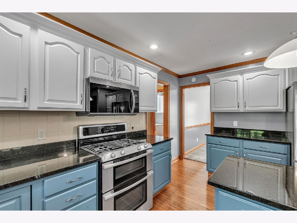
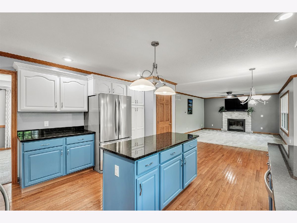
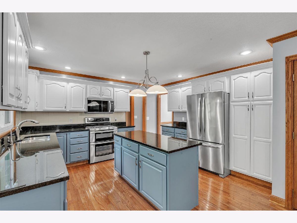
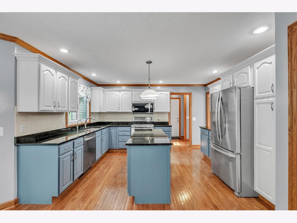
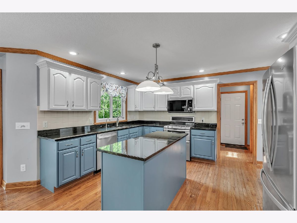
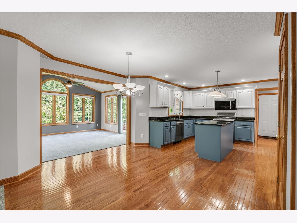
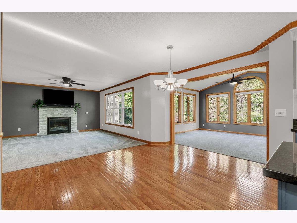
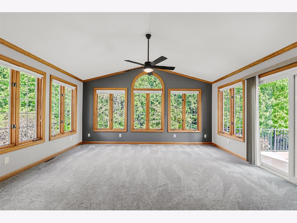
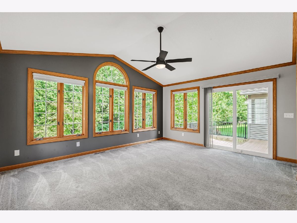
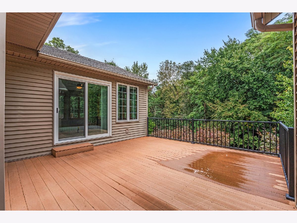
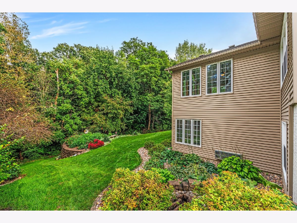
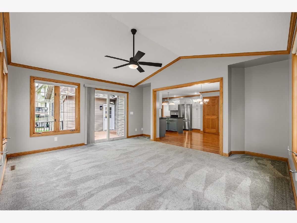
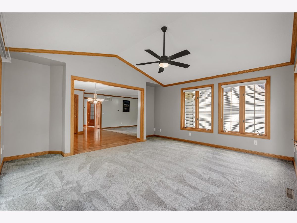
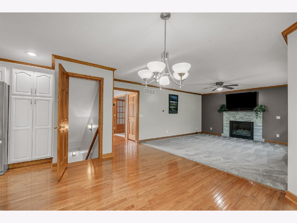
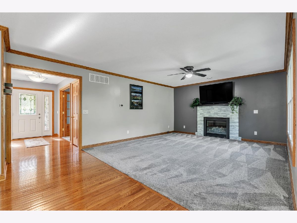
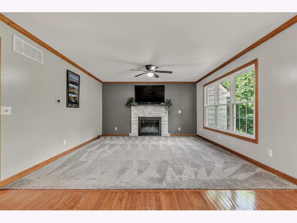
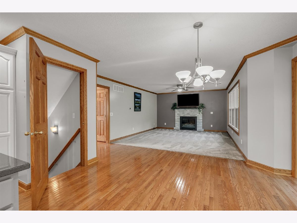
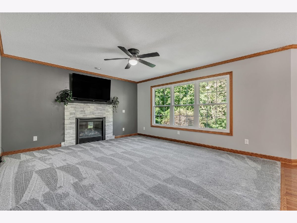
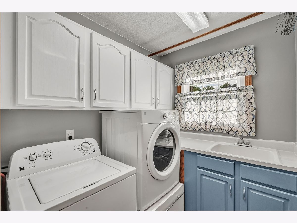
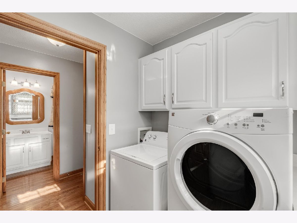
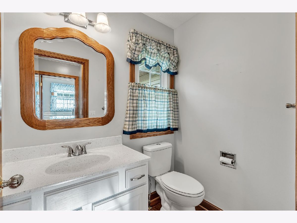
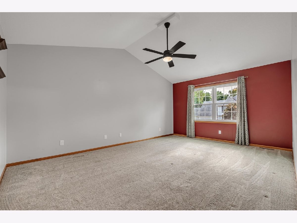
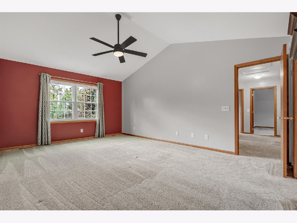
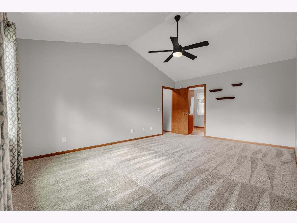
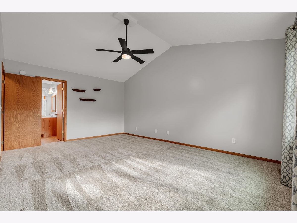
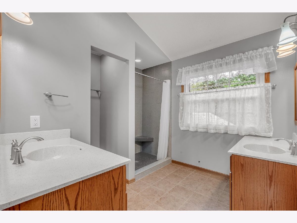
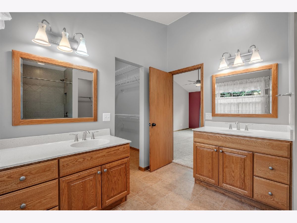
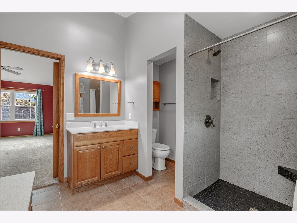
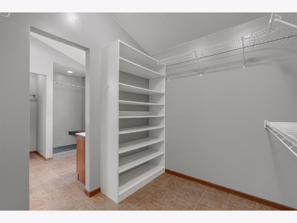
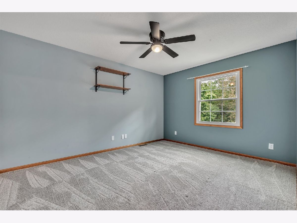
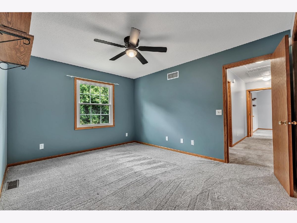
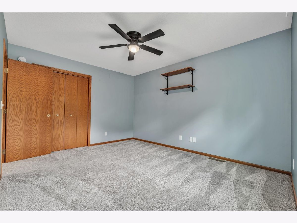
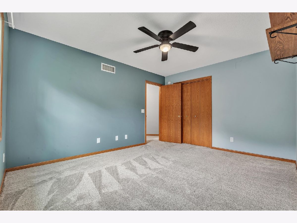
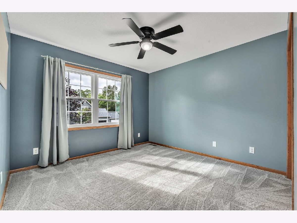
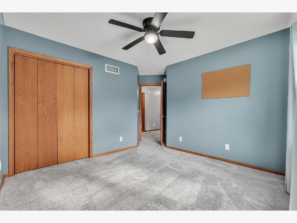
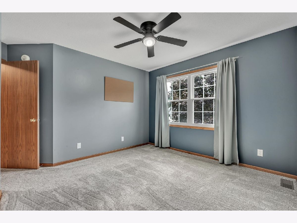
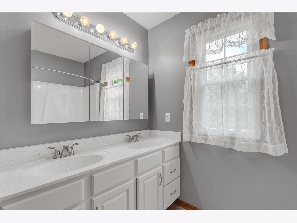
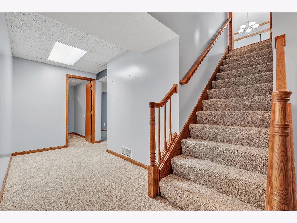
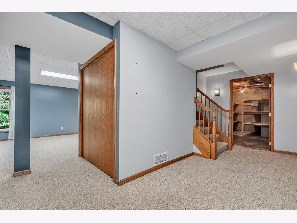
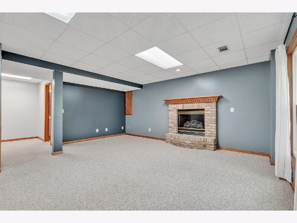
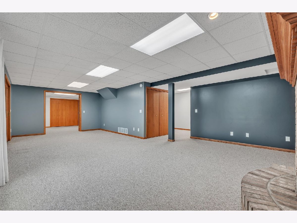
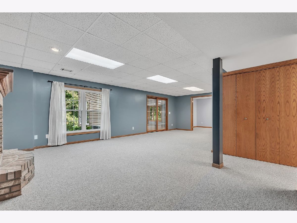
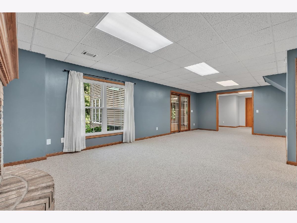
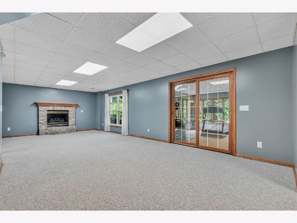
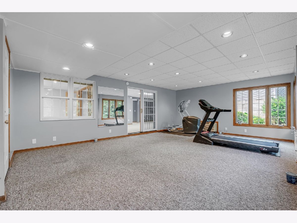
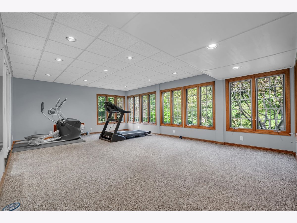
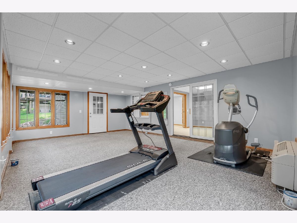
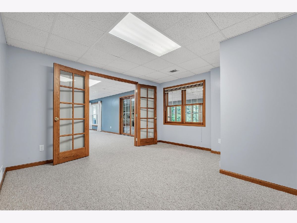
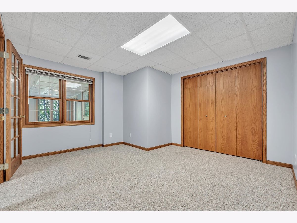
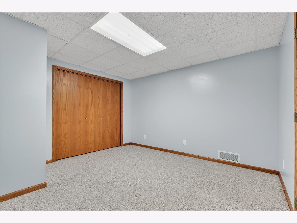
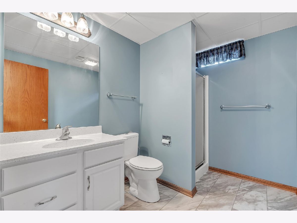
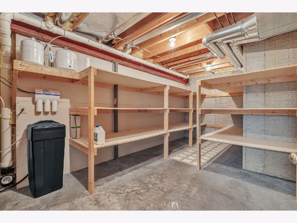
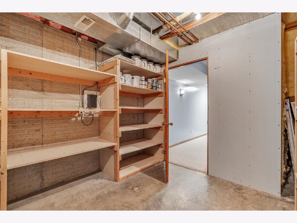
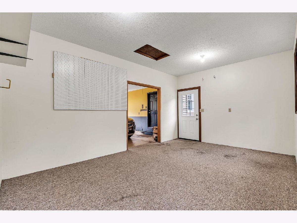
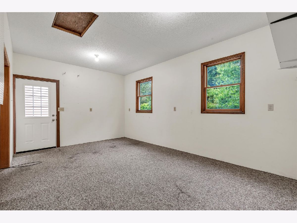
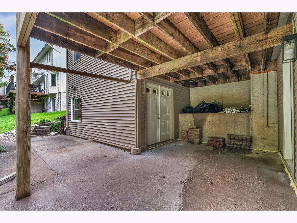
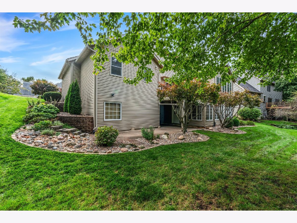
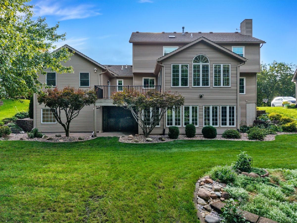
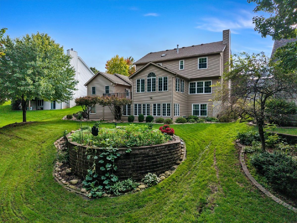
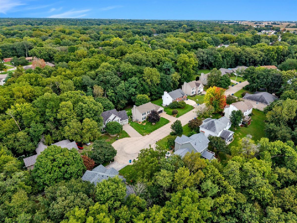
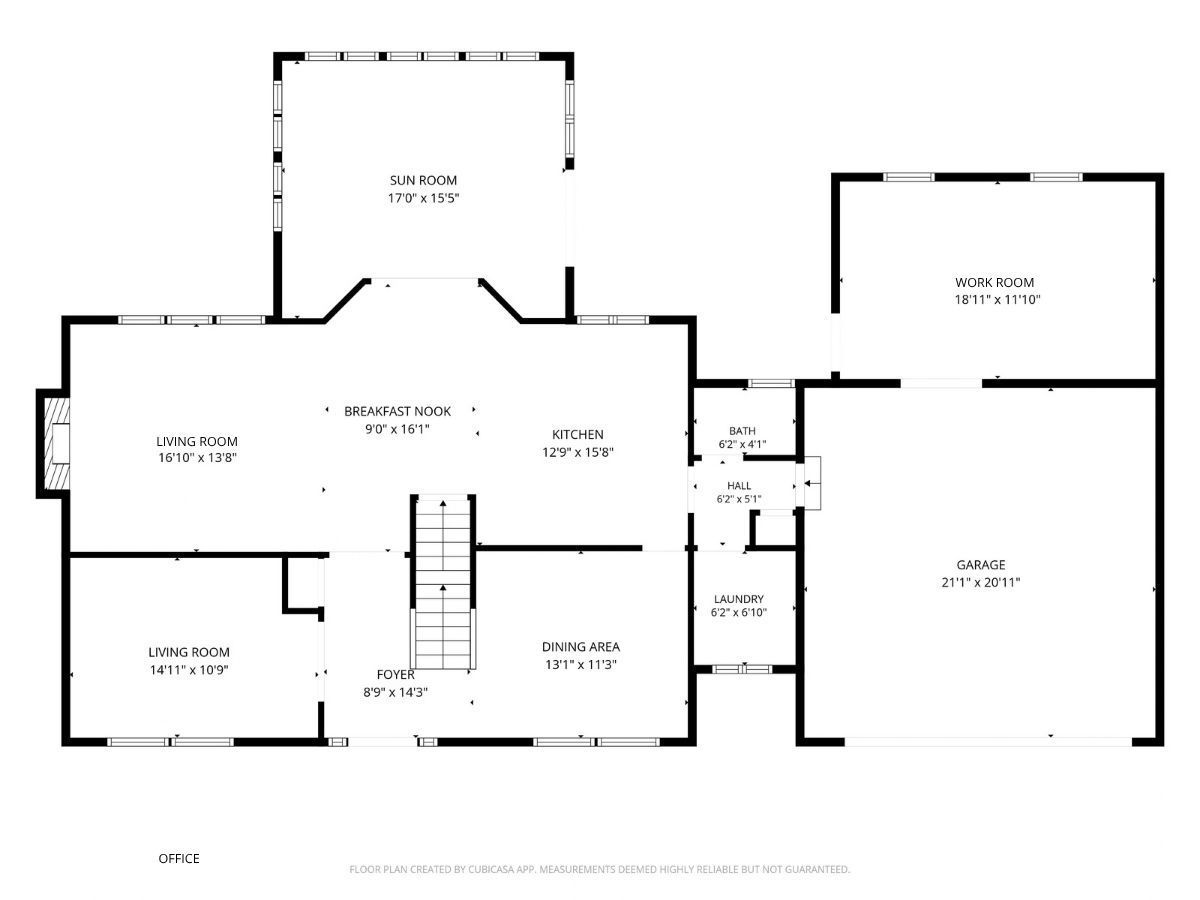
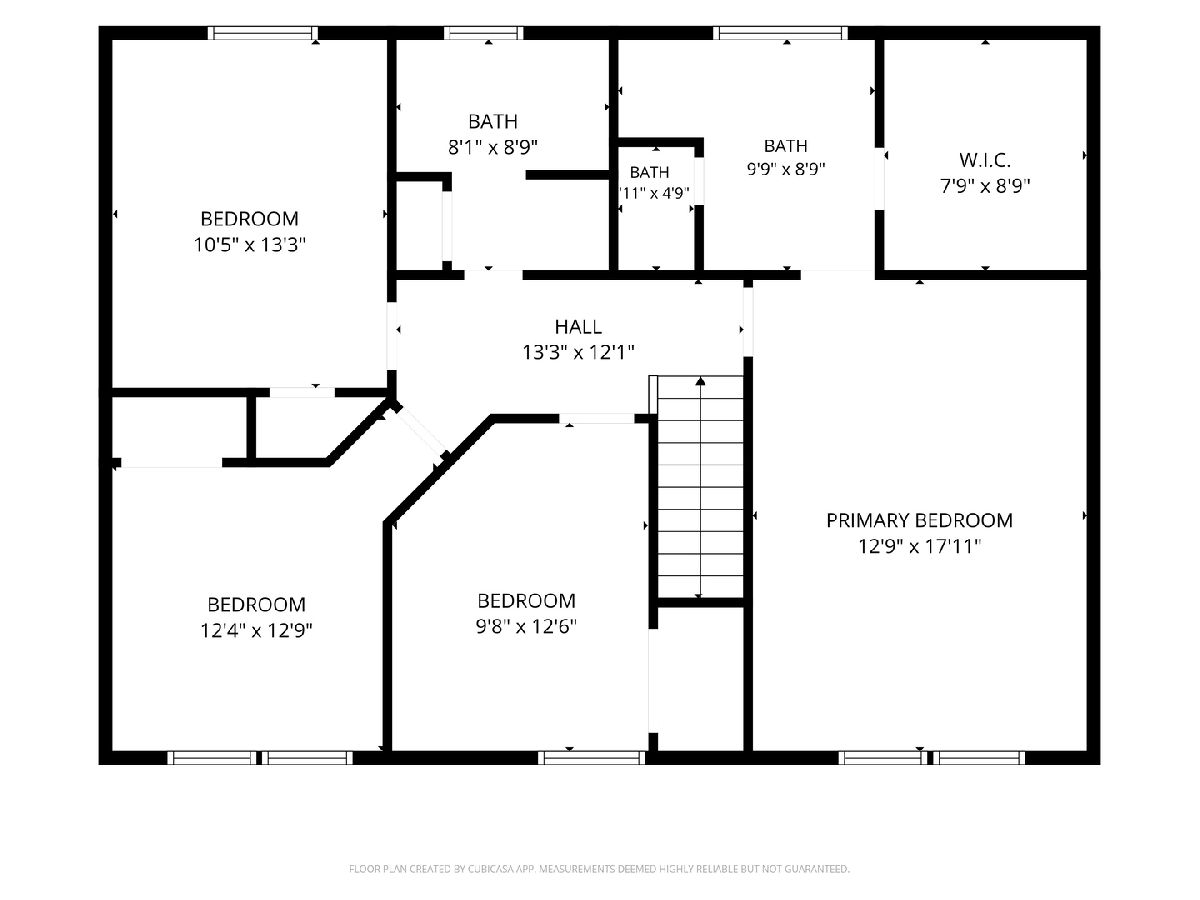
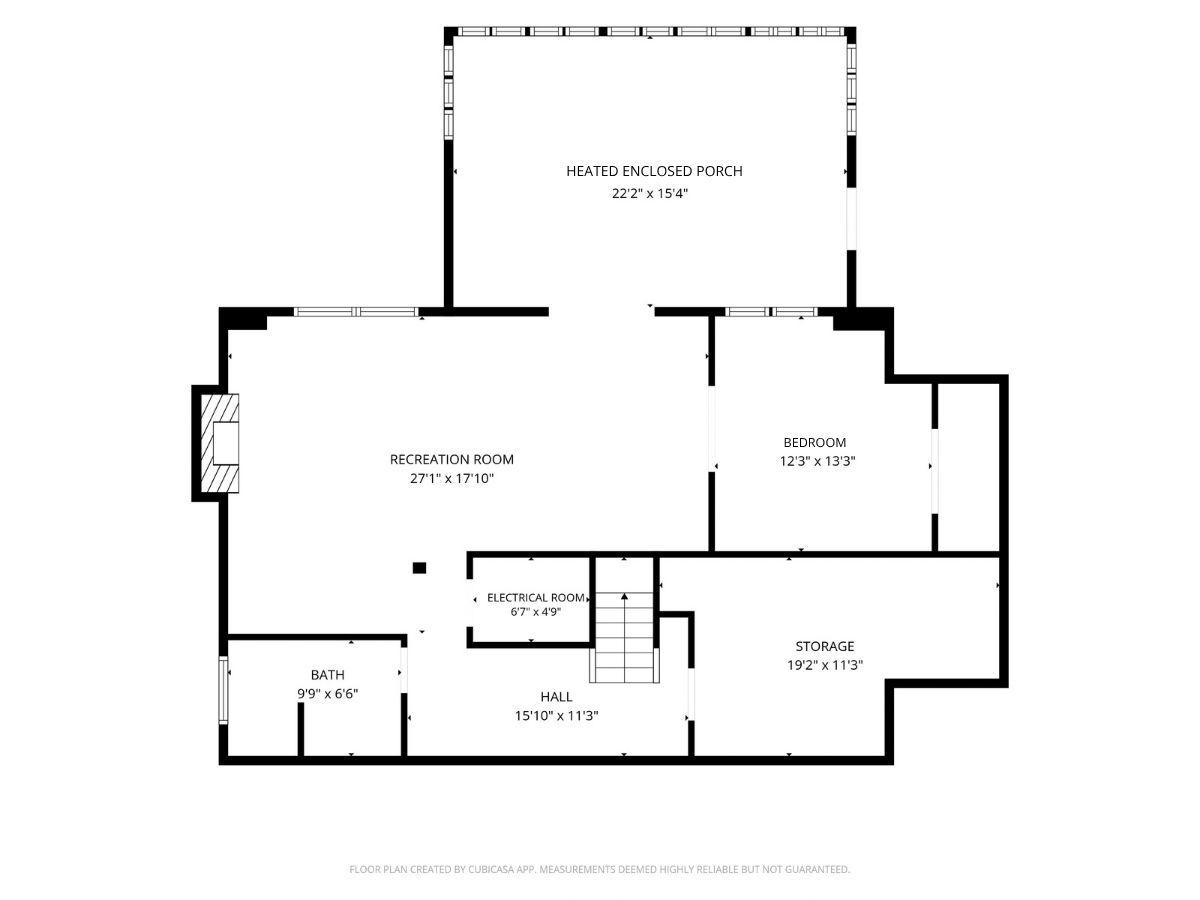
5-bedroom, 3.5-bathroom two-story home in Coal Valley on a 0.49-acre lot on a cul-de-sac. The property includes an attached 2-car garage with a dedicated workroom accessible from both the garage interior and the backyard. The main level features multiple living spaces: a formal dining room, office, living room, sunroom, kitchen, half bath, mudroom, and laundry room. A porch off the sunroom overlooks the landscaped backyard. The upper level houses four bedrooms, including a primary suite with vaulted ceilings, a walk-in closet, and a private en suite bathroom. The fully finished walkout basement includes a large recreation room, the fifth bedroom, a full bathroom, a storage room with built-in shelving, and a heated enclosed porch functioning as a flex room or home gym.
Property Specifics
| Single Family | |
| — | |
| — | |
| 1996 | |
| — | |
| — | |
| No | |
| 0.49 |
| Rock Island | |
| Oak Park Joint Venture | |
| — / Not Applicable | |
| — | |
| — | |
| — | |
| 12767811 | |
| 1723409008 |
Room Specifics
Total Bedrooms: 5
Bedrooms Above Ground: 4
Bedrooms Below Ground: 1
Dimensions: —
Floor Type: —
Dimensions: —
Floor Type: —
Dimensions: —
Floor Type: —
Dimensions: —
Floor Type: —
Full Bathrooms: 4
Bathroom Amenities: Double Sink
Bathroom in Basement: 1
Rooms: —
Basement Description: —
Other Specifics
| 2 | |
| — | |
| — | |
| — | |
| — | |
| 96x284x81x255 | |
| — | |
| — | |
| — | |
| — | |
| Not in DB | |
| — | |
| — | |
| — | |
| — |
Contact Agent
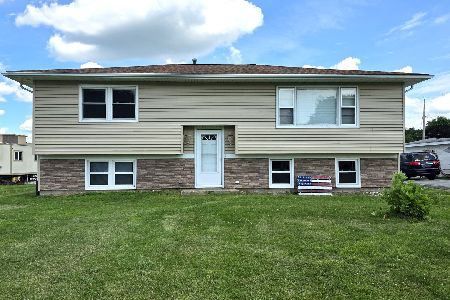
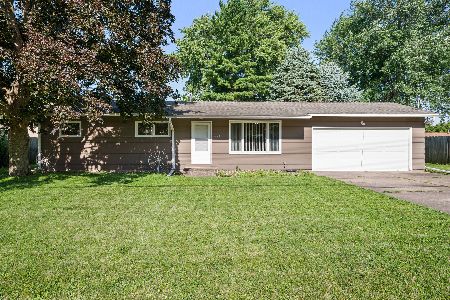
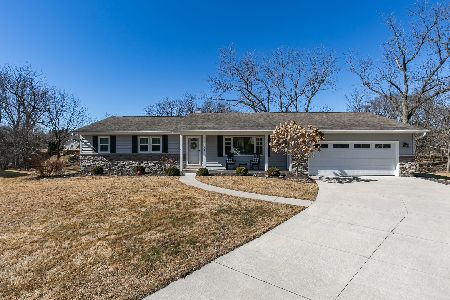
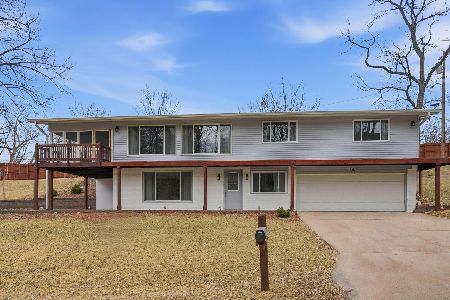
Nearby Similar Homes
Nearby Sold Comparables
Contact Agent
Listing Provided By
RE/MAX Concepts Bettendorf
