

605 89th Place, Chatham, Chicago, Illinois 60619


$340,000
|
For Sale
|
|
| Status: | Active |
| Sqft: | 2,334 |
| Cost/Sqft: | $146 |
| Beds: | 4 |
| Baths: | 2 |
| Year Built: | 1929 |
| Property Taxes: | $1,542 |
| Days On Market: | 8 |
| Lot Size: | 0,09 |
Description
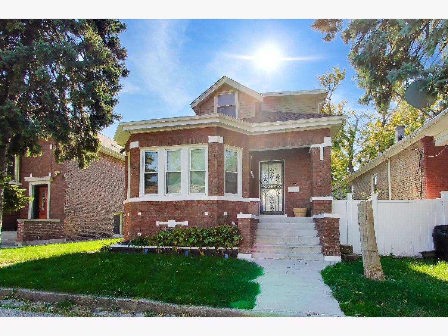
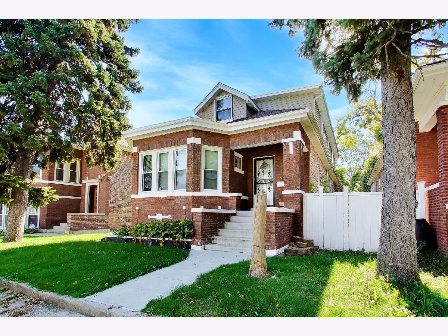
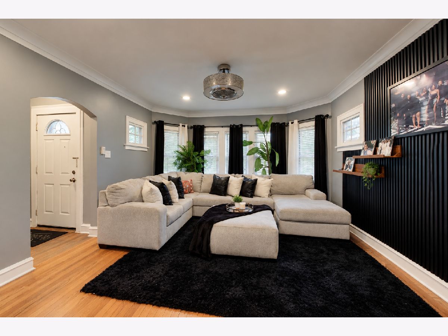
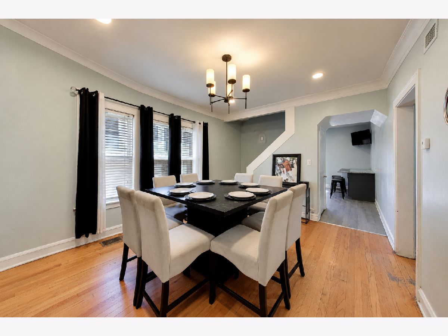
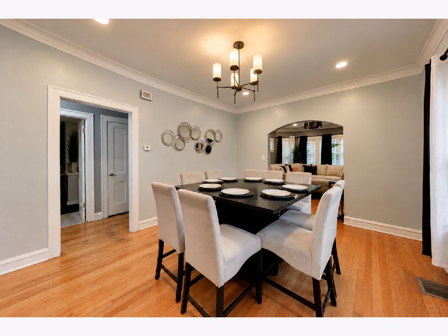
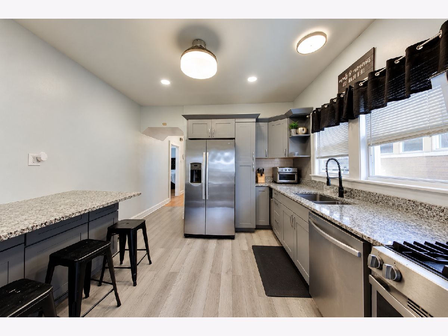
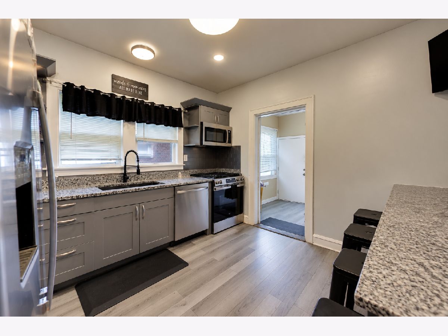
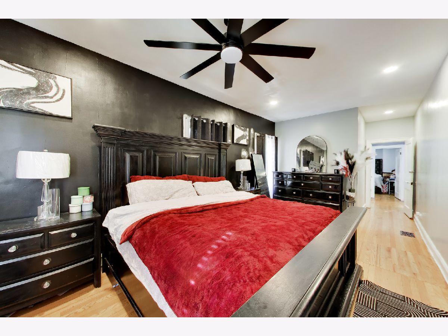
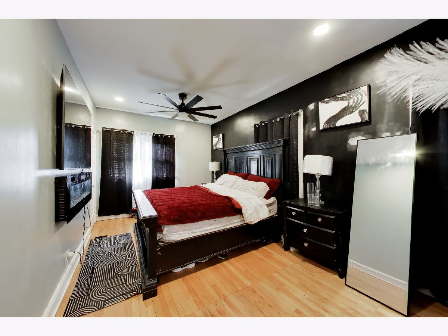
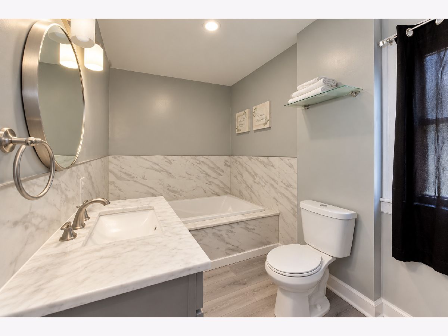
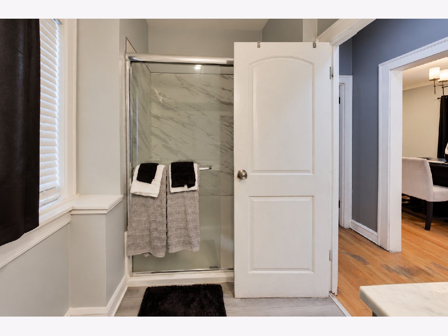
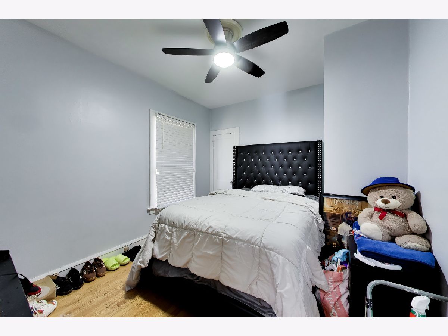
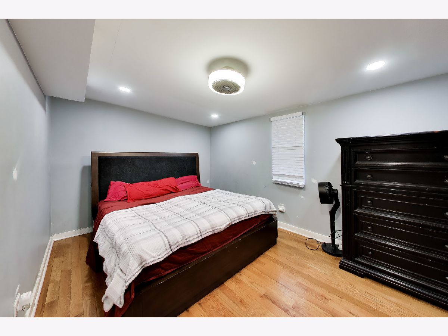
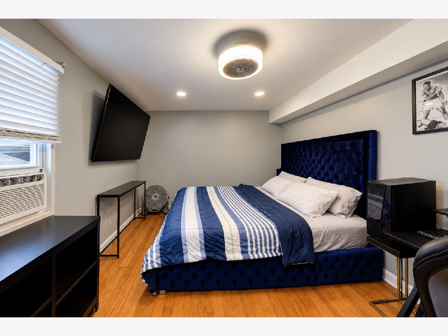
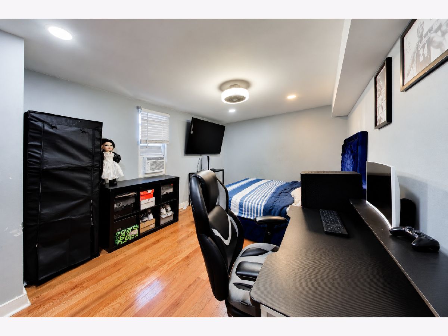
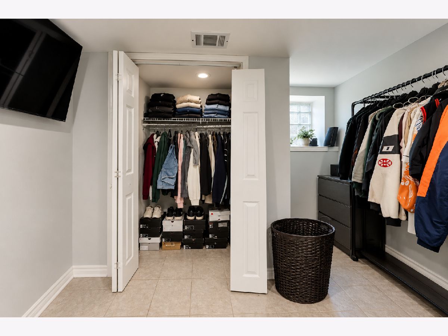
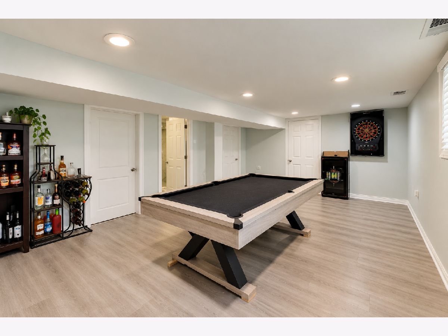
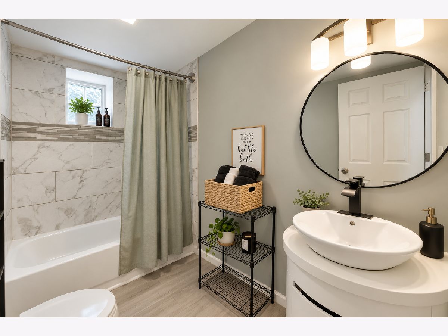
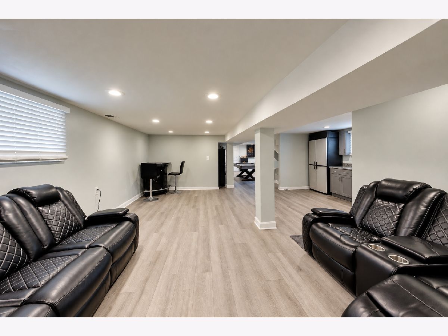
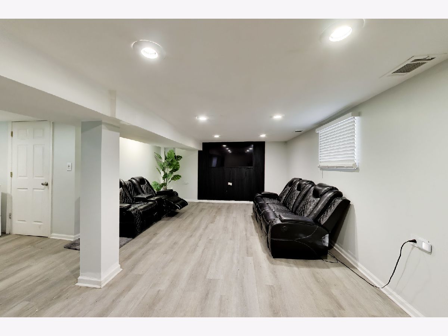
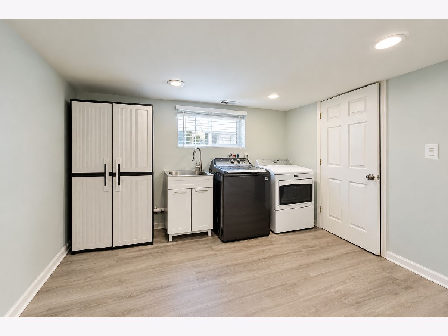
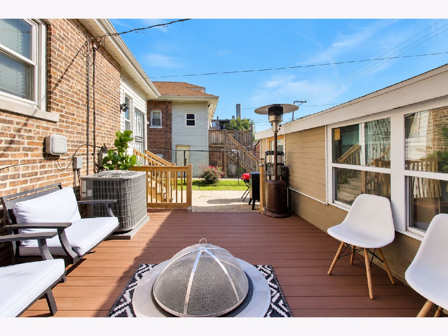
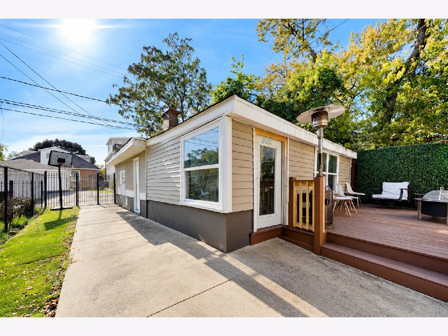
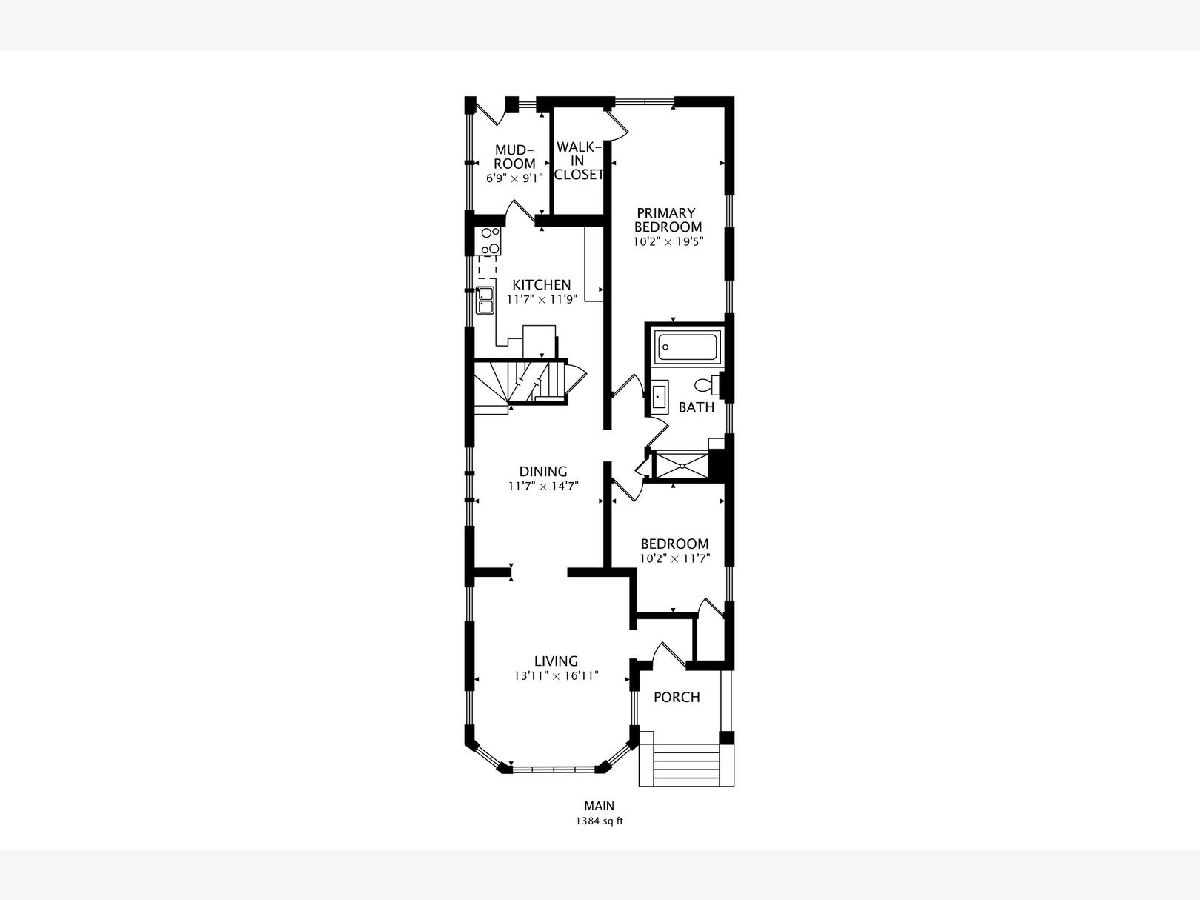
Welcome home to Chatham! This 4-bedroom, 2-bath home offers generous living space across two finished levels, with room to live, grow, and enjoy. The big updates are done: a newer roof, plus AC, HVAC, and a water heater that are all just 3 years old. The kitchen has newer appliances, tons of cabinet space, and extra counter space for cooking, hosting, and everyday life. Hardwood and LVP flooring run throughout. The finished basement is ready to become your movie room, home gym, or guest space, with storage rooms to keep everything organized. Outside, the 2-car garage connects to a sunroom made for game nights, holiday gatherings, and relaxed evenings with friends, and the backyard has room to garden, grill, and play. You're minutes from Chatham Village Square at 87th & Cottage Grove, the 87th St Metra Electric and Red Line, and the Dan Ryan.Schedule your showing today!
Property Specifics
| Single Family | |
| — | |
| Bungalow | |
| 1929 | |
| Finished, Full | |
| Brick | |
| Asphalt | |
| — | |
| No | |
| 0.09 |
| Cook | |
| — | |
| 0 / Not Applicable | |
| None | |
| Public | |
| Public Sewer | |
| Wall Unit(s) | |
| Steam, Radiator(s) | |
| 12792301 | |
| 25032220020000 |
Nearby Schools
| NAME: | DISTRICT: | DISTANCE: | |
|---|---|---|---|
|
Grade School
Pirie Elementary School Fine Art |
299 | — | |
|
Middle School
Dixon Elementary School |
299 | Not in DB | |
|
High School
Harlan Community Academy Senior |
299 | Not in DB | |
Property History
| DATE: | EVENT: | PRICE: | SOURCE: |
|---|---|---|---|
| 12 Nov, 2010 | Sold | $150,000 | MRED MLS |
| 8 Oct, 2010 | Under contract | $165,900 | MRED MLS |
| 26 Sep, 2010 | Listed for sale | $165,900 | MRED MLS |
| 11 Feb, 2022 | Sold | $165,000 | MRED MLS |
| 21 Jan, 2022 | Under contract | $170,000 | MRED MLS |
| 19 Jan, 2022 | Listed for sale | $170,000 | MRED MLS |
| 29 Oct, 2026 | Listed for sale | $340,000 | MRED MLS |

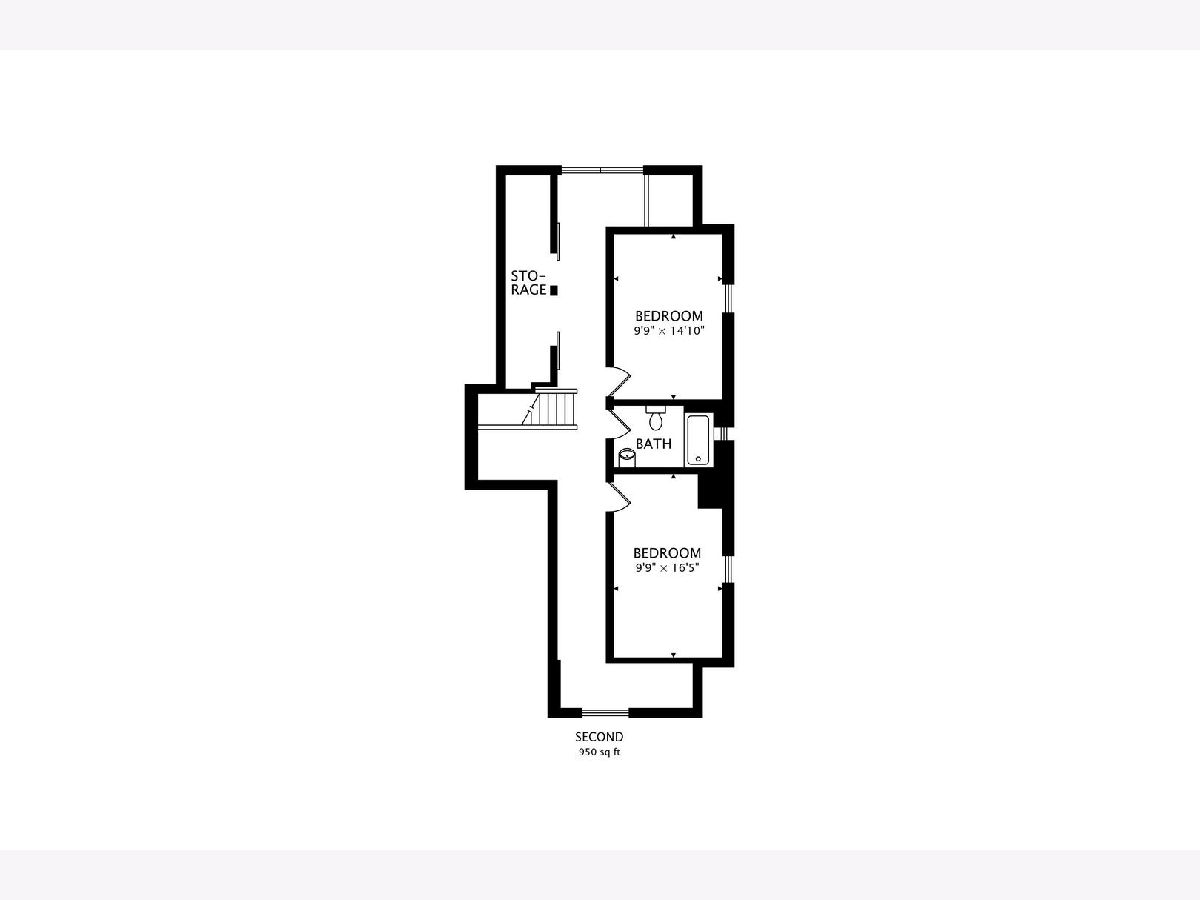
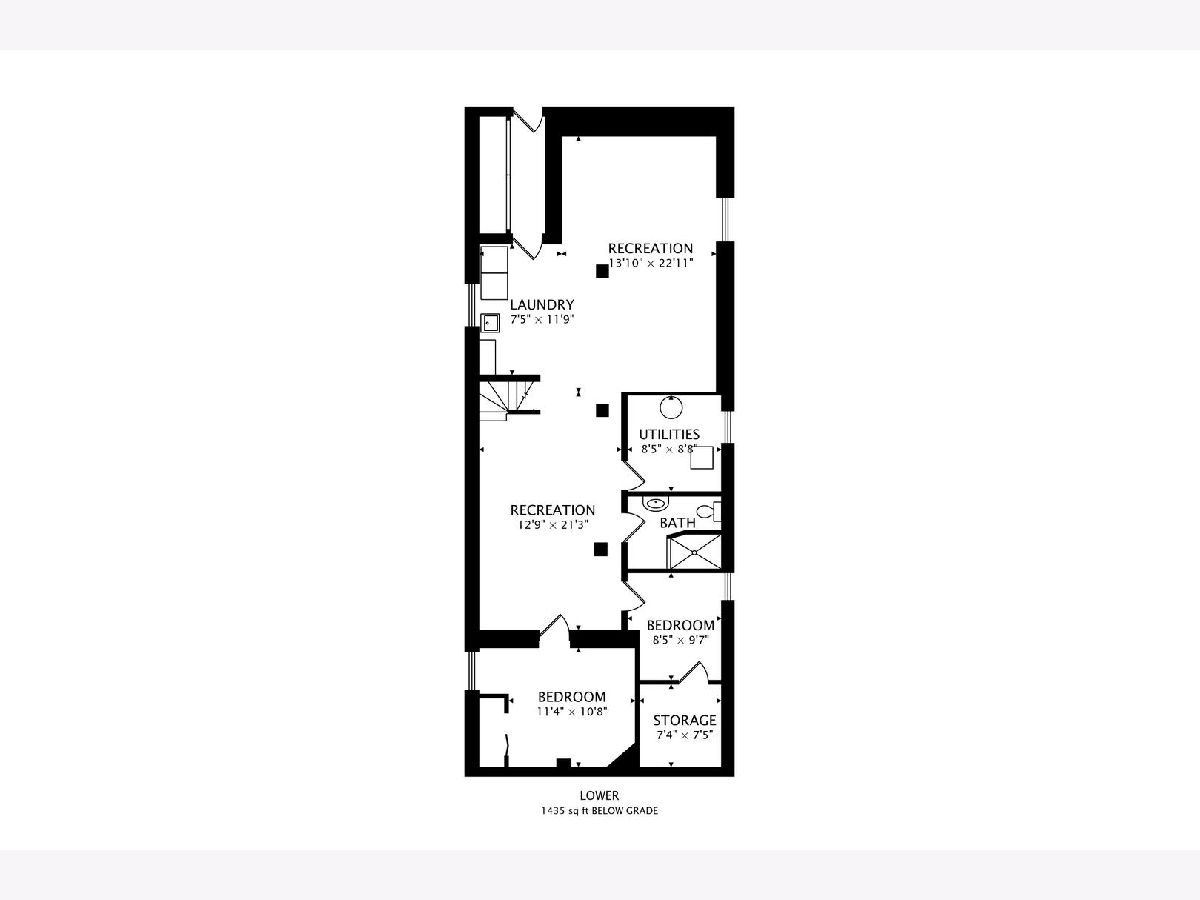
Room Specifics
Total Bedrooms: 4
Bedrooms Above Ground: 4
Bedrooms Below Ground: 0
Dimensions: 11X11
Floor Type: Hardwood
Dimensions: 11X11
Floor Type: Hardwood
Dimensions: 11X11
Floor Type: Carpet
Dimensions: 10X20
Floor Type: Carpet
Full Bathrooms: 2
Bathroom Amenities: —
Bathroom in Basement: 1
Dimensions: 12X16
Floor Type: Hardwood
Dimensions: 12X12
Floor Type: Ceramic Tile
Dimensions: 14X16
Floor Type: Hardwood
Dimensions: 20X23
Floor Type: Ceramic Tile
Rooms: Study
Name: Study
Dimensions: 10X10
Floor Type: —
Other Specifics
| 2 | |
| Concrete Perimeter | |
| Garage Owned, Detached, Garage | |
| In Unit | |
| Hardwood | |
| — | |
| — | |
| — | |
| 25 X 125 | |
| — | |
| None | |
| 1st Floor Bedroom, Granite Counters | |
| Range, Dishwasher | |
| Not in DB | |
| — | |
| — | |
| — |
Tax History
| Year | Property Taxes |
|---|---|
| 2010 | $1,276 |
| 2022 | $1,766 |
| 2026 | $1,542 |
Contact Agent
Contact Agent
Listing Provided By
Cadence Realty
