

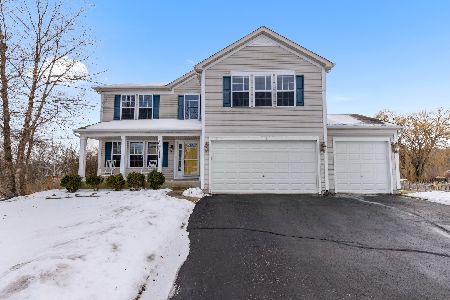
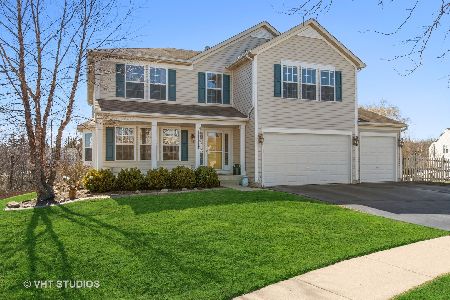
605 Courtney Lane, Marengo, Illinois 60152


$429,900
|
For Sale
|
|
| Status: | Contingent |
| Sqft: | 4,851 |
| Cost/Sqft: | $89 |
| Beds: | 4 |
| Baths: | 3 |
| Year Built: | 2004 |
| Property Taxes: | $8,442 |
| Days On Market: | 30 |
| Lot Size: | 0,33 |
Description
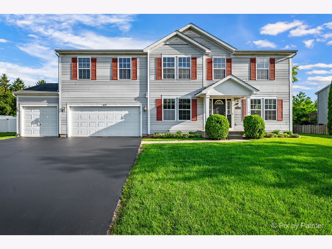
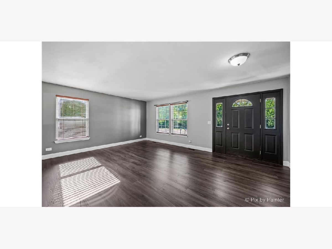
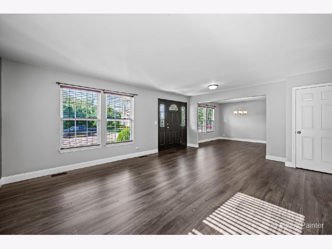
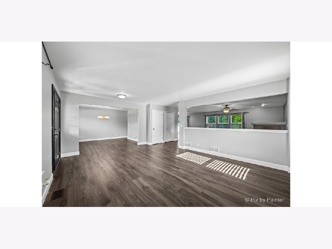
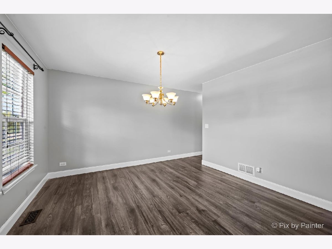
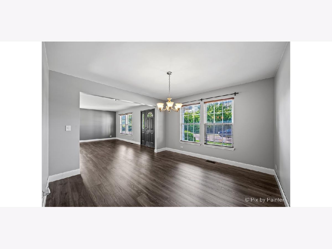
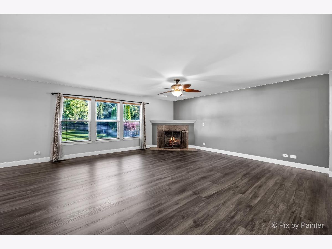
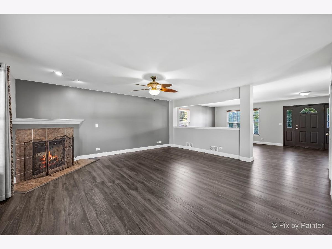
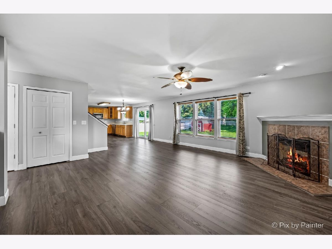
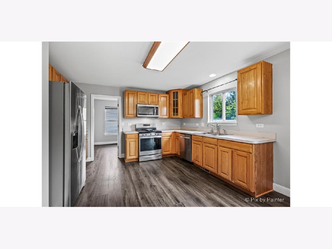
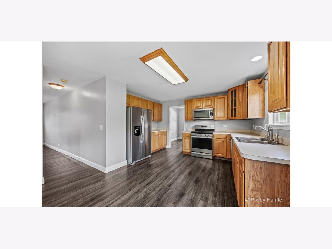
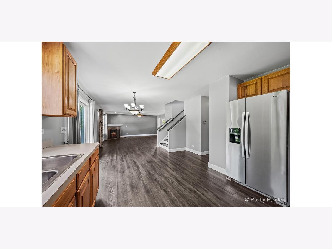
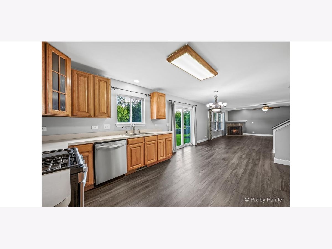
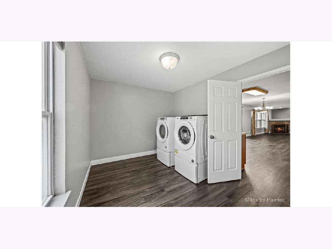
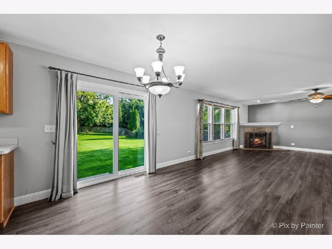
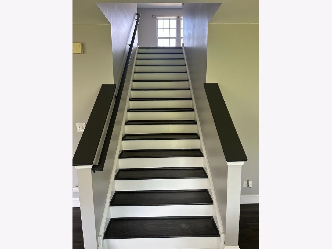
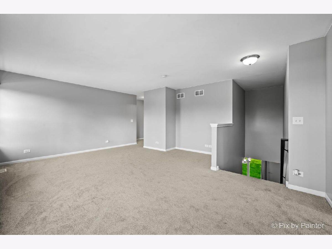
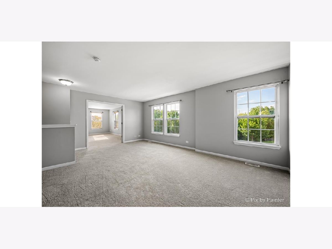
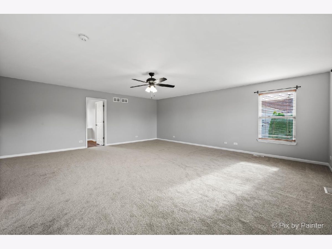
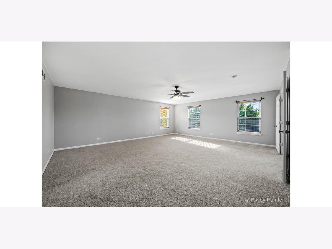
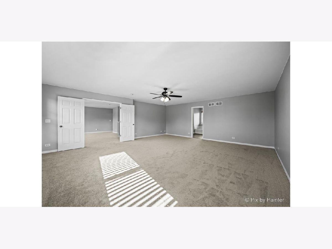
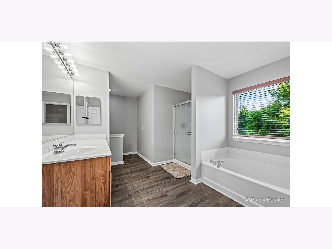
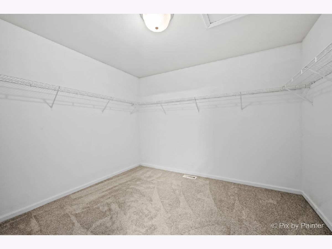
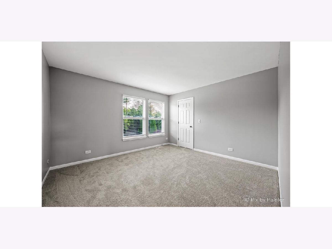
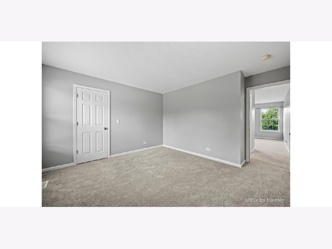
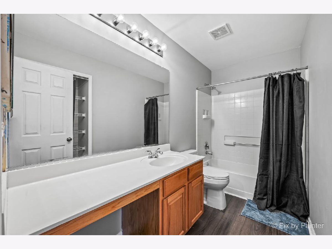
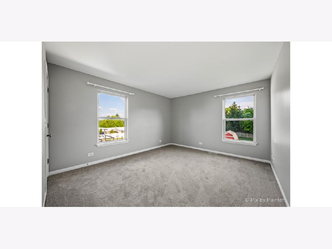
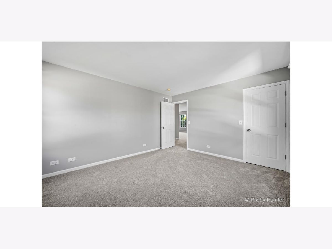
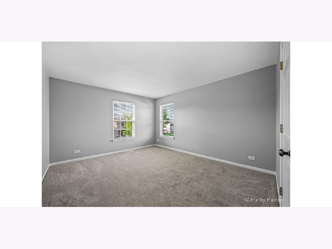
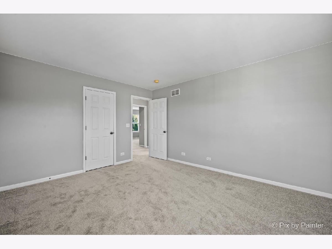
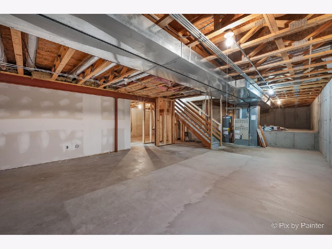
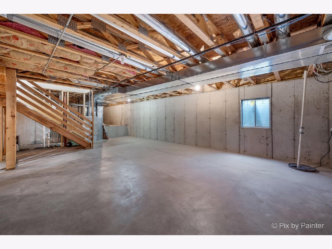
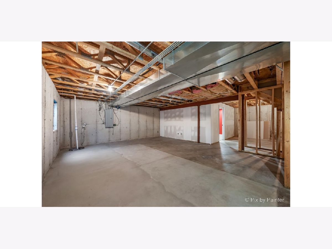
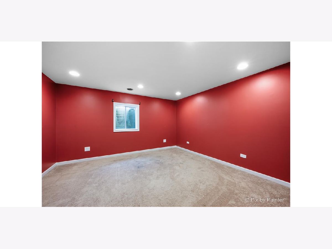
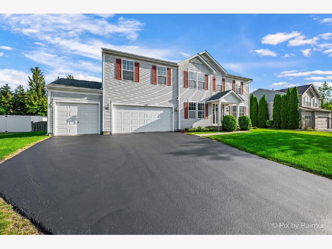
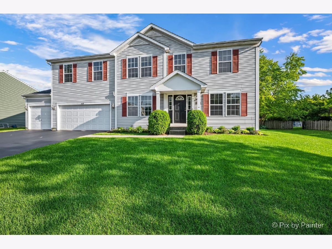
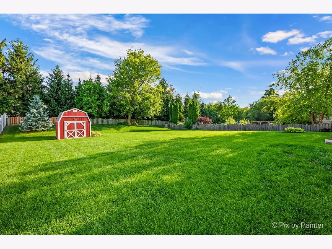
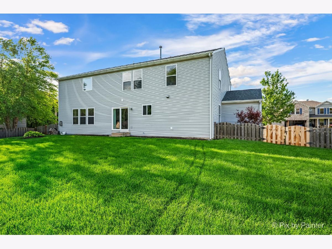
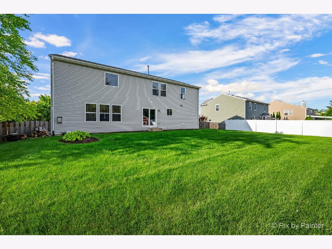
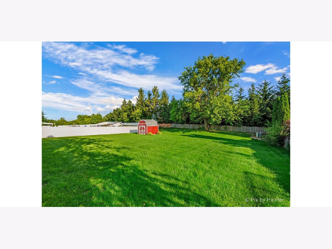
Spacious, functional and well-maintained, this attractive home offers a versatile floor plan on a generous one-third acre lot. Recent updates include fresh interior paint, luxury vinyl plank flooring, refinished stair treads, stainless steel kitchen appliances, and a pedestal washer and dryer. The oversized three-car garage features a new garage door, while the basement offers a finished bonus room ideal for a home office, fitness area, playroom, or additional living space. A backyard storage shed provides convenient space for lawn equipment, tools, and seasonal items. With its generous living space, thoughtful updates, and ample storage, this move-in ready home is one you won't want to miss.
Property Specifics
| Single Family | |
| — | |
| — | |
| 2004 | |
| — | |
| — | |
| No | |
| 0.33 |
| — | |
| — | |
| 150 / Annual | |
| — | |
| — | |
| — | |
| 12690428 | |
| 1601326004 |
Nearby Schools
| NAME: | DISTRICT: | DISTANCE: | |
|---|---|---|---|
|
High School
Marengo High School |
154 | Not in DB | |
Property History
| DATE: | EVENT: | PRICE: | SOURCE: |
|---|---|---|---|
| 6 Jul, 2026 | Under contract | $429,900 | MRED MLS |
| 1 Jul, 2026 | Listed for sale | $429,900 | MRED MLS |
Room Specifics
All Bedroom Info:
Total Bedrooms: 4
Bedrooms Above Ground: 4
Bedrooms Below Ground: 0
Total Bedrooms: 4
Bedrooms Above Ground: 4
Bedrooms Below Ground: 0
Second Bedroom Info:
Dimensions: —
Location: —Dimensions: —
Floor Type: —
Third Bedroom Info:
Dimensions: —
Location: —Dimensions: —
Floor Type: —
Fourth Bedroom Info:
Dimensions: —
Location: —Dimensions: —
Floor Type: —
Bathroom Info:
Full Bathrooms: 3
Partial Bathrooms: 1Full Bathrooms: 3
Bathroom Amenities: —
Bathroom in Basement: 0
Additional Rooms Info:
Rooms: —
Basement: —Rooms: —
Basement Description: —
Other Specifics
| 3 | |
| — | |
| — | |
| — | |
| — | |
| 90 x 168 x 90 x 159 | |
| — | |
| — | |
| — | |
| — | |
| Not in DB | |
| — | |
| — | |
| — | |
| — |
Tax History
| Year | Property Taxes |
|---|---|
| 2026 | $8,442 |
Contact Agent
Nearby Similar Homes
1210 Stonegate Drive, Marengo, Illinois 60152
For Sale
$760,000
2 beds / 2.0 baths / 3,800 ft2
Single Family / Built: 2023
24
870 Mildred Drive, Marengo, Illinois 60152
For Sale
$435,000
4 beds / 2.1 baths / 2,157 ft2
Single Family / Built: 2023
152
805 Doral Drive, Marengo, Illinois 60152
For Sale
$424,900
4 beds / 3.1 baths / 3,362 ft2
Single Family / Built: 2001
42
720 Ridge Drive, Marengo, Illinois 60152
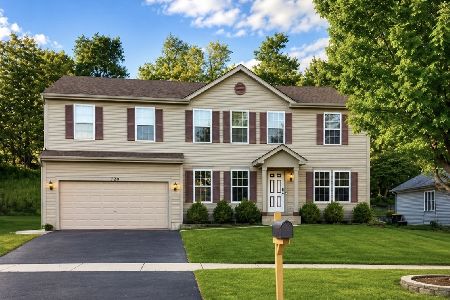
For Sale
$419,900
4 beds / 2.1 baths / 3,076 ft2
Single Family / Built: 2003
29
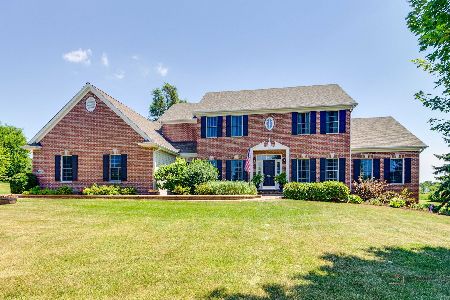
665 Hunters, Marengo, Illinois 60152
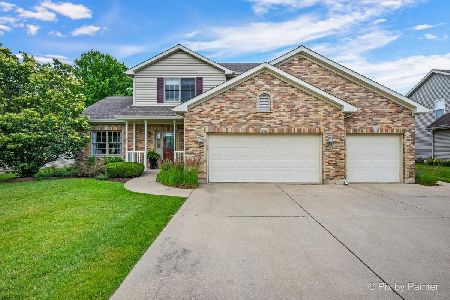
For Sale
$549,900
3 beds / 3.1 baths / 3,133 ft2
Single Family / Built: 2004
37
Nearby Sold Comparables
603 Courtney Lane, Marengo, Illinois 60152

Sold
$200,000
3 beds / 2.2 baths / 2,400 ft2
Single Family / Built: 2004
4074
600 Courtney Lane, Marengo, Illinois 60152
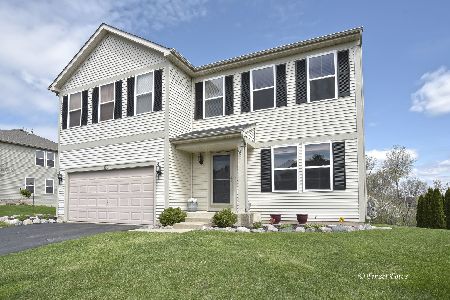
Sold
$350,000
4 beds / 2.2 baths / 2,930 ft2
Single Family / Built: 2004
1071
Contact Agent
Listing Provided By
Ardain Real Estate Inc.
