

605 Hyde Park Lane, Naperville, Illinois 60565


$699,000
|
For Sale
|
|
| Status: | Contingent |
| Sqft: | 2,556 |
| Cost/Sqft: | $273 |
| Beds: | 4 |
| Baths: | 3 |
| Year Built: | 1974 |
| Property Taxes: | $9,949 |
| Lot Size: | 0,25 |
Description
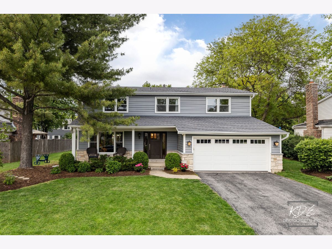
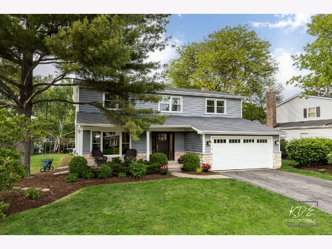
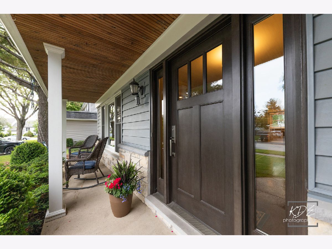
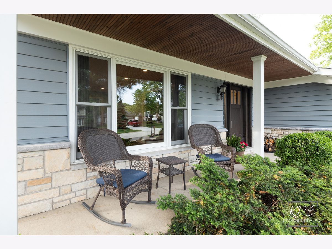
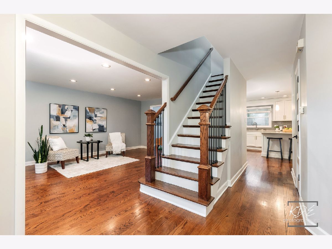
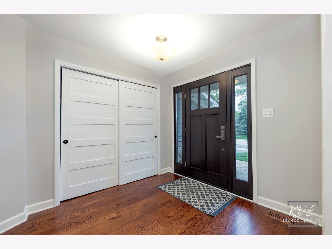
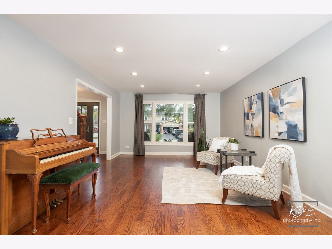
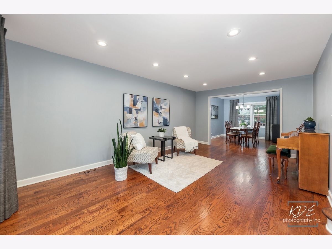
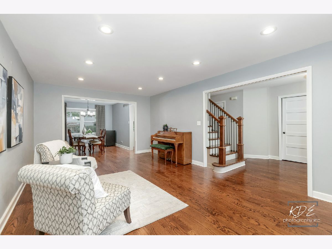
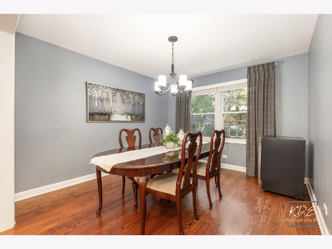
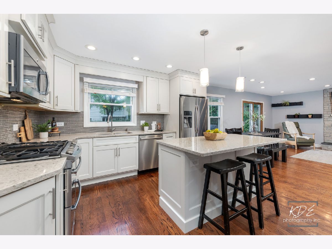
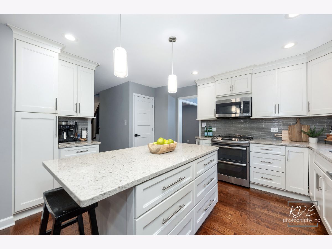
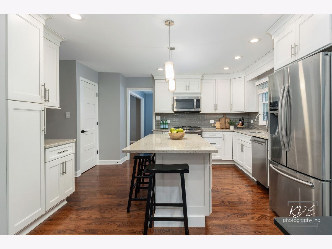
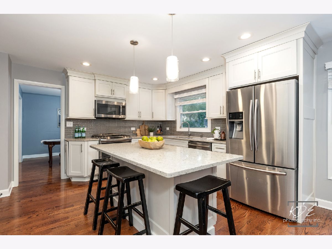
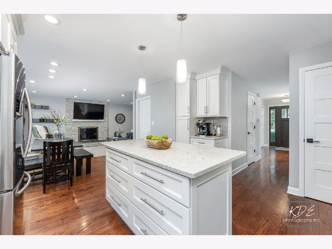
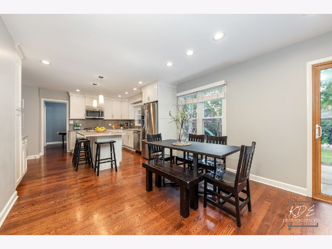
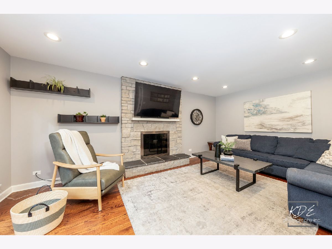
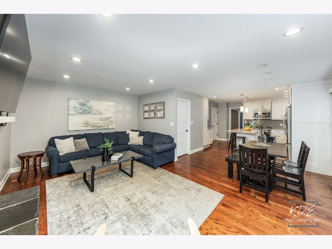
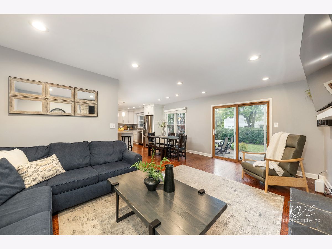
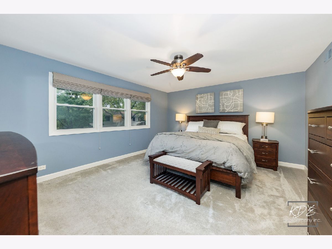
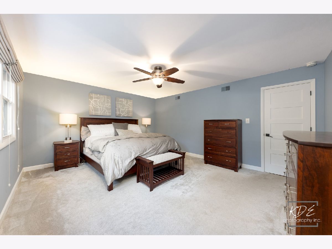
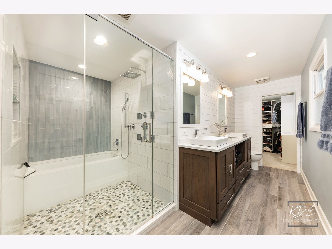
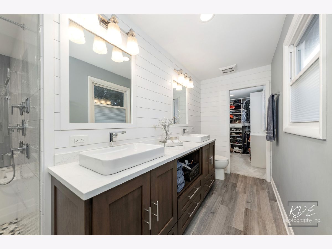
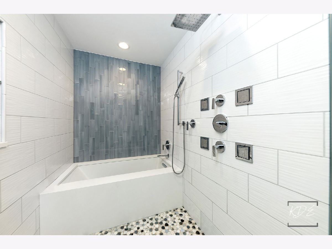
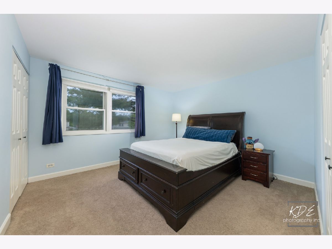
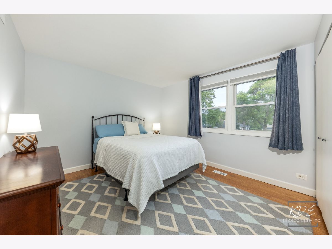
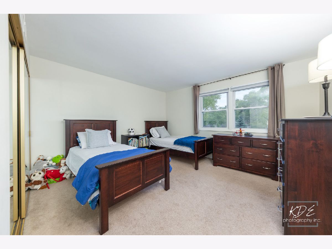
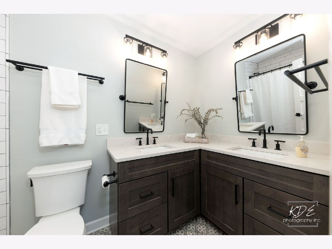
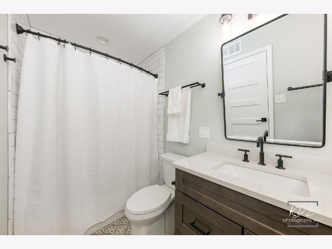
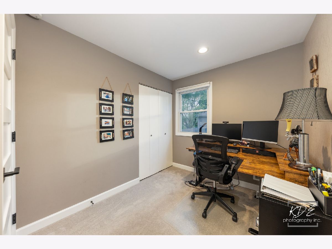
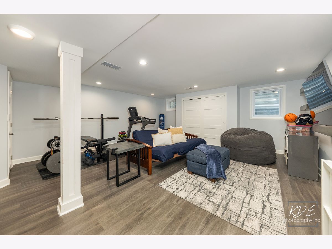
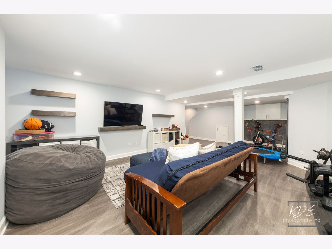
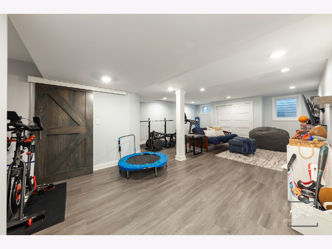
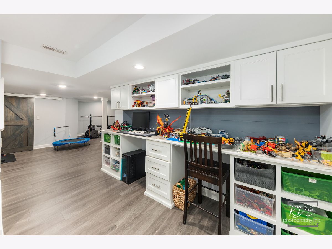
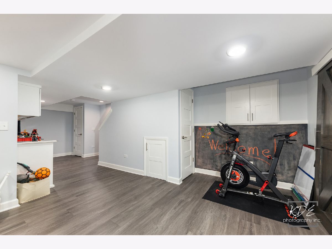
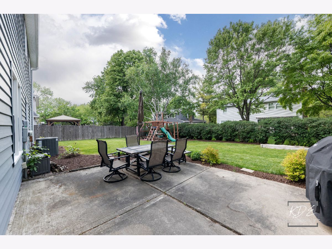
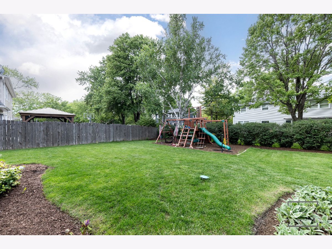
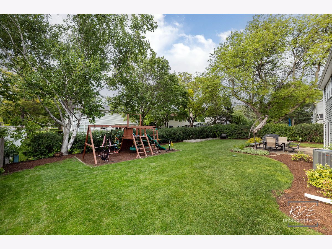
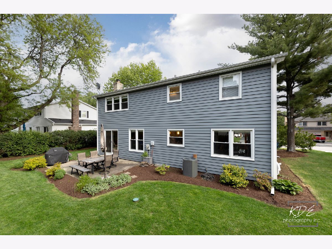
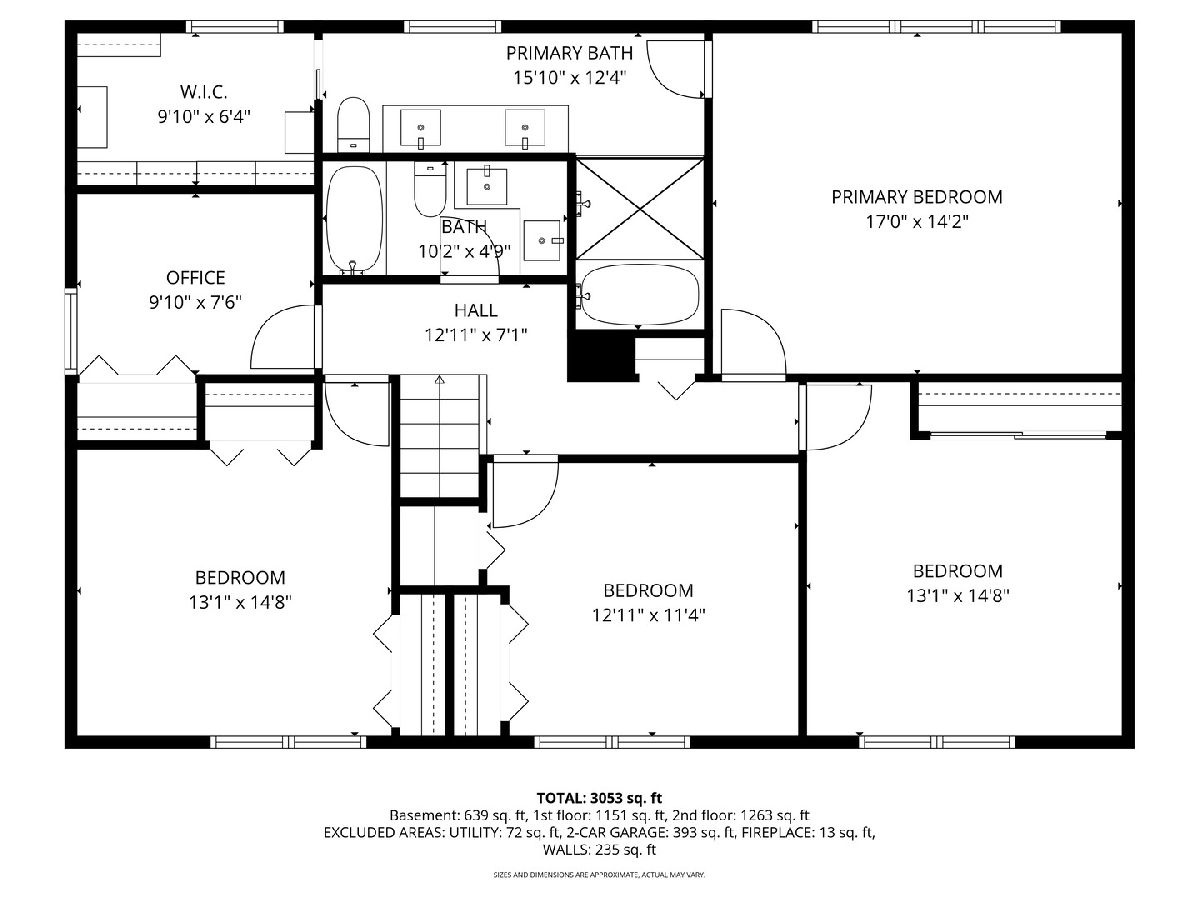
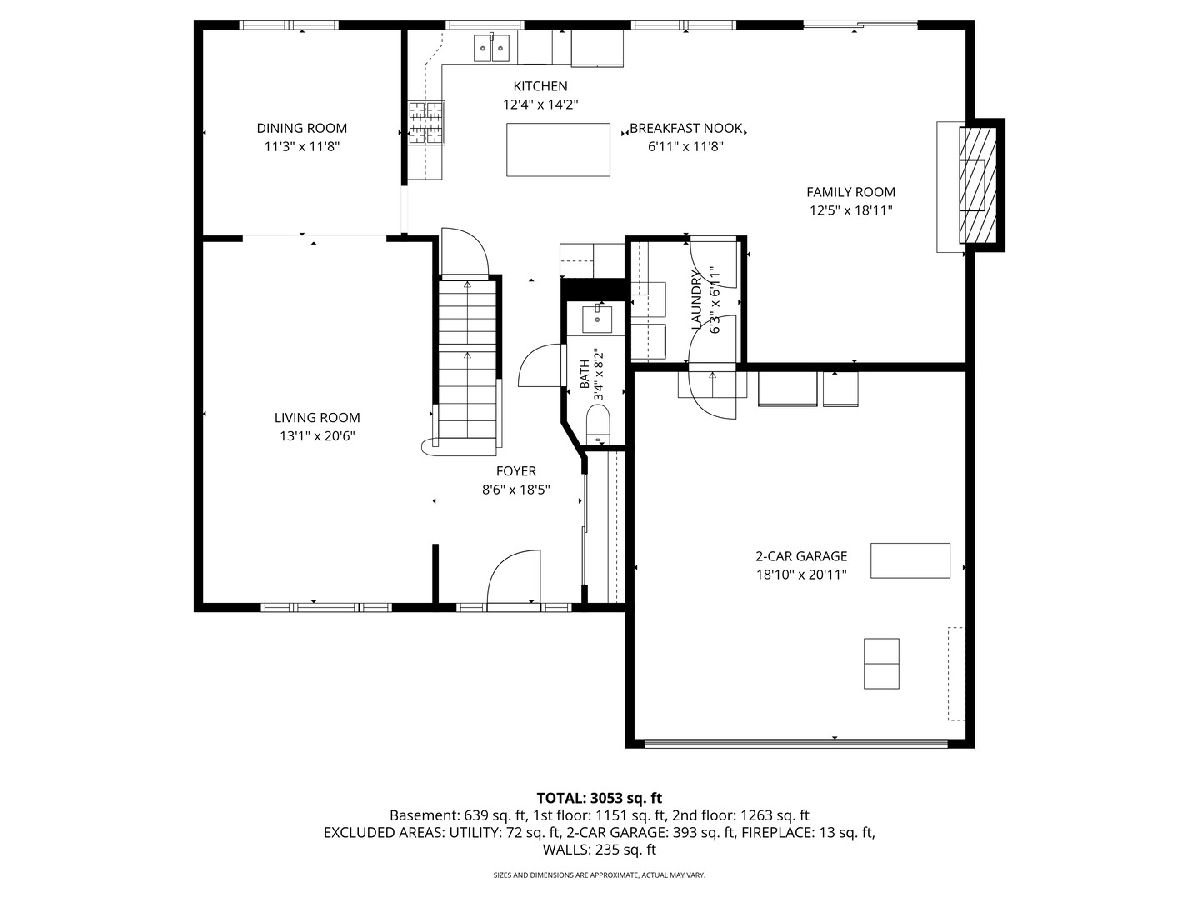
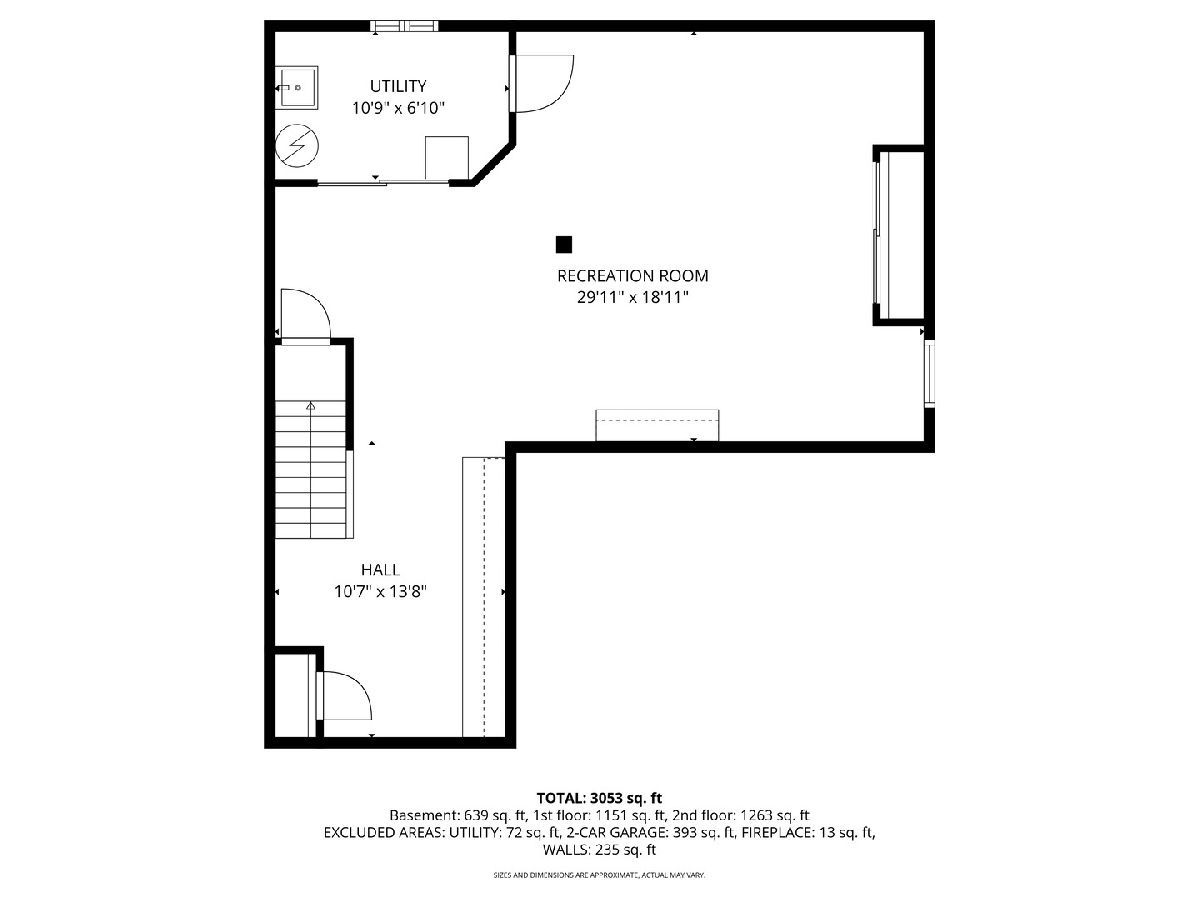
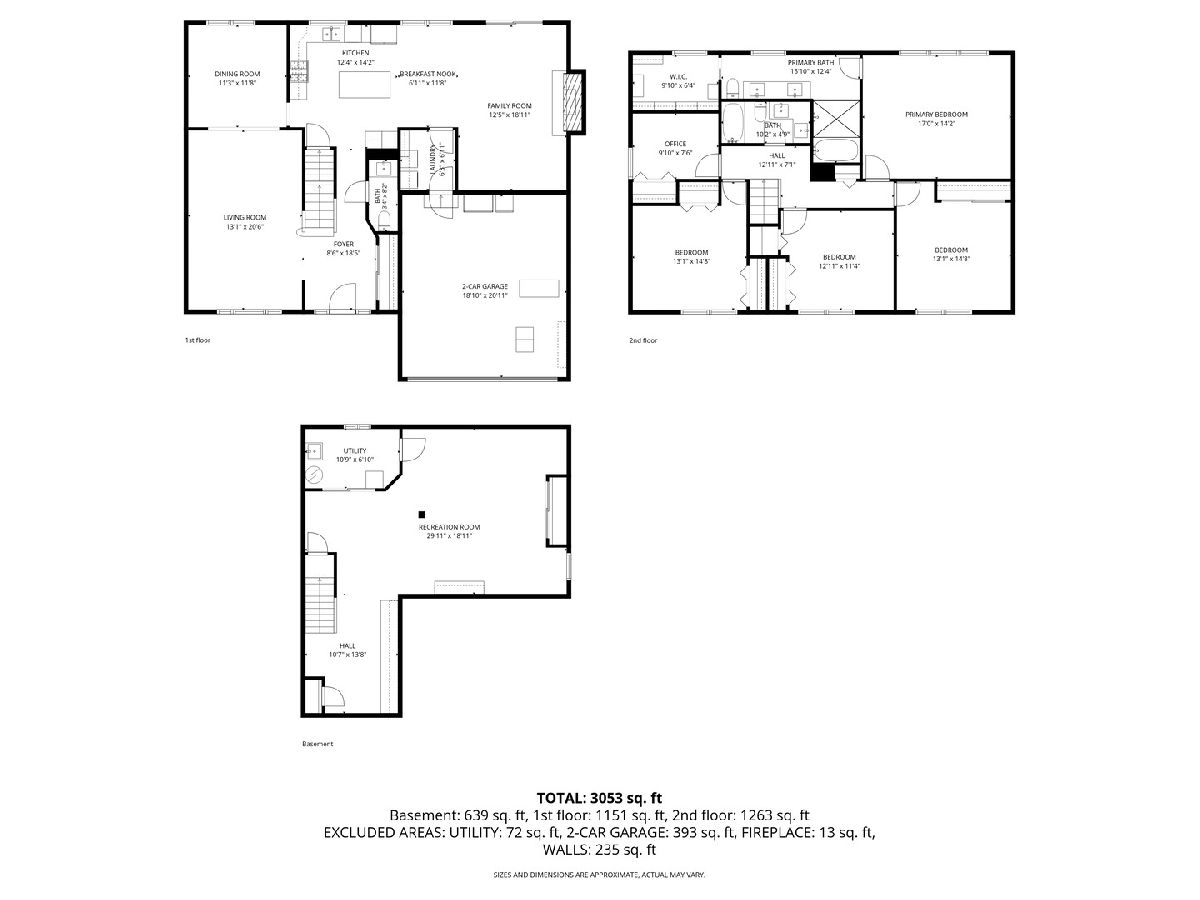
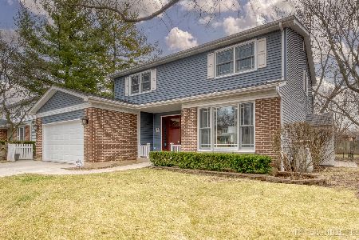
Welcome to this beautifully updated home in one of Naperville's most desirable locations! Nestled on a quiet street and just minutes from downtown Naperville, the Metra train station, shopping, dining, and major highways, this move-in ready home offers the perfect blend of luxury, comfort, and convenience. Completely updated from top to bottom, this home features a stunning remodeled white kitchen with stainless steel appliances, modern finishes, ample cabinetry, and an open, inviting layout perfect for everyday living and entertaining. Gorgeous hardwood floors flow throughout the entire first floor, adding warmth and timeless style. The incredible primary suite feels like a private retreat with stunning bathroom remodeled in 2022 featuring heated floors and an amazing wet room with a luxurious soaking tub and oversized shower. The full hall bathroom was also beautifully remodeled in 2022, offering updated finishes and modern design. The finished basement provides additional living and entertaining space perfect for a recreation room, home gym, office, or media area. Spacious bedrooms, updated finishes throughout, and meticulous attention to detail make this home truly stand out. The current owners have truly loved living in this wonderful neighborhood and are only moving because they have outgrown the home. They love the area so much that they are staying within the same area of Naperville. Located within highly acclaimed Naperville schools and close to everything the area has to offer, this is the one you have been waiting for!
Property Specifics
| Single Family | |
| — | |
| — | |
| 1974 | |
| — | |
| — | |
| No | |
| 0.25 |
| — | |
| The Glens | |
| — / Not Applicable | |
| — | |
| — | |
| — | |
| 12654381 | |
| 0829404019 |
Nearby Schools
| NAME: | DISTRICT: | DISTANCE: | |
|---|---|---|---|
|
Grade School
Meadow Glens Elementary School |
203 | — | |
|
Middle School
Madison Junior High School |
203 | Not in DB | |
|
High School
Naperville Central High School |
203 | Not in DB | |
Room Specifics
Total Bedrooms: 4
Bedrooms Above Ground: 4
Bedrooms Below Ground: 0
Dimensions: —
Floor Type: —
Dimensions: —
Floor Type: —
Dimensions: —
Floor Type: —
Full Bathrooms: 3
Bathroom Amenities: Separate Shower,Double Sink,Soaking Tub
Bathroom in Basement: 0
Rooms: —
Basement Description: —
Other Specifics
| 2 | |
| — | |
| — | |
| — | |
| — | |
| 80X133X82X133 | |
| — | |
| — | |
| — | |
| — | |
| Not in DB | |
| — | |
| — | |
| — | |
| — |
Contact Agent
Nearby Similar Homes
Nearby Sold Comparables

Contact Agent
Listing Provided By
john greene, Realtor
