

605 Waiola Avenue, La Grange Park, Illinois 60526


$480,000
|
For Sale
|
|
| Status: | Price Change |
| Sqft: | 1,463 |
| Cost/Sqft: | $328 |
| Beds: | 3 |
| Baths: | 1 |
| Year Built: | 1911 |
| Property Taxes: | $12,503 |
| Lot Size: | 0,00 |
Description
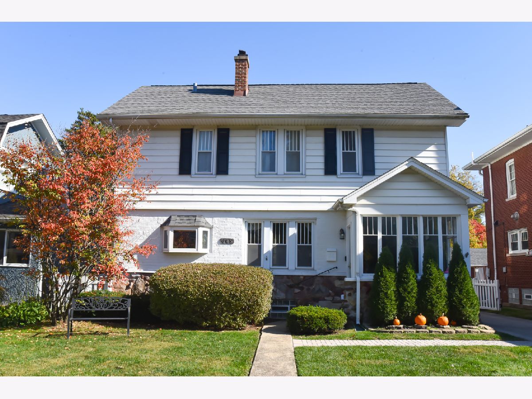
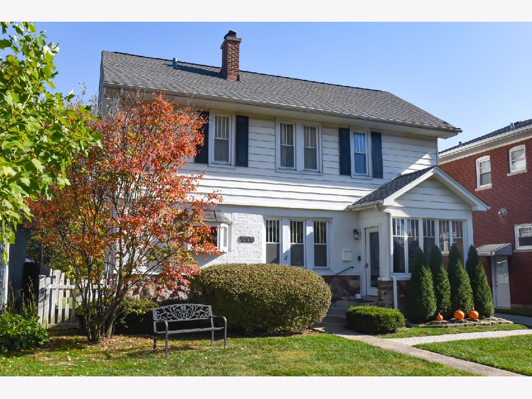
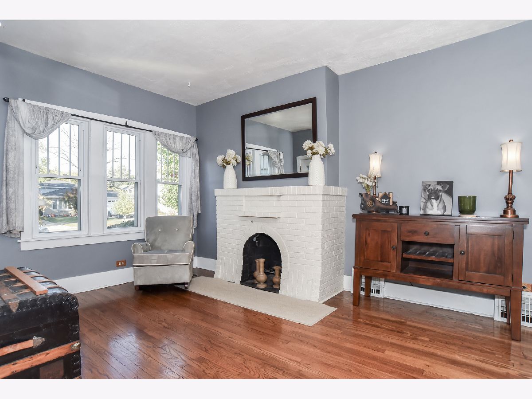
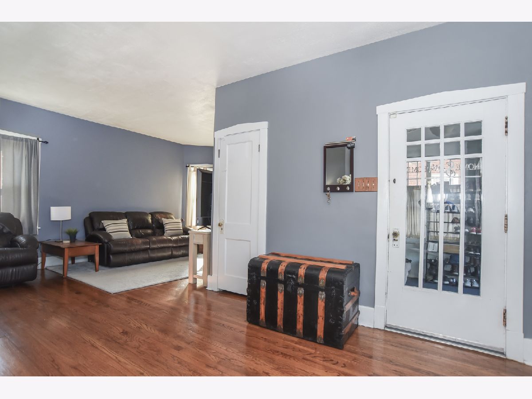
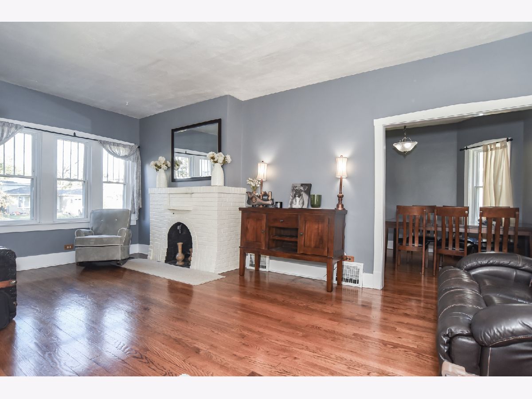
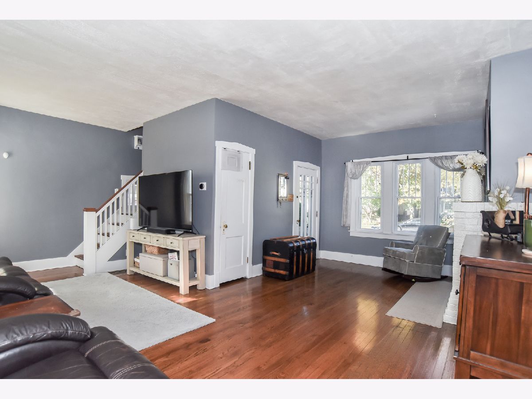
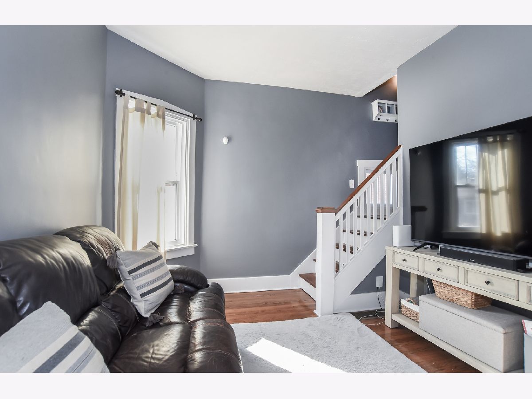
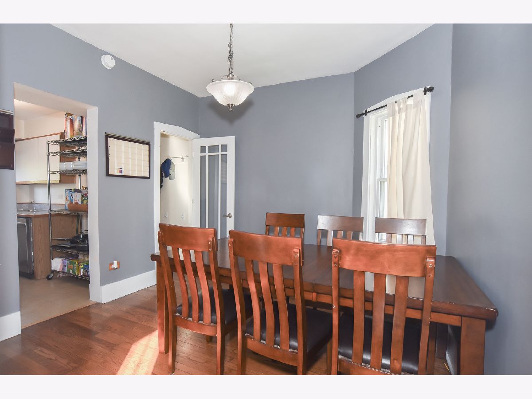
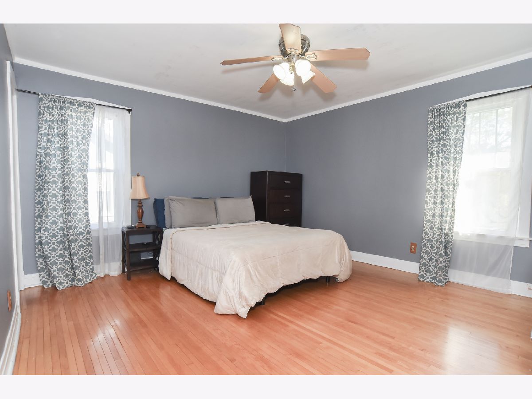
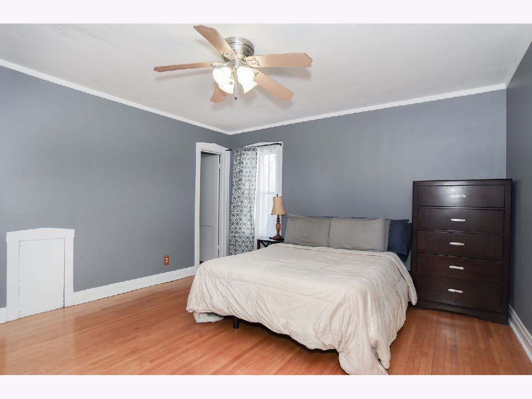
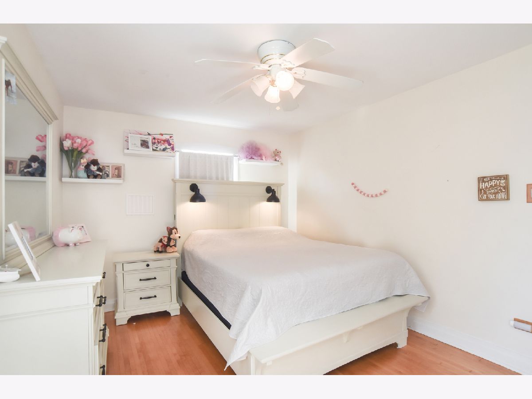
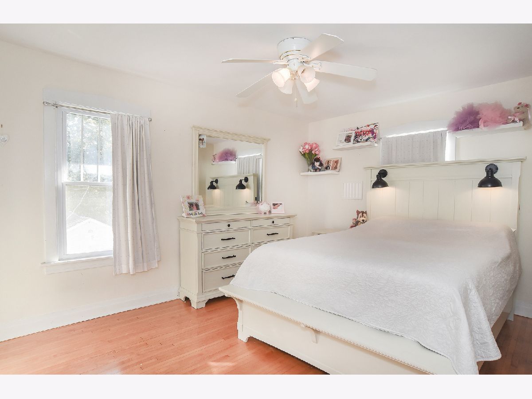
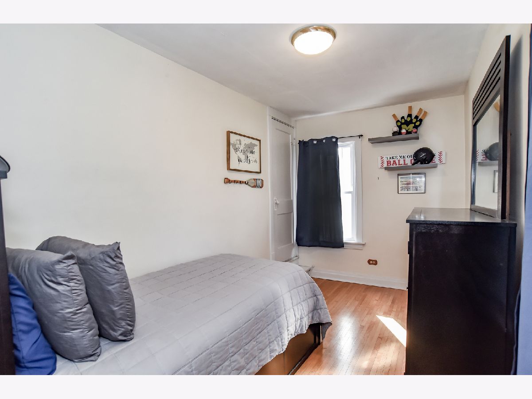
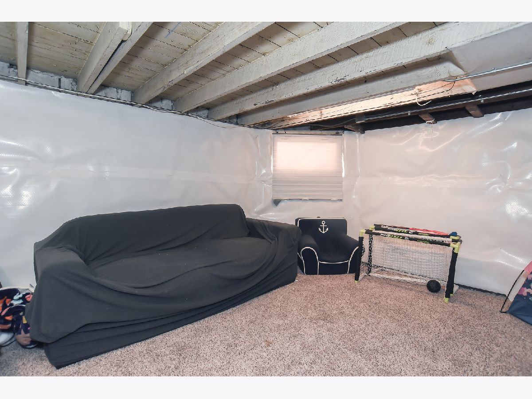
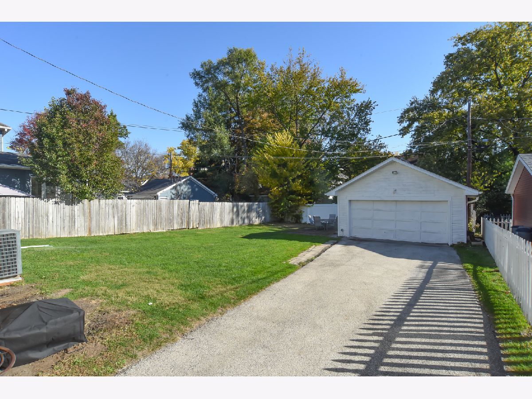
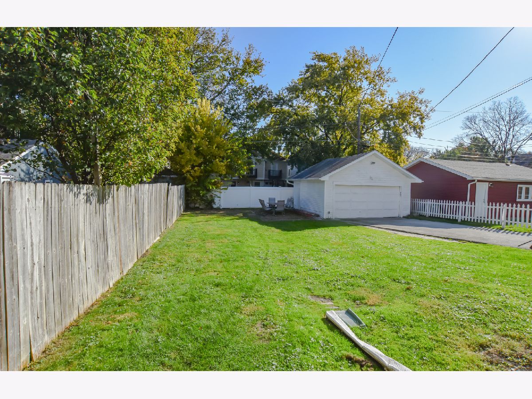
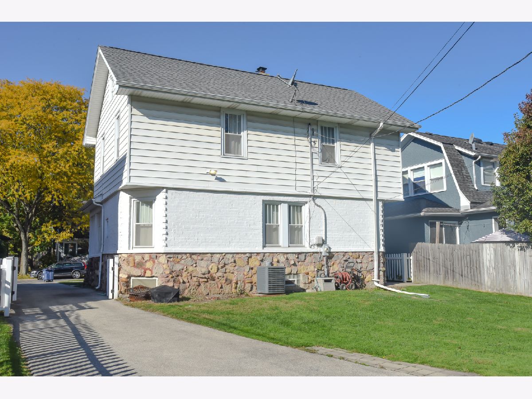
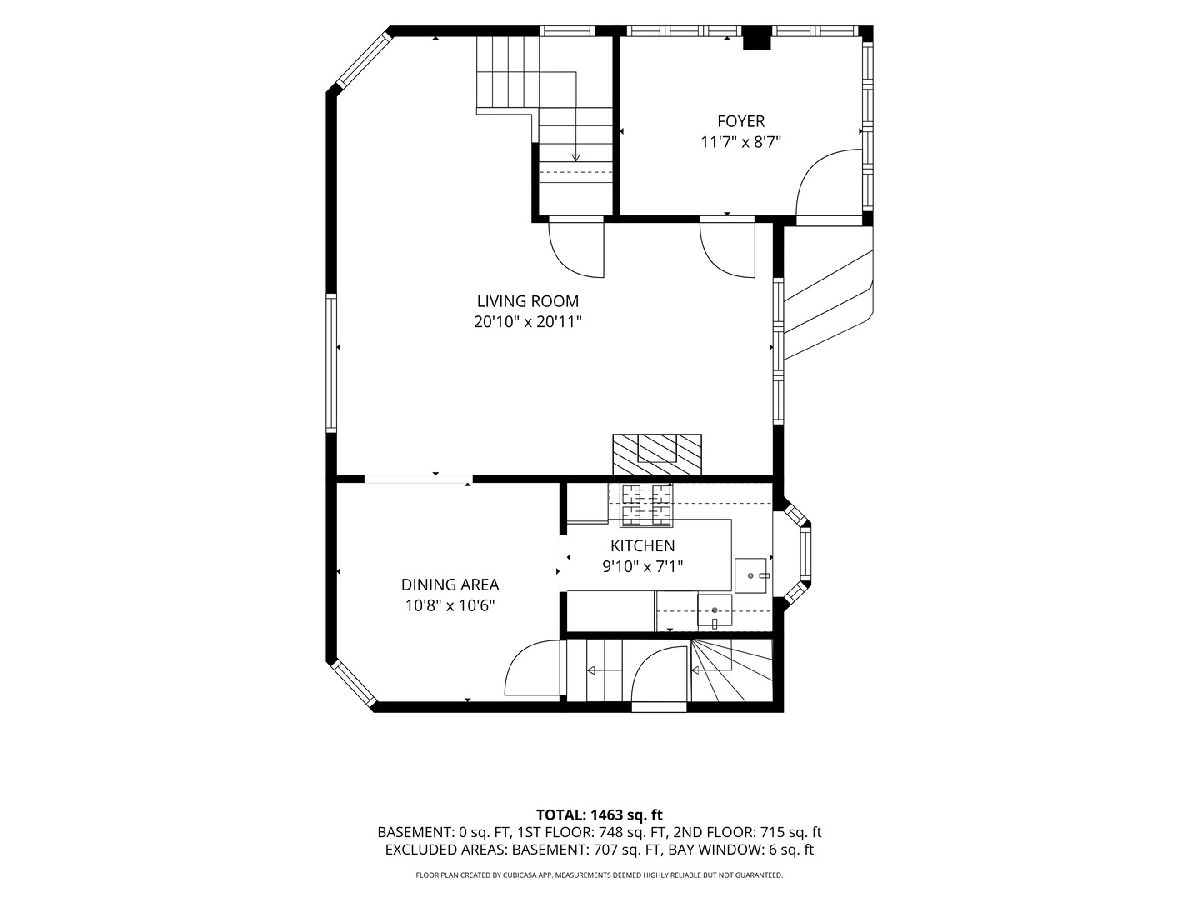
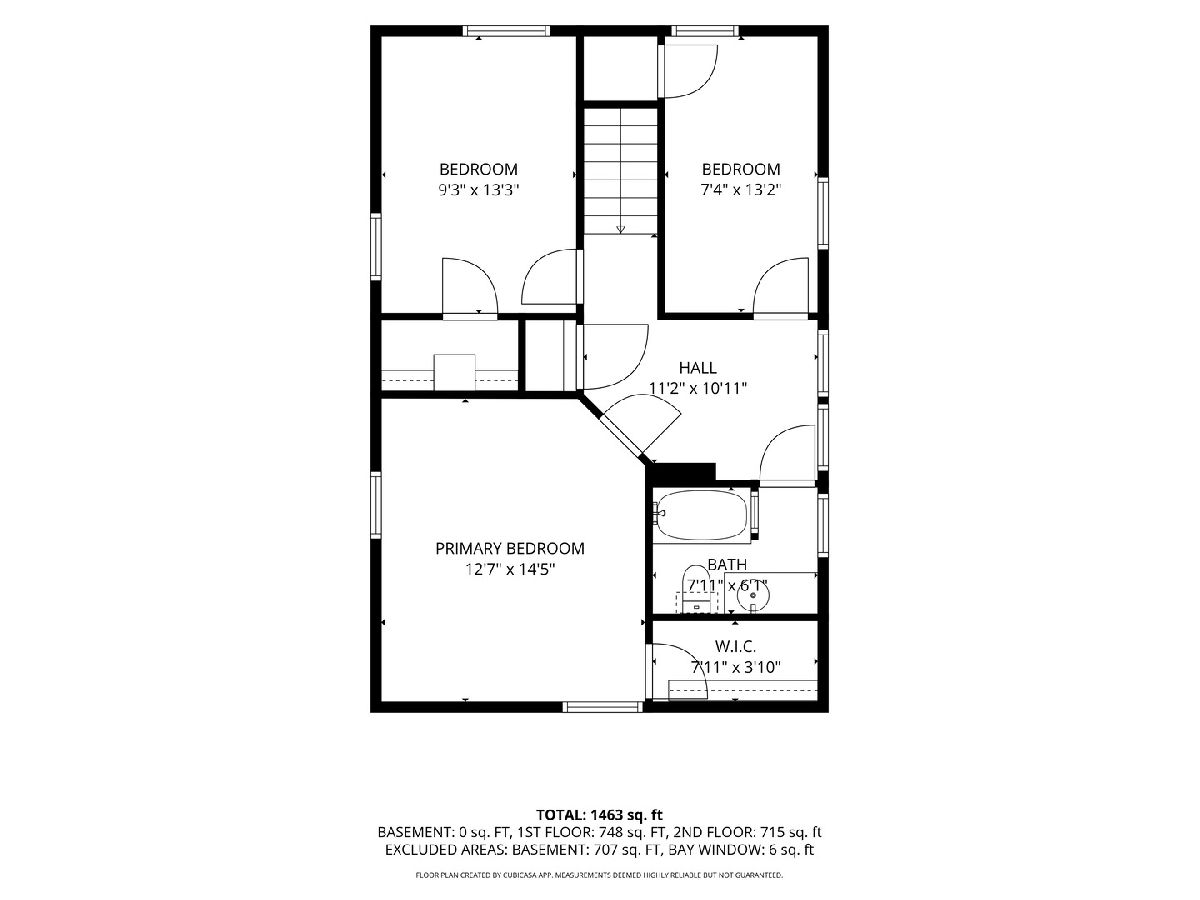
Nestled in the sought after Harding Woods neighborhood, this inviting 3 bedroom home offers timeless charm, a great layout, and plenty of potential. Hardwood flooring throughout, complemented by a welcoming front porch that adds to the home's curb appeal. The basement and walk-up attic provides additional storage and flexibility for future needs. The spacious fenced backyard is perfect for outdoor entertaining, gardening, or simply relaxing. A side driveway leads to a detached two-car garage adds convenience and functionality. Located in the highly rated Ogden Avenue Elementary, Park Junior High, and Lyons Township High School. Nearby parks, walking trails, shops, restaurants, and easy access to Metra add to the appeal of this wonderful community.
Property Specifics
| Single Family | |
| — | |
| Traditional | |
| 1911 | |
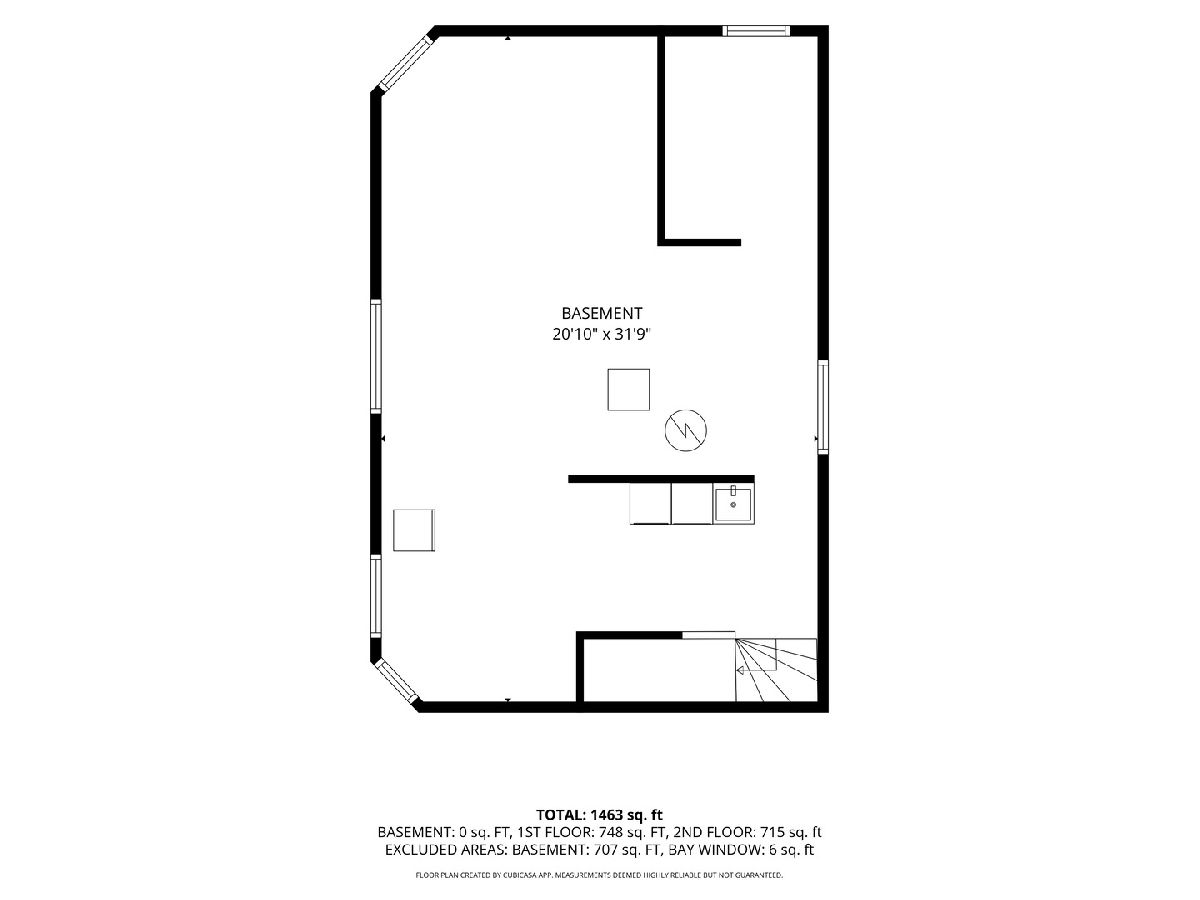
| Unfinished, Full | |
| Brick, Frame, Stone | |
| Asphalt | |
| — | |
| No | |
| — |
| Cook | |
| Harding Woods | |
| 0 / Not Applicable | |
| None | |
| Lake Michigan | |
| Public Sewer | |
| Central Air | |
| Gas, Forced Air | |
| 12796666 | |
| 15333020110000 |
Nearby Schools
| NAME: | DISTRICT: | DISTANCE: | |
|---|---|---|---|
|
Grade School
Ogden Ave Elementary School |
102 | — | |
|
Middle School
Park Junior High School |
102 | Not in DB | |
|
High School
Lyons Twp High School |
204 | Not in DB | |
Room Specifics
Total Bedrooms: 3
Bedrooms Above Ground: 3
Bedrooms Below Ground: 0
Dimensions: 14X13
Floor Type: Hardwood
Dimensions: 13X9
Floor Type: Hardwood
Dimensions: 13X7
Floor Type: Hardwood
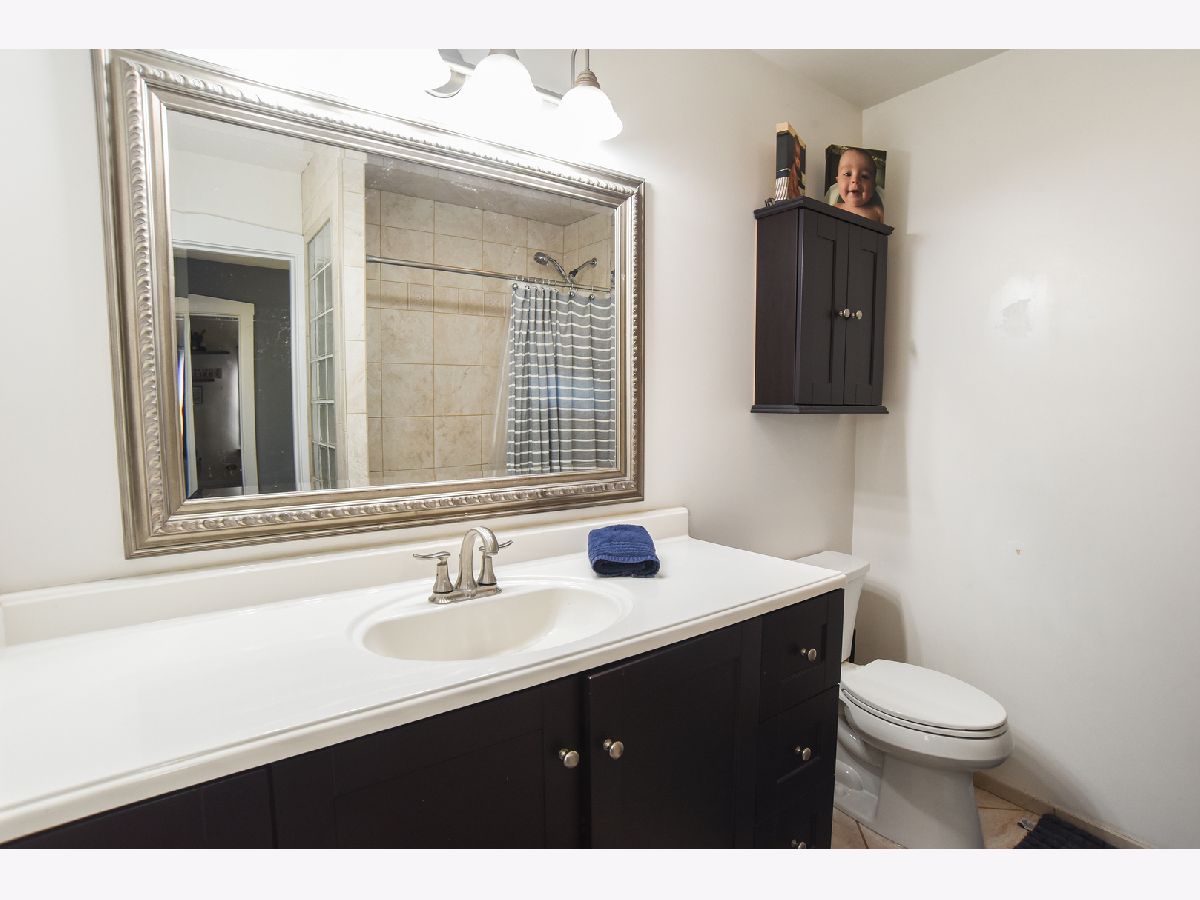
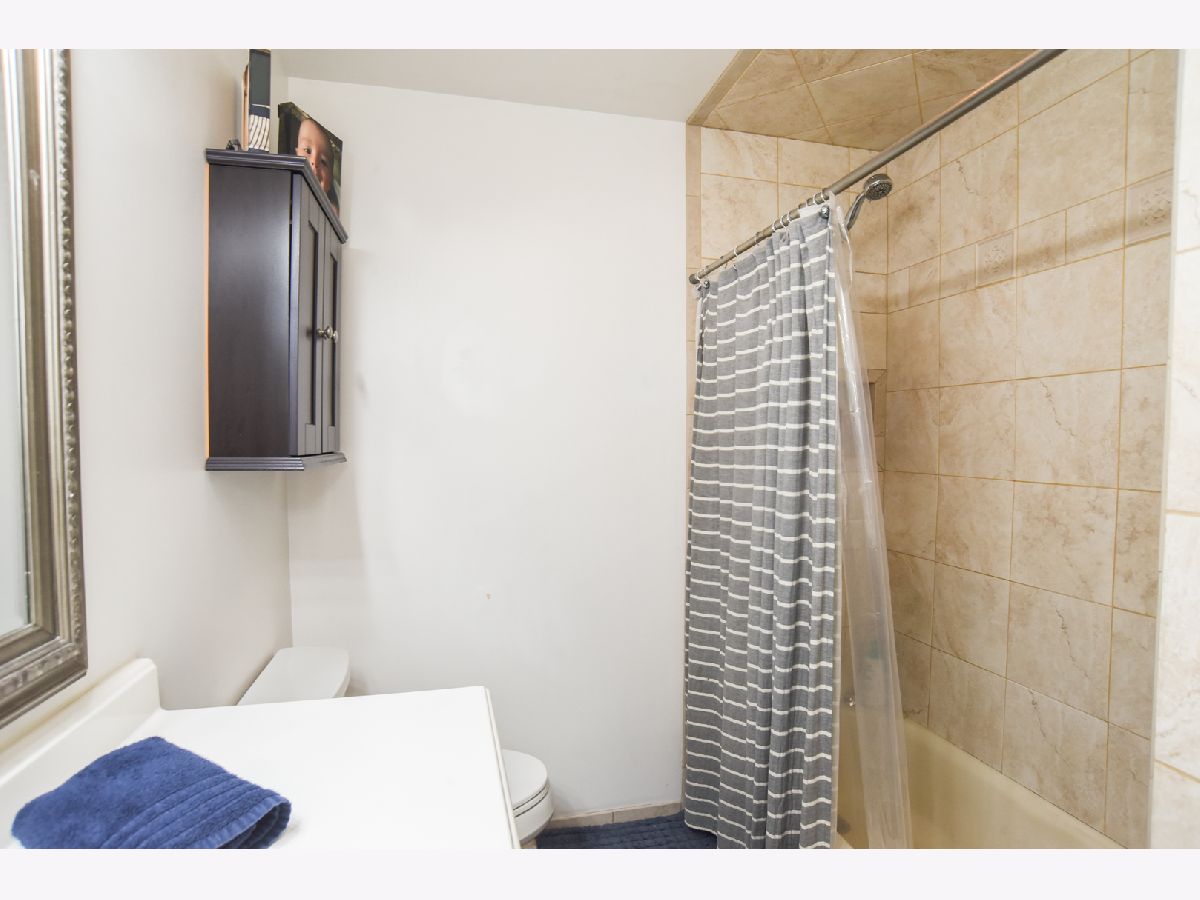
Full Bathrooms: 1
Bathroom Amenities: —
Bathroom in Basement: 0
Dimensions: 11X11
Floor Type: Hardwood
Dimensions: 10X7
Floor Type: Vinyl
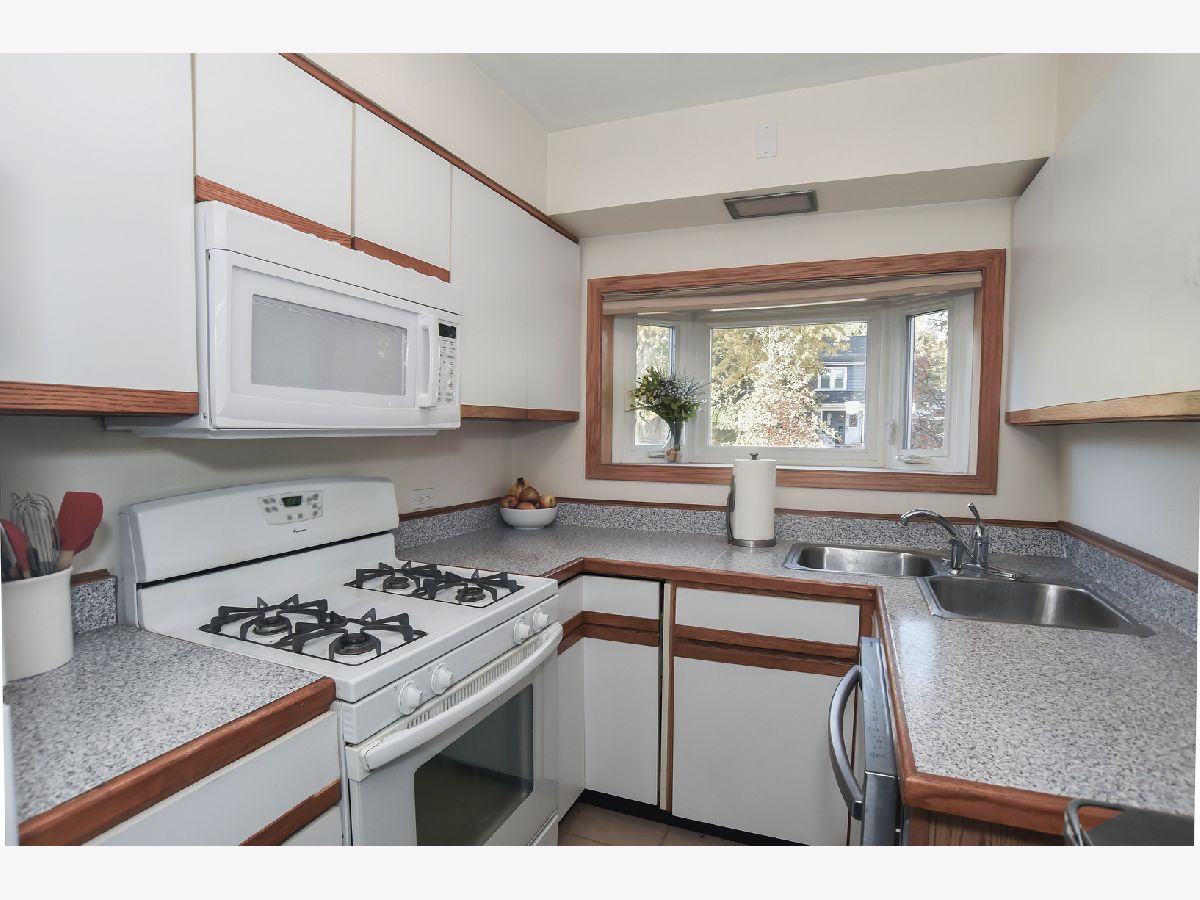
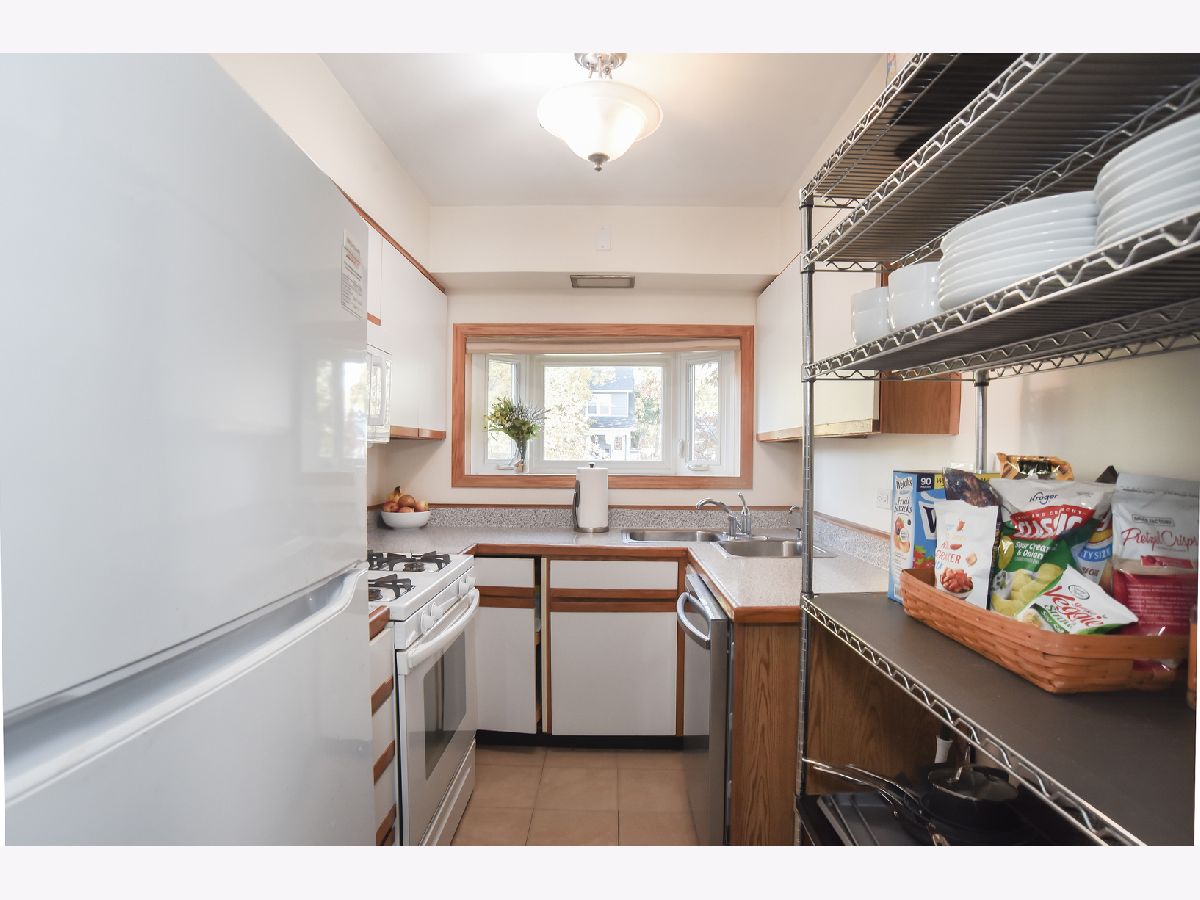
Features: Galley
Dimensions: 21X21
Floor Type: Hardwood
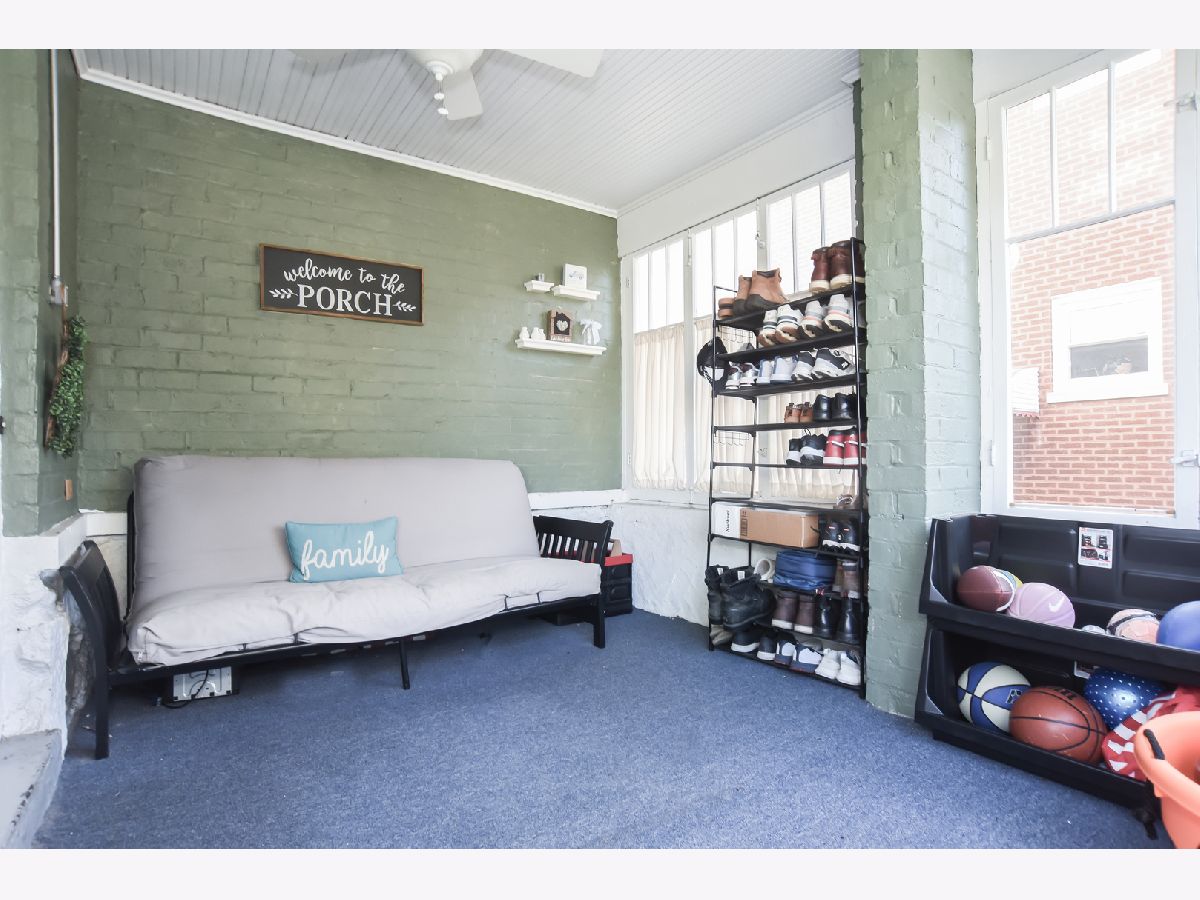
Rooms: Enclosed Porch
Name: Enclosed Porch
Dimensions: 12X9
Floor Type: Other
Other Specifics
| 2 | |
| — | |
| Asphalt, Garage Door Opener, Garage Owned, Detached, Garage | |
| Gas Dryer Hookup | |
| Hardwood | |
| Porch | |
| — | |
| Landscaped | |
| 50X133 | |
| Full,Interior Stair,Unfinished | |
| None | |
| — | |
| Range, Microwave, Dishwasher, Refrigerator | |
| Not in DB | |
| Park, Tennis Court(s), Curbs, Sidewalks, Street Lights, Street Paved | |
| — | |
| Wood Burning |
Contact Agent
Contact Agent
Listing Provided By
@properties Christie's International Real Estate
