

6052 Canterbury Lane, Hoffman Estates, Illinois 60192


$399,900
|
For Sale
|
|
| Status: | New |
| Sqft: | 1,559 |
| Cost/Sqft: | $257 |
| Beds: | 3 |
| Baths: | 3 |
| Year Built: | 2004 |
| Property Taxes: | $5,710 |
| Lot Size: | 0,00 |
Description
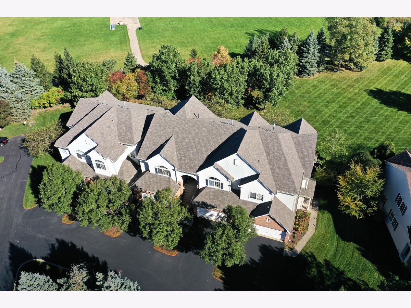
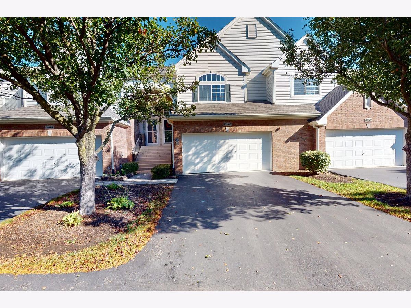
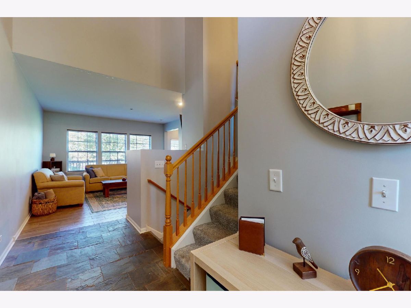
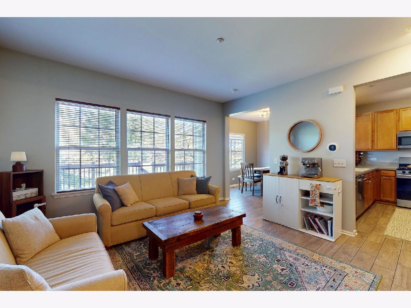
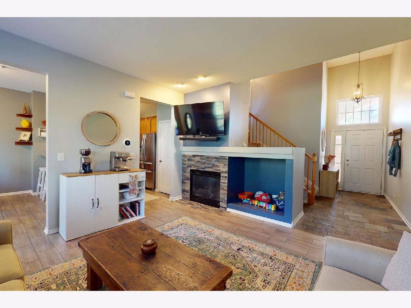
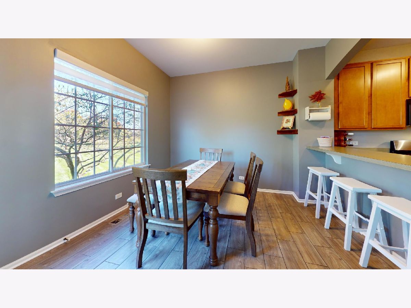
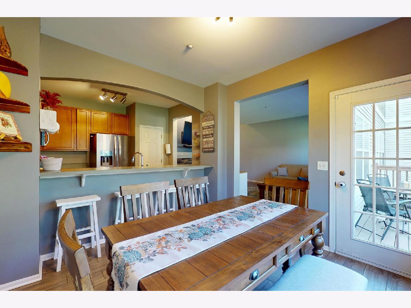
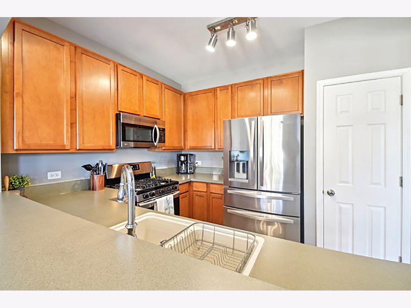
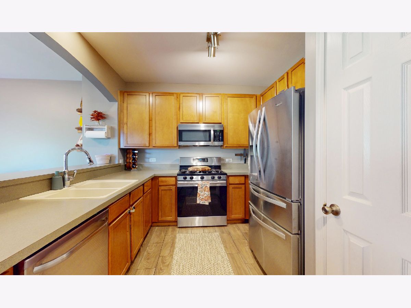
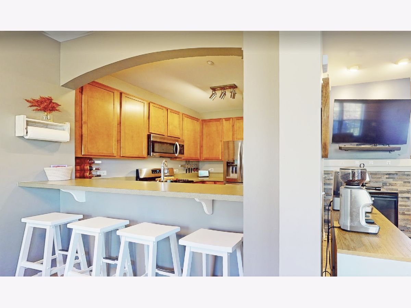
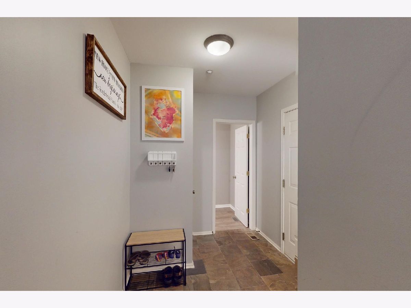
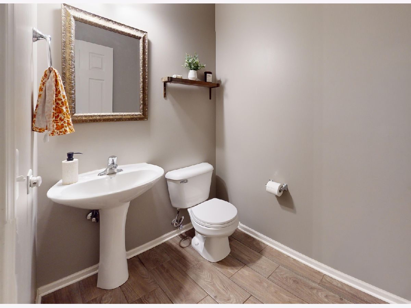
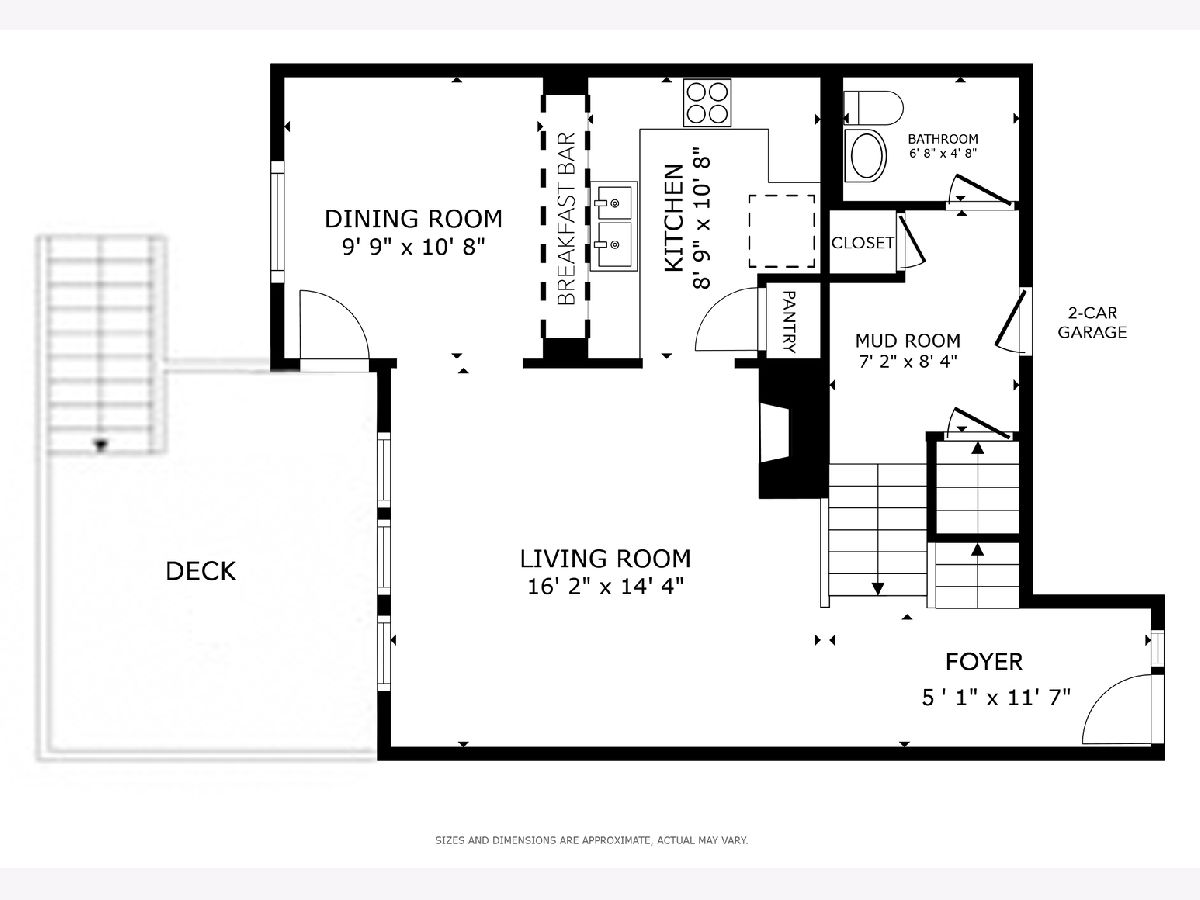
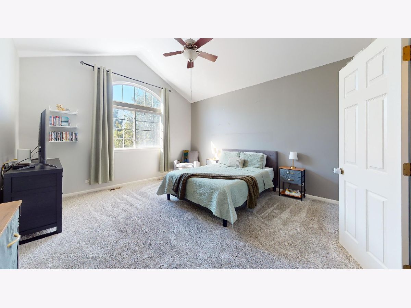
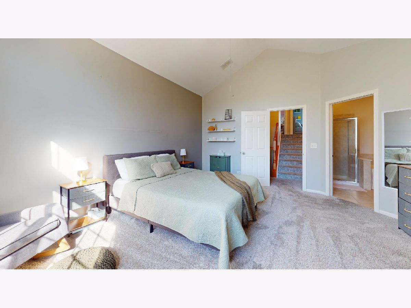
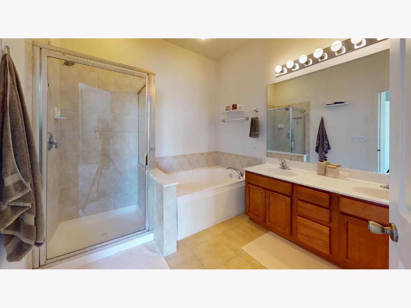
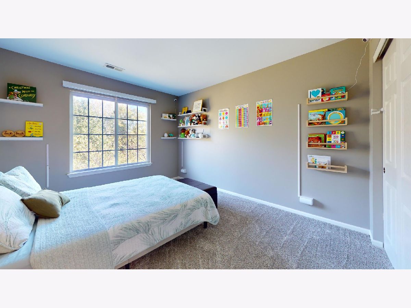
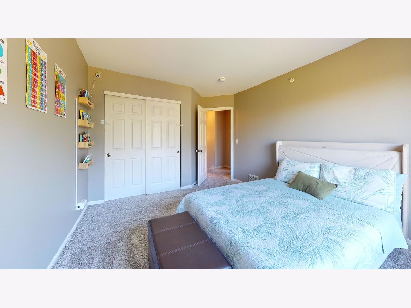
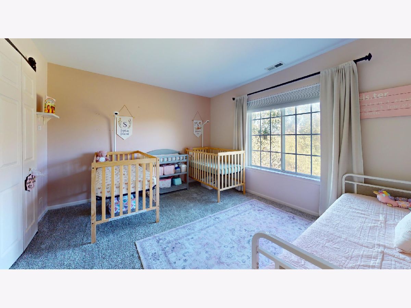
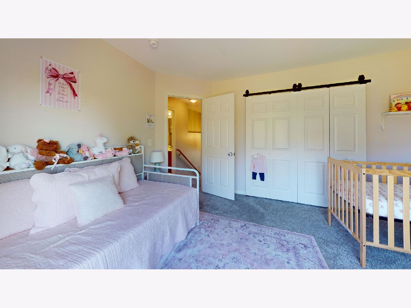
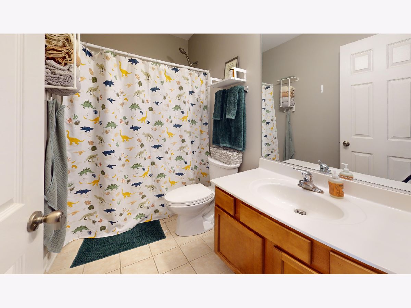
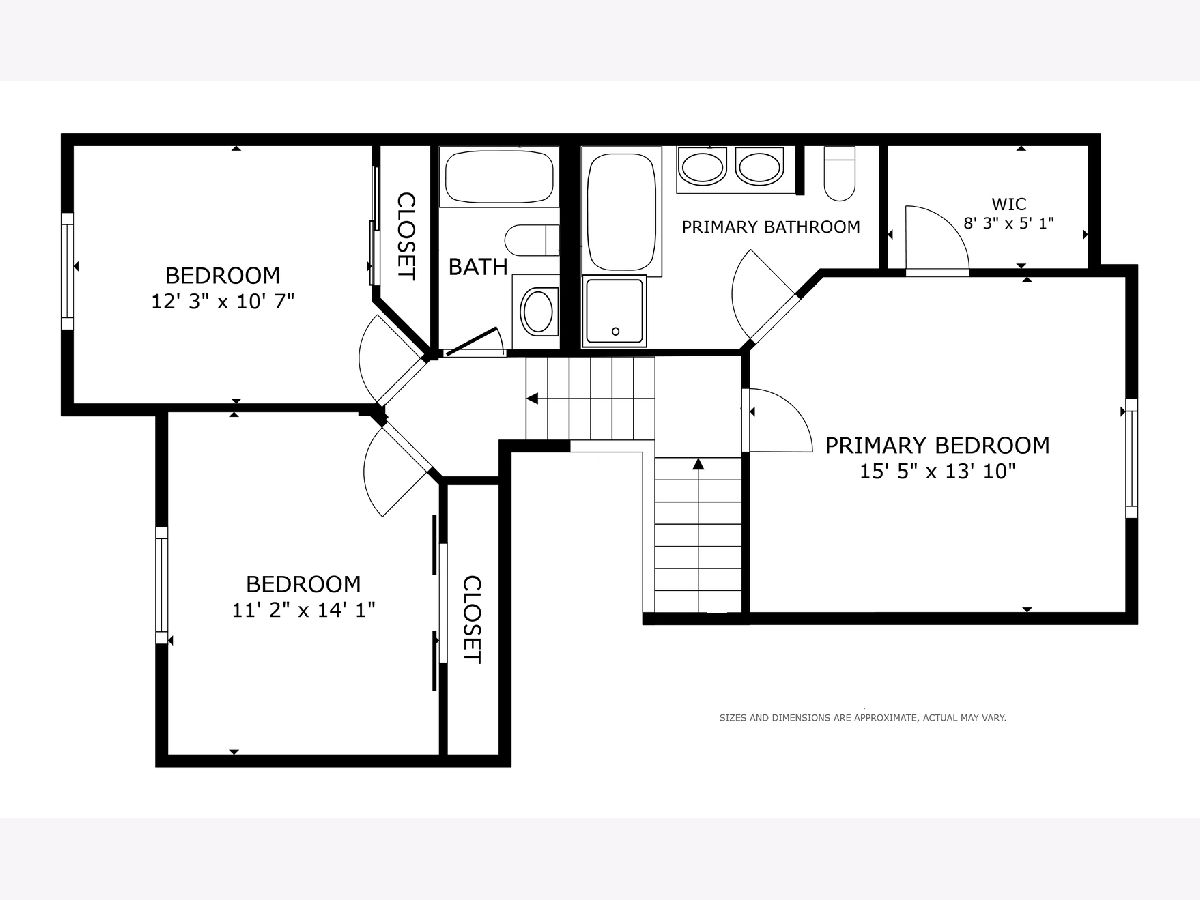
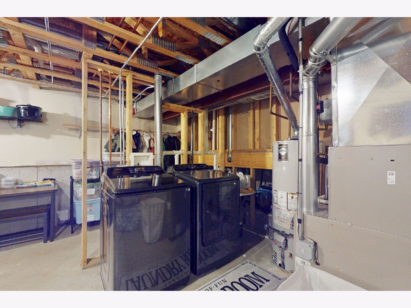
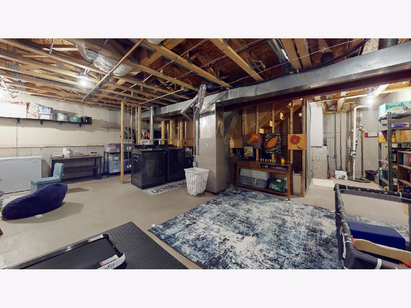
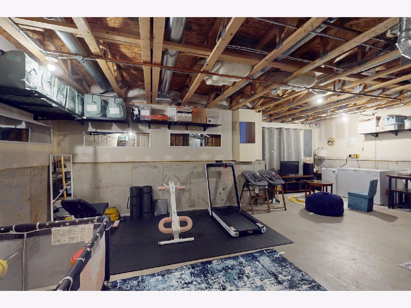
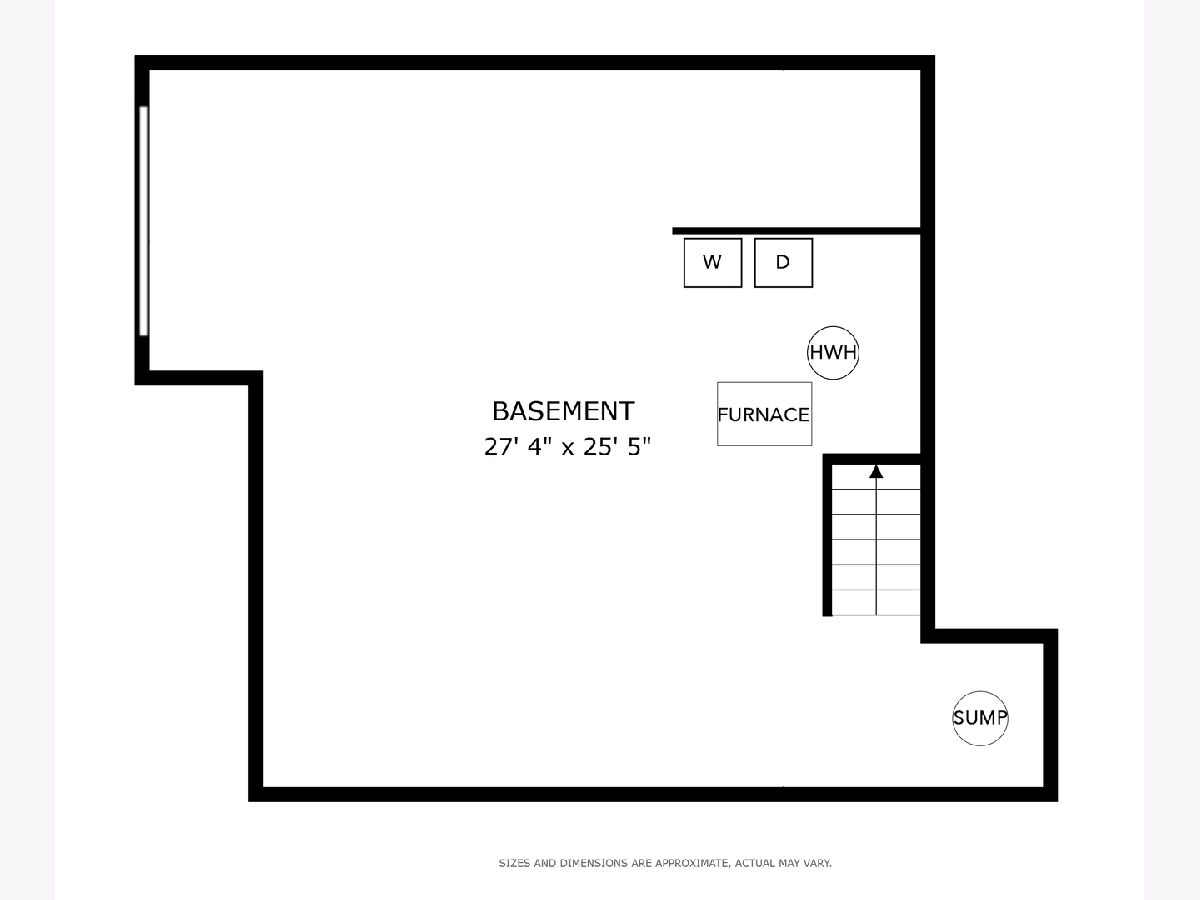
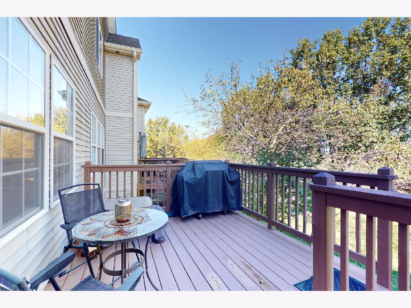
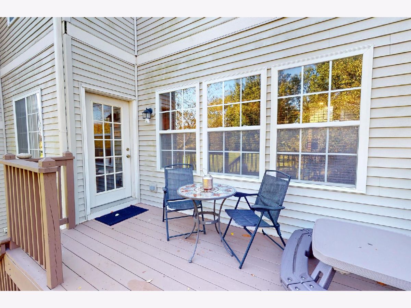
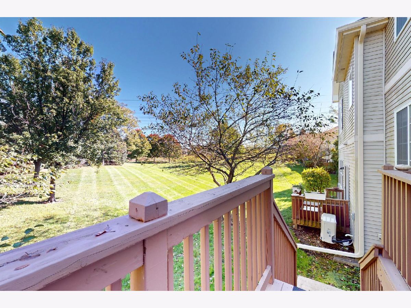
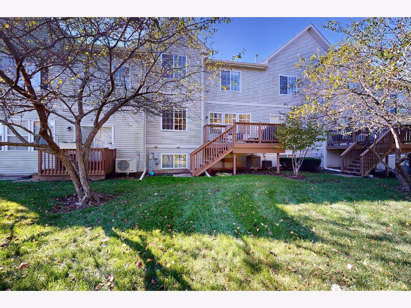
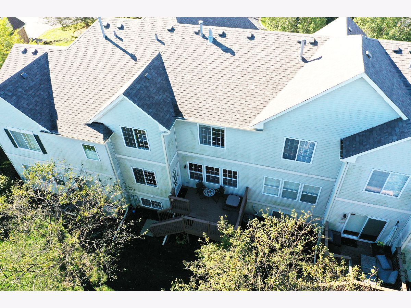
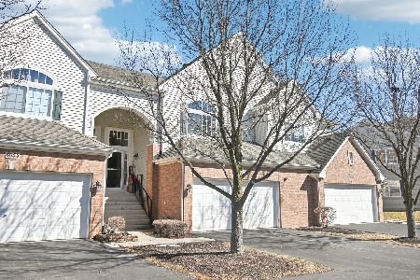
Welcome home to this move-in ready townhome offering 3 bedrooms, 2-1/2 bathrooms, plus a basement, and an attached 2-car garage. A bright, open floor plan in a fantastic Hoffman Estates location! Step inside to the impressive two-story foyer that welcomes you into the spacious living room filled with natural light. The dining area features a large window and door leading to the private deck overlooking a large open field, creating the perfect setting for relaxing, BBQ's, and entertaining. The kitchen features ample cabinetry, stainless steel appliances, a deep sink, breakfast bar with seating, and a convenient closet pantry. Upstairs, the spacious primary suite features vaulted ceilings, a large walk-in closet, and a private ensuite bathroom with a double sink vanity, soaking tub, and separate shower. Two additional generously sized bedrooms with wall closets and easy access to the hall bath with a shower/tub combo, vanity with storage, and good counter space. The unfinished basement offers plenty of storage and endless possibilities for a future recreation room, home gym, or additional living area. Recent improvements include a brand new roof (2026), repaved driveway (2026), new furnace and A/C (2023), washer and dryer (2023), and sump pump (2024). Enjoy the beautiful setting backing to a park, recreational fields, and walking path, offering wonderful opportunities to enjoy the outdoors right outside your door. Conveniently located near I-90, Metra, Route 59, downtown Elgin, the Arboretum of South Barrington, shopping, restaurants, entertainment, and more!
Property Specifics
| Condos/Townhomes | |
| 2 | |
| — | |
| 2004 | |
| Unfinished, Bath/Stubbed, Full, Daylight | |
| Vinyl Siding, Brick | |
| Asphalt | |
| Cheswick | |
| No | |
| — |
| Cook | |
| Canterbury Fields | |
| 245 / Monthly | |
| Exterior Maintenance, Lawn Care, Snow Removal | |
| Lake Michigan | |
| Storm Sewer | |
| Central Air | |
| Gas | |
| 12789043 | |
| 06081110071233 |
Nearby Schools
| NAME: | DISTRICT: | DISTANCE: | |
|---|---|---|---|
|
Grade School
Lincoln Elementary School |
U46 | — | |
|
Middle School
Larsen Middle School |
U46 | Not in DB | |
|
High School
Elgin High School |
U46 | Not in DB | |
Room Specifics
Total Bedrooms: 3
Bedrooms Above Ground: 3
Bedrooms Below Ground: 0
Dimensions: 15X14
Floor Type: Carpet
Dimensions: 14X11
Floor Type: Carpet
Dimensions: 12X11
Floor Type: Carpet
Full Bathrooms: 3
Bathroom Amenities: Separate Shower, Double Sink, Soaking Tub
Bathroom in Basement: 0
Dimensions: 11X10
Floor Type: Ceramic Tile
Dimensions: 11X9
Floor Type: Ceramic Tile
Features: Eating Area-Breakfast Bar, Pantry-Closet
Dimensions: 4X6
Floor Type: Other
Dimensions: 16X14
Floor Type: Ceramic Tile
Rooms: Walk In Closet, Foyer, Mud Room
Name: Walk In Closet
Dimensions: 8X5
Floor Type: Carpet
Name: Foyer
Dimensions: 12X5
Floor Type: Tile
Name: Mud Room
Dimensions: 8X7
Floor Type: Tile
Other Specifics
| 2 | |
| Concrete Perimeter | |
| Asphalt, Garage Door Opener, Garage Owned, Attached, Garage | |
| Gas Dryer Hookup, Electric Dryer Hookup | |
| — | |
| Deck | |
| — | |
| — | |
| Integral | |
| — | |
| Full | |
| Cathedral Ceiling(s) | |
| Range, Microwave, Dishwasher, Refrigerator, Disposal | |
| Not in DB | |
| — | |
| Park | |
| Gas Starter |
Contact Agent
Nearby Similar Homes
Nearby Sold Comparables


Contact Agent
Listing Provided By
RE/MAX Suburban
