

606 2nd Avenue, Maywood, Illinois 60153


$370,000
|
For Sale
|
|
| Status: | New |
| Sqft: | 2,000 |
| Cost/Sqft: | $185 |
| Beds: | 3 |
| Baths: | 3 |
| Year Built: | 1918 |
| Property Taxes: | $7,228 |
| Days On Market: | 2 |
| Lot Size: | 0,12 |
Description
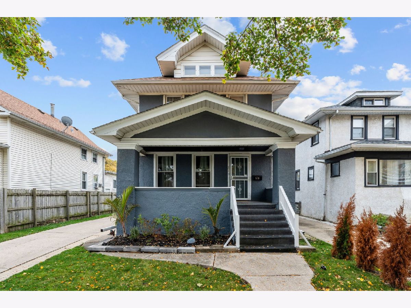
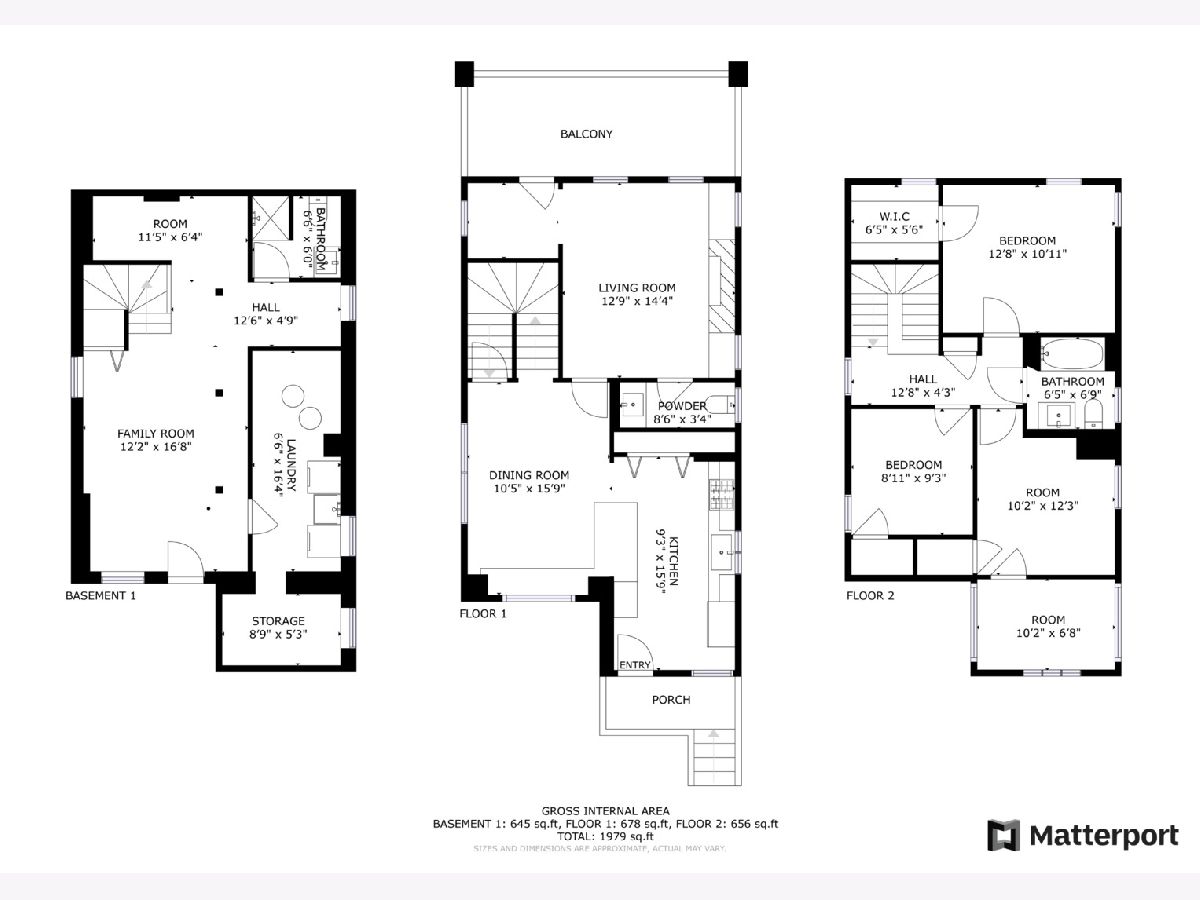
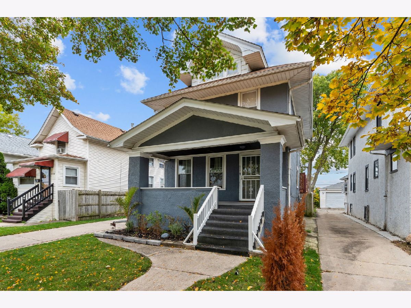
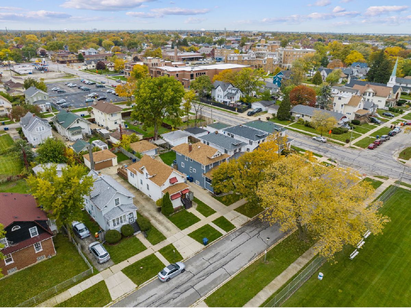
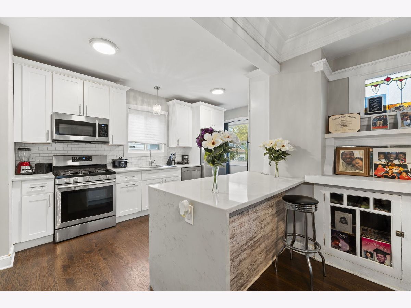
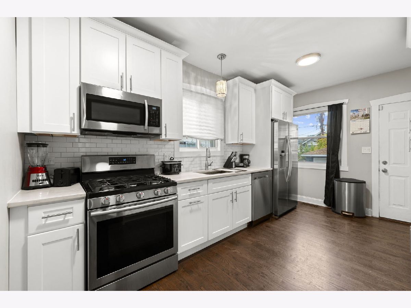
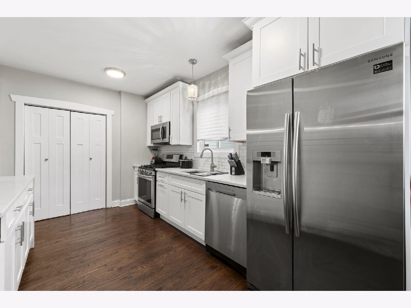
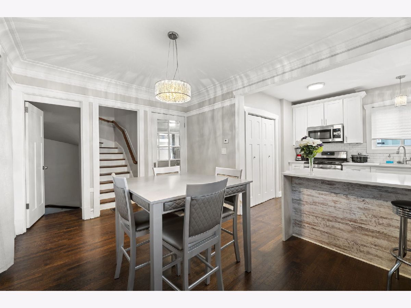
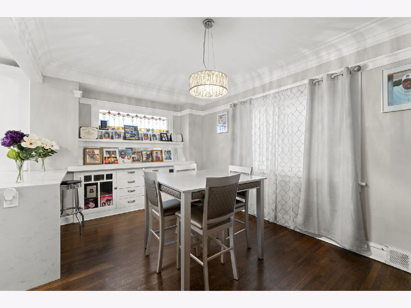
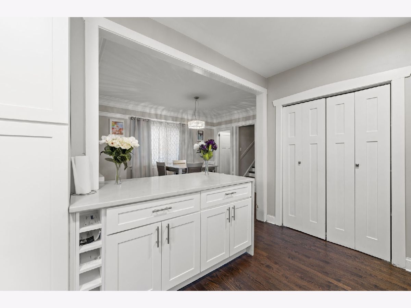
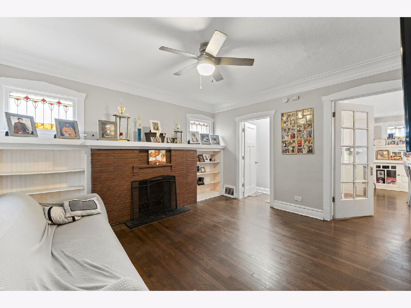
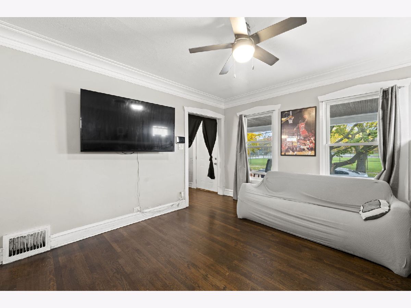
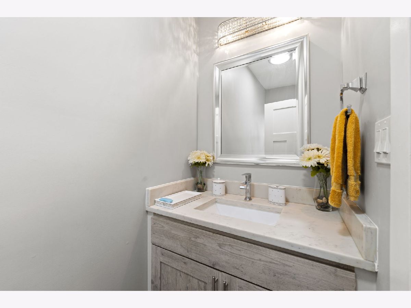
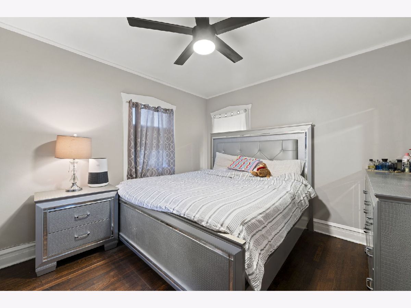
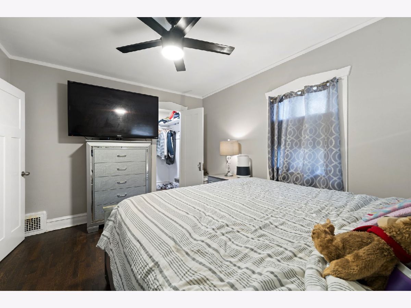
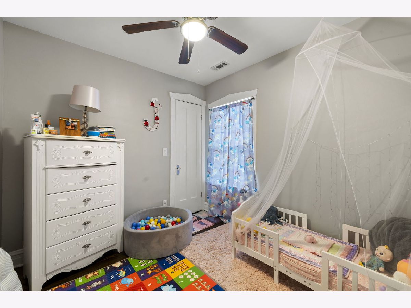
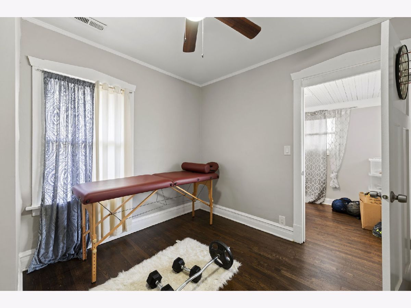
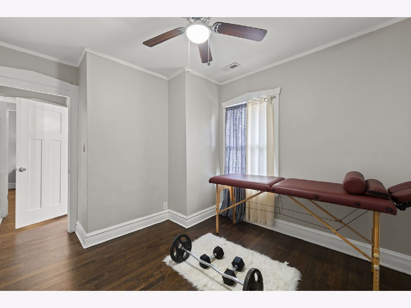
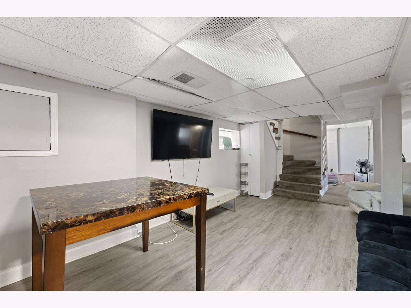
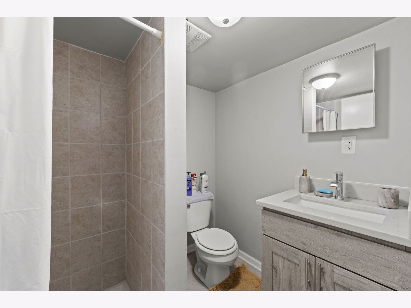
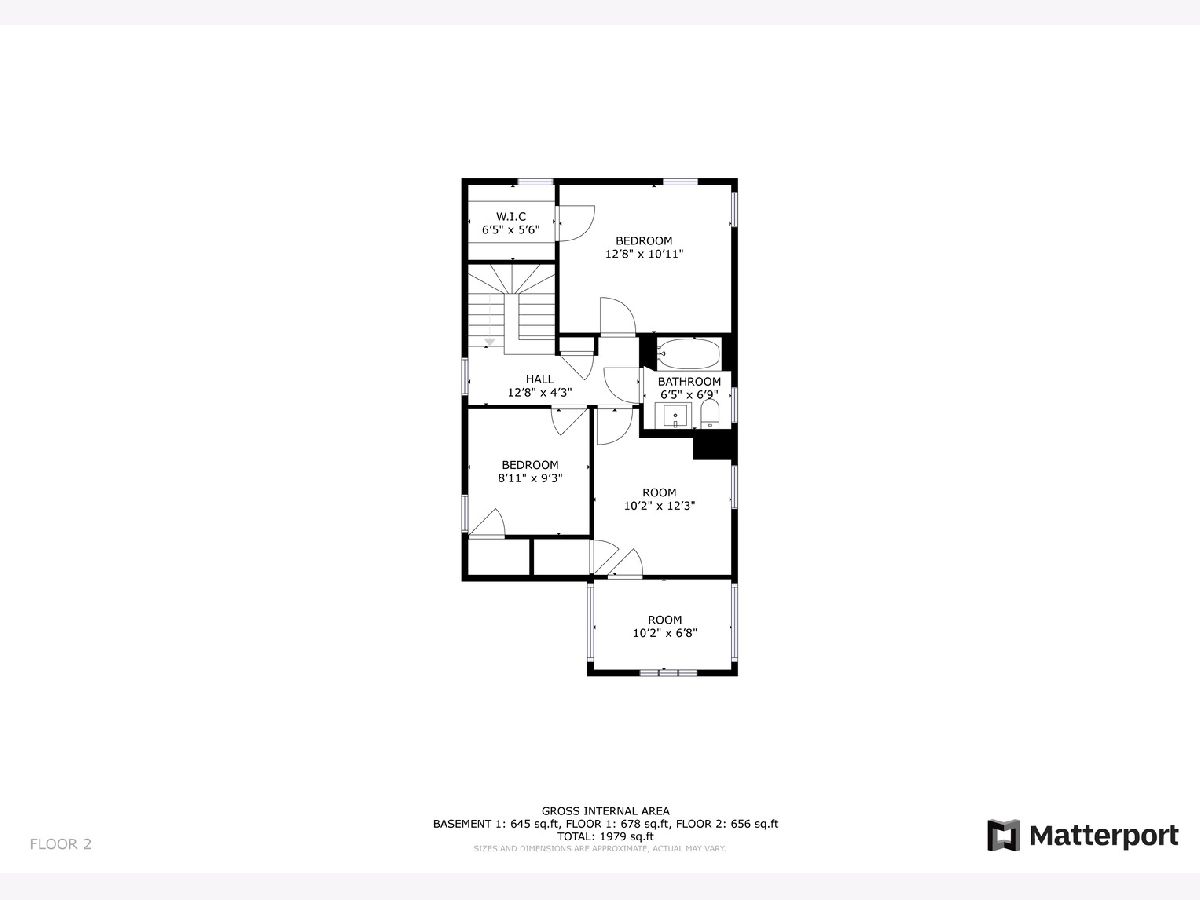
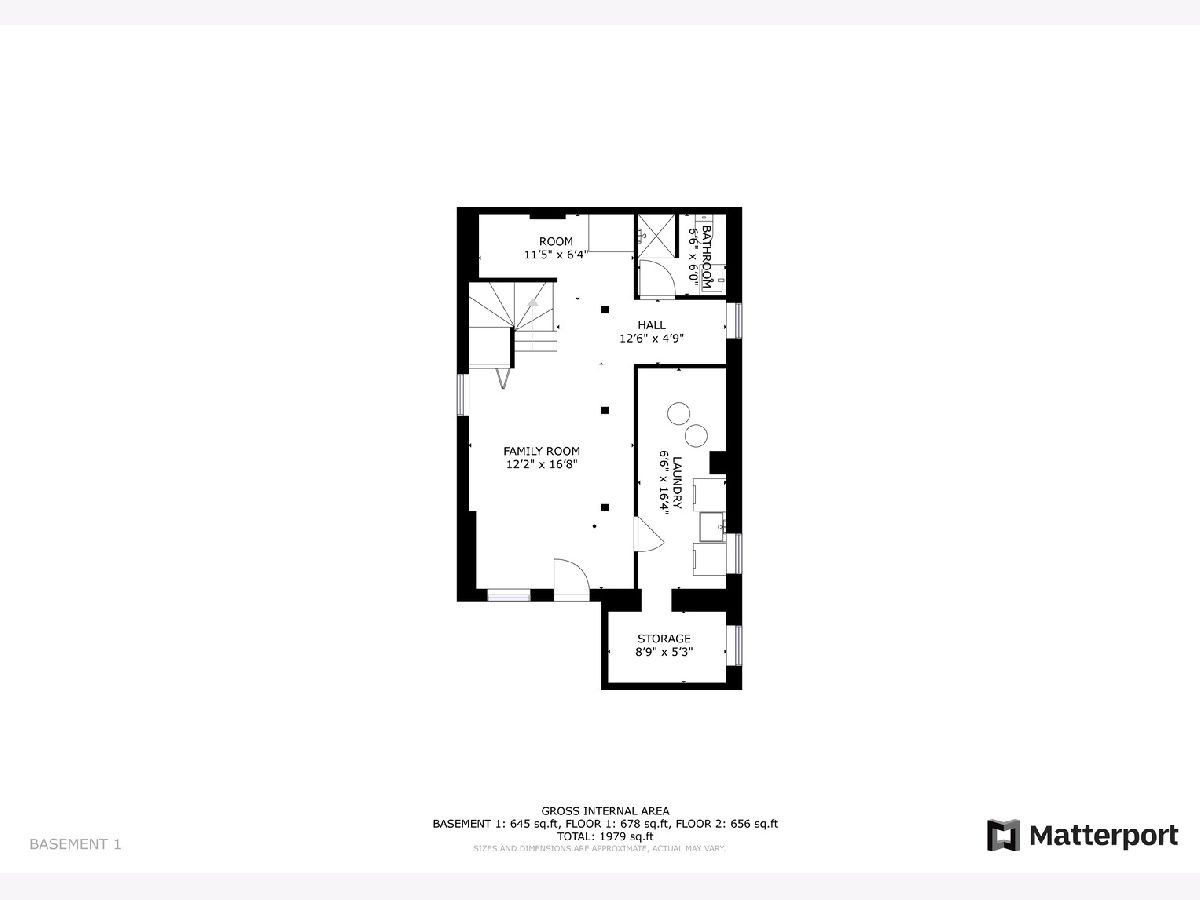
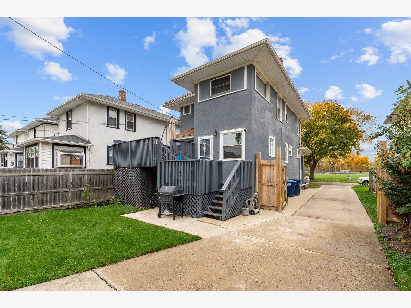
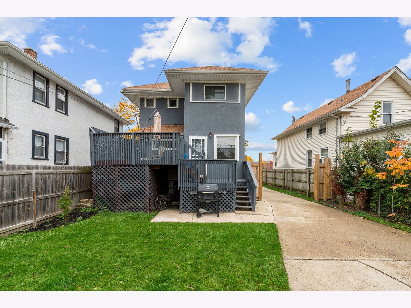
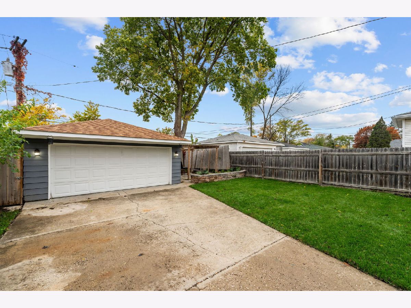
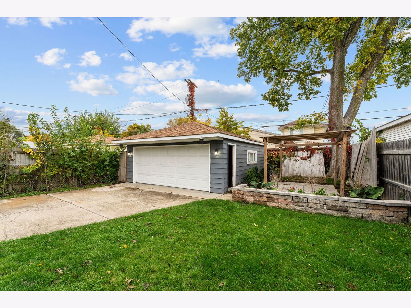
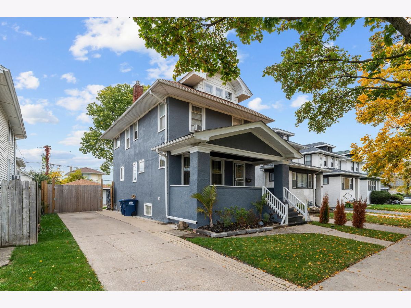
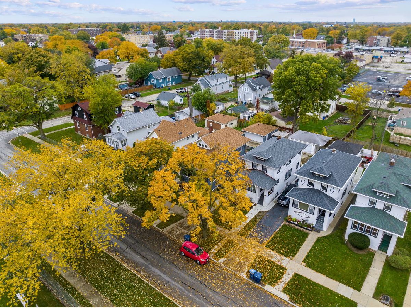
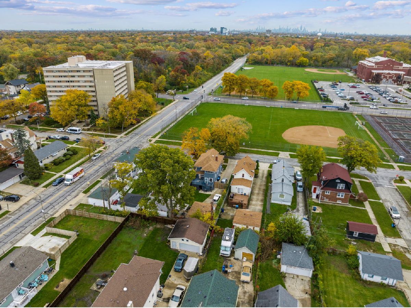
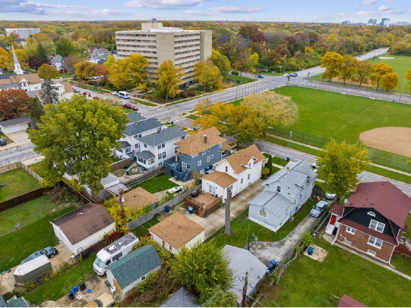
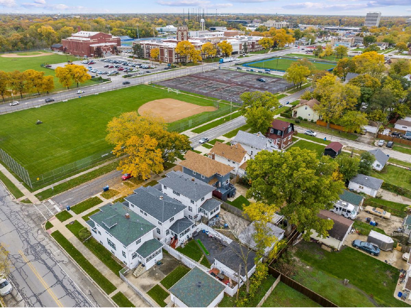
Wow! **** TAKE A 3D TOUR, CLICK ON THE 3D BUTTON AND ENJOY**** Stunning home! 2 Story! Open layout, 3 huge bedrooms, 2.5 baths, with living room, dining room, and beautiful open concept kitchen with High End Appliances, Quartz Counter Tops and Peninsula Seating. Hardwood Flooring ! YOU CAN'T BEAT IT!! EXCELLENT LOCATION IS CLOSE TO ALL -walk to PARKS, SCHOOL, Throughout, Private Drive with 2.5 car Garage, Two Tier Deck, Great Private Back Yard, Lovely Front Porch and Finish Walk Out Basement. Newer Roof and HVAC.and more !!! Priced to Sell!! YOU'RE GOING TO LOVE IT!
Property Specifics
| Single Family | |
| — | |
| — | |
| 1918 | |
| 2019 | |
| Finished, Full, Walk-Out Access | |
| Stucco | |
| — | |
| — | |
| No | |
| 0.12 |
| Cook | |
| — | |
| 0 / Not Applicable | |
| None | |
| Lake Michigan | |
| Storm Sewer | |
| Central Air | |
| Gas, Forced Air | |
| 12802874 | |
| 15113380110000 |
Property History
| DATE: | EVENT: | PRICE: | SOURCE: |
|---|---|---|---|
| 4 Feb, 2010 | Sold | $23,750 | MRED MLS |
| 11 Dec, 2009 | Under contract | $31,500 | MRED MLS |
| 28 Oct, 2009 | Listed for sale | $31,500 | MRED MLS |
| 7 Jun, 2019 | Sold | $215,000 | MRED MLS |
| 12 Apr, 2019 | Under contract | $209,900 | MRED MLS |
| 15 Feb, 2019 | Listed for sale | $209,900 | MRED MLS |
| 5 Nov, 2026 | Listed for sale | $370,000 | MRED MLS |
Room Specifics
All Bedroom Info:
Total Bedrooms: 3
Bedrooms Above Ground: 3
Bedrooms Below Ground: 0
Total Bedrooms: 3
Bedrooms Above Ground: 3
Bedrooms Below Ground: 0
Master Bedroom Info:
Dimensions: 13X11
Location: 2nd LevelDimensions: 13X11
Floor Type: Hardwood
Second Bedroom Info:
Dimensions: 10X12
Location: 2nd LevelDimensions: 10X12
Floor Type: Hardwood
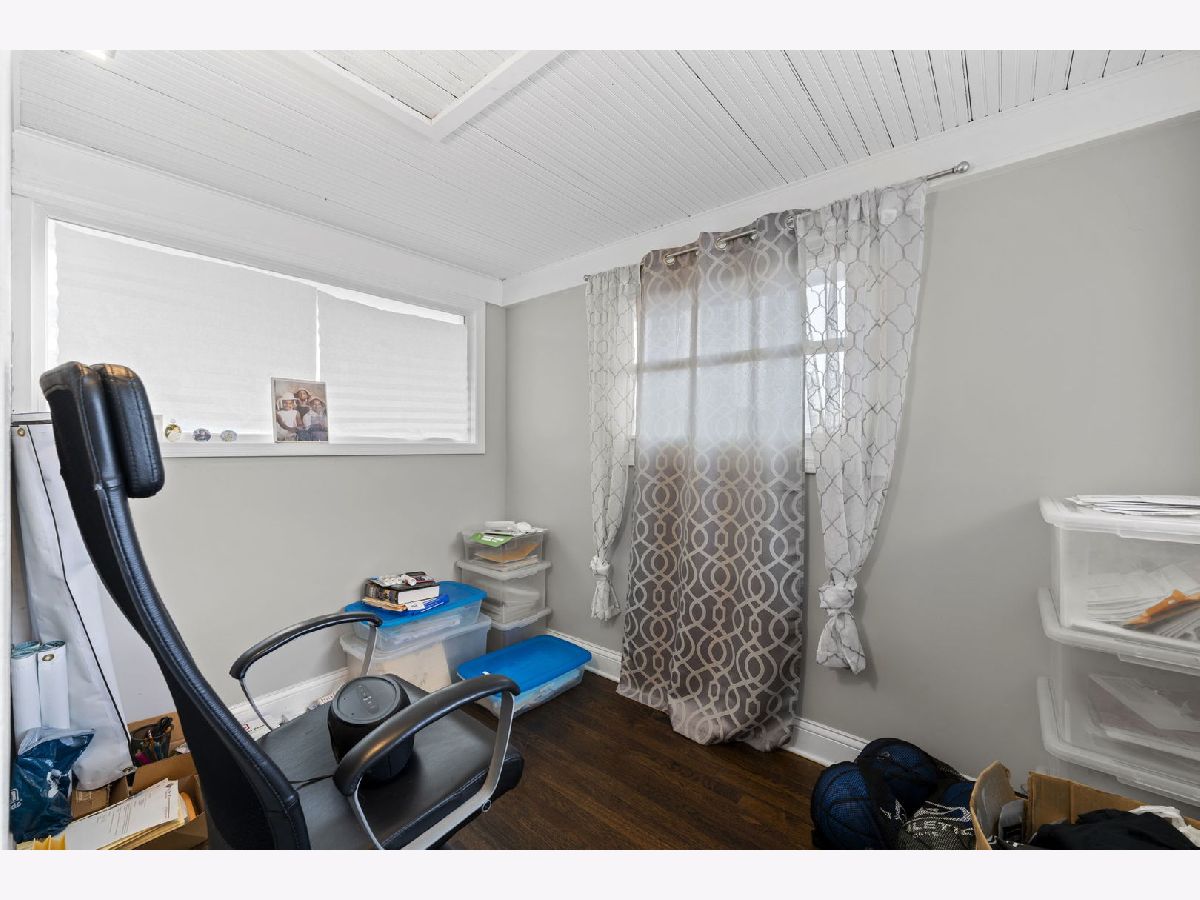
Third Bedroom Info:
Dimensions: 9X9
Location: 2nd LevelDimensions: 9X9
Floor Type: —
Bathroom Info:
Full Bathrooms: 3
Partial Bathrooms: 1Full Bathrooms: 3
Bathroom Amenities: —
Bathroom in Basement: 0
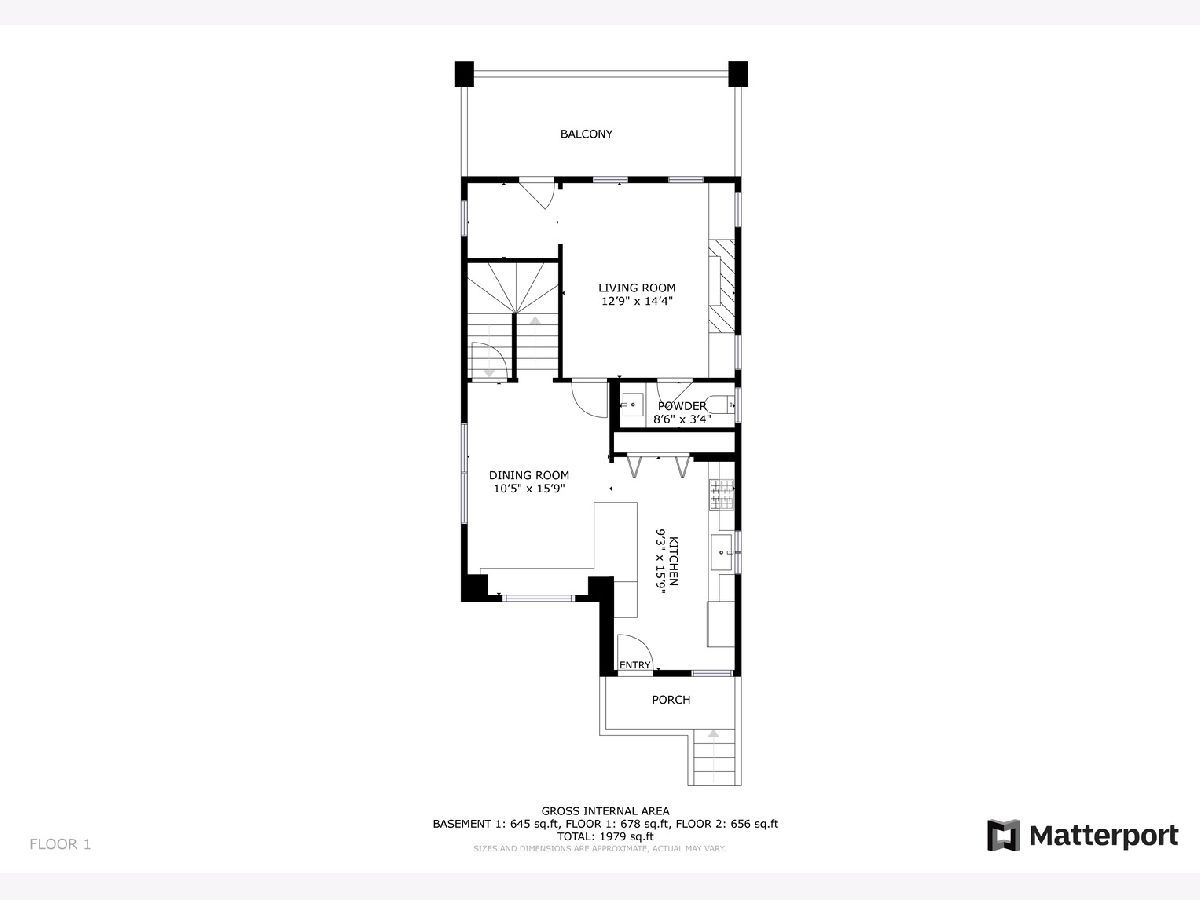
Dining Room Info:
Dimensions: 10X16
Location: Main LevelDimensions: 10X16
Floor Type: Hardwood
Kitchen Info:
Dimensions: 9X16
Location: Main LevelDimensions: 9X16
Floor Type: Hardwood
Features: Eating Area-Breakfast Bar, Eating Area-Table Space, Galley, Island
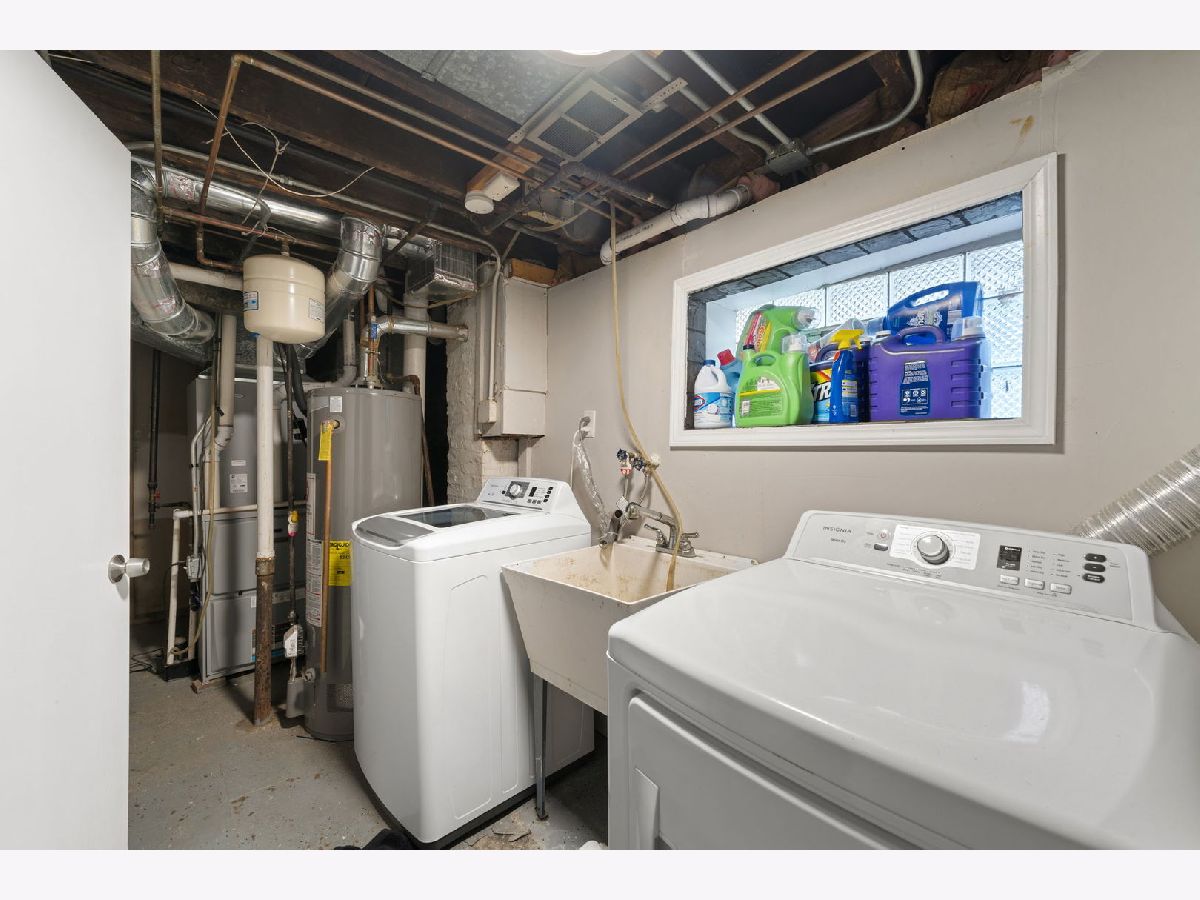
Laundry Room Info:
Dimensions: 7X16
Location: BasementDimensions: 7X16
Floor Type: —
Living Room Info:
Dimensions: 13X14
Location: Main LevelDimensions: 13X14
Floor Type: Hardwood
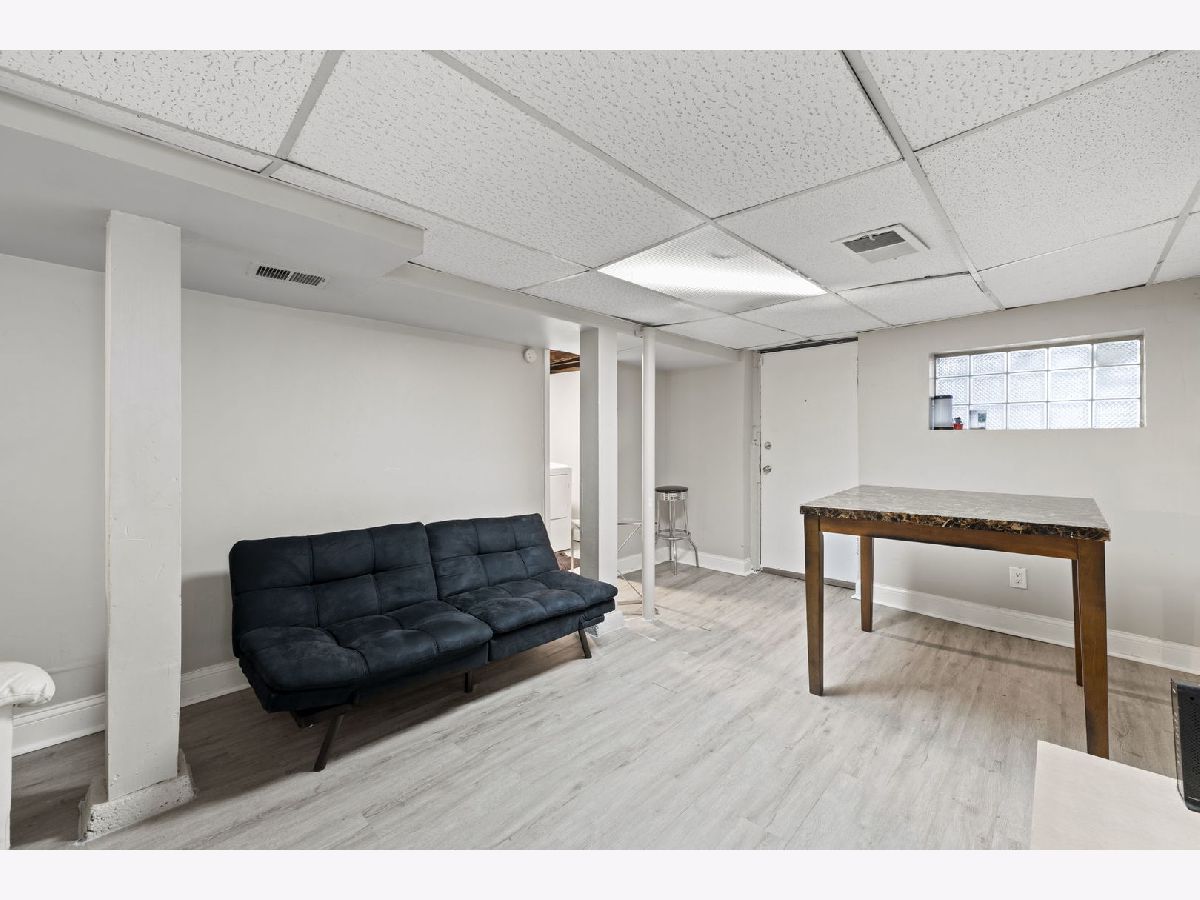
Family Room Info:
Dimensions: 12X17
Location: BasementDimensions: 12X17
Floor Type: —
Additional Rooms Info:
Rooms: No additional rooms
Basement: Finished, Full, Walk-Out AccessRooms: No additional rooms
Other Specifics
| 2.5 | |
| — | |
| Garage Door Opener, Garage Owned, Detached, Oversized, Owned, Garage | |
| — | |
| — | |
| — | |
| — | |
| — | |
| 35X135 | |
| — | |
| None | |
| — | |
| Range, Microwave, Dishwasher, Refrigerator, High End Refrigerator, Washer, Dryer, Stainless Steel Appliance(s) | |
| Not in DB | |
| — | |
| — | |
| — |
Tax History
| Year | Property Taxes |
|---|---|
| 2010 | $5,308 |
| 2019 | $5,324 |
| 2026 | $7,228 |
Contact Agent
Nearby Similar Homes
818 2nd Avenue, Maywood, Illinois 60153
For Sale
$319,000
3 beds / 2.0 baths / 5,280 ft2
Single Family / Built: 1968
22
205 2nd Avenue, Maywood, Illinois 60153
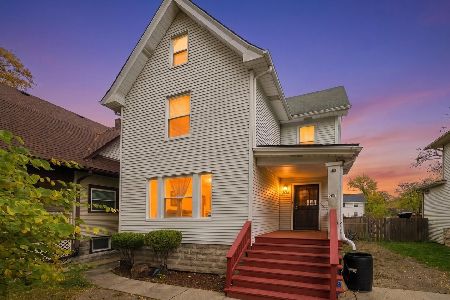
For Sale
$275,000
4 beds / 1.1 baths / 2,257 ft2
Single Family / Built: 1905
2
1110 3rd Avenue, Maywood, Illinois 60153
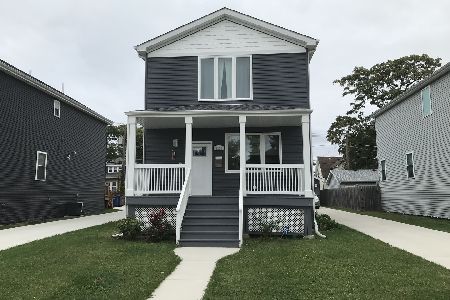
For Sale
$387,800
3 beds / 2.1 baths / 1,935 ft2
Single Family / Built: 2022
16
1106 4th Avenue, Maywood, Illinois 60153
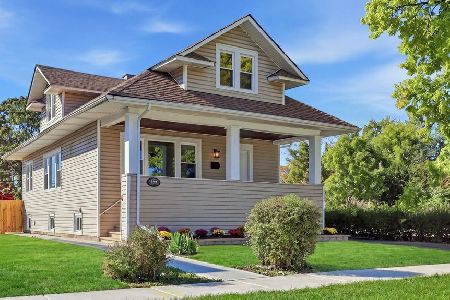
For Sale
$379,000
4 beds / 2.0 baths / 1,920 ft2
Single Family / Built: 1916
30
608 9th Avenue, Maywood, Illinois 60153
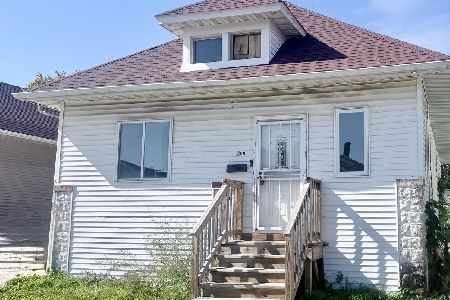
For Sale
$169,900
3 beds / 1.1 baths / 1,800 ft2
Single Family / Built: —
31
412 9th Avenue, Maywood, Illinois 60153
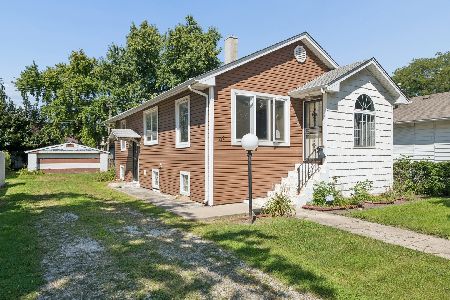
For Sale
$180,000
2 beds / 1.0 baths / 900 ft2
Single Family / Built: 1916
73
Nearby Sold Comparables
606 2nd Avenue, Maywood, Illinois 60153

Sold
$209,900
3 beds / 2.1 baths / 1,400 ft2
Single Family / Built: 1917
2822
606 2nd Avenue, Maywood, Illinois 60153
Sold
$31,500
3 beds / 1.0 baths / 0 ft2
Single Family / Built: 1917
6219
608 2nd Avenue, Maywood, Illinois 60153
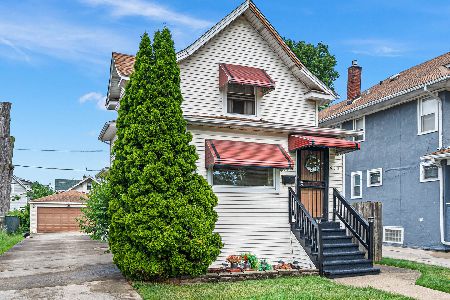
Sold
$259,900
3 beds / 2.0 baths / 1,097 ft2
Single Family / Built: 1914
505
203 Walnut Street, Maywood, Illinois 60153

Sold
$199,000
3 beds / 1.1 baths / 1,682 ft2
Single Family / Built: —
1728
611 3rd Avenue, Maywood, Illinois 60153
Sold
$42,500
4 beds / 2.0 baths / 1,612 ft2
Single Family / Built: 1911
5438
611 3rd Avenue, Maywood, Illinois 60153

Sold
$265,000
4 beds / 2.0 baths / 1,612 ft2
Single Family / Built: 1910
633
Contact Agent
Listing Provided By
xr realty
