

6076 Angel Lane, Lisle, Illinois 60532


$719,000
|
For Sale
|
|
| Status: | New |
| Sqft: | 2,905 |
| Cost/Sqft: | $248 |
| Beds: | 4 |
| Baths: | 3 |
| Year Built: | 1985 |
| Property Taxes: | $11,410 |
| Lot Size: | 0,21 |
Description
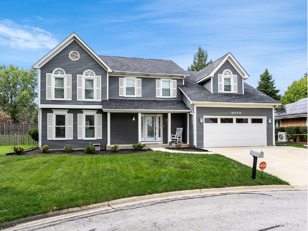
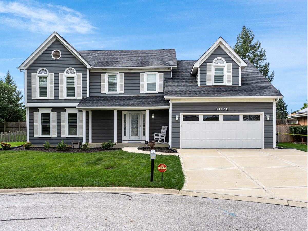
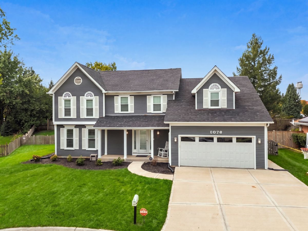
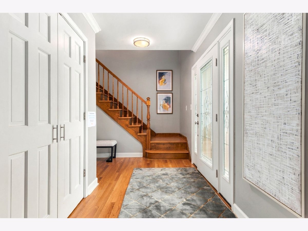
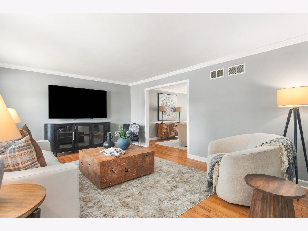
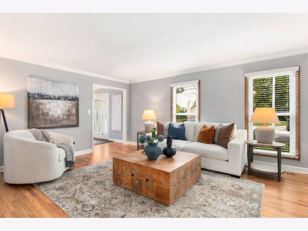
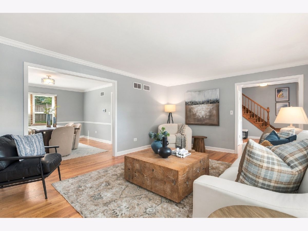
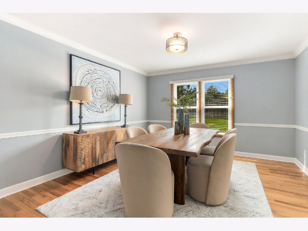
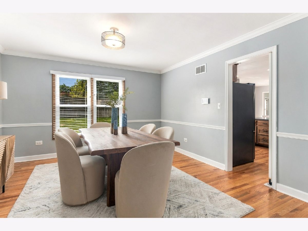
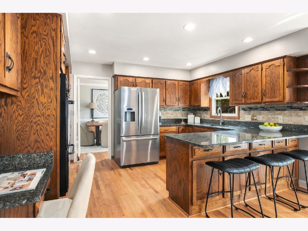
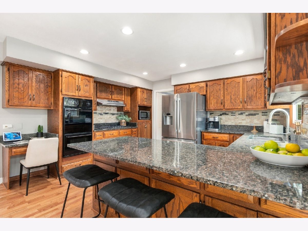
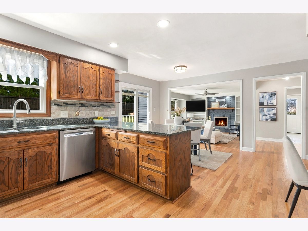
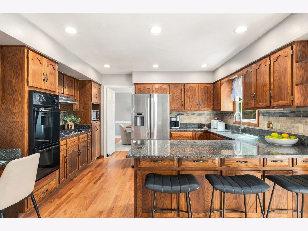
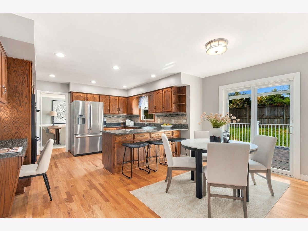
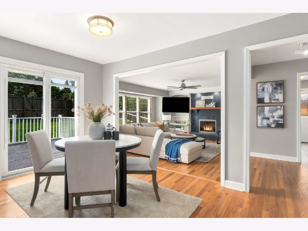
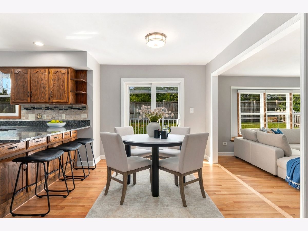
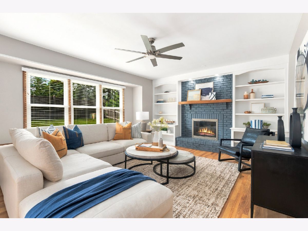
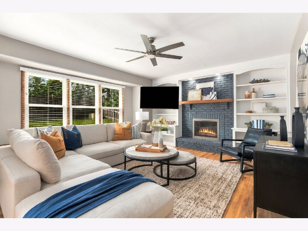
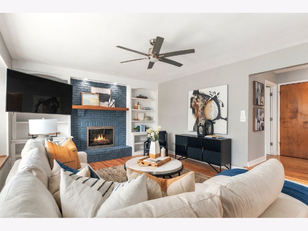
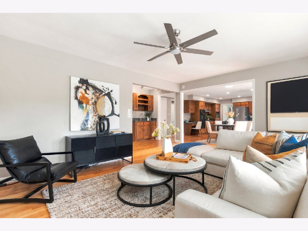
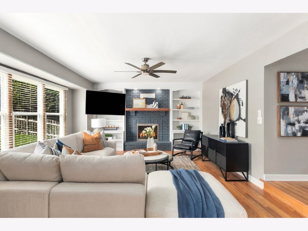
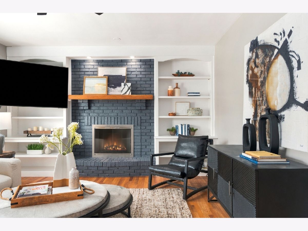
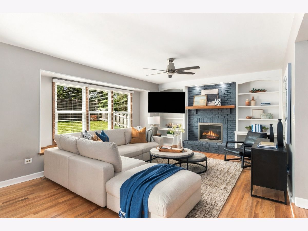
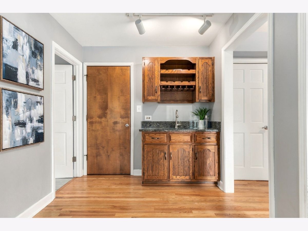
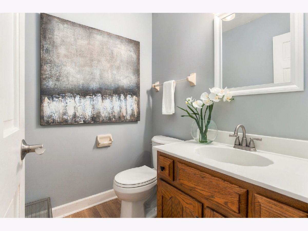
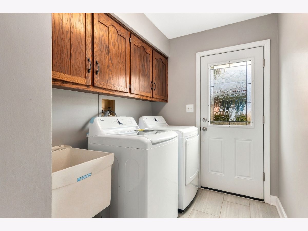
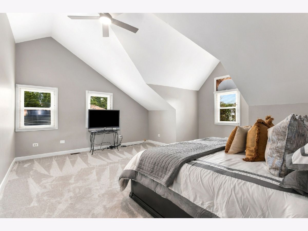
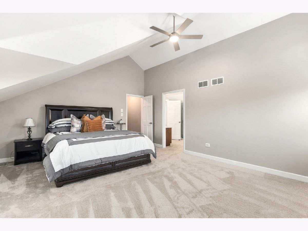
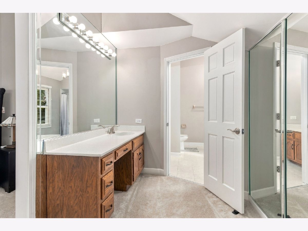
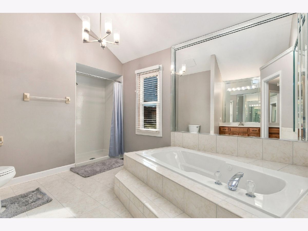
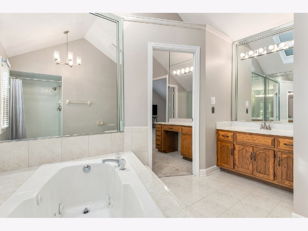
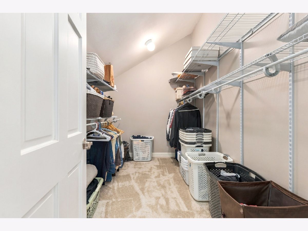
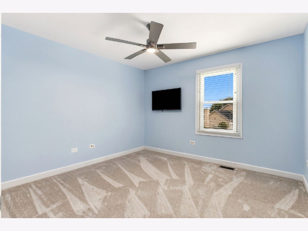
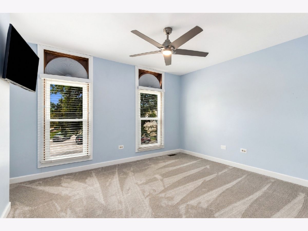
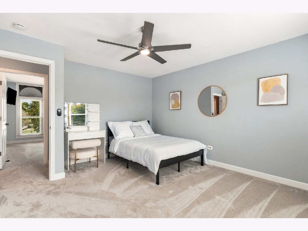
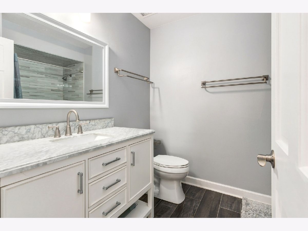
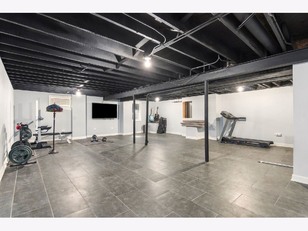
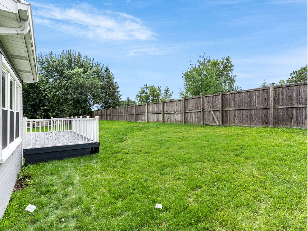
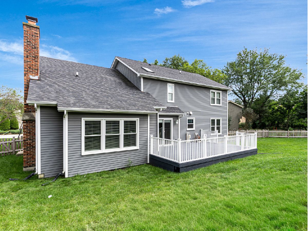
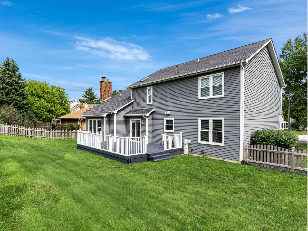
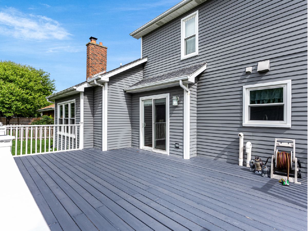
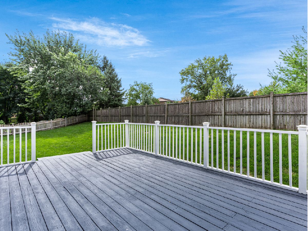
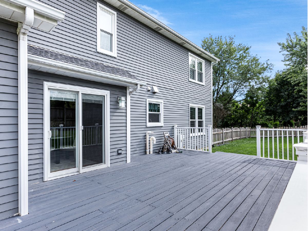
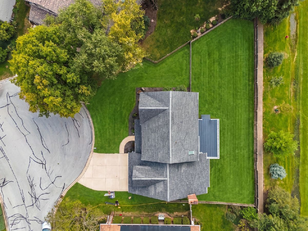
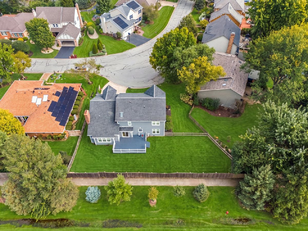
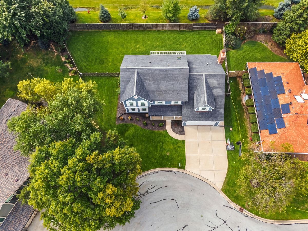
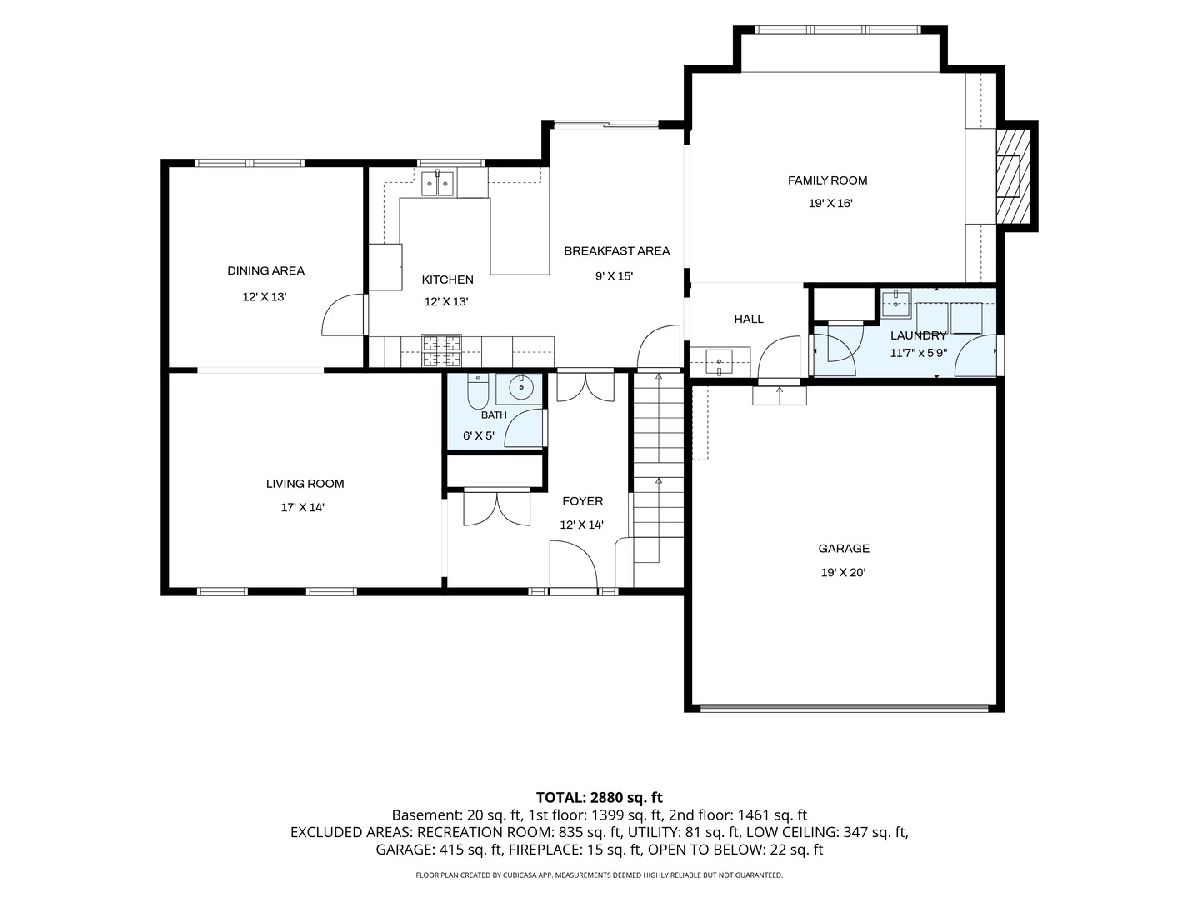
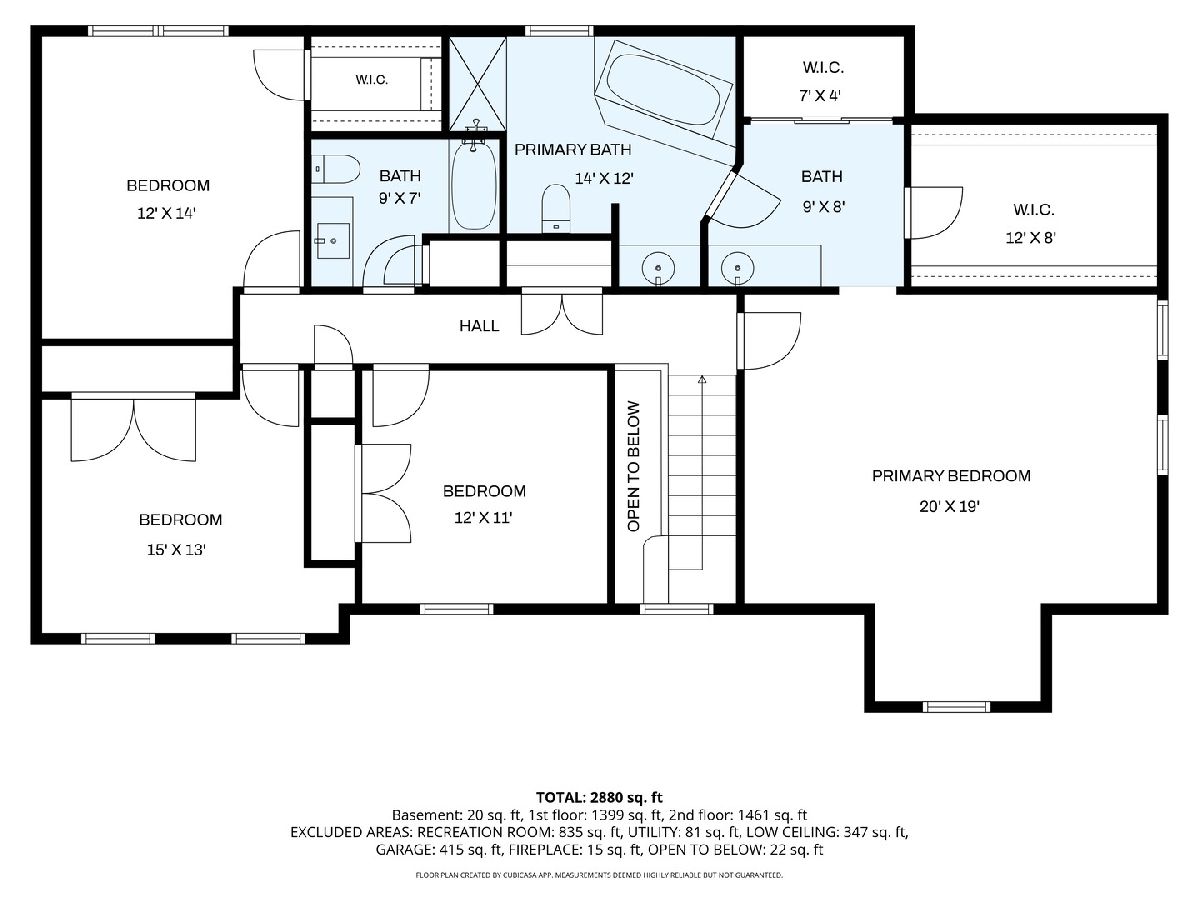
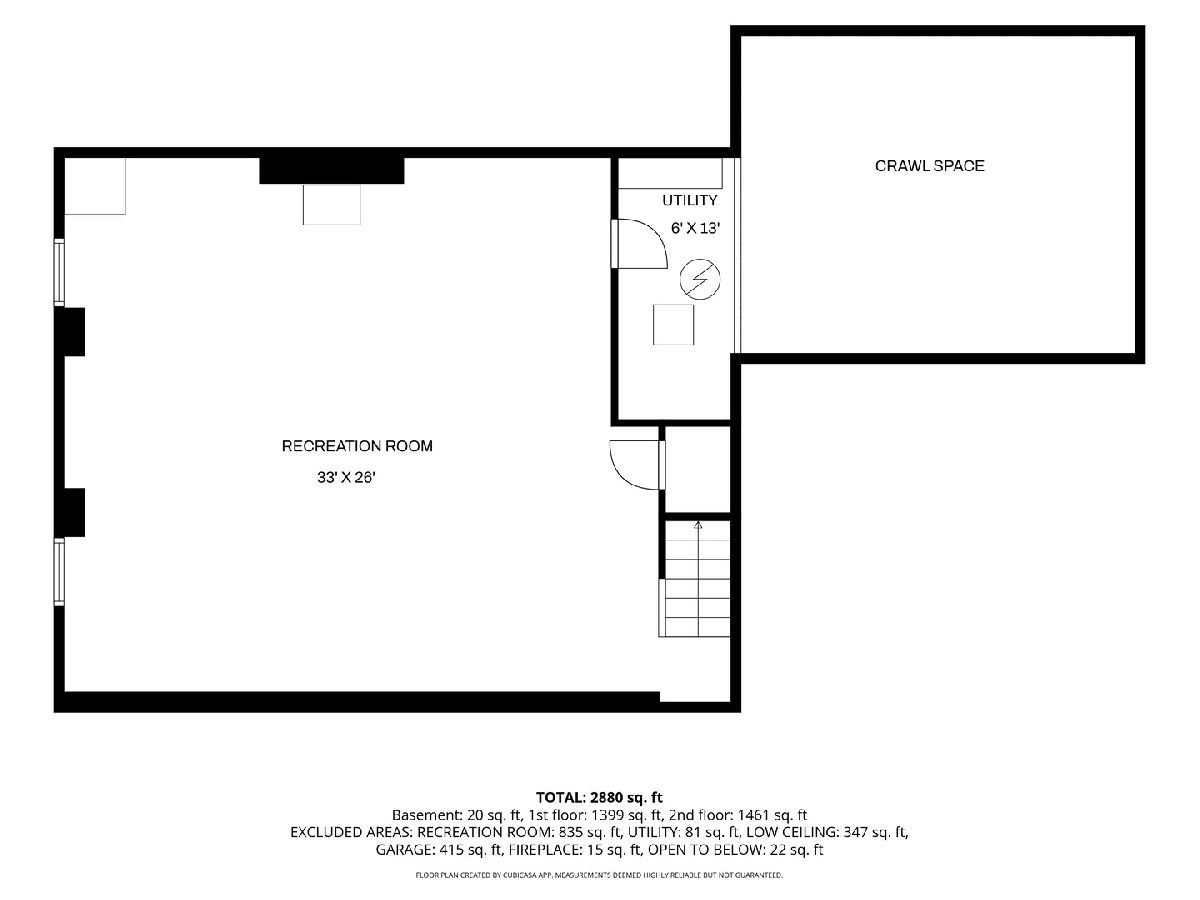
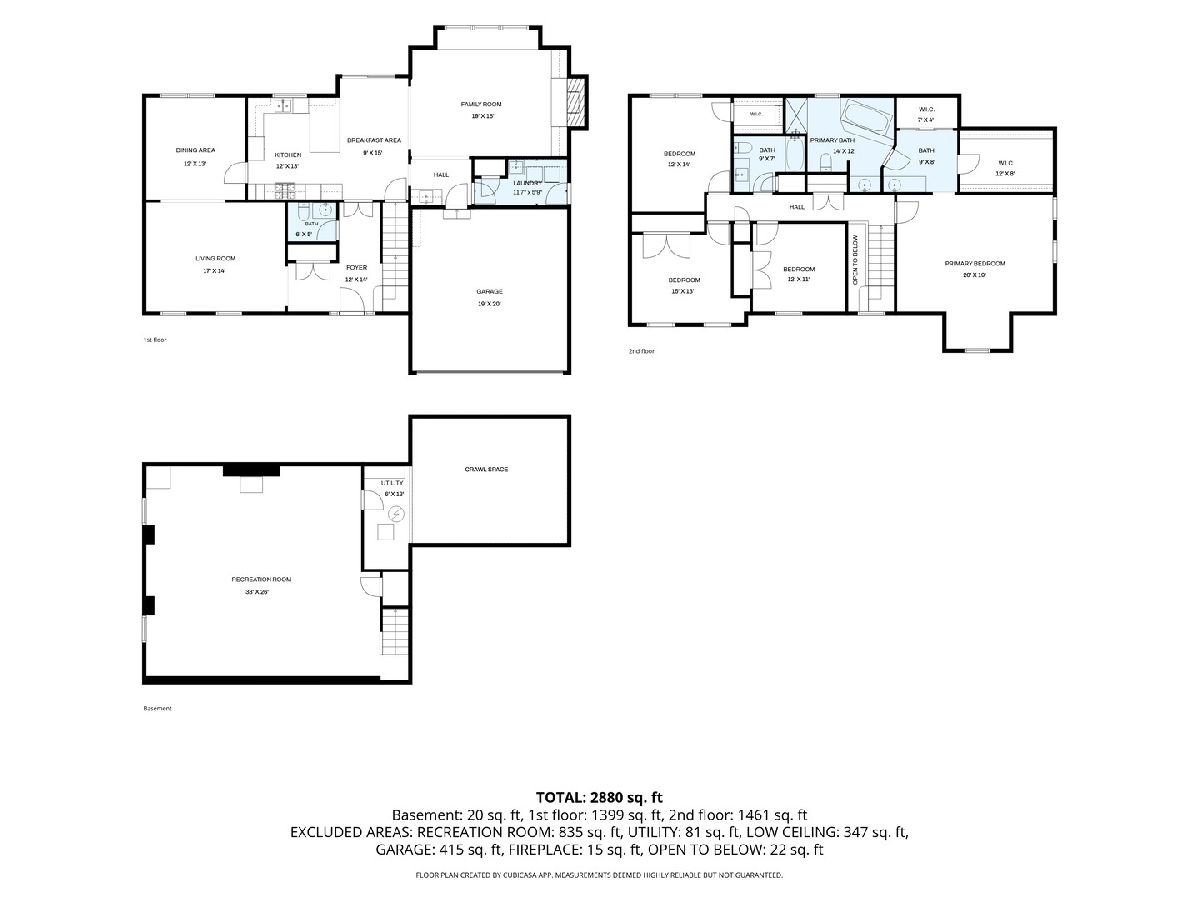
Welcome Home! Welcome to this beautifully updated and upgraded Green Trails home within the highly sought-after Naperville District 203 school boundaries! An inviting open floor plan features a spacious eat-in kitchen with an abundance of cabinetry, granite countertops, tile backsplash, double ovens, 5-burner cooktop, planning desk, and breakfast bar. The kitchen flows seamlessly into the comfortable family room, complete with custom built-ins, brick fireplace, wet bar, and a charming oversized window seat. Separate formal living and dining rooms offer exceptional flexibility and can easily be transformed into a home office, playroom, or additional gathering spaces. Newly refinished hardwood flooring extends throughout the entire first floor. Upstairs, the spacious primary suite showcases vaulted ceilings, a comfortable sitting area, generous closet space, and a luxurious bath with dual vanities, whirlpool tub, and separate shower. Additional bedrooms are generously sized and share a beautifully remodeled hall bath featuring an updated vanity, tile flooring, and custom tile surround. Brand-new carpeting throughout the second floor adds a fresh, finished feel. The finished basement provides an expansive recreation room along with abundant storage. A convenient first-floor laundry, newer windows, white trim, and six-panel doors throughout add to the home's appeal. The attached two-car garage provides everyday convenience. Step outside to enjoy the private, fully fenced backyard with a large deck, creating an ideal setting for outdoor entertaining, relaxing, and enjoying summer evenings. Located in desirable Green Trails, residents enjoy an exceptional array of amenities, including approximately 25 miles of trails for hiking, jogging, and biking, along with 17 public parks, playgrounds, tennis courts, basketball courts, and more. Ideally situated with easy access to major highways, downtown Naperville and downtown Lisle for dining, shopping and entertainment, as well as convenient Metra access.
Property Specifics
| Single Family | |
| — | |
| — | |
| 1985 | |
| — | |
| — | |
| No | |
| 0.21 |
| — | |
| Green Trails | |
| 180 / Annual | |
| — | |
| — | |
| — | |
| 12757693 | |
| 0816401015 |
Nearby Schools
| NAME: | DISTRICT: | DISTANCE: | |
|---|---|---|---|
|
Grade School
Ranch View Elementary School |
203 | — | |
|
Middle School
Kennedy Junior High School |
203 | Not in DB | |
|
High School
Naperville North High School |
203 | Not in DB | |
Room Specifics
Total Bedrooms: 4
Bedrooms Above Ground: 4
Bedrooms Below Ground: 0
Dimensions: —
Floor Type: —
Dimensions: —
Floor Type: —
Dimensions: —
Floor Type: —
Full Bathrooms: 3
Bathroom Amenities: Whirlpool,Separate Shower,Double Sink
Bathroom in Basement: 0
Rooms: —
Basement Description: —
Other Specifics
| 2 | |
| — | |
| — | |
| — | |
| — | |
| 66x119x120x117 | |
| Full | |
| — | |
| — | |
| — | |
| Not in DB | |
| — | |
| — | |
| — | |
| — |
Contact Agent
Nearby Similar Homes

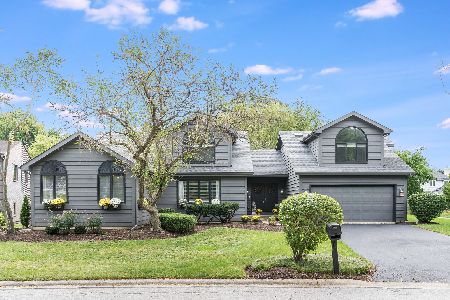
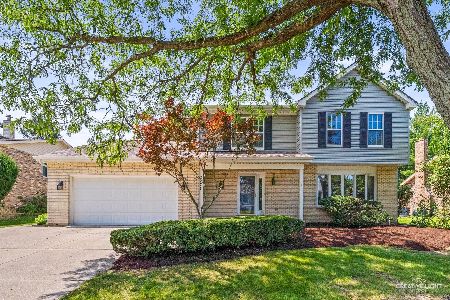
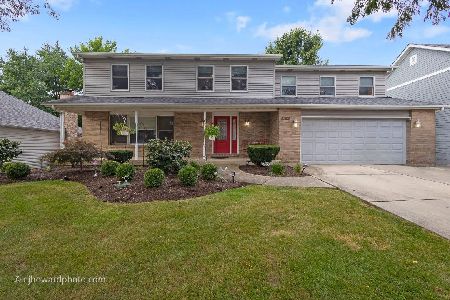
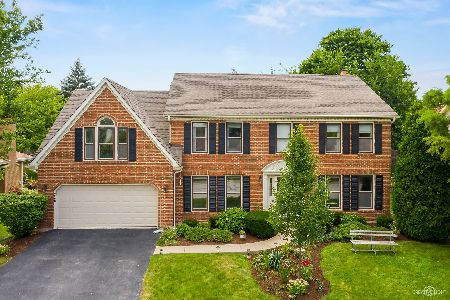
Nearby Sold Comparables

Contact Agent
Listing Provided By
john greene, Realtor
