

608 Inverrary Lane, Deerfield, Illinois 60015


$269,999
|
For Sale
|
|
| Status: | Active |
| Sqft: | 1,085 |
| Cost/Sqft: | $249 |
| Beds: | 2 |
| Baths: | 1 |
| Year Built: | 1975 |
| Property Taxes: | $6,694 |
| Days On Market: | 9 |
| Lot Size: | 0,00 |
Description
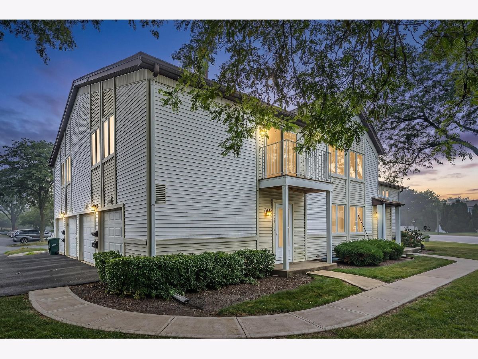
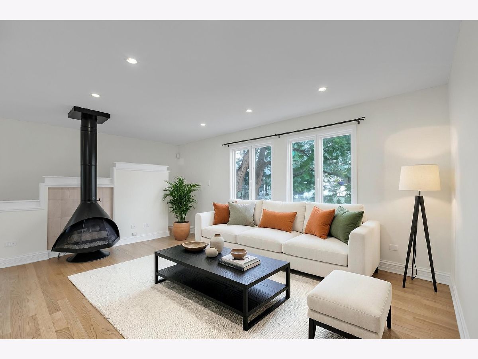
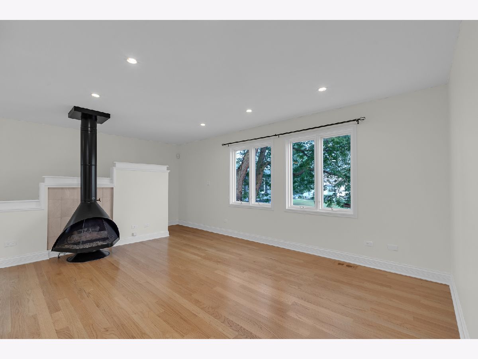
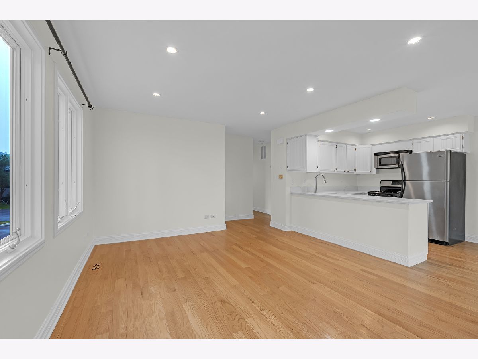
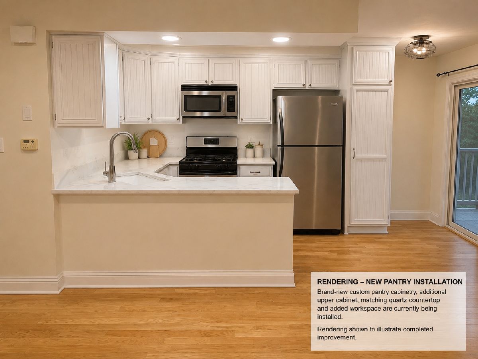
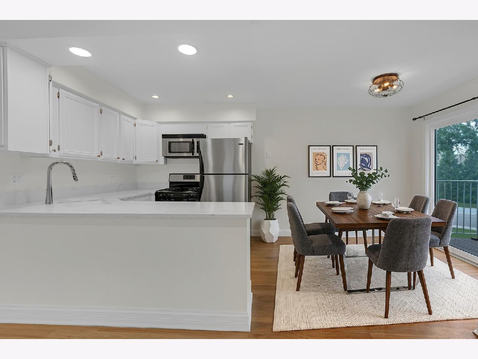
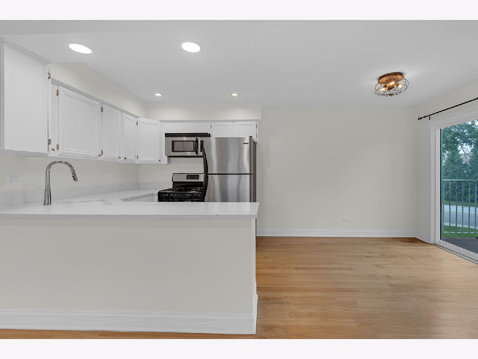
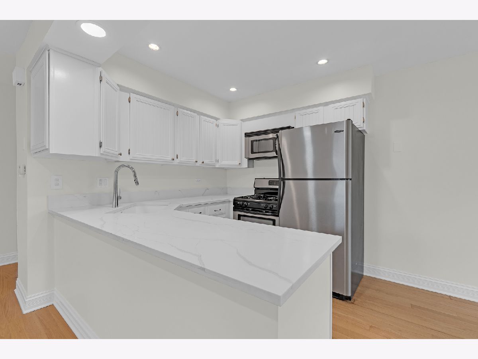
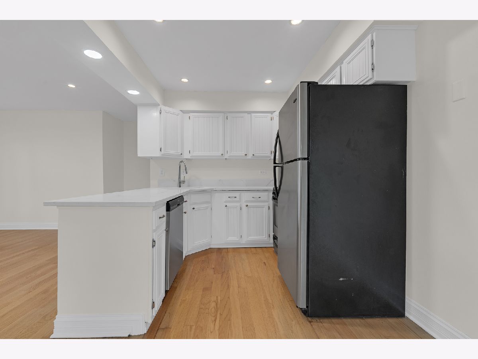
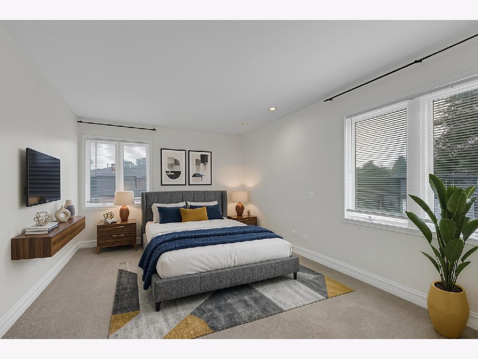
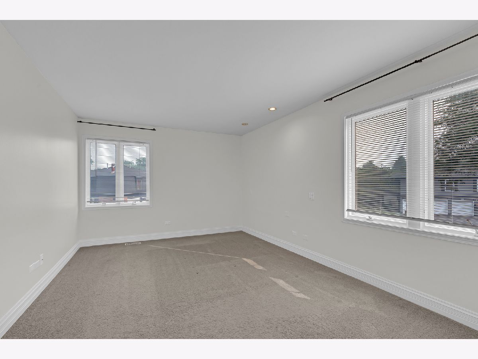
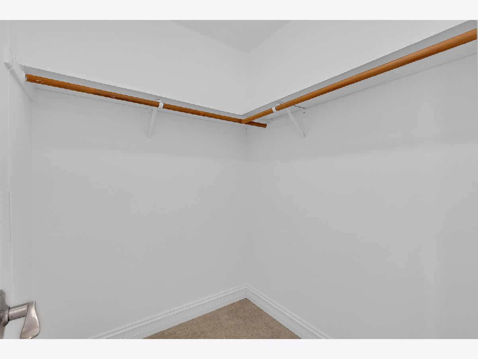
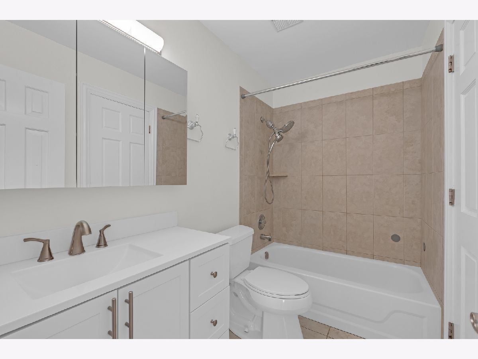
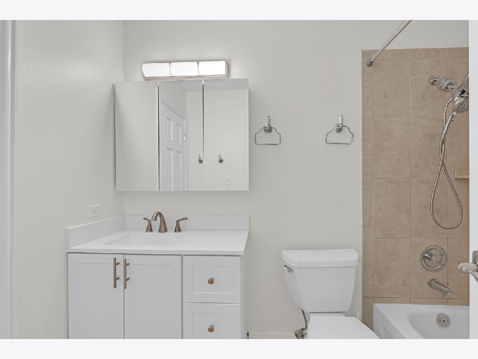
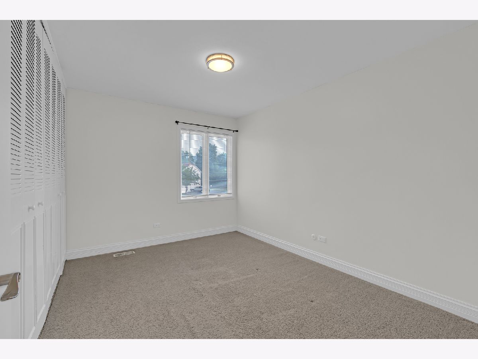
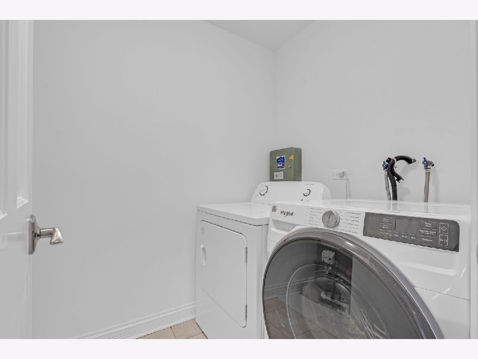
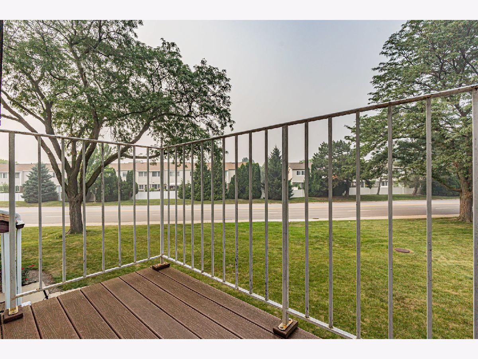
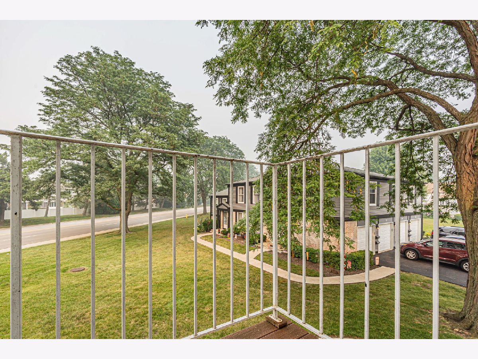
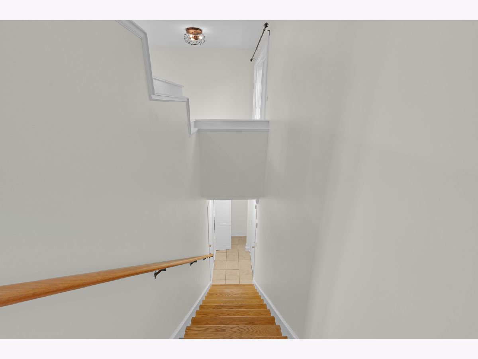
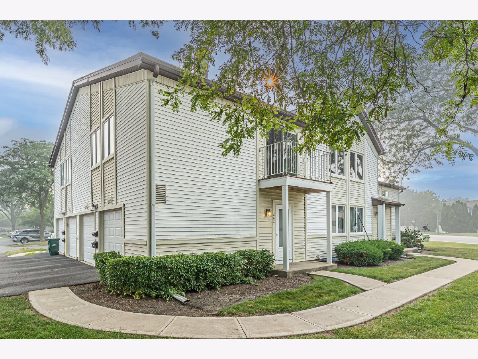
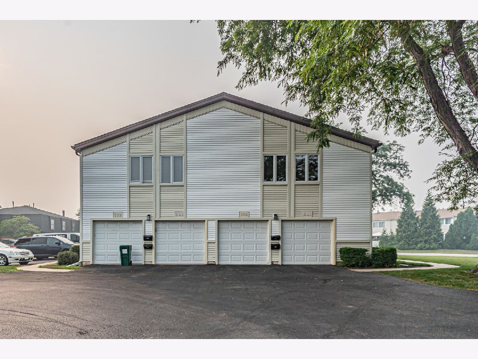
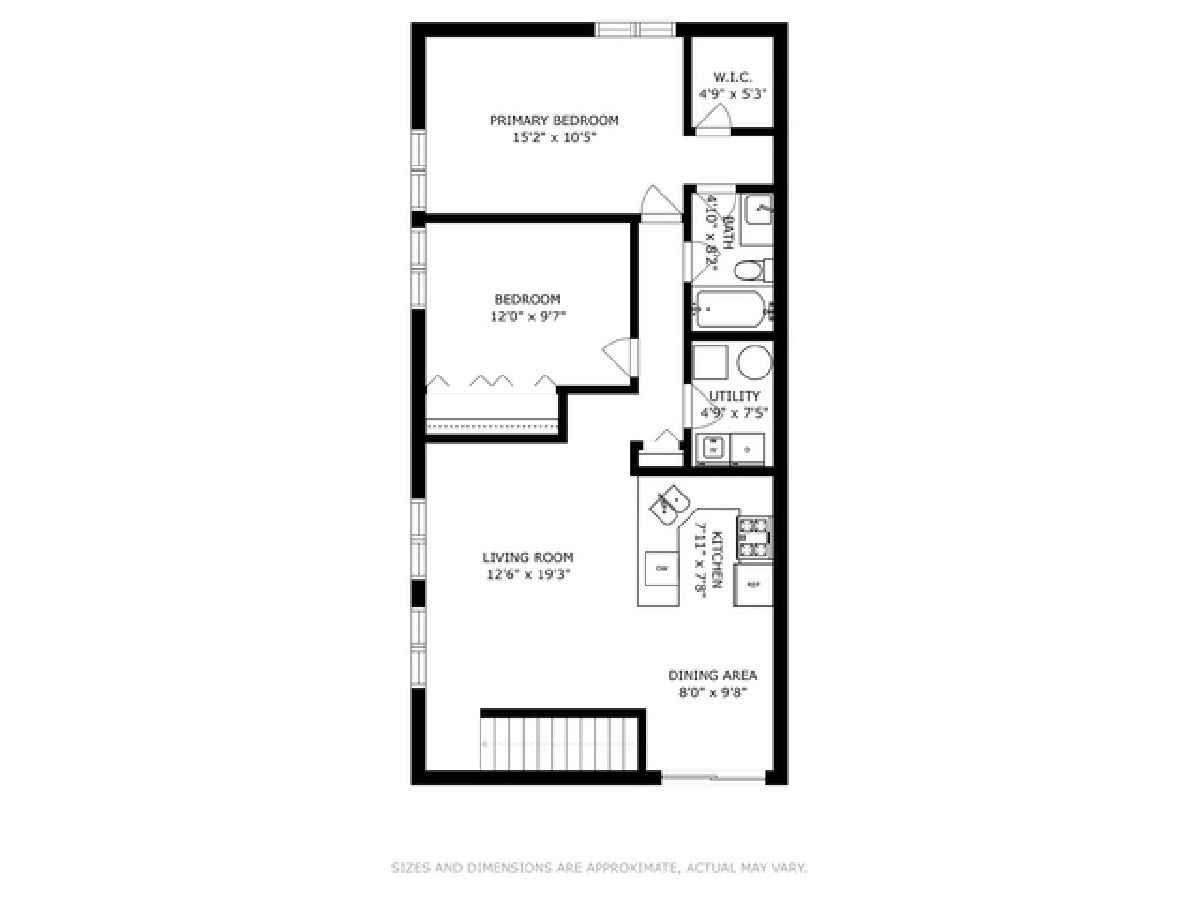
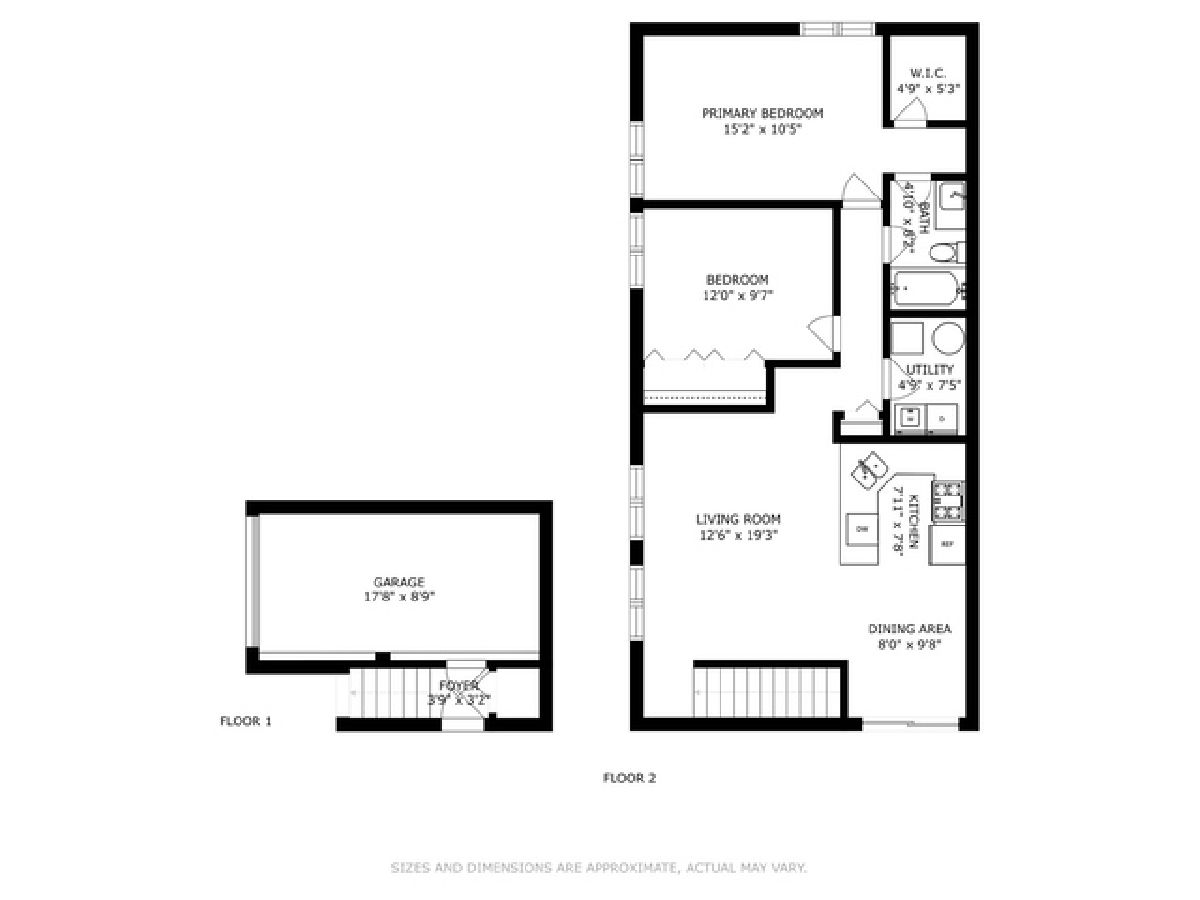
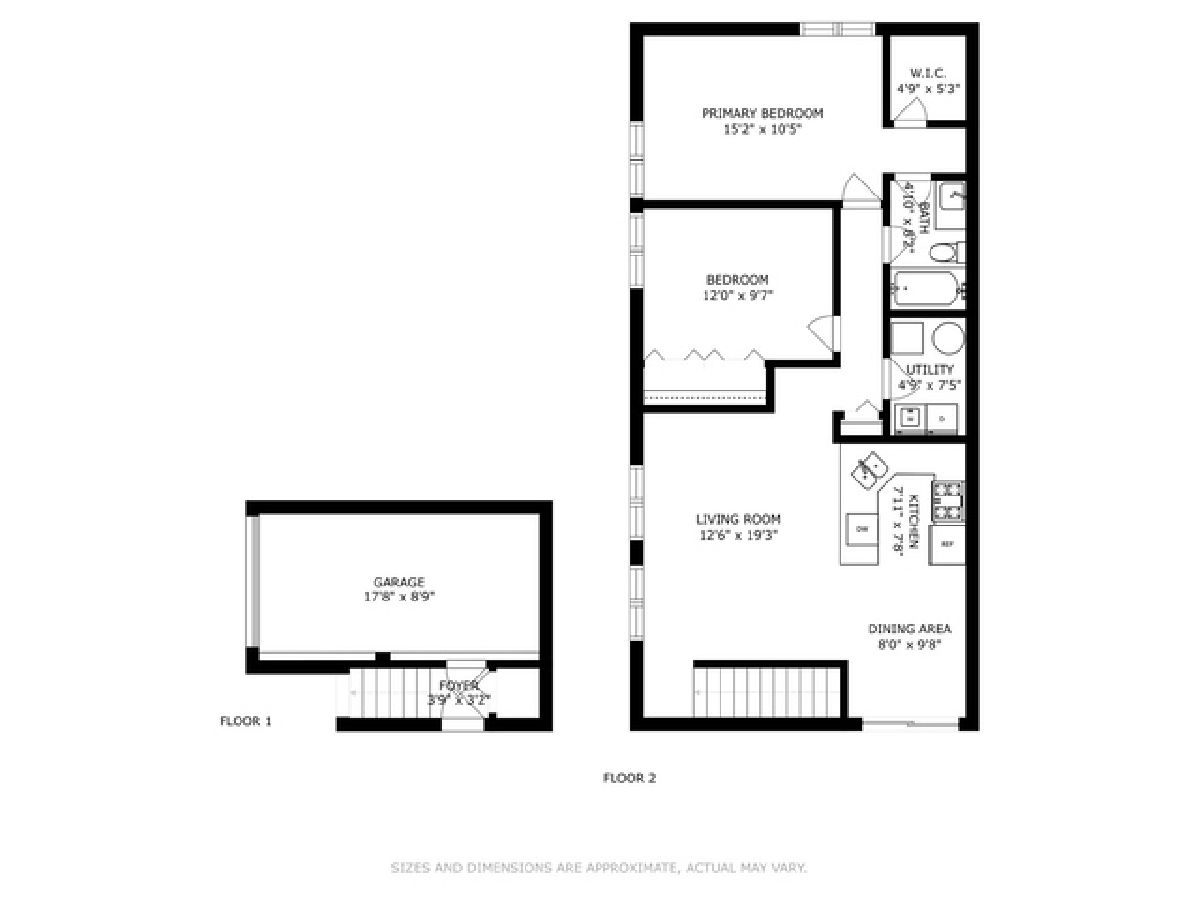
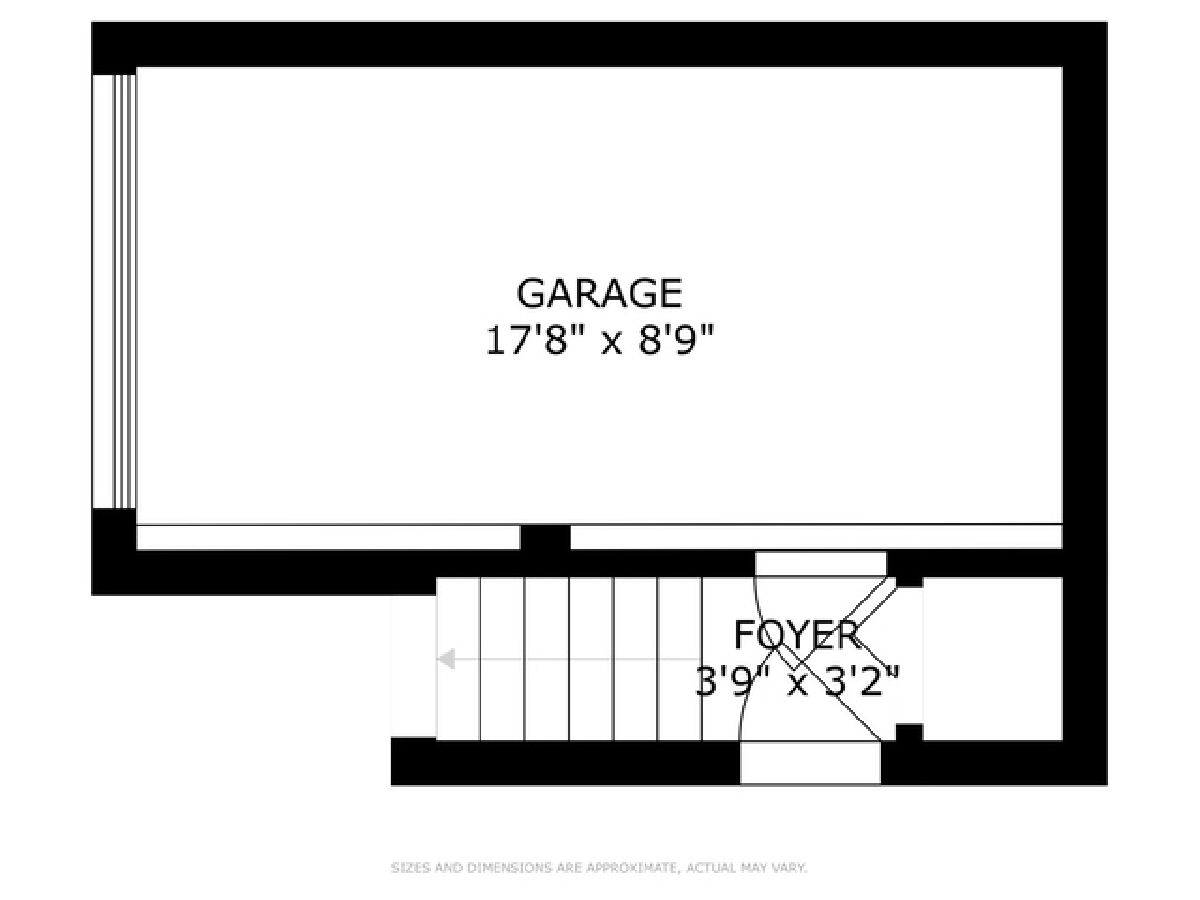
Beautifully updated and move-in ready 2-bedroom, 1-bath condo in highly desirable Inverrary! This inviting home features real hardwood floors, fresh designer Sherwin-Williams Greek Villa paint throughout, recessed lighting, and an open-concept floor plan perfect for everyday living and entertaining. The spacious living room is anchored by a cozy gas fireplace with a refreshed surround and opens to a newer Pella sliding glass door leading to a private balcony overlooking beautifully maintained grounds. The stunning all-white kitchen is filled with natural light and showcases white cabinetry, beautiful white quartz countertops, an oversized farmhouse sink, stainless steel appliances, abundant cabinet space, and a spacious dining area. Brand-new custom pantry cabinetry, additional upper cabinetry, matching quartz countertop, and added workspace are currently being installed to further enhance the kitchen's storage and functionality. Rendering shown in photos to illustrate the completed improvement. The generous primary suite offers wonderful natural light, a large walk-in closet, and direct access to the updated bath featuring a newer vanity, Kohler toilet, mirror, medicine cabinet, and fixtures. The spacious second bedroom offers generous closet space, while the separate laundry room features a full-size washer, additional storage, and a beautifully finished utility area. An attached deep private garage with a newer garage door and direct foyer access, refreshed staircase with crisp white risers, and thoughtful updates throughout make this home truly move-in ready. Enjoy everything Inverrary has to offer, including beautifully landscaped grounds, open green space, playgrounds, and three swimming pools, all conveniently located near shopping, dining, parks, transportation, award-winning District 102 schools, and nationally ranked Stevenson High School. Don't miss this exceptional opportunity to call this beautifully updated home your own! NEW CARPET IN THE BEDROOMS ON ORDER! Welcome Home!
Property Specifics
| Condos/Townhomes | |
| 2 | |
| — | |
| 1975 | |
| — | |
| — | |
| No | |
| — |
| Lake | |
| Inverrary | |
| 304 / Monthly | |
| — | |
| — | |
| — | |
| 12708717 | |
| 15344002400000 |
Nearby Schools
| NAME: | DISTRICT: | DISTANCE: | |
|---|---|---|---|
|
Grade School
Tripp School |
102 | — | |
|
Middle School
Aptakisic Junior High School |
102 | Not in DB | |
|
High School
Adlai E Stevenson High School |
125 | Not in DB | |
Property History
| DATE: | EVENT: | PRICE: | SOURCE: |
|---|---|---|---|
| 4 Jan, 2023 | Sold | $212,000 | MRED MLS |
| 1 Dec, 2022 | Under contract | $235,000 | MRED MLS |
| 1 Nov, 2022 | Listed for sale | $235,000 | MRED MLS |
| 2 Feb, 2023 | Under contract | $0 | MRED MLS |
| 1 Feb, 2023 | Listed for sale | $0 | MRED MLS |
| 17 Jul, 2026 | Listed for sale | $269,999 | MRED MLS |
| 17 Jul, 2026 | Listed for sale | $0 | MRED MLS |
Room Specifics
Total Bedrooms: 2
Bedrooms Above Ground: 2
Bedrooms Below Ground: 0
Dimensions: —
Floor Type: —
Full Bathrooms: 1
Bathroom Amenities: Soaking Tub
Bathroom in Basement: 0
Rooms: —
Basement Description: —
Other Specifics
| 1 | |
| — | |
| — | |
| — | |
| — | |
| COMMON | |
| — | |
| — | |
| — | |
| — | |
| Not in DB | |
| — | |
| — | |
| — | |
| — |
Tax History
| Year | Property Taxes |
|---|---|
| 2023 | $4,617 |
| 2026 | $6,694 |
Contact Agent
Contact Agent
Listing Provided By
RE/MAX Suburban
