

608 Main Street, Aledo, Illinois 61231


$150,000
|
For Sale
|
|
| Status: | Active |
| Sqft: | 1,792 |
| Cost/Sqft: | $84 |
| Beds: | 3 |
| Baths: | 2 |
| Year Built: | 1903 |
| Property Taxes: | $3,663 |
| Days On Market: | 20 |
| Lot Size: | 0,22 |
Description
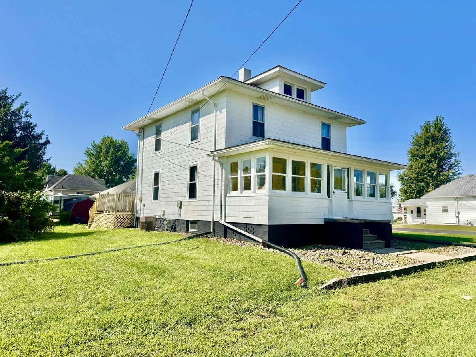
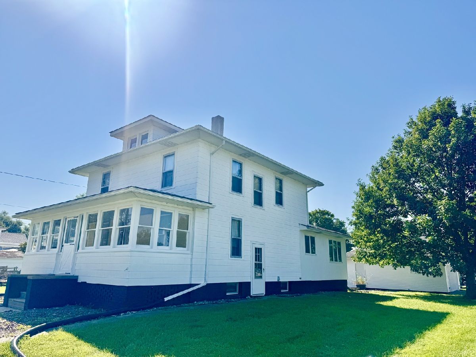
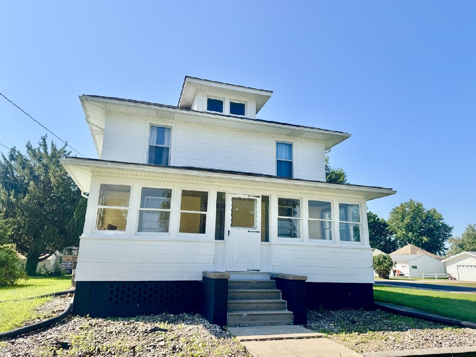
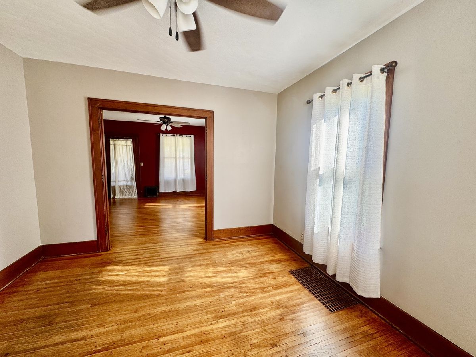
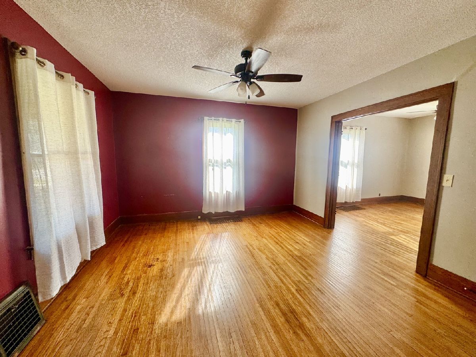
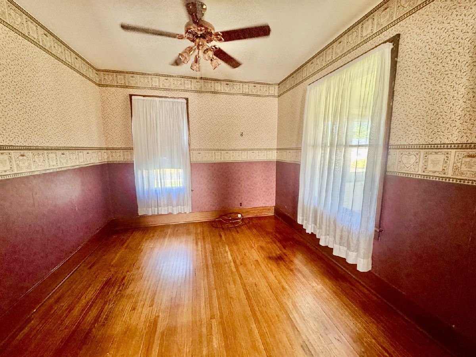
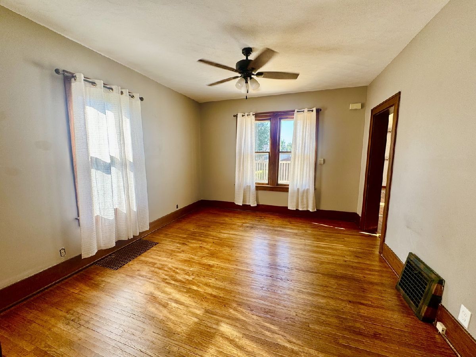
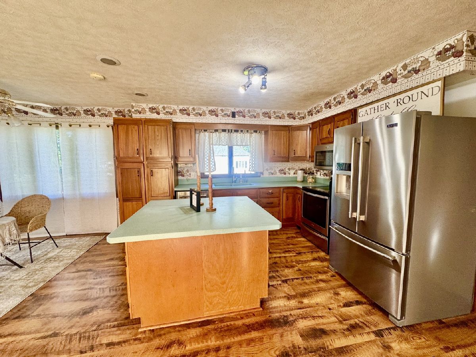
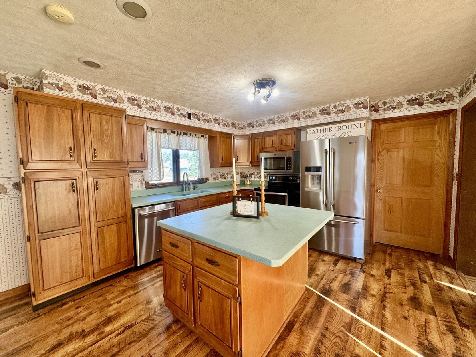
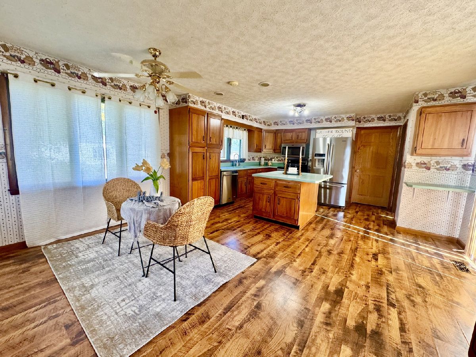
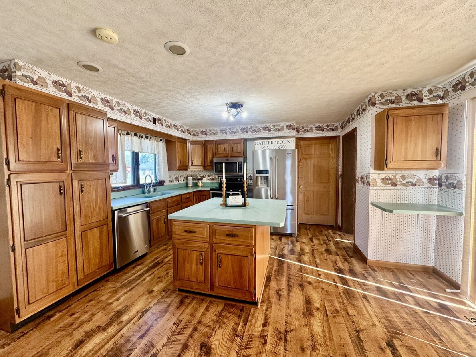
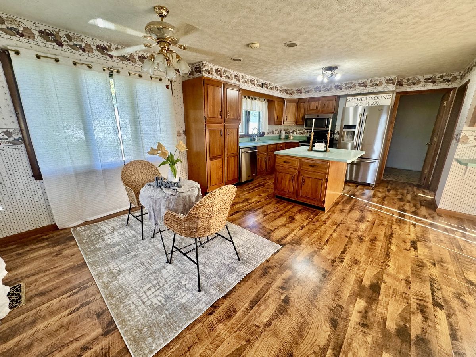
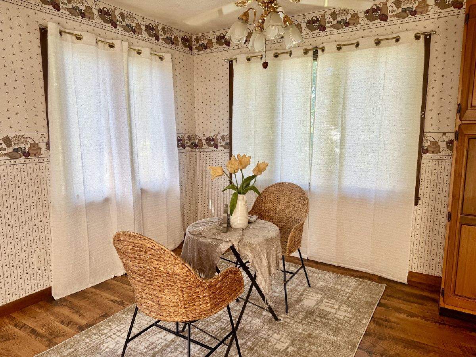
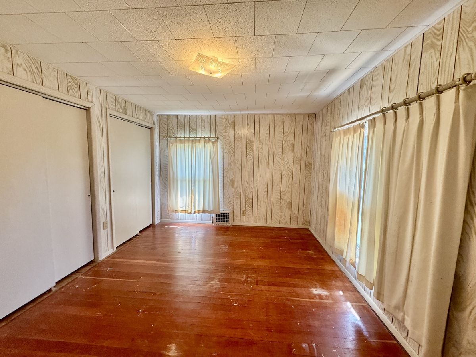
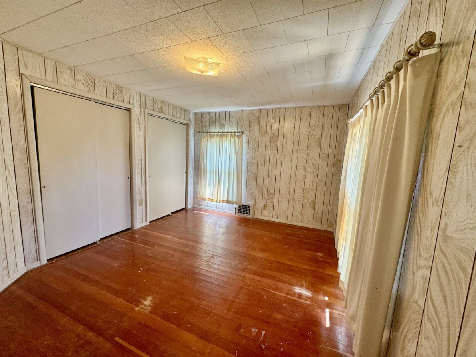
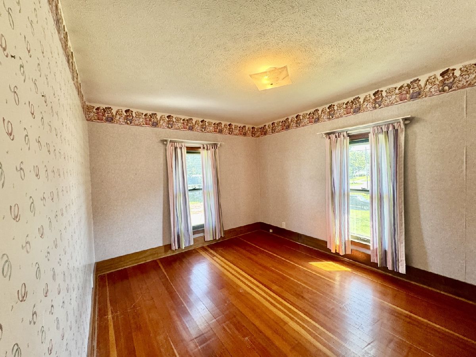
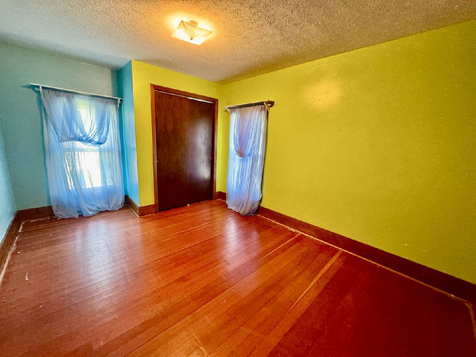
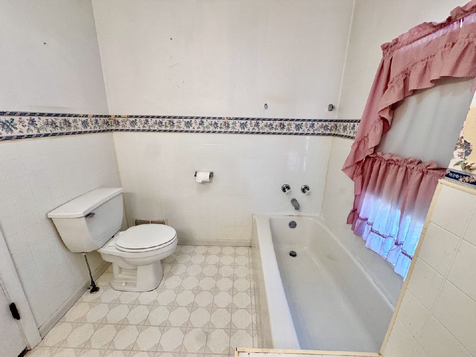
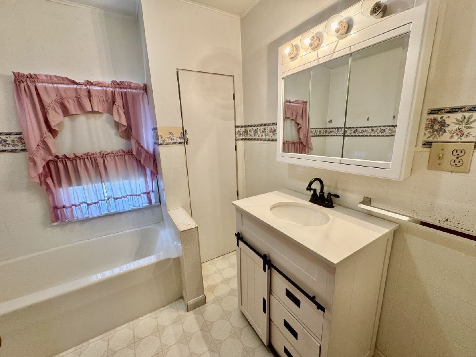
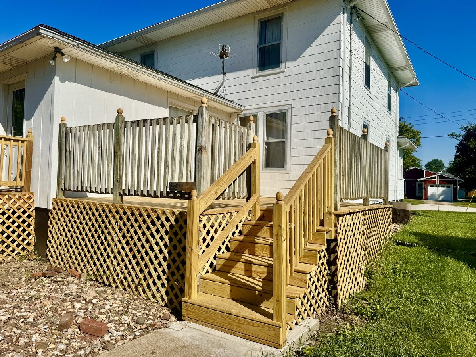
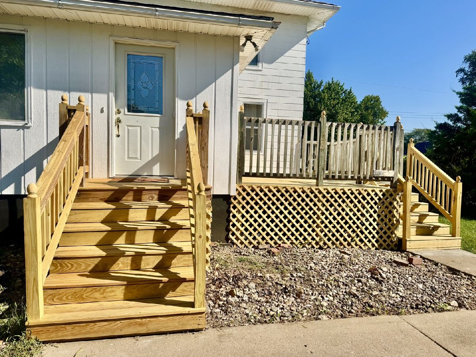
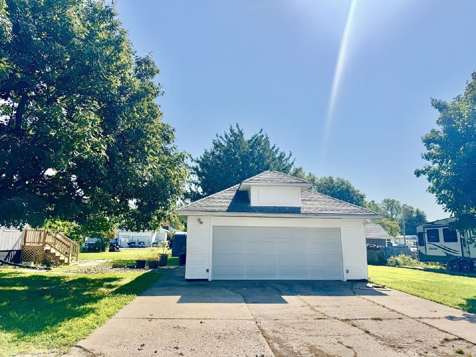
Beautiful 3 Bedroom Home with Hardwood Floors, Back Deck, and 2 Car Garage on a Large Corner Lot!! Welcome home to this charming home full of vintage details starting with the brick sidewalk along the front of the house. Invite your guests up to the spacious enclosed front porch for a relaxing chat with a glass of lemonade as the sunshine fills the room. Through the front door you will be greeted by a cozy living room conveniently located between a family room to your right, the staircase straight ahead, and the formal dining room as you make your way to the kitchen. This Huge Kitchen offers a large island with breakfast bar, ample cabinet space, an eat-in dining space, pantry, and more! This dining area offers 2 entry ways. One porch that leads directly South close to the driveway, and a sliding glass door to the East that opens up to your spacious back deck. This outdoor space is perfect for BBQ season or just enjoying the seasons. The main level also offers a Laundry Room & main level bathroom between the kitchen and the full basement. Upstairs you will find a Full bathroom and 3 large bedrooms. This home provides plenty of storage spaces with multiple closets, full basement, 2 car garage, and shed. The large yard provides lots of space to play, garden, and enjoy throughout every season. Conveniently located just a few blocks away from Restaurants, Shopping, Parks, Medical Offices, Schools, Community Events, and everything Aledo has to offer. Recent Updates: Some Windows, Updated Back Deck & Porch, Refinished Floors on the Main Level, Some Exterior Painting, Updated Wing Walls to Front Porch, and more! This Move in ready home is a Must See!! Schedule your Private Showing Today!
Property Specifics
| Single Family | |
| — | |
| — | |
| 1903 | |
| — | |
| — | |
| No | |
| 0.22 |
| Mercer | |
| — | |
| — / Not Applicable | |
| — | |
| — | |
| — | |
| 12734927 | |
| 101017348001 |
Nearby Schools
| NAME: | DISTRICT: | DISTANCE: | |
|---|---|---|---|
|
Grade School
Apollo Elementary School |
404 | — | |
|
Middle School
Mercer County Junior High School |
404 | Not in DB | |
|
High School
Mercer County High School |
404 | Not in DB | |
Property History
| DATE: | EVENT: | PRICE: | SOURCE: |
|---|---|---|---|
| 27 Aug, 2026 | Listed for sale | $150,000 | MRED MLS |
Room Specifics
Total Bedrooms: 3
Bedrooms Above Ground: 3
Bedrooms Below Ground: 0
Dimensions: —
Floor Type: —
Dimensions: —
Floor Type: —
Full Bathrooms: 2
Bathroom Amenities: —
Bathroom in Basement: 0
Rooms: —
Basement Description: —
Other Specifics
| 2 | |
| — | |
| — | |
| — | |
| — | |
| 120x80 | |
| — | |
| — | |
| — | |
| — | |
| Not in DB | |
| — | |
| — | |
| — | |
| — |
Tax History
| Year | Property Taxes |
|---|---|
| 2026 | $3,663 |
Contact Agent
Contact Agent
Listing Provided By
eXp Realty
