

609 Vorey Street, Heyworth, Illinois 61745


$515,000
|
For Sale
|
|
| Status: | New |
| Sqft: | 6,573 |
| Cost/Sqft: | $78 |
| Beds: | 5 |
| Baths: | 6 |
| Year Built: | 2010 |
| Property Taxes: | $0 |
| Days On Market: | 0 |
| Lot Size: | 0,00 |
Description
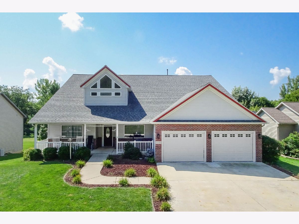
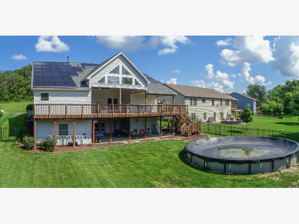
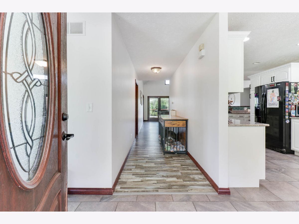
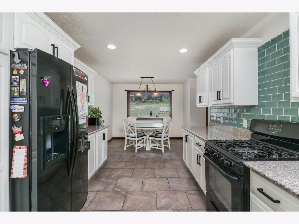
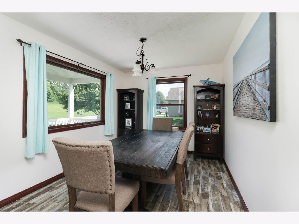
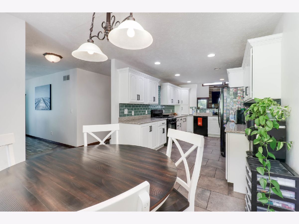
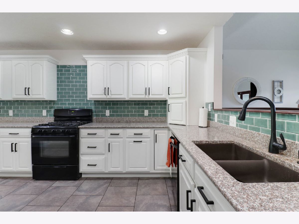
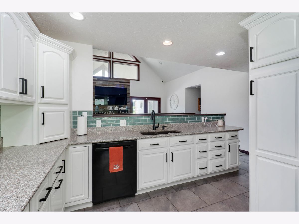
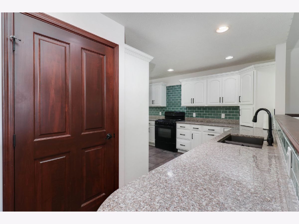
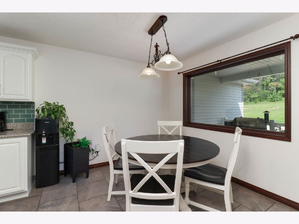
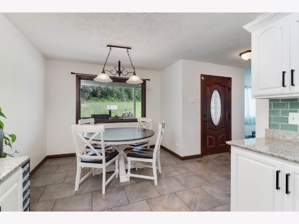
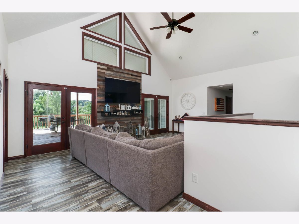
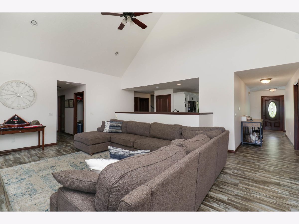
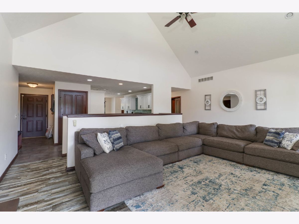
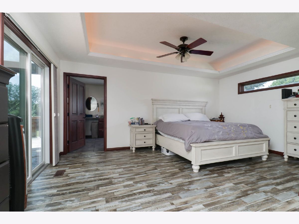
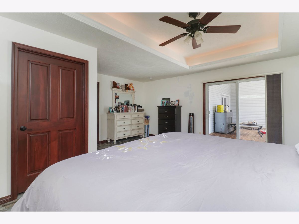
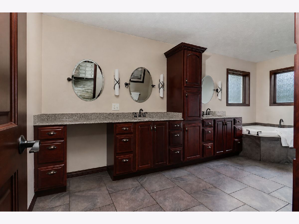
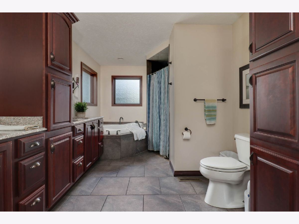
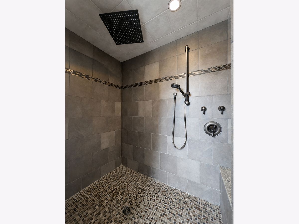
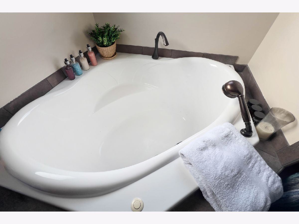
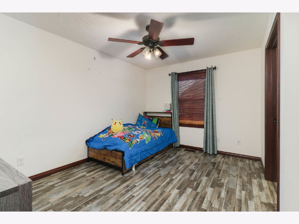
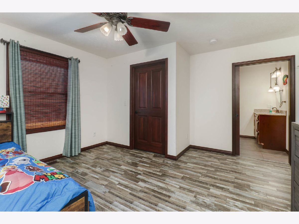
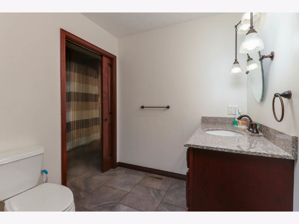
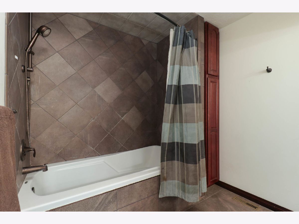
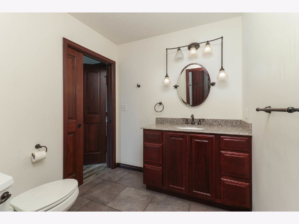
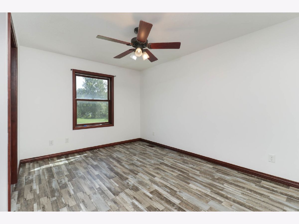
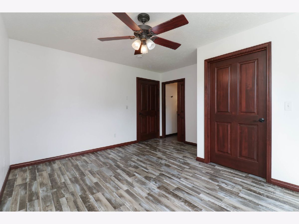
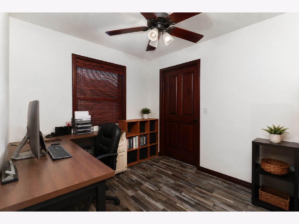
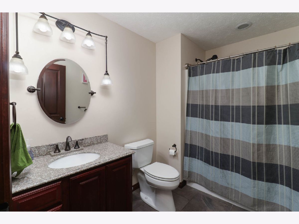
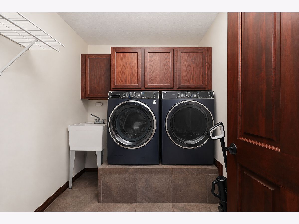
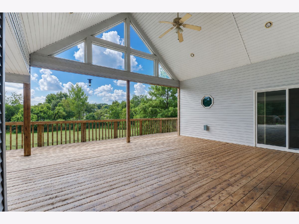
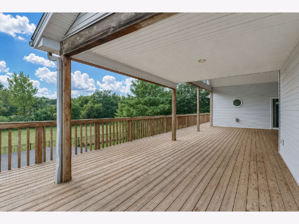
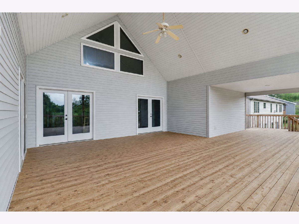
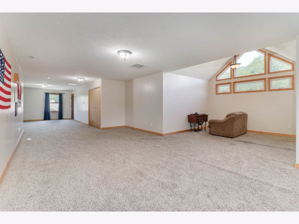
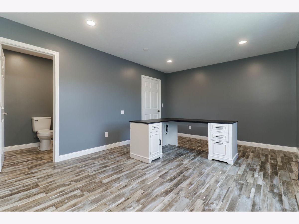
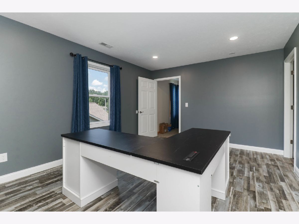
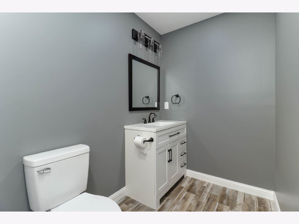
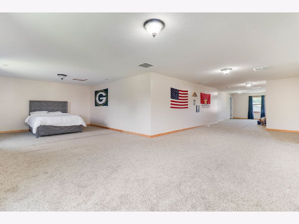
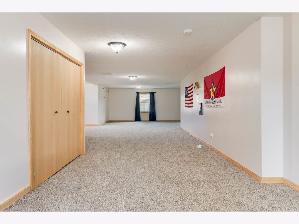
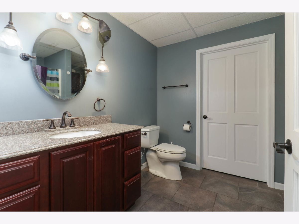
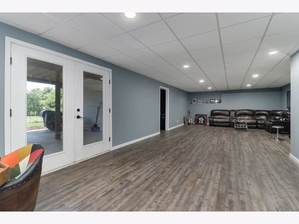
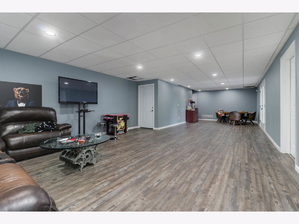
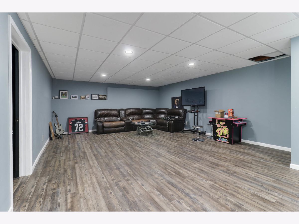
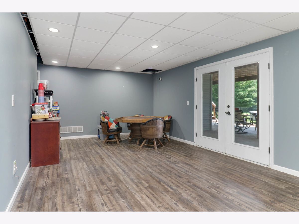
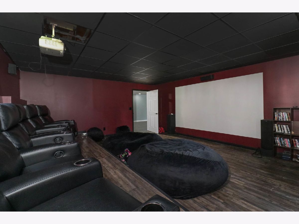
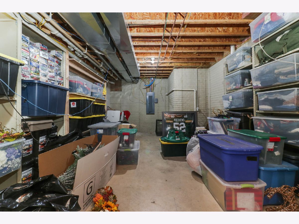
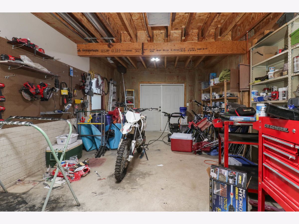
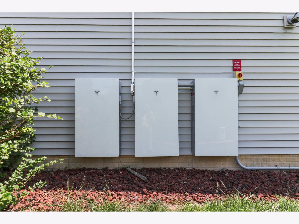
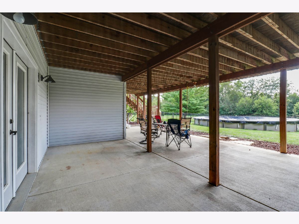
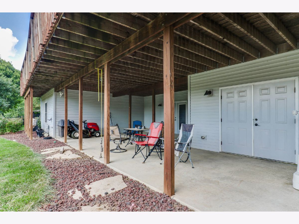
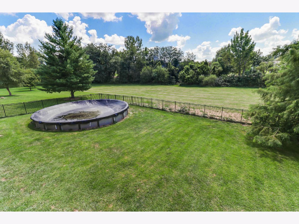
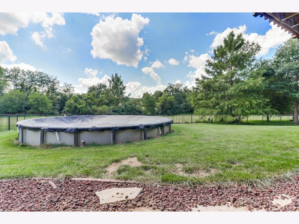
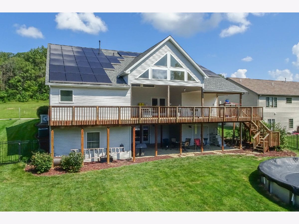
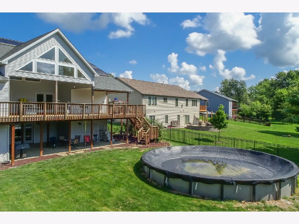
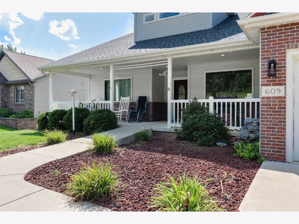
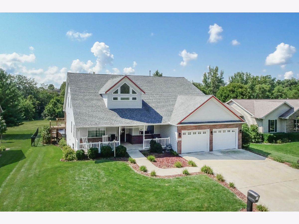
Don't let the outside fool you-there is SO much more to this home than meets the eye! With over 6,000 square feet of living space, this incredible 5-bedroom home (with the potential for even more!) offers an abundance of room, flexibility, and features that are hard to find. With 5 full baths and 1 half bath, there's room for everyone! The bathrooms are beautifully appointed with cherry cabinetry and granite countertops. The main level offers both a dining area and an eat-in kitchen, along with four bedrooms, including two connected by a convenient Jack-and-Jill bath. When it's time to unwind, the spacious front porch is the perfect spot to relax and enjoy the neighborhood. Out back, an amazing 800+ square foot deck overlooks the beautiful, fully fenced backyard, complete with a 30-foot pool-perfect for entertaining, summer fun, or simply enjoying your own private retreat. Upstairs, you'll find another bedroom, a half bath, and an abundance of additional space just waiting for your ideas. Create the ultimate game room, rec room, additional bedroom, or whatever suits your needs! The walk-out basement takes this home to another level, featuring a second family room, a full theater room with raised seating, a storm shelter, and plenty of storage. There's also an impressive workshop with oversized doors that open to the backyard, making it easy to bring in a riding lawnmower or larger motorized equipment. And one more incredible feature: three Tesla Powerwall batteries provide whole-home backup power, offering peace of mind when the unexpected happens. Space, versatility, entertainment, and outdoor enjoyment-this home truly has it all!
Property Specifics
| Single Family | |
| — | |
| Traditional | |
| 2010 | |
| Partially Finished, Exterior Entry, Full, Walk-Out Access | |
| 2,629 (1,600 finished) | |
| Vinyl Siding, Brick | |
| — | |
| — | |
| No | |
| — |
| — | |
| Hillside | |
| — / Not Applicable | |
| None | |
| Public | |
| Public Sewer | |
| Central Air | |
| Gas, Solar, Forced Air | |
| 12749605 | |
| 2834405010 |
Nearby Schools
| NAME: | DISTRICT: | DISTANCE: | |
|---|---|---|---|
|
Grade School
Heyworth Elementary |
4 | — | |
|
Middle School
Heyworth Jr High School |
4 | Not in DB | |
|
High School
Heyworth High School |
4 | Not in DB | |
Property History
| DATE: | EVENT: | PRICE: | SOURCE: |
|---|---|---|---|
| 20 May, 2016 | Sold | $285,000 | MRED MLS |
| 12 Apr, 2016 | Under contract | $295,000 | MRED MLS |
| 7 Mar, 2016 | Listed for sale | $315,000 | MRED MLS |
| 5 Nov, 2026 | Listed for sale | $515,000 | MRED MLS |
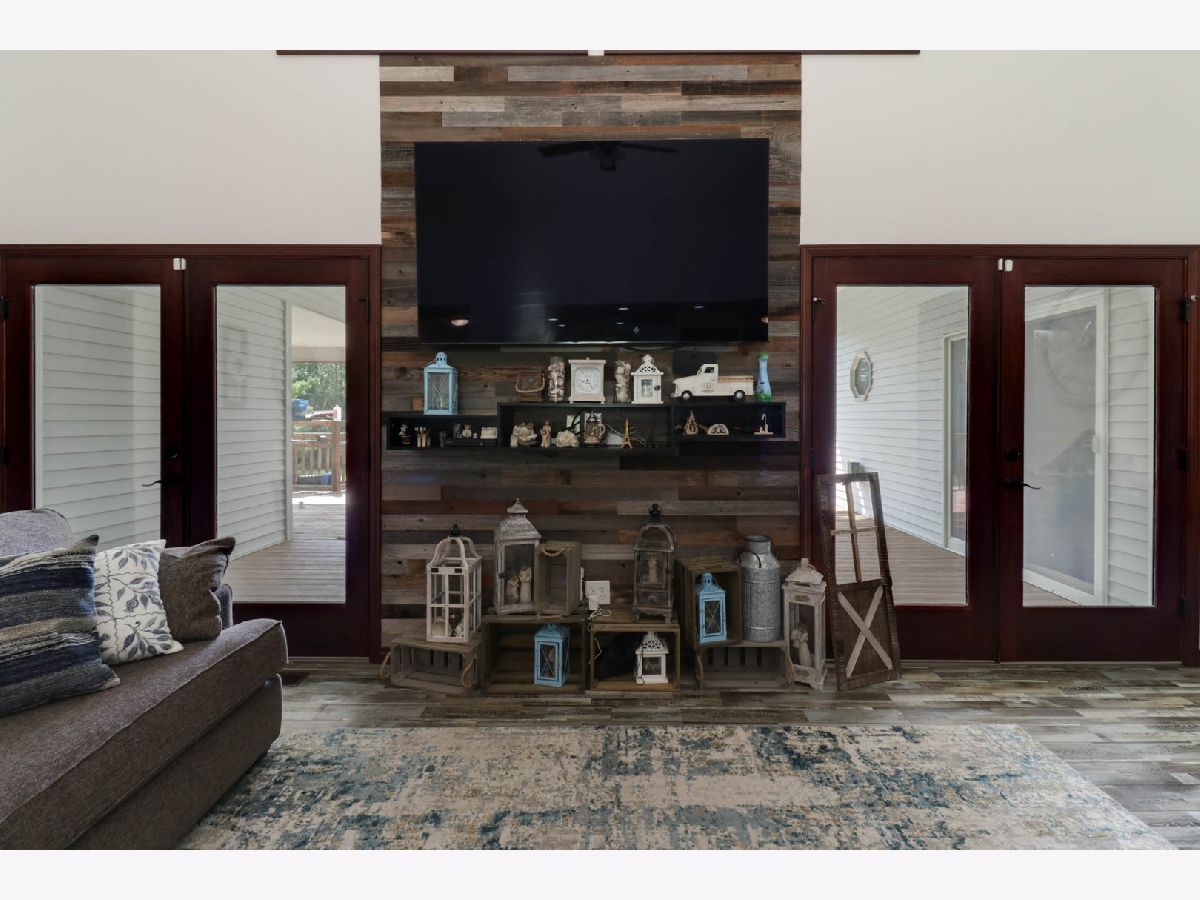
Some photos of this home have been virtually staged.
Room Specifics
Total Bedrooms: 5
Bedrooms Above Ground: 5
Bedrooms Below Ground: 0
Dimensions: 17X18
Floor Type: Luxury Vinyl
Dimensions: 14X14
Floor Type: Hardwood
Dimensions: 14X13
Floor Type: Luxury Vinyl
Dimensions: 9X10
Floor Type: Luxury Vinyl
Full Bathrooms: 6
Bathroom Amenities: Double Sink
Bathroom in Basement: 1
Dimensions: 10X12
Floor Type: Luxury Vinyl
Dimensions: 13X24
Floor Type: Ceramic Tile
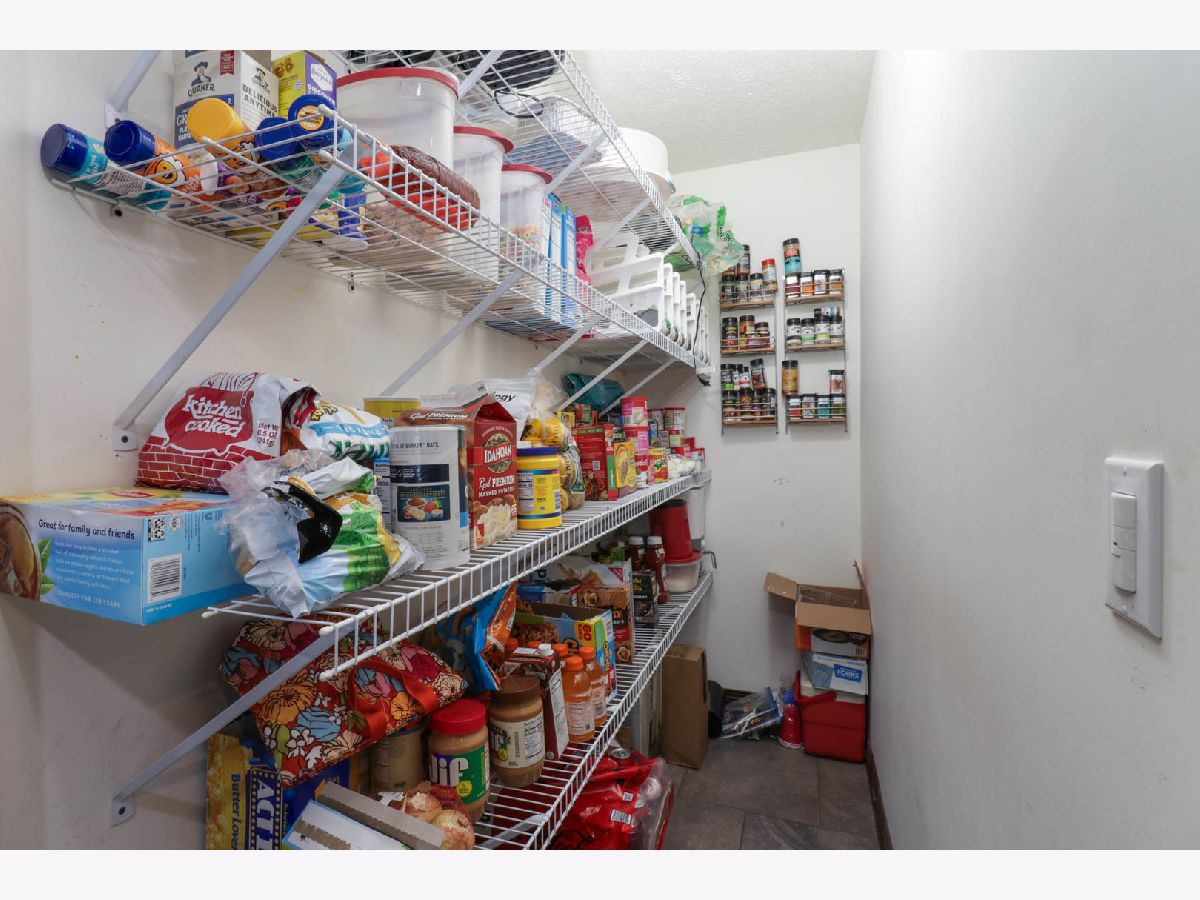
Features: Eating Area-Table Space, Pantry-Closet
Dimensions: 9X7
Floor Type: Ceramic Tile
Dimensions: 17X22
Floor Type: Luxury Vinyl
Rooms: Other Room, Bonus Room, Bedroom 5, Exercise Room, Theatre Room, Family Room, Workshop
Name: Other Room
Dimensions: 30X11
Floor Type: Carpet
Name: Bonus Room
Dimensions: 31X14
Floor Type: Carpet
Name: Bedroom 5
Dimensions: 16X12
Floor Type: Luxury Vinyl
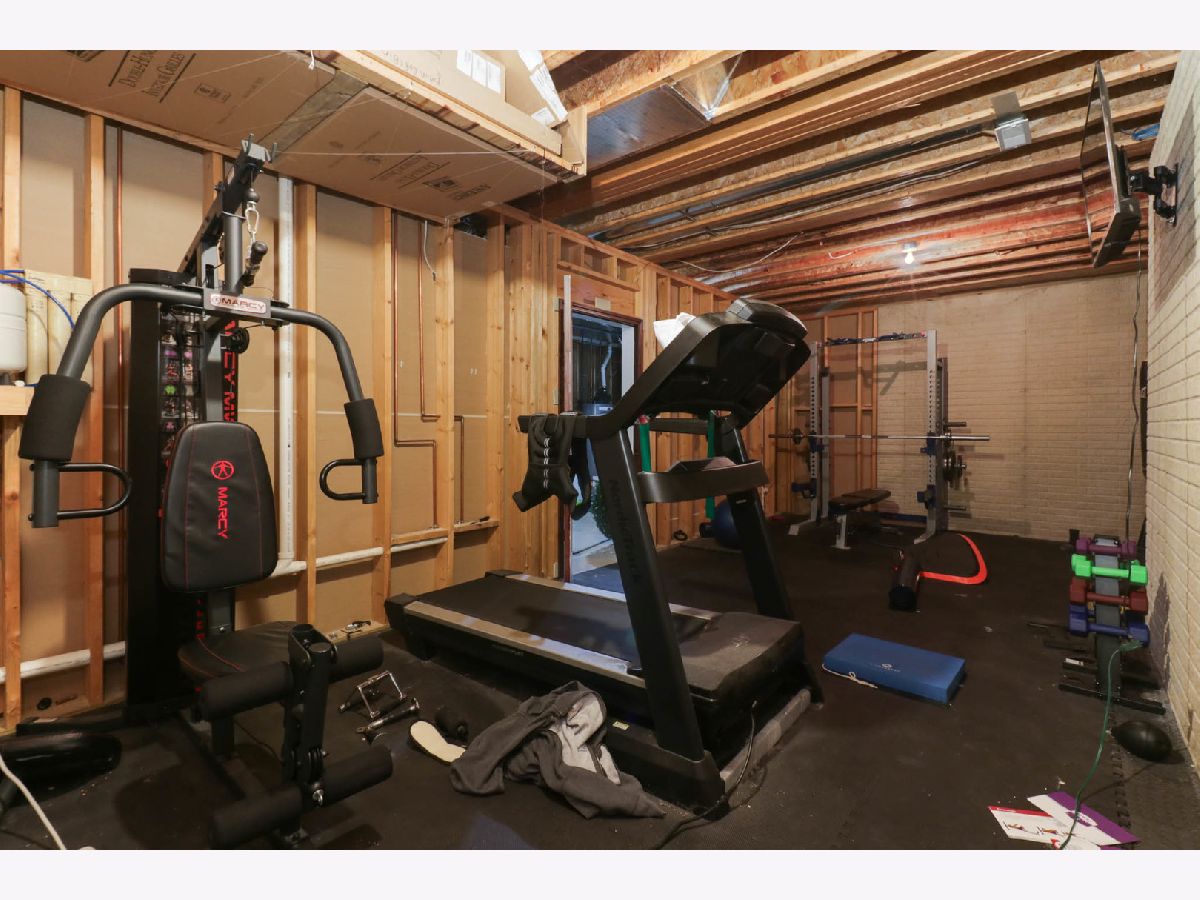
Name: Exercise Room
Dimensions: 29X14
Floor Type: —
Name: Theatre Room
Dimensions: 17X20
Floor Type: Luxury Vinyl
Name: Family Room - Down
Dimensions: 40X15
Floor Type: Luxury Vinyl
Name: Work Room
Dimensions: 26X14
Floor Type: —
Other Specifics
| 2 | |
| — | |
| Electric Vehicle Charging Station(s), Attached, Garage | |
| Main Level | |
| — | |
| Deck, Patio | |
| Above Ground | |
| — | |
| — | |
| 90 X 159 | |
| — | |
| Full, Double Sink | |
| Cathedral Ceiling(s), 1st Floor Full Bath, Walk-In Closet(s), Granite Counters, Pantry | |
| Range, Dishwasher, Refrigerator | |
| Not in DB | |
| — | |
| — | |
| — |
Tax History
| Year | Property Taxes |
|---|---|
| 2016 | $9,222 |
Contact Agent
Contact Agent
Listing Provided By
Coldwell Banker Real Estate Group
