

6090 Belmont Road, Downers Grove, Illinois 60516


$1,350,000
|
For Sale
|
|
| Status: | New |
| Sqft: | 3,780 |
| Cost/Sqft: | $357 |
| Beds: | 4 |
| Baths: | 5 |
| Year Built: | 2025 |
| Property Taxes: | $3,716 |
| Lot Size: | 0,33 |
Description
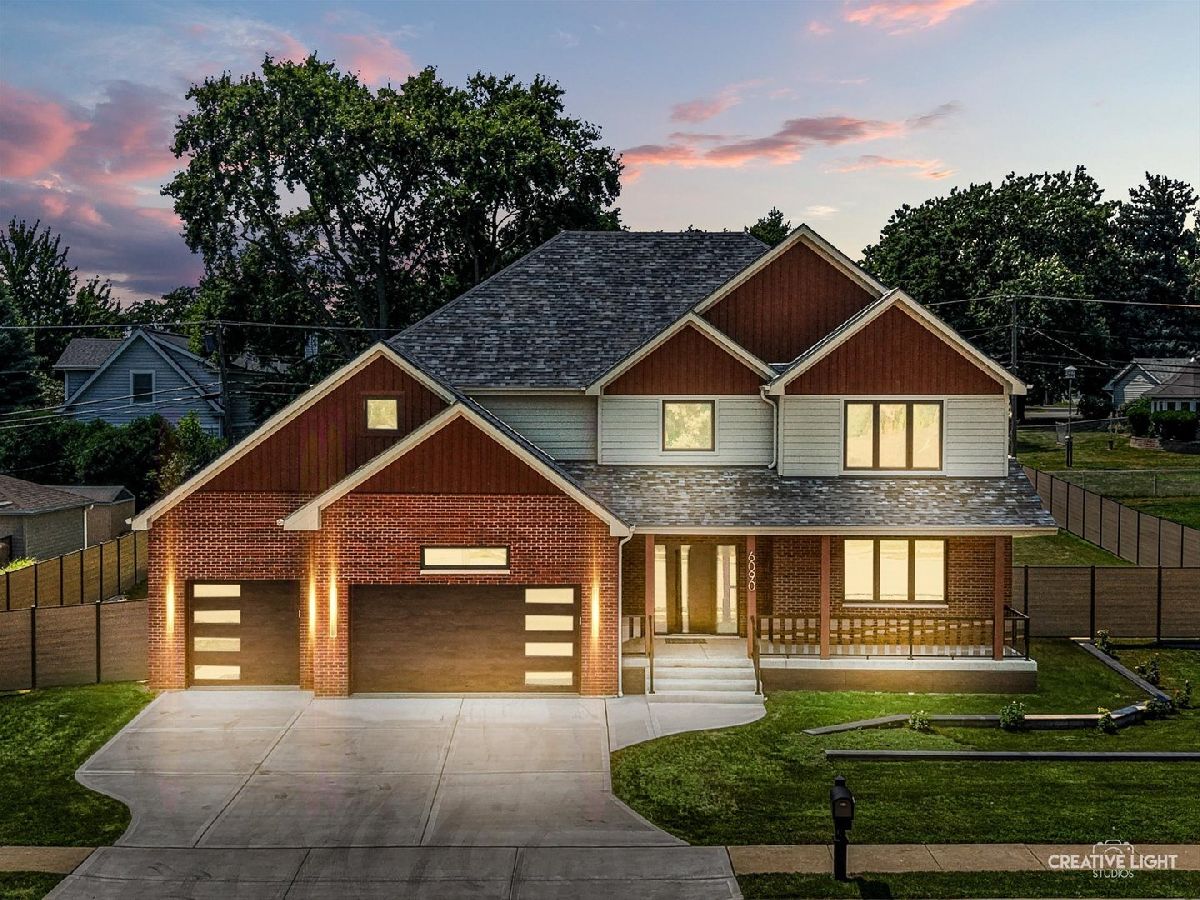
Experience elevated living in this exceptional custom-built new construction home, perfectly situated on a rare double lot in one of Downers Grove's most desirable neighborhoods. This thoughtfully designed 4-bedroom, 4.5-bath residence showcases timeless craftsmanship, sophisticated finishes, and an ideal blend of luxury and functionality. The main level is designed for both everyday living and effortless entertaining, featuring a private office, formal dining room, and an open-concept living area anchored by a stunning built-in electric fireplace. The chef-inspired kitchen boasts a custom island with seating and storage on both sides, a 6-burner cooktop with an integrated griddle, under-cabinet and interior cabinet lighting, and premium finishes throughout. Refined details include custom lighting, elegant crown molding, illuminated designer bathroom mirrors, imported European interior doors with concealed hinges, hardwood flooring throughout, and custom closet systems in every bedroom. The luxurious primary suite offers a spa-like ensuite with dual vanities, a dedicated makeup vanity, a walk-in shower with dual shower heads and body sprayers, and a separate soaking tub. A secondary ensuite bedroom features its own private bath and a versatile flex space ideal for a reading nook or home office. The finished open-concept basement with a full bathroom provides additional living and entertaining space, while spray foam insulation and premium double-pane windows offer enhanced comfort, energy efficiency, and sound insulation. Complete with a custom paver patio and an oversized backyard, this exceptional home combines luxury finishes, quality construction, and modern design in an unbeatable Downers Grove location. *Seller financing is available, contact listing agent for details*
Property Specifics
| Single Family | |
| — | |
| — | |
| 2025 | |
| — | |
| — | |
| No | |
| 0.33 |
| — | |
| — | |
| — / Not Applicable | |
| — | |
| — | |
| — | |
| 12714448 | |
| 0813407022 |


Room Specifics
Total Bedrooms: 4
Bedrooms Above Ground: 4
Bedrooms Below Ground: 0
Dimensions: —
Floor Type: —
Dimensions: —
Floor Type: —
Dimensions: —
Floor Type: —
Full Bathrooms: 5
Bathroom Amenities: —
Bathroom in Basement: 1
Rooms: —
Basement Description: —
Other Specifics
| 3 | |
| — | |
| — | |
| — | |
| — | |
| 110 x 132 | |
| — | |
| — | |
| — | |
| — | |
| Not in DB | |
| — | |
| — | |
| — | |
| — |
Contact Agent
Contact Agent
Listing Provided By
Keller Williams Infinity
