

610 Old Forge Road, Valparaiso, Indiana 46385


$229,500
|
For Sale
|
|
| Status: | Contingent |
| Sqft: | 1,200 |
| Cost/Sqft: | $191 |
| Beds: | 3 |
| Baths: | 1 |
| Year Built: | 1974 |
| Property Taxes: | $1,149 |
| Lot Size: | 0,21 |
Description
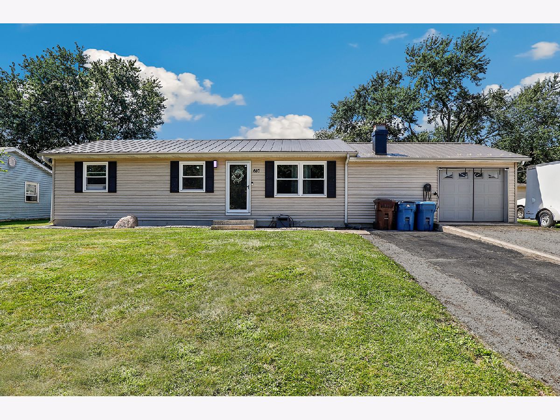
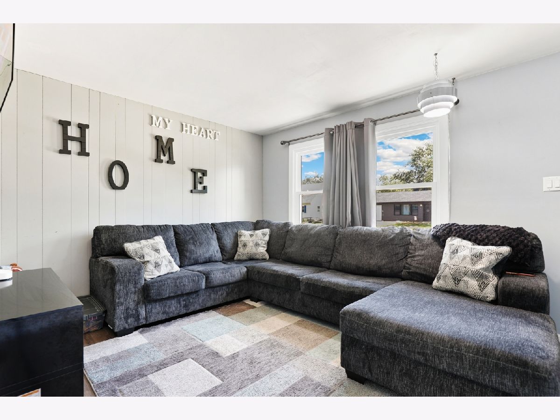
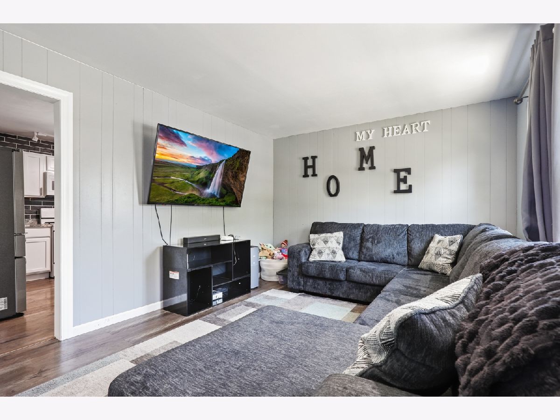
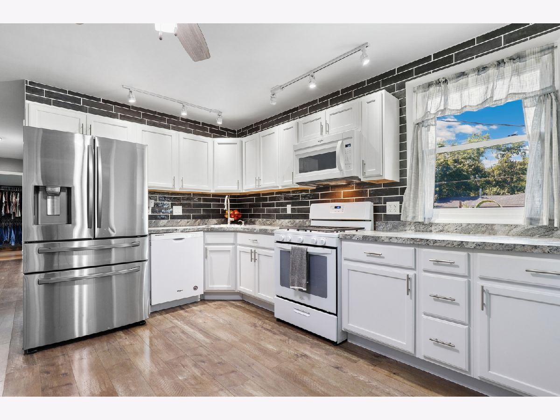
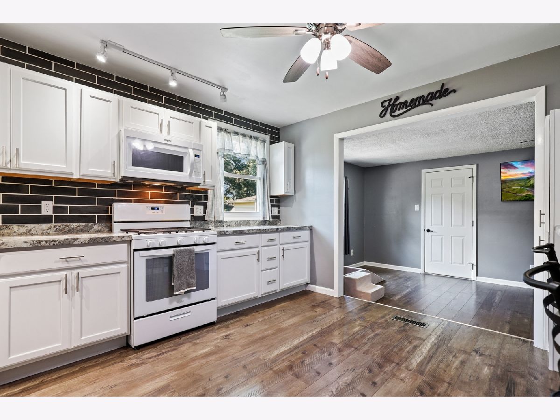
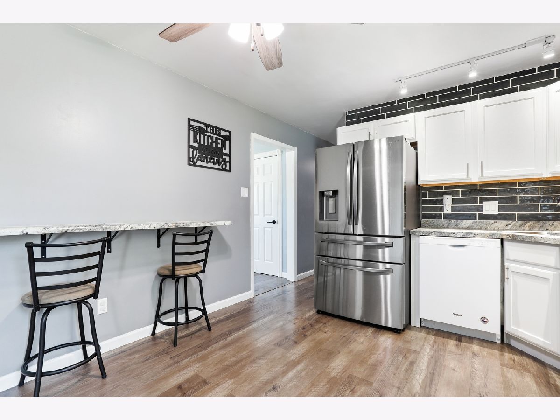
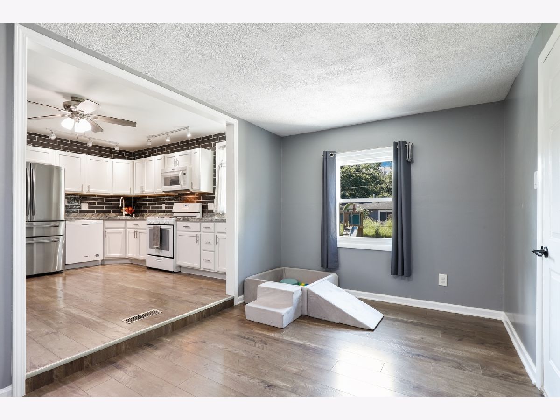
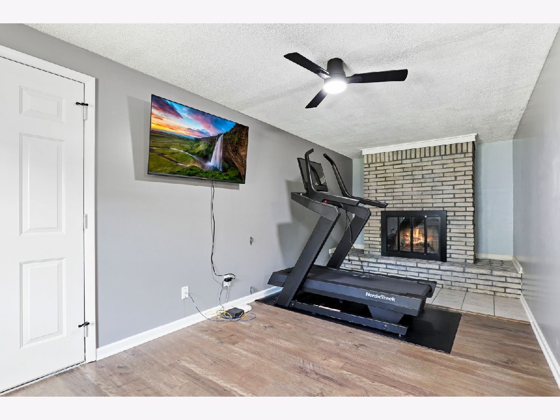
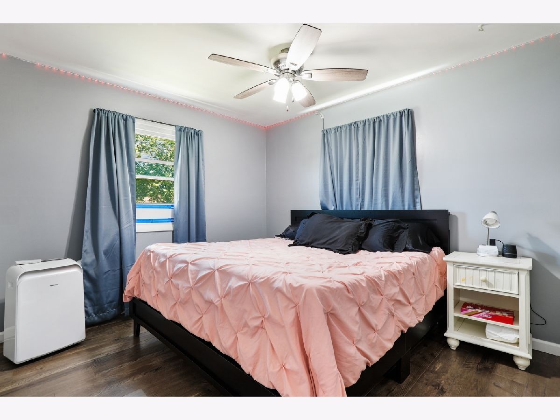
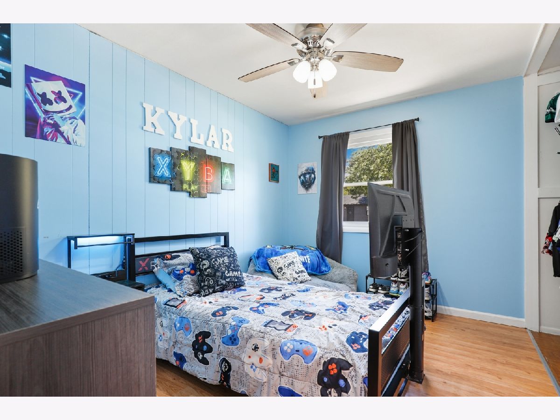
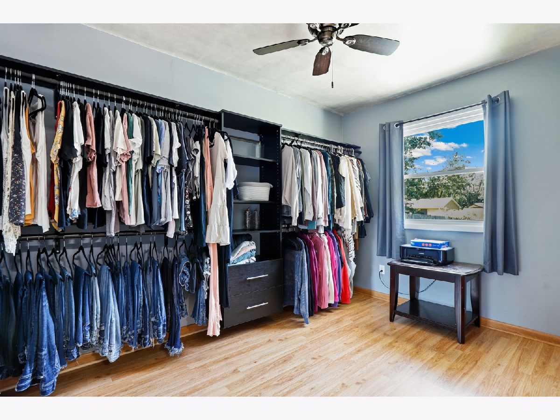
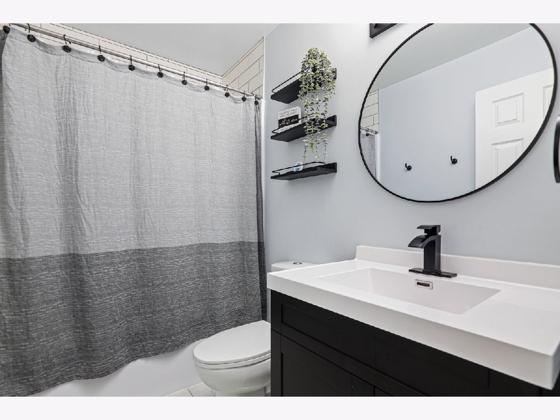
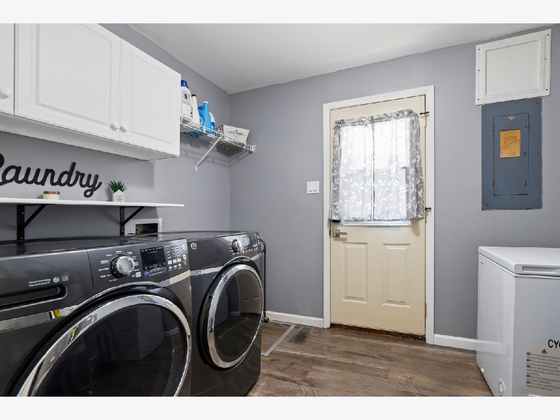
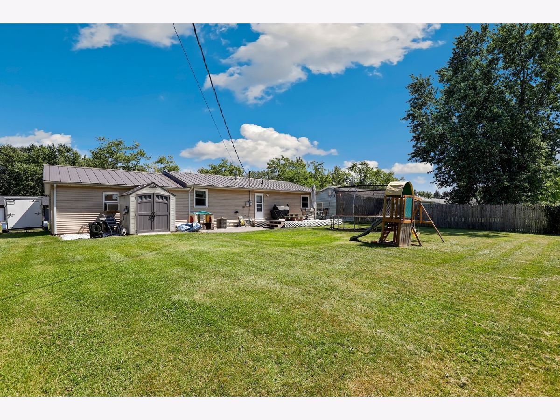
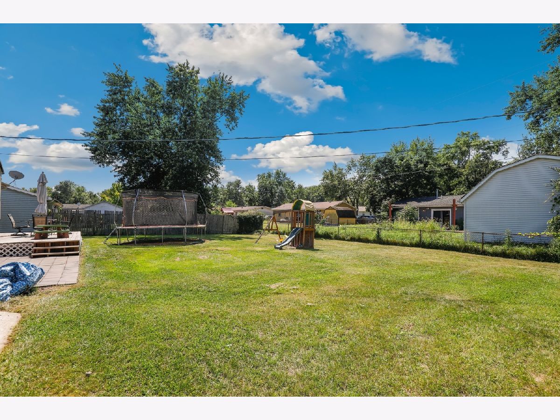
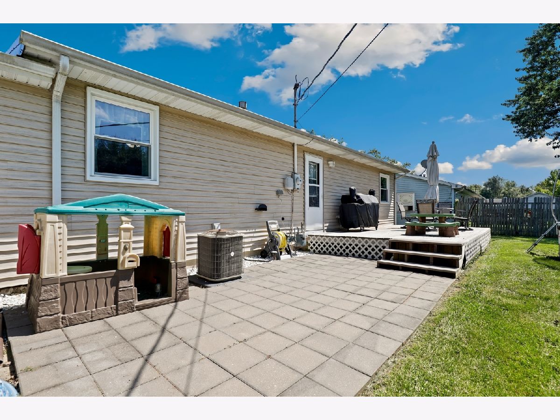
Completely Remodeled Ranch in Prime Valparaiso Location! Welcome home to this beautifully remodeled 3-bedroom, 1-bath ranch, offering modern updates, stylish finishes, and comfortable living throughout. From the moment you arrive, you'll appreciate the attention to detail and inviting atmosphere. The updated kitchen features crisp white shaker cabinets, granite countertops, and plenty of workspace. Just off the kitchen, a cozy family room/sitting area provides the perfect place to relax, complete with a full wood-burning fireplace that adds warmth and character. The spa-inspired bathroom features a tub/shower combination and an elegant granite vanity. Major updates include a newer water heater and furnace, all-new windows, and a durable metal roof designed to provide years of peace of mind. Outside, enjoy a private, fully fenced backyard-perfect for entertaining, relaxing, or letting the kids and pets play. The property also includes a one-car garage plus additional parking for two cars. Ideally located just minutes from downtown Valparaiso and close to shopping, dining, parks, and top-rated schools. This move-in-ready home combines modern updates, comfort, and an excellent location. Nothing to do but move in and enjoy!
Property Specifics
| Single Family | |
| — | |
| Ranch | |
| 1974 | |
| 2025 | |
| None | |
| Vinyl Siding | |
| Asphalt | |
| — | |
| No | |
| 0.21 |
| Lake | |
| — | |
| 105 / Quarterly | |
| Scavenger | |
| Public | |
| Public Sewer | |
| Central Air | |
| Natural Gas, Forced Air | |
| 12741440 | |
| 6406314790140000 |
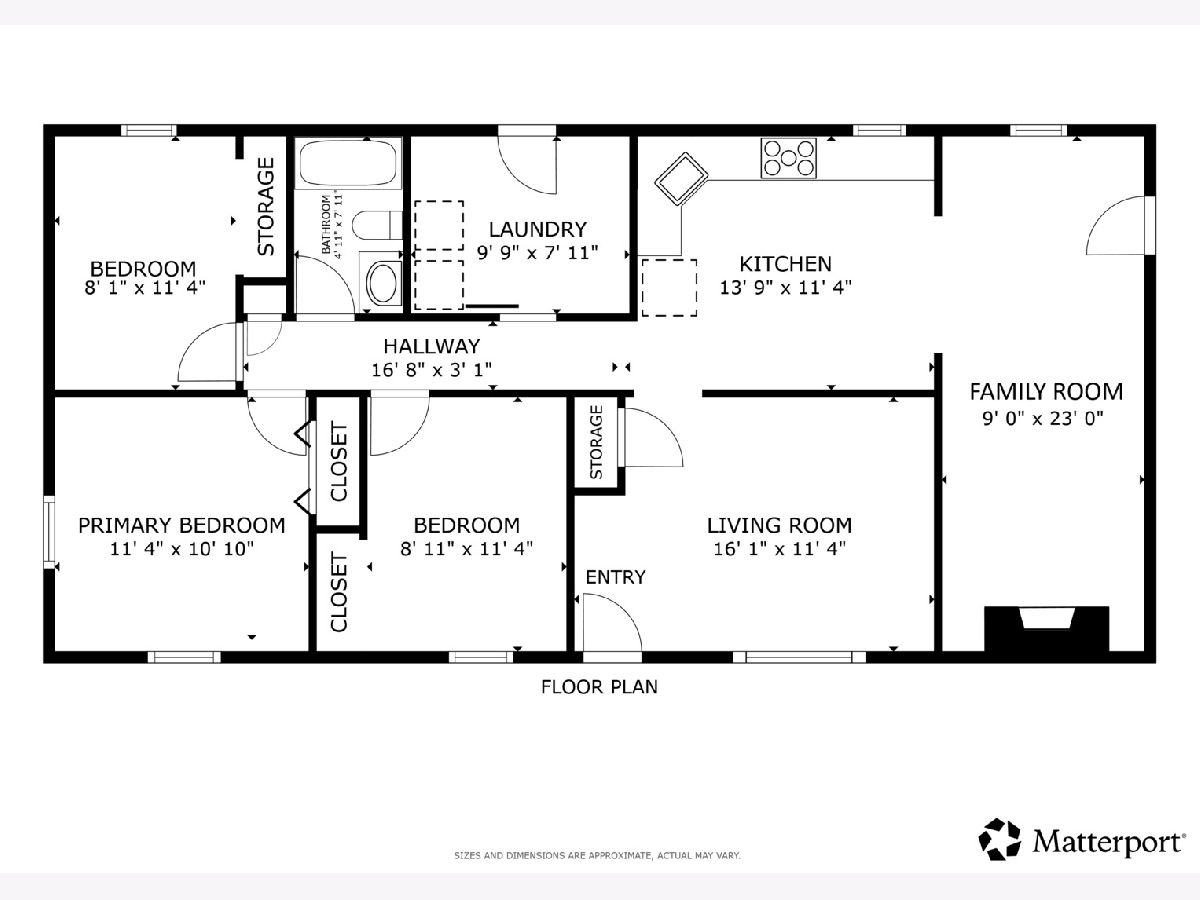
Room Specifics
Total Bedrooms: 3
Bedrooms Above Ground: 3
Bedrooms Below Ground: 0
Dimensions: 11X11
Floor Type: Wood Laminate
Dimensions: 8X11
Floor Type: Hardwood
Dimensions: 9X11
Floor Type: Hardwood
Full Bathrooms: 1
Bathroom Amenities: —
Bathroom in Basement: 0
Dimensions: 14X11
Floor Type: Wood Laminate
Dimensions: 10X8
Floor Type: Wood Laminate
Dimensions: 16X11
Floor Type: Wood Laminate
Dimensions: 9X23
Floor Type: Wood Laminate
Rooms: No additional rooms
Other Specifics
| 1 | |
| Concrete Perimeter | |
| Attached, Garage | |
| — | |
| — | |
| Deck, Patio | |
| — | |
| — | |
| 80x112 | |
| — | |
| None | |
| — | |
| Microwave, Dishwasher, Refrigerator, Washer, Dryer, Range Hood | |
| Not in DB | |
| — | |
| — | |
| Wood Burning |
Contact Agent
Contact Agent
Listing Provided By
Redfin Corporation
