

611 Wells Street, Loop, Chicago, Illinois 60607


$365,000
|
For Sale
|
|
| Status: | Contingent |
| Sqft: | 1,133 |
| Cost/Sqft: | $322 |
| Beds: | 2 |
| Baths: | 2 |
| Year Built: | 2008 |
| Property Taxes: | $62 |
| Days On Market: | 7 |
| Lot Size: | 0,00 |
Description
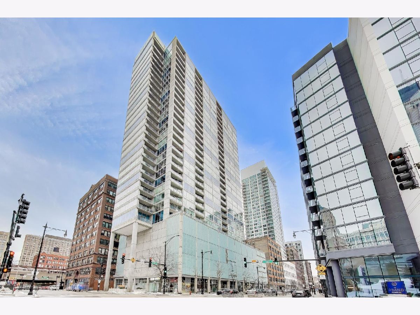
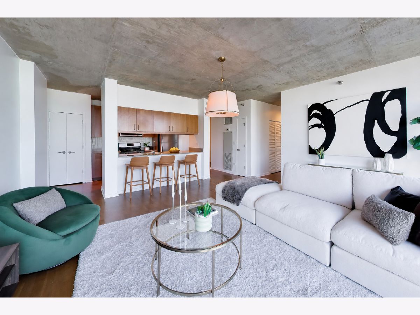
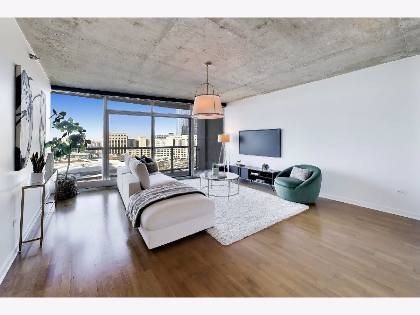
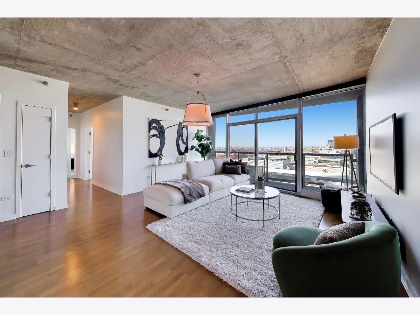
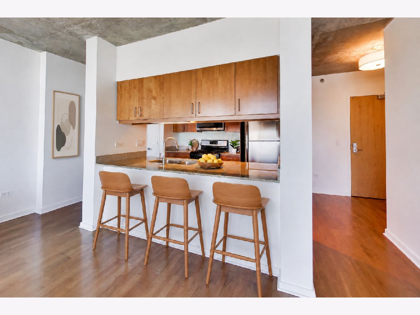
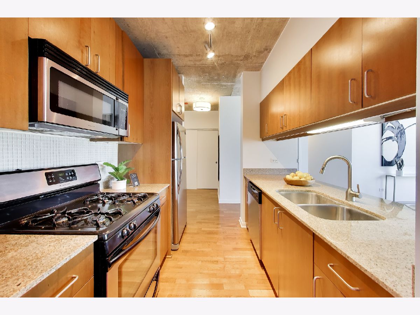
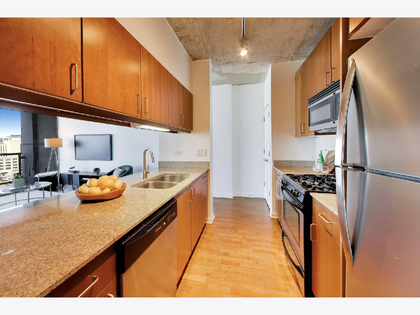
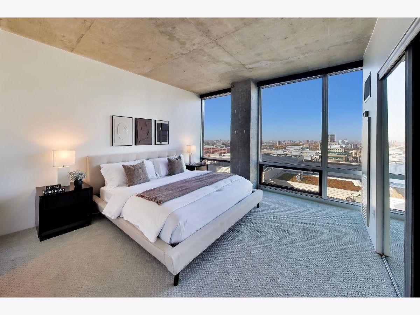
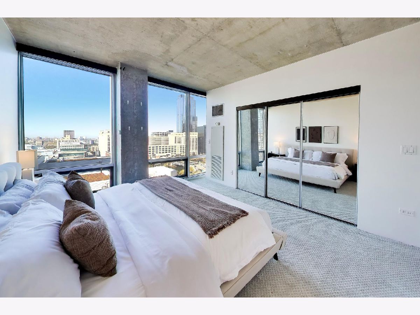
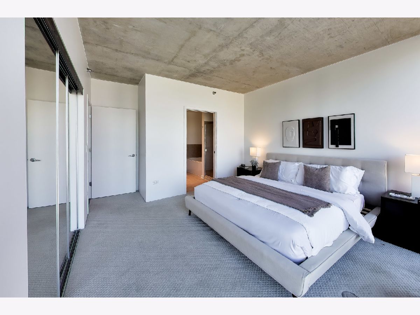
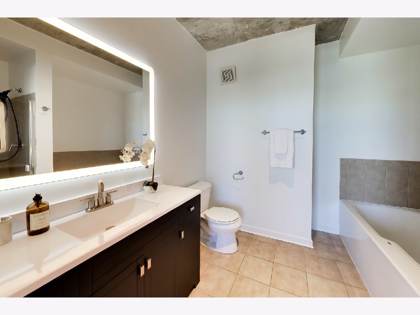
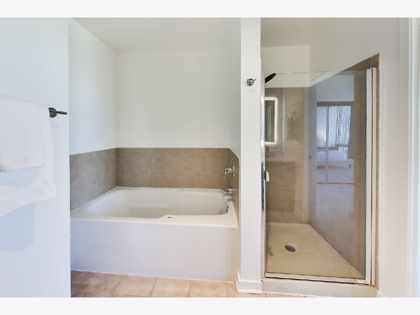
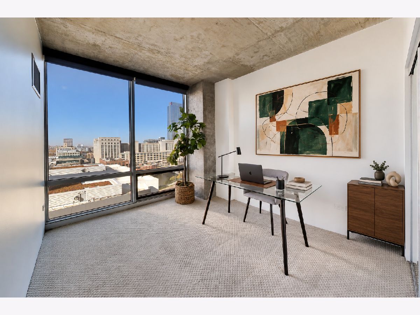
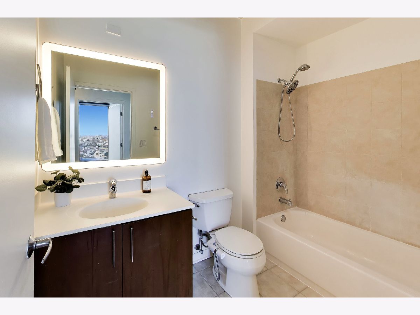
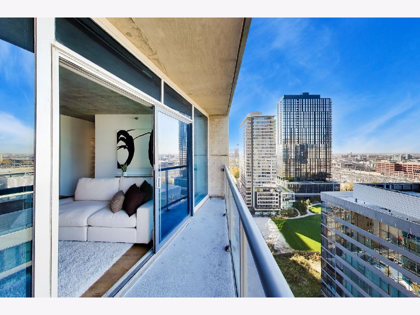
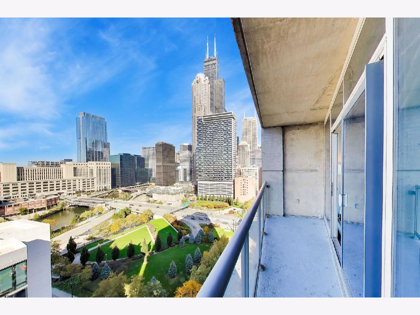
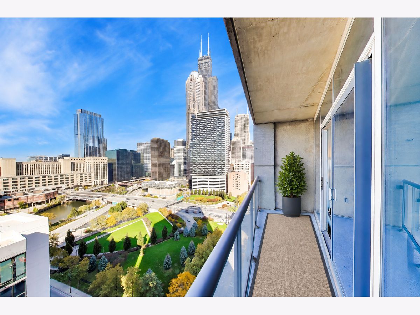
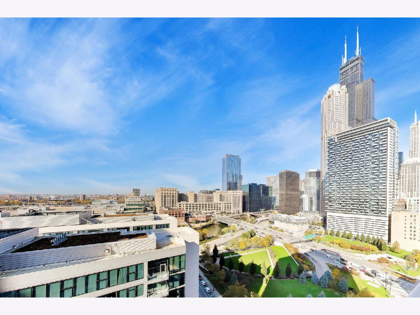
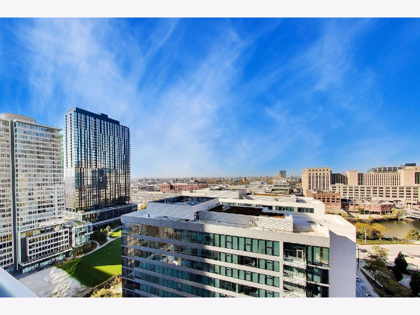
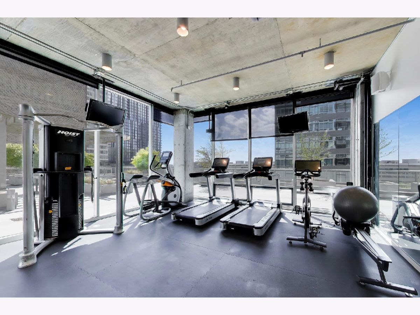
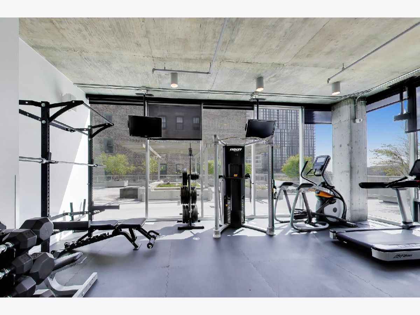
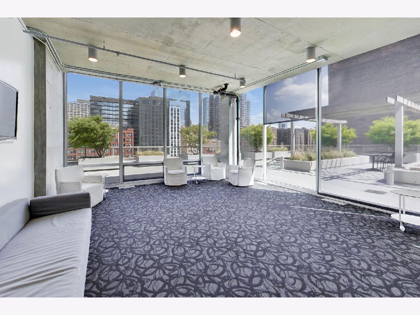
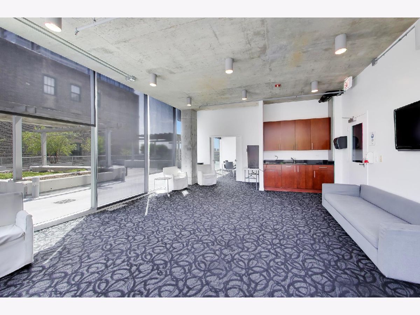
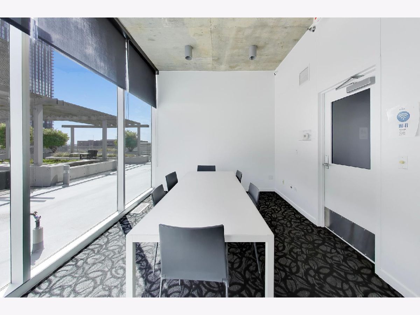
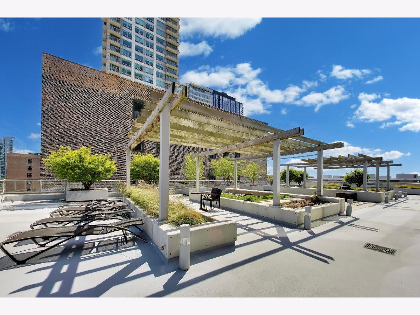
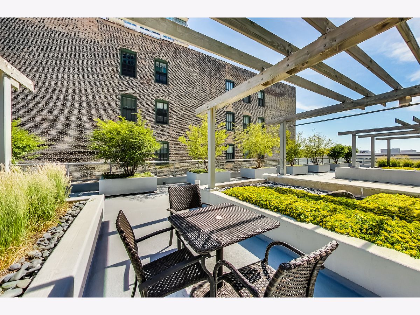
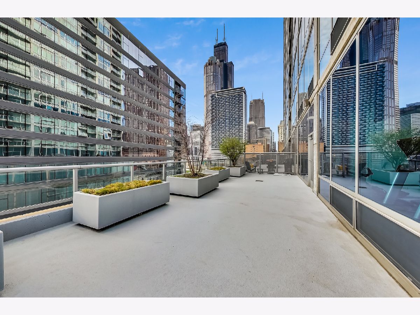
Welcome to Vetro, where modern loft living meets sweeping city views including views of the Chicago River in the heart of Chicago's Financial District. This bright 2-bedroom, 2-bathroom home offers sunny western exposure, soaring concrete ceilings, and an open layout that connects the kitchen, living, and dining spaces ideal for everyday living and entertaining. Freshly painted throughout, with every light fixture replaced or updated, the home feels refreshed and ready for its next owner. The kitchen features granite countertops, generous cabinetry, and original stainless steel appliances, while in-unit laundry adds everyday convenience. The second bedroom offers flexibility for guests, a home office, or both. Indoor parking space #26 and storage unit #8B are included. Vetro's amenities include a landscaped 7th-floor garden and sun deck, two private spas, a party room, meeting space, and a fitness center, plus a deli/grocery downstairs for added convenience. Enjoy easy access to the CTA Blue, Red, Orange, and Pink Lines, Metra Rock Island, and nearby I-290 and I-90/94. A stylish city home with the space, updates, and connectivity to make downtown living effortless.
Property Specifics
| Condos/Townhomes | |
| 31 | |
| — | |
| 2008 | |
| None | |
| Glass, Concrete | |
| Rubber | |
| — | |
| No | |
| Yes | |
| — |
| Cook | |
| — | |
| 670 / Monthly | |
| Water, Gas, Parking, Insurance, Doorman, TV/Cable, Exercise Facilities, Exterior Maintenance, Scavenger, Snow Removal | |
| Lake Michigan | |
| Public Sewer | |
| Central Air, Zoned | |
| Gas, Electric, Forced Air, Sep Heating Systems - 2+, Indv Controls, Zoned | |
| No | |
| 12796795 | |
| 17164020561123 |
Property History
| DATE: | EVENT: | PRICE: | SOURCE: |
|---|---|---|---|
| 22 Nov, 2010 | Sold | $300,000 | MRED MLS |
| 27 Sep, 2010 | Under contract | $294,000 | MRED MLS |
| 17 Sep, 2010 | Listed for sale | $294,000 | MRED MLS |
| 21 Mar, 2019 | Under contract | $0 | MRED MLS |
| 7 Mar, 2019 | Listed for sale | $0 | MRED MLS |
| 28 May, 2021 | Listed for sale | $0 | MRED MLS |
| 25 Jul, 2022 | Under contract | $0 | MRED MLS |
| 22 Jul, 2022 | Listed for sale | $0 | MRED MLS |
| 10 Aug, 2024 | Under contract | $0 | MRED MLS |
| 30 Jul, 2024 | Listed for sale | $0 | MRED MLS |
| 2 Nov, 2026 | Under contract | $365,000 | MRED MLS |
| 30 Oct, 2026 | Listed for sale | $365,000 | MRED MLS |
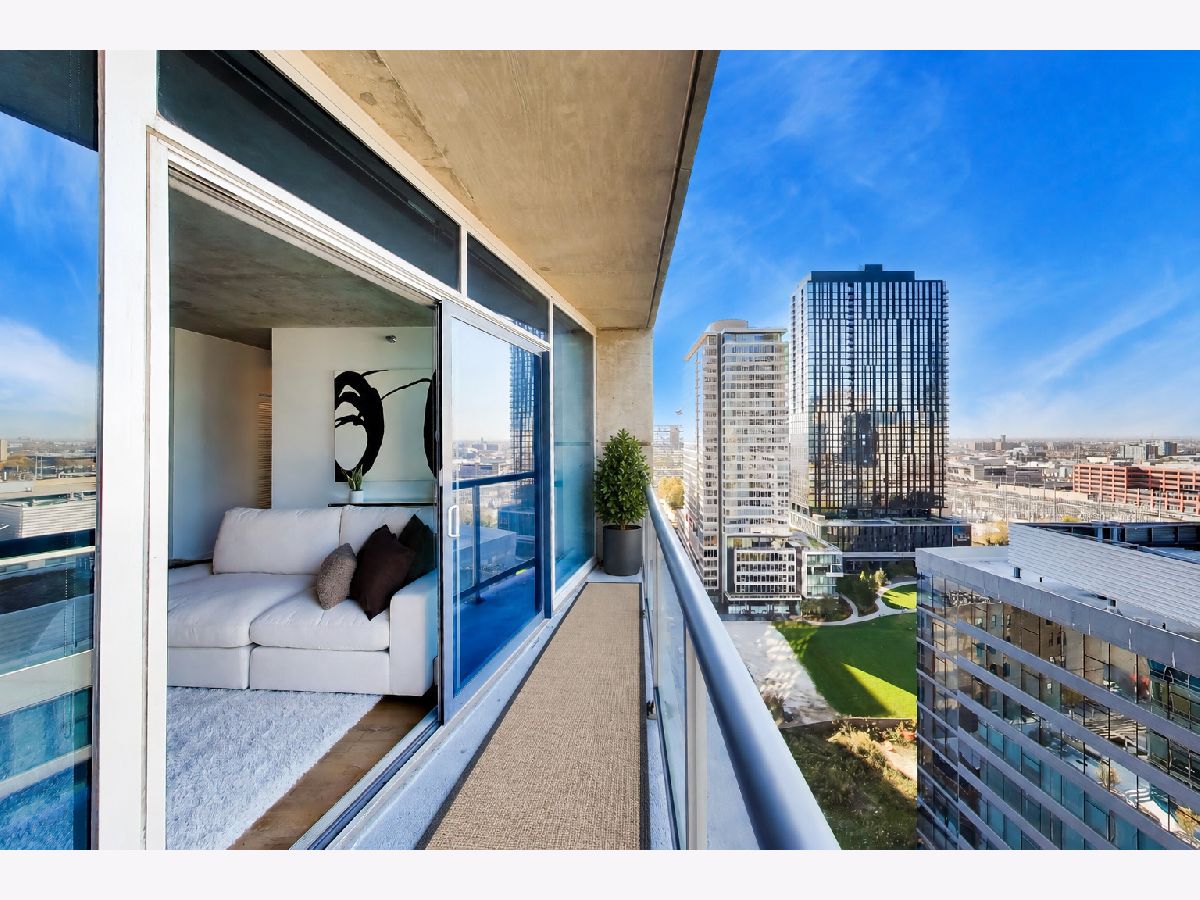
Some photos of this home have been virtually staged.
Room Specifics
Total Bedrooms: 2
Bedrooms Above Ground: 2
Bedrooms Below Ground: 0
Dimensions: 12X13
Floor Type: Carpet
Dimensions: 10X12
Floor Type: Carpet
Full Bathrooms: 2
Bathroom Amenities: Separate Shower
Bathroom in Basement: 0
Dimensions: COMBO
Floor Type: Hardwood
Dimensions: 9X13
Floor Type: Hardwood
Features: Eating Area-Breakfast Bar, Island, Pantry-Closet
Dimensions: 19X17
Floor Type: Hardwood
Rooms: Balcony/Porch/Lanai
Name: Balcony/Porch/Lanai
Dimensions: 4X17
Floor Type: —
Other Specifics
| 1 | |
| Concrete Perimeter | |
| Garage Door Opener, Garage Owned, Attached, Garage | |
| Washer Hookup, In Unit | |
| Hardwood, Carpet | |
| — | |
| Balcony | |
| — | |
| COMMON | |
| — | |
| Full | |
| Storage, High Ceilings, Open Floorplan, Dining Combo, Doorman, Granite Counters, Health Facilities, Lobby, Shops, Pantry, Quartz Counters | |
| Range, Microwave, Dishwasher, Refrigerator, Washer, Dryer, Disposal | |
| Not in DB | |
| — | |
| Bike Room/Bike Trails, Door Person, Elevator in Residence, Exercise Room, Storage, Health Club, On Site Manager/Engineer, Park, Party Room, Sundeck, Service Elevator(s), Steam Room, Spa/Hot Tub, Business Center, Clubhouse, Elevator(s), Patio, Public Bus | |
| — |
Tax History
| Year | Property Taxes |
|---|---|
| 2026 | $62 |
Contact Agent
Contact Agent
Listing Provided By
@properties Christie's International Real Estate
